Walkability
NR
Not Rated
* Price shown is base rent. Excludes user-selected optional fees and variable or usage-based fees and required charges due at or prior to move-in or at move-out. View Fees and Policies for details. Price, availability, fees, and any applicable rent special are subject to change without notice.
Note: Prices and availability subject to change without notice.
Contact office for Lease Terms
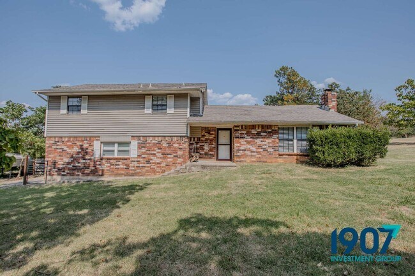
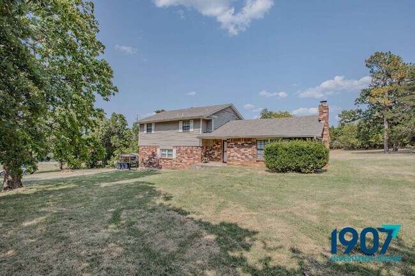
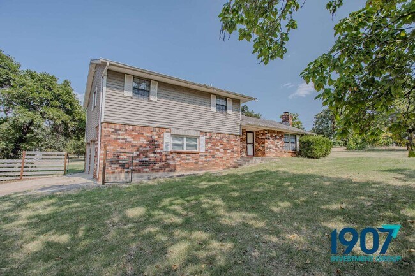
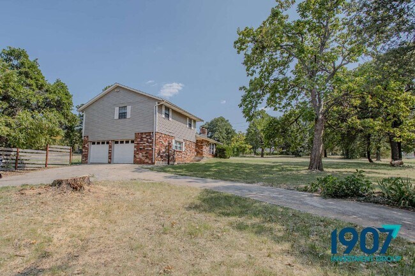
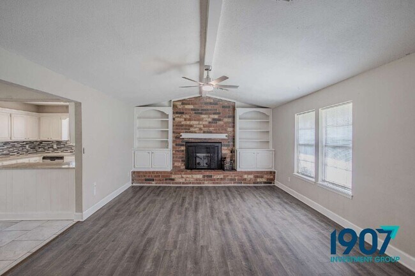
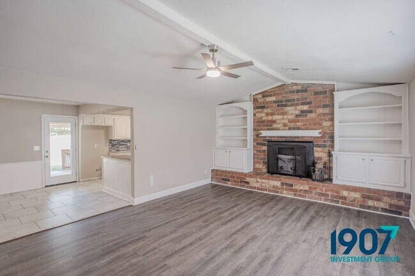
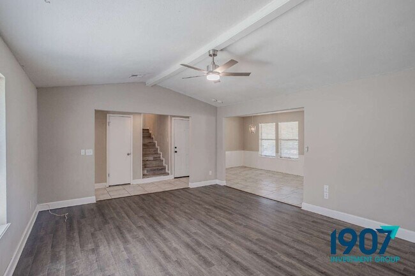
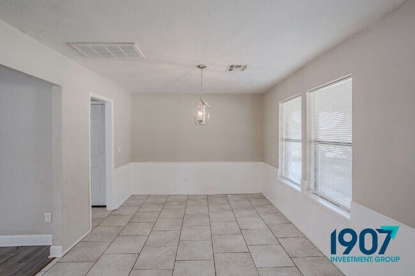
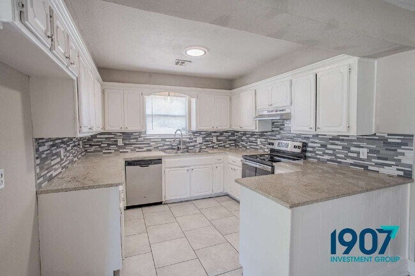
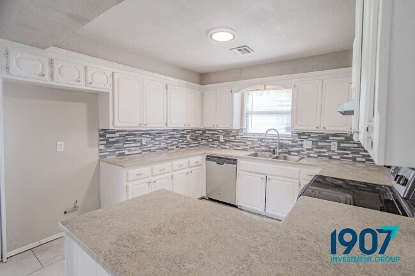
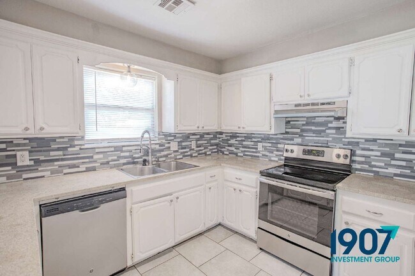
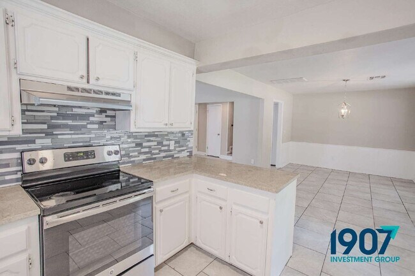
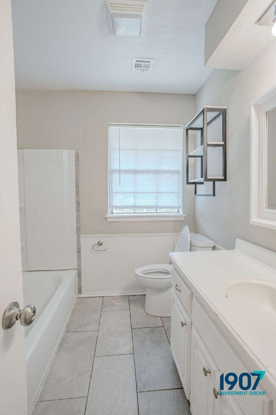
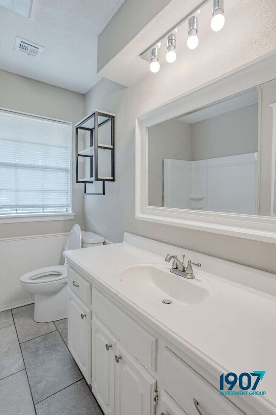
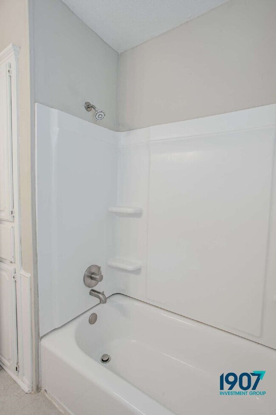
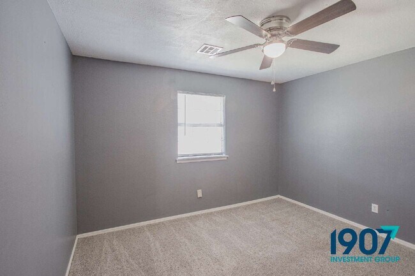
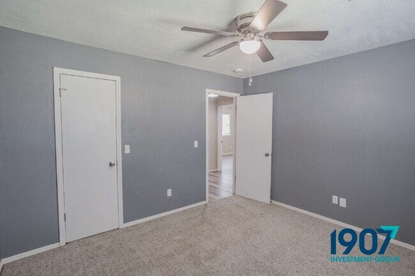
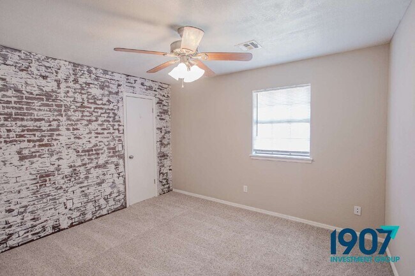
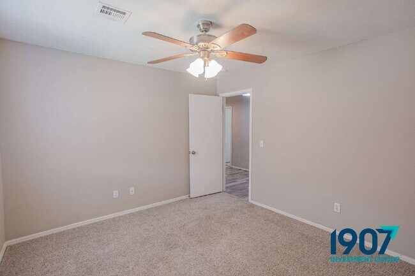
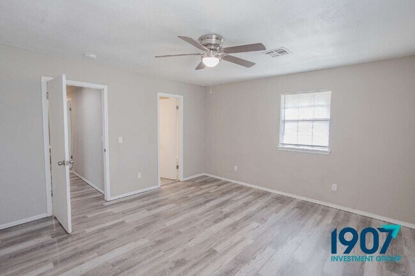
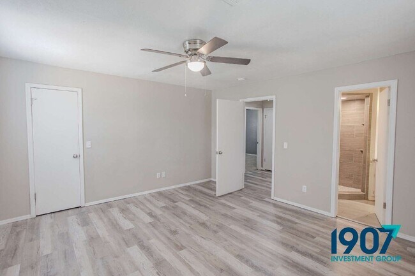
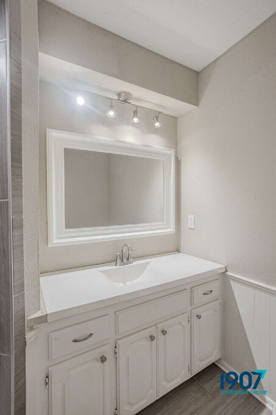
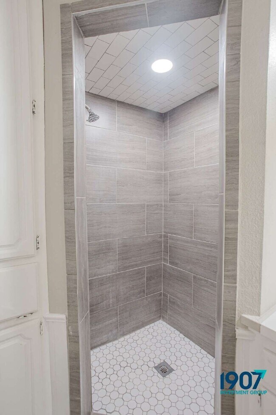
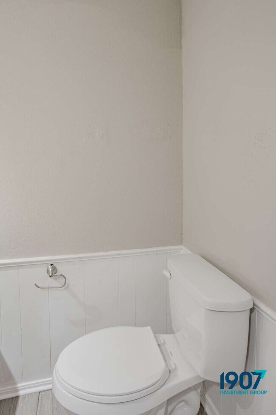
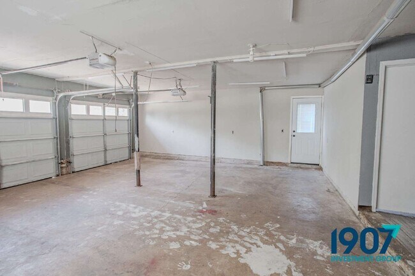
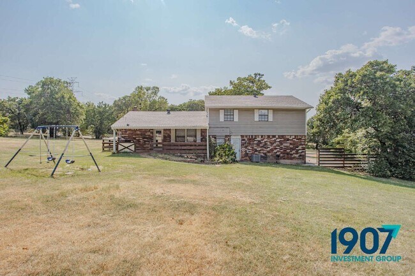
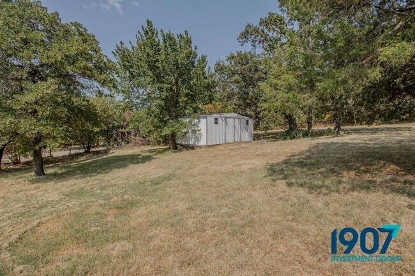
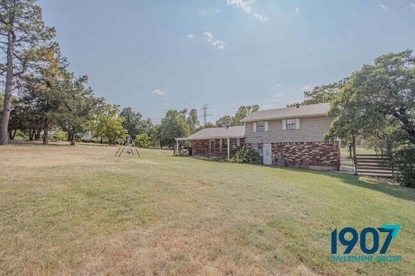
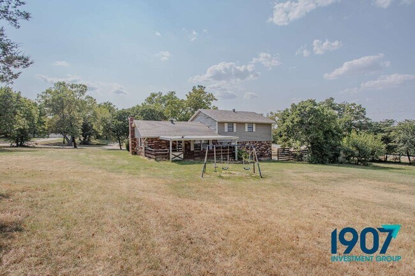
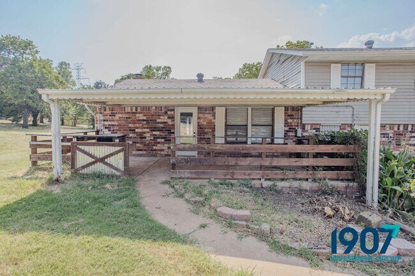
Spacious 3-Bedroom Split-Level Country Home on Expansive Acreage with Workshop & Covered Deck! Welcome to this unique 1,530 sq ft split-level home offering peace, room to spread out, and country charm just outside the city. Featuring three bedrooms and two full bathrooms, this home sits on a sprawling acreage lot with mature shade trees, incredible outdoor living spaces, and dedicated workshop facilities. Interior Highlights: Vaulted Living Room with Brick Fireplace: The primary living area features vaulted ceilings with an exposed support beam, dark wood-look plank flooring, a modern ceiling fan, and a towering red-brick fireplace flanked by custom built-in white display shelving and cabinetry. Modernized Kitchen & Dining Area: The chef’s kitchen highlights crisp white cabinetry, modern grey tile mosaic backsplash, stone-patterned countertops, and an electric range. It opens to a bright dining space adorned with classic white wainscoting paneling, pendant lighting, and easy-clean tile floors. Versatile Bedrooms with Accent Detail: Bedrooms feature fresh paint, plush carpeting or light wood-look flooring, ceiling fans, and excellent closet space. One bedroom is highlighted by a custom distressed white-brick feature wall. Remodeled Bathrooms: The primary en-suite bathroom boasts a custom walk-in shower surrounded by grey floor-to-ceiling tile, white hexagon tile flooring, modern track lighting, and a white vanity. The second full bathroom offers a tub/shower combo, white wainscoting, and black metal floating shelves. Exterior Features & Acreage: Outdoor Entertaining & Acreage: Step out back to a wide covered back deck/patio overlooking vast, rolling green lawns lined with mature trees, a playground swing set, and a detached metal workshop/storage shed. Garage & Driveway: A long paved driveway leads up to a spacious two-car basement/lower-level garage with additional storage space. Key Features: 1,530 sq ft split-level layout 3 Bedrooms / 2 Full Bathrooms Spacious living room with vaulted ceiling and brick fireplace Updated kitchen with grey mosaic tile backsplash and white cabinets Custom walk-in tiled shower in primary bathroom Covered back patio overlooking an extra-large acreage lot Detached metal storage shed/workshop and backyard playground Attached two-car garage By submitting your information on this page you consent to being contacted by the Property Manager and RentEngine via SMS, phone, or email.
15008 Ken Rd is located in Oklahoma City, Oklahoma in the 73165 zip code.
Protect yourself from fraud. Do not send money to anyone you don't know.
Submitting Request
Many properties are now offering LIVE tours via FaceTime and other streaming apps. Contact Now: