Public Elementary School
751 Students
(918) 366-1762
Grades PK-5
* Price shown is base rent. Excludes user-selected optional fees and variable or usage-based fees and required charges due at or prior to move-in or at move-out. View Fees and Policies for details. Price, availability, fees, and any applicable rent special are subject to change without notice.
Note: Prices and availability subject to change without notice.
Contact office for Lease Terms
The fees below are based on community-supplied data and may exclude additional fees and utilities.
Property Fee Disclaimer: Based on community-supplied data and independent market research. Subject to change without notice. May exclude fees for mandatory or optional services and usage-based utilities.
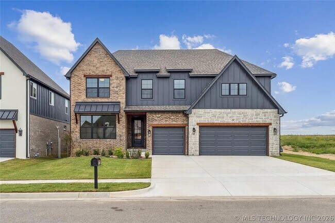
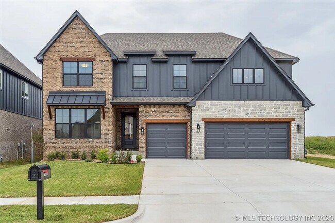
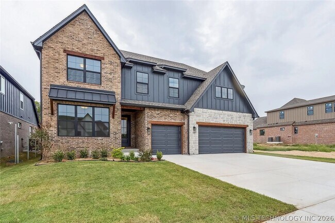
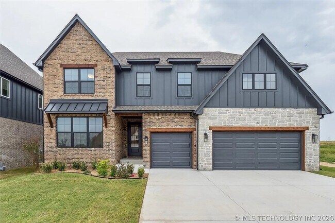
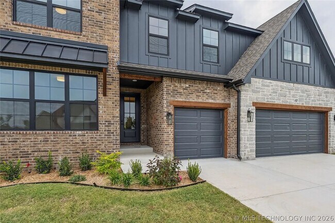
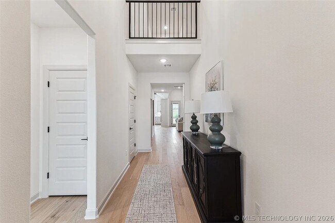
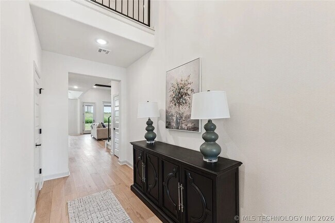
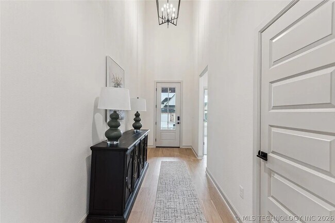
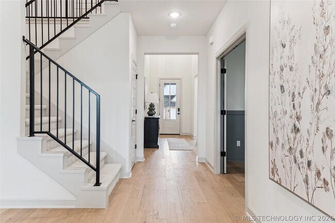
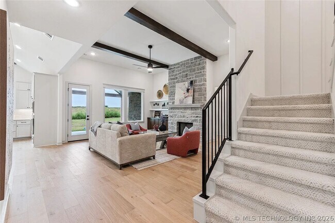
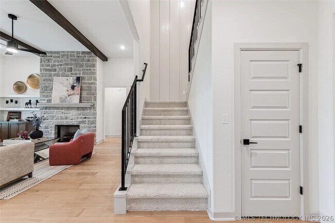
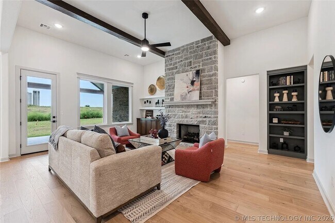
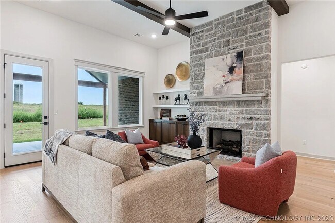
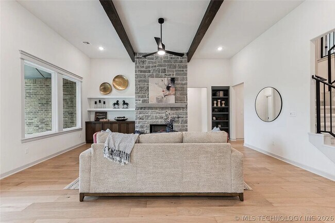
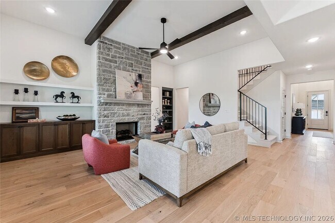
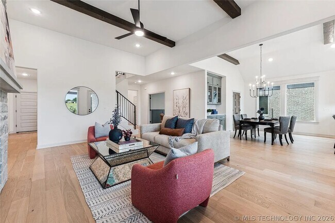
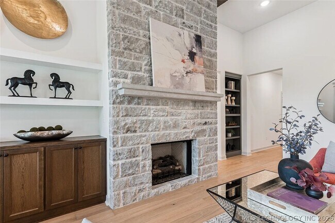
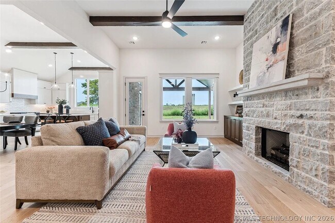
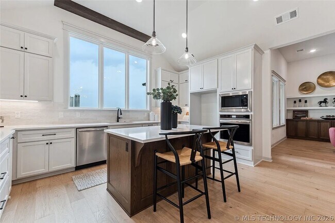
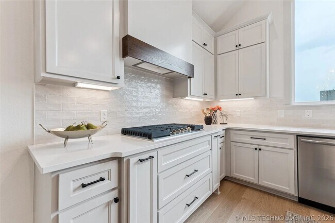
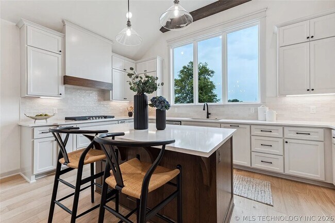
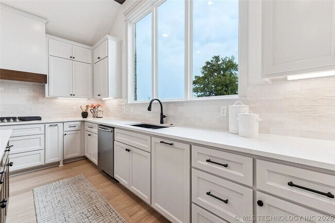
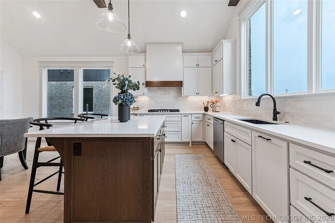
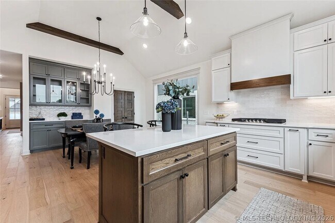
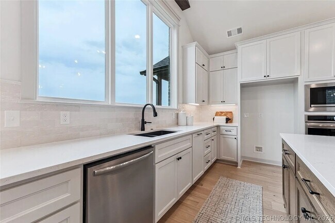
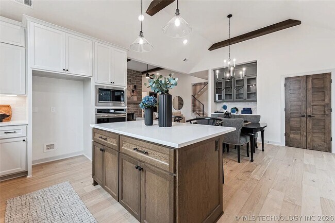
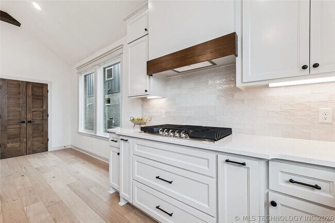
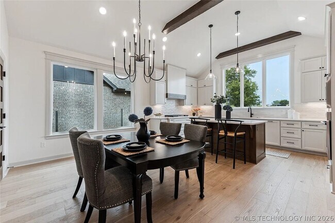
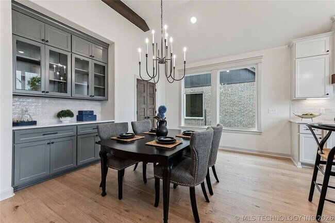
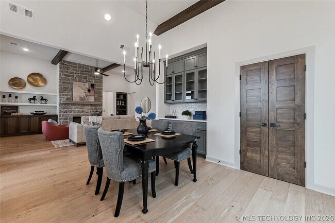
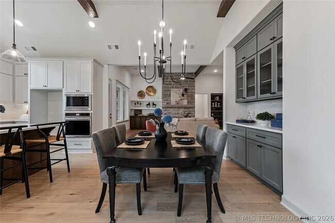
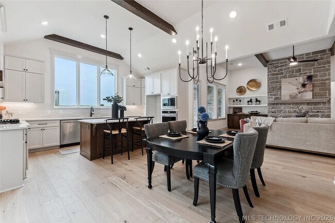
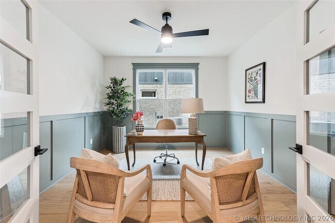
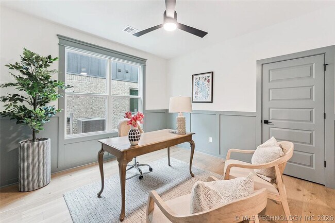
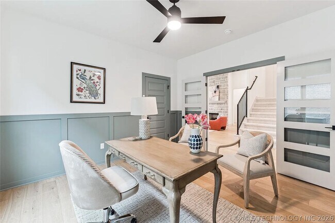
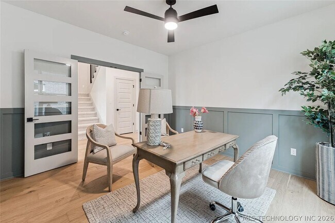
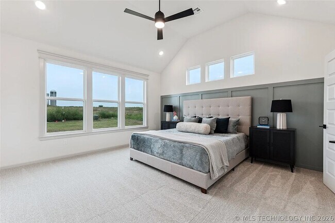
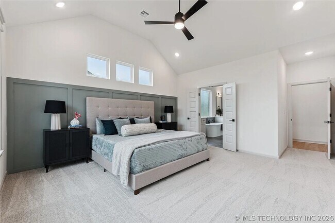
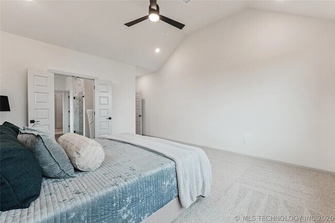
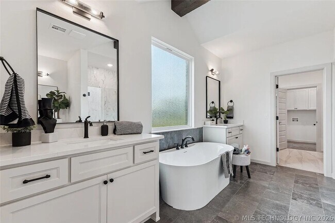
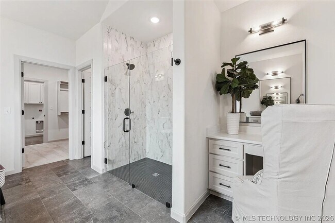
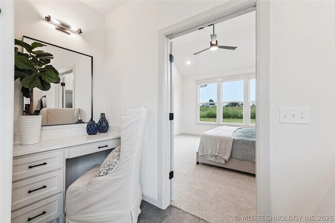
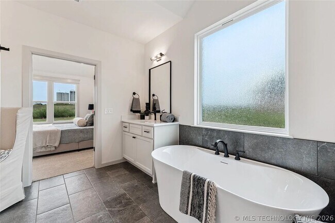
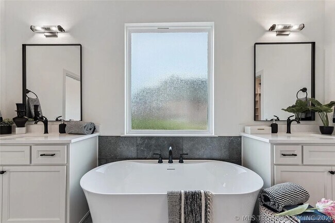
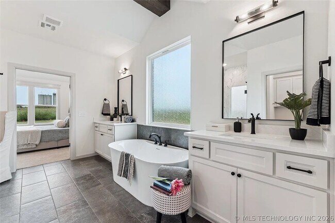
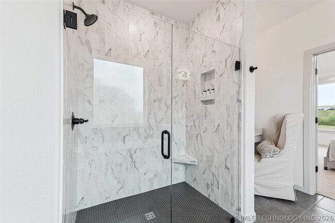
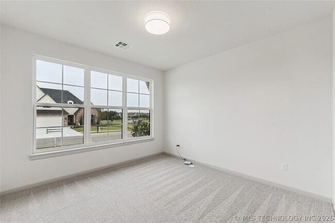
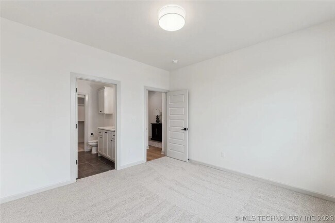
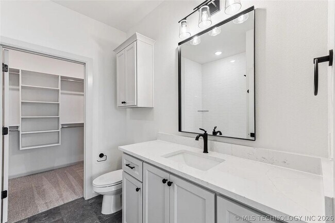
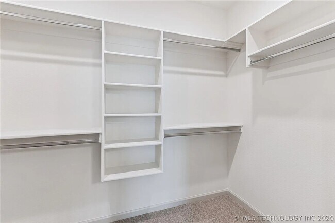
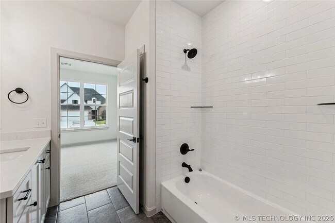
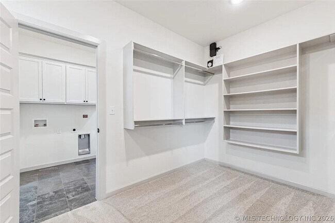
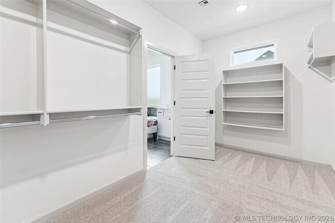
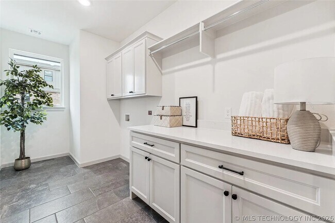
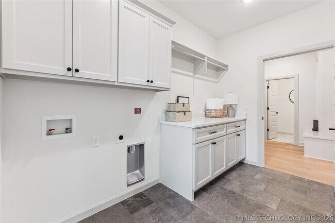
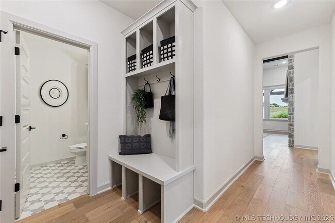
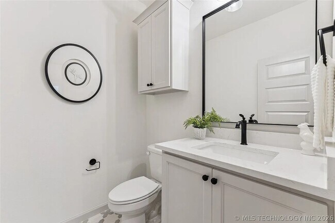
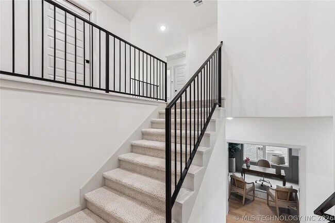
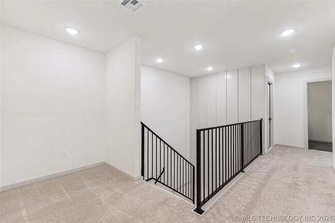
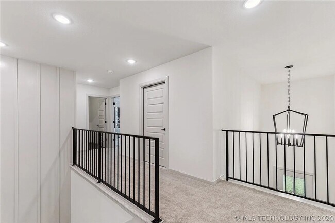
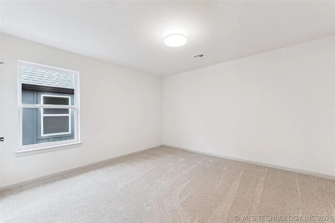
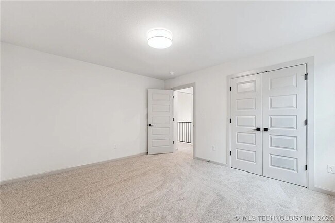
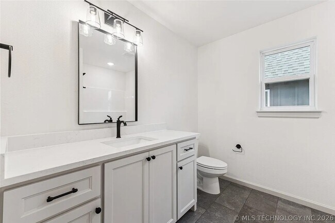
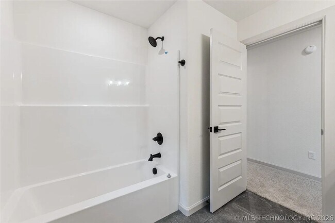
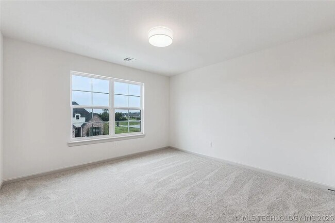
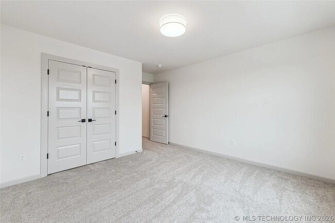
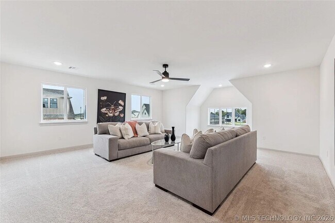
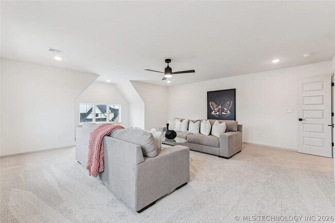
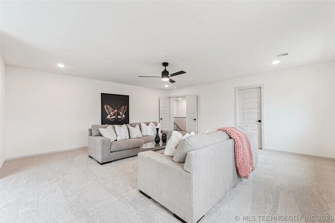
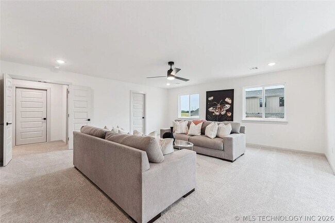
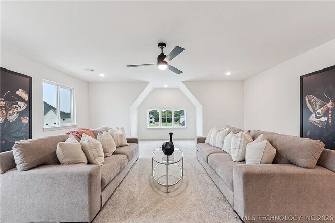
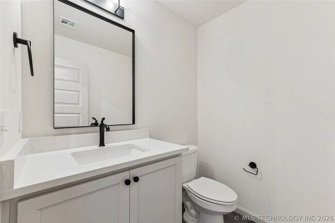
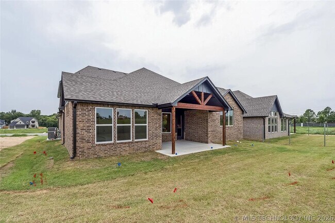
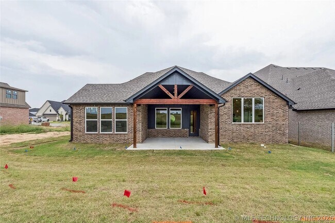
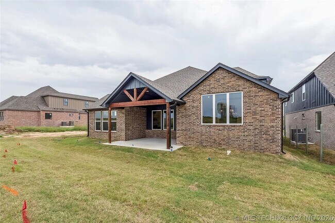
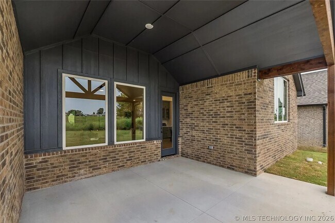
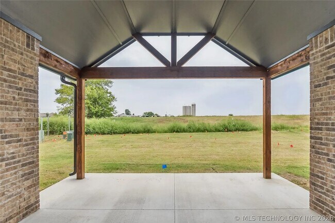
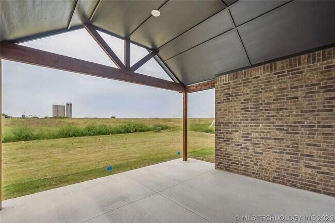
Welcome home to this stunning new construction Aspen floor plan in the highly desirable Harvard Oaks community! Featuring 5 bedrooms (or 4 bedrooms with a dedicated office/flex room), 3 full bathrooms, 2 half bathrooms, and an oversized 3-car garage, this beautifully designed home offers over 3,600 square feet of thoughtfully crafted living space. From the moment you walk in, you'll be impressed by the soaring vaulted ceilings with stained wood beams, engineered hardwood flooring, and a stunning floor-to-ceiling stone fireplace that anchors the open-concept living area. The gourmet kitchen is designed to impress with quartz countertops, a large accent island, under-cabinet lighting, custom floating shelves, a built-in coffee bar, and premium designer finishes throughout. The luxurious primary suite is your private retreat, featuring a spa-inspired bathroom with a curbless designer tile shower, frameless glass enclosure, double vanities, and an oversized seasonal closet. A dedicated office with elegant wainscoting provides the perfect work-from-home space, while the upstairs game room offers endless possibilities for entertaining, movie nights, or a kids' retreat. Step outside to enjoy the extended covered patio overlooking the professionally landscaped yard complete with a full sprinkler system—ideal for outdoor gatherings or relaxing evenings. Built by Butler Homes, this home is loaded with energy-efficient features including spray foam insulation, Low-E windows and exterior doors, a Navien tankless water heater, radiant barrier roof decking, and a high-efficiency HVAC system, providing comfort and long-term energy savings. Located in the award-winning Bixby West School District, Harvard Oaks offers exceptional community amenities including a resort-style pool, clubhouse, and scenic walking trails—all just minutes from shopping, dining, and entertainment in South Tulsa and Jenks. Experience luxury, comfort, and timeless craftsmanship in one of Bixby's premier communities. Schedule your private showing today!
5 Bed | 5 Bath House is located in Bixby, Oklahoma in the 74008 zip code.
Protect yourself from fraud. Do not send money to anyone you don't know.
Private Elementary, Middle & High School
Data provided by GreatSchools.org 2025 © 2025. All rights reserved.
Submitting Request
Many properties are now offering LIVE tours via FaceTime and other streaming apps. Contact Now: