CoStar Verified®CoStar Verified
This listing has been verified by CoStar's listing verification process,
which combines internal screening and fraud detection technology. Always beware of
scams.
1 / 34
34 Images
Last Updated: 5 Hrs. Ago
Rent Specials
Get your first month free on select apartment home leases! *Limited time offer. Terms apply. Contact leasing office for details.
Show Unavailable Floor Plans (1)Hide Unavailable Floor Plans
The Daisy
$1,170 – $1,185
1 bed, 1 bath, 640 Sq Ft
2 Units Available
Highlights
High Speed Internet Access
Washer/Dryer Hookup
Air Conditioning
Heating
Ceiling Fans
Smoke Free
Cable Ready
Tub/Shower
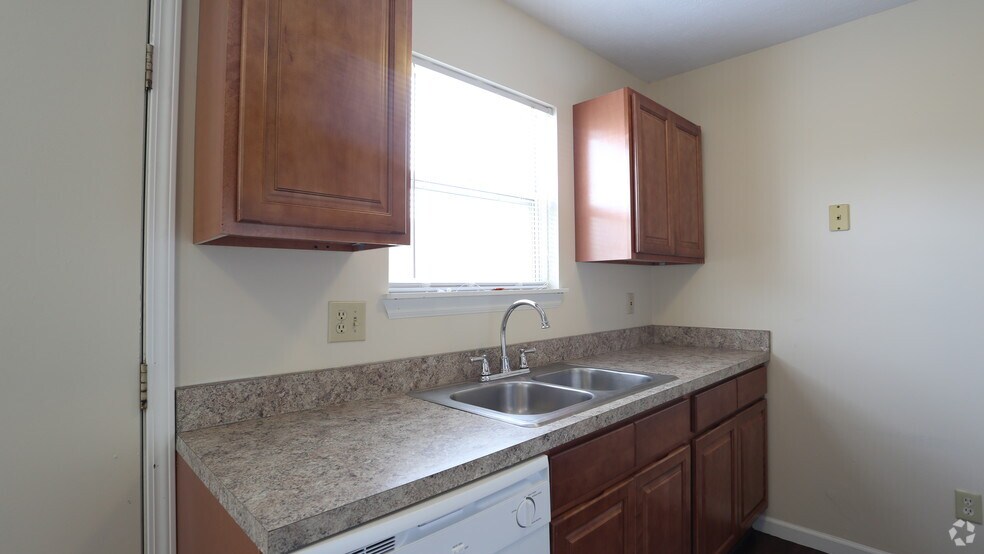
Kitchen Features & Appliances
Dishwasher
Disposal
Eat-in Kitchen
Kitchen
Oven
Range
Refrigerator
Freezer
Floor Plan Details
Balcony
Patio
Carpet
Vinyl Flooring
Dining Room
Office
Skylights
Walk-In Closets
Loft Layout
Window Coverings
Unit
Price
Sq Ft
Availablility
07218
0721...
$1,170
640
Now
08178
0817...
$1,185
640
Now
The Rose
$1,334
2 beds, 2 baths, 918 Sq Ft
2 Units Available
Highlights
High Speed Internet Access
Washer/Dryer Hookup
Air Conditioning
Heating
Ceiling Fans
Smoke Free
Cable Ready
Tub/Shower
Kitchen Features & Appliances
Dishwasher
Disposal
Eat-in Kitchen
Kitchen
Oven
Range
Refrigerator
Freezer
Floor Plan Details
Balcony
Patio
Carpet
Vinyl Flooring
Dining Room
Office
Skylights
Walk-In Closets
Loft Layout
Window Coverings
Unit
Price
Sq Ft
Availablility
07230
0723...
$1,334
918
Now
08184
0818...
$1,334
918
Now
The Quartz
$1,359 – $1,399
2 beds, 1.5 baths, 960 Sq Ft
2 Units Available
Highlights
High Speed Internet Access
Washer/Dryer Hookup
Air Conditioning
Heating
Ceiling Fans
Smoke Free
Cable Ready
Tub/Shower
Kitchen Features & Appliances
Dishwasher
Disposal
Eat-in Kitchen
Kitchen
Oven
Range
Refrigerator
Freezer
Floor Plan Details
Balcony
Patio
Carpet
Vinyl Flooring
Dining Room
Office
Skylights
Walk-In Closets
Loft Layout
Window Coverings
Unit
Price
Sq Ft
Availablility
04308
0430...
$1,399
960
Now
04310
0431...
$1,359
960
Aug 19
The Slate
$1,394
2 beds, 1 bath, 935 Sq Ft
1 Unit Available
Highlights
High Speed Internet Access
Washer/Dryer Hookup
Air Conditioning
Heating
Ceiling Fans
Smoke Free
Cable Ready
Tub/Shower
Kitchen Features & Appliances
Dishwasher
Disposal
Eat-in Kitchen
Kitchen
Oven
Range
Refrigerator
Freezer
Floor Plan Details
Balcony
Patio
Carpet
Vinyl Flooring
Dining Room
Office
Skylights
Walk-In Closets
Loft Layout
Window Coverings
Unit
Price
Sq Ft
Availablility
02111
0211...
$1,394
935
Now
The Oak
Call for Rent
2 beds, 2 baths, 1,011 Sq Ft, Not Available
Highlights
High Speed Internet Access
Washer/Dryer Hookup
Air Conditioning
Heating
Ceiling Fans
Smoke Free
Cable Ready
Tub/Shower
Kitchen Features & Appliances
Dishwasher
Disposal
Eat-in Kitchen
Kitchen
Oven
Range
Refrigerator
Freezer
Floor Plan Details
Balcony
Patio
Carpet
Vinyl Flooring
Dining Room
Office
Skylights
Walk-In Closets
Loft Layout
Window Coverings
Show Unavailable Floor Plans (1)Hide Unavailable Floor Plans
The Onyx
$1,689 – $1,729
3 beds, 2.5 baths, 1,130 Sq Ft
2 Units Available
Highlights
High Speed Internet Access
Washer/Dryer Hookup
Air Conditioning
Heating
Ceiling Fans
Smoke Free
Cable Ready
Tub/Shower
Kitchen Features & Appliances
Dishwasher
Disposal
Eat-in Kitchen
Kitchen
Oven
Range
Refrigerator
Freezer
Floor Plan Details
Balcony
Patio
Carpet
Vinyl Flooring
Dining Room
Office
Skylights
Walk-In Closets
Loft Layout
Window Coverings
Unit
Price
Sq Ft
Availablility
06342
0634...
$1,689
1,130
Now
06346
0634...
$1,729
1,130
Now
* Price shown is base rent. Excludes user-selected optional fees and variable or usage-based fees and required charges due at or prior to move-in or at move-out. View Fees and Policies for details. Price, availability, fees, and any applicable rent special are subject to change without notice.
Note: Based on community-supplied data and independent market research. Subject to change without notice.
Lease Terms
6 - 15 Month Leases
Fees and Policies
The fees below are based on community-supplied data and may exclude additional fees and utilities.
One-Time Basics
Due at Application
Application Fee Per Applicant
Charged per applicant.
$60
Charged per applicant.
Due at Move-In
Administrative Fee
Charged per unit.
$250
Charged per unit.
Deposit
Charged per unit.
$399
Charged per unit.
Dogs
Dog Fee
Max of 2. Charged per pet.
$300
Max of 2. Charged per pet.
Dog Rent
Charged per pet.
$40 / mo
Charged per pet.
Comments:
Maximum of two pets - no weight limit. All pets must be neut... Read Moreered/spayed. A current photo of each animal is required. All animals must have up-to-date veterinary verification and rabies vaccination. All animals must be leashed outdoors and promptly... Read Less
Cats
Cat Fee
Max of 2. Charged per pet.
$300
Max of 2. Charged per pet.
Cat Rent
Charged per pet.
$40 / mo
Charged per pet.
Comments:
Maximum of two pets - no weight limit. All pets must be neut... Read Moreered/spayed. A current photo of each animal is required. All animals must have up-to-date veterinary verification and rabies vaccination. All animals must be leashed outdoors and promptly... Read Less
Garage Detached
Parking Fee
Charged per unit.
$100 / mo
Charged per unit.
Comments:
Optional detached garages available.
Additional Parking Options
Other
Property Fee Disclaimer:
Based on community-supplied data and independent market research. Subject to change without notice. May exclude fees for mandatory or optional services and usage-based utilities.
About Creekside Village
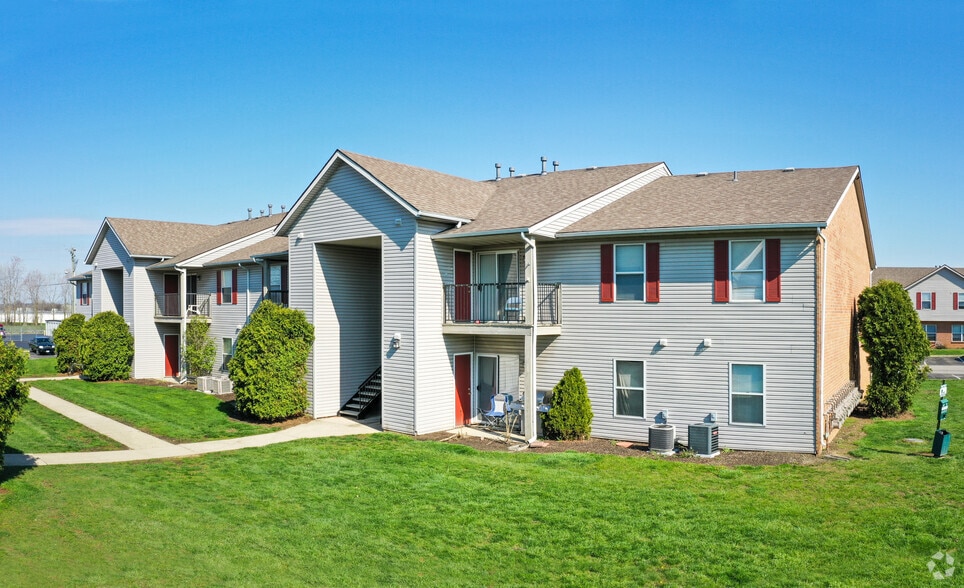

Welcome to Creekside Village Apartment Homes, where Sunbury apartments and townhomes come to life in a community that blends modern comfort with small-town warmth. Located at 150 Reed Way in the Big Walnut area of Sunbury, Ohio, Creekside Village offers one-, two-, and three-bedroom apartment homes and townhomes ranging from 640 to 1,130 square feet. Whether you are putting down roots or looking for a fresh start, our thoughtfully designed residences deliver the quality, space, and convenience you deserve, all within a welcoming Sunbury neighborhood setting near Columbus, OH.
Creekside Village is located in
Sunbury, Ohio
in the 43074 zip code.
This apartment community was built in 1994 and has 2 stories with 80 units.