CoStar Verified®CoStar Verified
This listing has been verified by CoStar's listing verification process,
which combines internal screening and fraud detection technology. Always beware of
scams.
Show Unavailable Floor Plans (3)Hide Unavailable Floor Plans
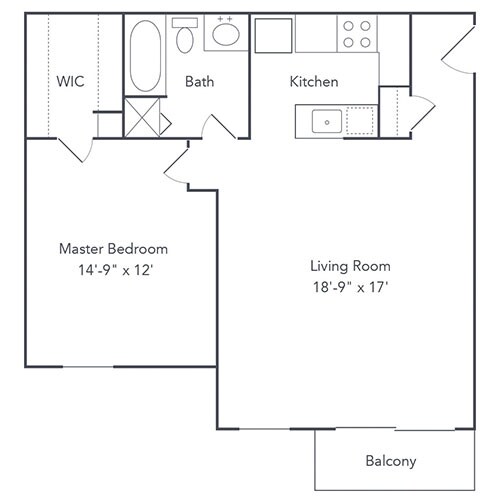
The Blossom - Premier Edition
$1,480 – $1,495
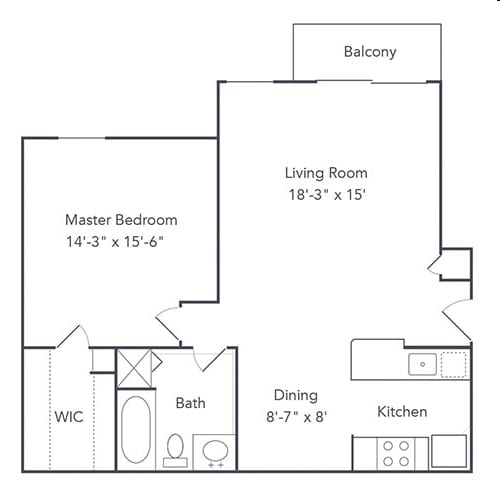
1 bed, 1 bath, 792 Sq Ft
2 Units Available
Highlights
Washer/Dryer
Air Conditioning
Heating
Ceiling Fans
Smoke Free
Cable Ready
Tub/Shower
Kitchen Features & Appliances
Dishwasher
Disposal
Granite Countertops
Stainless Steel Appliances
Island Kitchen
Kitchen
Microwave
Oven
Range
Refrigerator
Quartz Countertops
Floor Plan Details
Balcony
Carpet
Vinyl Flooring
Dining Room
High Ceilings
Den
Vaulted Ceiling
Walk-In Closets
Window Coverings
Unit
Price
Sq Ft
Availablility
205
205
$1,495
792
Now
101
101
$1,480
792
Oct 15
The Blossom - Signature Edition
$1,545 – $1,550
1 bed, 1 bath, 792 Sq Ft
3 Units Available
Highlights
Washer/Dryer
Air Conditioning
Heating
Ceiling Fans
Smoke Free
Cable Ready
Tub/Shower
Kitchen Features & Appliances
Dishwasher
Disposal
Granite Countertops
Stainless Steel Appliances
Island Kitchen
Kitchen
Microwave
Oven
Range
Refrigerator
Quartz Countertops
Floor Plan Details
Balcony
Carpet
Vinyl Flooring
Dining Room
High Ceilings
Den
Vaulted Ceiling
Walk-In Closets
Window Coverings
Unit
Price
Sq Ft
Availablility
101
101
$1,545
792
Now
205
205
$1,550
792
Now
205
205
$1,550
792
Sep 15
The Laurel - Signature Edition
$1,615
1 bed, 1 bath, 792 Sq Ft
3 Units Available
Highlights
Washer/Dryer
Air Conditioning
Heating
Ceiling Fans
Smoke Free
Cable Ready
Tub/Shower
Kitchen Features & Appliances
Dishwasher
Disposal
Granite Countertops
Stainless Steel Appliances
Island Kitchen
Kitchen
Microwave
Oven
Range
Refrigerator
Quartz Countertops
Floor Plan Details
Balcony
Carpet
Vinyl Flooring
Dining Room
High Ceilings
Den
Vaulted Ceiling
Walk-In Closets
Window Coverings
Unit
Price
Sq Ft
Availablility
104
104
$1,615
792
Now
104
104
$1,615
792
Oct 15
104
104
$1,615
792
Nov 20
The Orchard - Signature Edition
$1,685
1 bed, 1 bath, 921 Sq Ft
1 Unit Available
Highlights
Washer/Dryer
Air Conditioning
Heating
Ceiling Fans
Smoke Free
Cable Ready
Tub/Shower
Kitchen Features & Appliances
Dishwasher
Disposal
Granite Countertops
Stainless Steel Appliances
Island Kitchen
Kitchen
Microwave
Oven
Range
Refrigerator
Quartz Countertops
Floor Plan Details
Balcony
Carpet
Vinyl Flooring
Dining Room
High Ceilings
Den
Vaulted Ceiling
Walk-In Closets
Window Coverings
Unit
Price
Sq Ft
Availablility
309
309
$1,685
921
Sep 15
The Orchard - Premier Edition
$1,595
1 bed, 1 bath, 921 Sq Ft
2 Units Available
Highlights
Washer/Dryer
Air Conditioning
Heating
Ceiling Fans
Smoke Free
Cable Ready
Tub/Shower
Kitchen Features & Appliances
Dishwasher
Disposal
Granite Countertops
Stainless Steel Appliances
Island Kitchen
Kitchen
Microwave
Oven
Range
Refrigerator
Quartz Countertops
Floor Plan Details
Balcony
Carpet
Vinyl Flooring
Dining Room
High Ceilings
Den
Vaulted Ceiling
Walk-In Closets
Window Coverings
Unit
Price
Sq Ft
Availablility
309
309
$1,595
921
Nov 14
309
309
$1,595
921
Nov 14
The Laurel - Premier Edition
$1,530 – $1,615
1 bed, 1 bath, 792 Sq Ft, Not Available
Highlights
Washer/Dryer
Air Conditioning
Heating
Ceiling Fans
Smoke Free
Cable Ready
Tub/Shower
Kitchen Features & Appliances
Dishwasher
Disposal
Granite Countertops
Stainless Steel Appliances
Island Kitchen
Kitchen
Microwave
Oven
Range
Refrigerator
Quartz Countertops
Floor Plan Details
Balcony
Carpet
Vinyl Flooring
Dining Room
High Ceilings
Den
Vaulted Ceiling
Walk-In Closets
Window Coverings
Show Unavailable Floor Plans (1)Hide Unavailable Floor Plans
The Arbor - Elevated Edition
$1,715
2 beds, 2 baths, 1,077 Sq Ft
2 Units Available
Highlights
Washer/Dryer
Air Conditioning
Heating
Ceiling Fans
Smoke Free
Cable Ready
Tub/Shower
Kitchen Features & Appliances
Dishwasher
Disposal
Granite Countertops
Stainless Steel Appliances
Island Kitchen
Kitchen
Microwave
Oven
Range
Refrigerator
Quartz Countertops
Floor Plan Details
Balcony
Carpet
Vinyl Flooring
Dining Room
High Ceilings
Den
Vaulted Ceiling
Walk-In Closets
Window Coverings
Unit
Price
Sq Ft
Availablility
310
310
$1,715
1,077
Now
310
310
$1,715
1,077
Oct 31
The Hawthorne - Signature Edition
$1,720 – $1,775
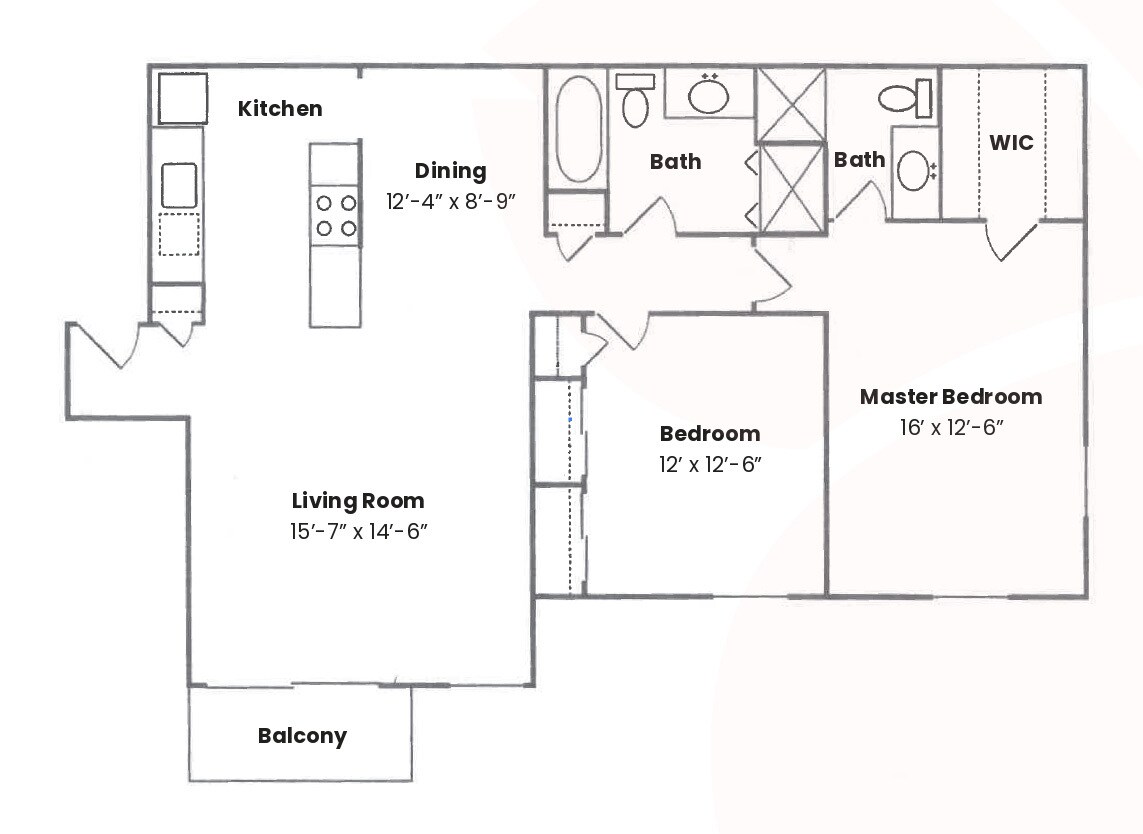
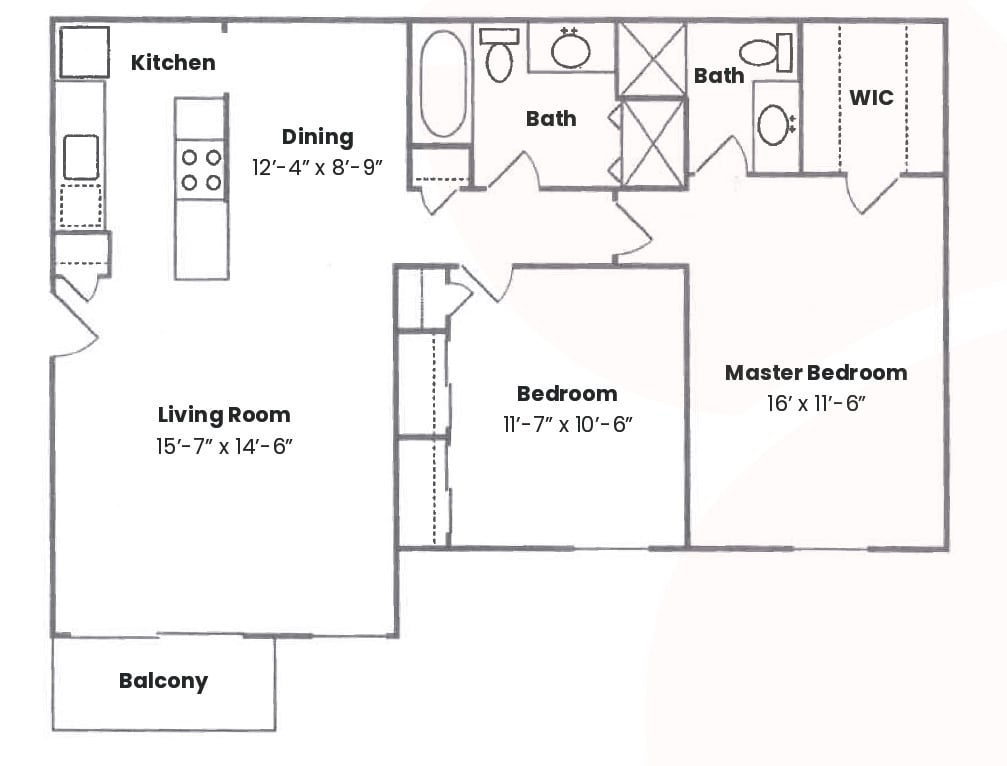
2 beds, 1 bath, 1,003 Sq Ft
3 Units Available
Highlights
Washer/Dryer
Air Conditioning
Heating
Ceiling Fans
Smoke Free
Cable Ready
Tub/Shower
Kitchen Features & Appliances
Dishwasher
Disposal
Granite Countertops
Stainless Steel Appliances
Island Kitchen
Kitchen
Microwave
Oven
Range
Refrigerator
Quartz Countertops
Floor Plan Details
Balcony
Carpet
Vinyl Flooring
Dining Room
High Ceilings
Den
Vaulted Ceiling
Walk-In Closets
Window Coverings
Unit
Price
Sq Ft
Availablility
208
208
$1,720
1,003
Now
312
312
$1,775
1,003
Now
208
208
$1,720
1,003
Sep 15
The Dogwood - Signature Edition
$1,820 – $1,875
2 beds, 2 baths, 1,067 Sq Ft
3 Units Available
Highlights
Washer/Dryer
Air Conditioning
Heating
Ceiling Fans
Smoke Free
Cable Ready
Tub/Shower
Kitchen Features & Appliances
Dishwasher
Disposal
Granite Countertops
Stainless Steel Appliances
Island Kitchen
Kitchen
Microwave
Oven
Range
Refrigerator
Quartz Countertops
Floor Plan Details
Balcony
Carpet
Vinyl Flooring
Dining Room
High Ceilings
Den
Vaulted Ceiling
Walk-In Closets
Window Coverings
Unit
Price
Sq Ft
Availablility
311
311
$1,820
1,067
Now
311
311
$1,820
1,067
Now
207
207
$1,875
1,067
Sep 30
The Grove - Signature Edition
$1,985
2 beds, 2 baths, 1,170 Sq Ft
1 Unit Available
Highlights
Washer/Dryer
Air Conditioning
Heating
Ceiling Fans
Smoke Free
Cable Ready
Tub/Shower
Kitchen Features & Appliances
Dishwasher
Disposal
Granite Countertops
Stainless Steel Appliances
Island Kitchen
Kitchen
Microwave
Oven
Range
Refrigerator
Quartz Countertops
Floor Plan Details
Balcony
Carpet
Vinyl Flooring
Dining Room
High Ceilings
Den
Vaulted Ceiling
Walk-In Closets
Window Coverings
Unit
Price
Sq Ft
Availablility
103
103
$1,985
1,170
Now
The Dogwood - Premier Edition
$1,755 – $1,775
2 beds, 2 baths, 1,067 Sq Ft
2 Units Available
Highlights
Washer/Dryer
Air Conditioning
Heating
Ceiling Fans
Smoke Free
Cable Ready
Tub/Shower
Kitchen Features & Appliances
Dishwasher
Disposal
Granite Countertops
Stainless Steel Appliances
Island Kitchen
Kitchen
Microwave
Oven
Range
Refrigerator
Quartz Countertops
Floor Plan Details
Balcony
Carpet
Vinyl Flooring
Dining Room
High Ceilings
Den
Vaulted Ceiling
Walk-In Closets
Window Coverings
Unit
Price
Sq Ft
Availablility
207
207
$1,775
1,067
Sep 15
311
311
$1,755
1,067
Sep 29
The Hawthorne - Premier Edition
$1,685
2 beds, 1 bath, 1,003 Sq Ft
2 Units Available
Highlights
Washer/Dryer
Air Conditioning
Heating
Ceiling Fans
Smoke Free
Cable Ready
Tub/Shower
Kitchen Features & Appliances
Dishwasher
Disposal
Granite Countertops
Stainless Steel Appliances
Island Kitchen
Kitchen
Microwave
Oven
Range
Refrigerator
Quartz Countertops
Floor Plan Details
Balcony
Carpet
Vinyl Flooring
Dining Room
High Ceilings
Den
Vaulted Ceiling
Walk-In Closets
Window Coverings
Unit
Price
Sq Ft
Availablility
312
312
$1,685
1,003
Sep 17
312
312
$1,685
1,003
Oct 10
The Magnolia - Signature Edition
$1,840
2 beds, 2 baths, 1,038 Sq Ft
1 Unit Available
Highlights
Washer/Dryer
Air Conditioning
Heating
Ceiling Fans
Smoke Free
Cable Ready
Tub/Shower
Kitchen Features & Appliances
Dishwasher
Disposal
Granite Countertops
Stainless Steel Appliances
Island Kitchen
Kitchen
Microwave
Oven
Range
Refrigerator
Quartz Countertops
Floor Plan Details
Balcony
Carpet
Vinyl Flooring
Dining Room
High Ceilings
Den
Vaulted Ceiling
Walk-In Closets
Window Coverings
Unit
Price
Sq Ft
Availablility
102
102
$1,840
1,038
Sep 30
The Grove - Premier Edition
$1,815
2 beds, 2 baths, 1,170 Sq Ft
1 Unit Available
Highlights
Washer/Dryer
Air Conditioning
Heating
Ceiling Fans
Smoke Free
Cable Ready
Tub/Shower
Kitchen Features & Appliances
Dishwasher
Disposal
Granite Countertops
Stainless Steel Appliances
Island Kitchen
Kitchen
Microwave
Oven
Range
Refrigerator
Quartz Countertops
Floor Plan Details
Balcony
Carpet
Vinyl Flooring
Dining Room
High Ceilings
Den
Vaulted Ceiling
Walk-In Closets
Window Coverings
Unit
Price
Sq Ft
Availablility
103
103
$1,815
1,170
Nov 14
The Magnolia - Premier Edition
$1,715 – $1,885
2 beds, 2 baths, 1,038 Sq Ft, Not Available
Highlights
Washer/Dryer
Air Conditioning
Heating
Ceiling Fans
Smoke Free
Cable Ready
Tub/Shower
Kitchen Features & Appliances
Dishwasher
Disposal
Granite Countertops
Stainless Steel Appliances
Island Kitchen
Kitchen
Microwave
Oven
Range
Refrigerator
Quartz Countertops
Floor Plan Details
Balcony
Carpet
Vinyl Flooring
Dining Room
High Ceilings
Den
Vaulted Ceiling
Walk-In Closets
Window Coverings
The Arbor - Signature Edition
$1,850
2 beds, 2 baths, 1,077 Sq Ft, Not Available
Highlights
Washer/Dryer
Air Conditioning
Heating
Ceiling Fans
Smoke Free
Cable Ready
Tub/Shower
Kitchen Features & Appliances
Dishwasher
Disposal
Granite Countertops
Stainless Steel Appliances
Island Kitchen
Kitchen
Microwave
Oven
Range
Refrigerator
Quartz Countertops
Floor Plan Details
Balcony
Carpet
Vinyl Flooring
Dining Room
High Ceilings
Den
Vaulted Ceiling
Walk-In Closets
Window Coverings
Show Unavailable Floor Plans (2)Hide Unavailable Floor Plans
* Price shown is base rent. Excludes user-selected optional fees and variable or usage-based fees and required charges due at or prior to move-in or at move-out. View Fees and Policies for details. Price, availability, fees, and any applicable rent special are subject to change without notice.
Note: Based on community-supplied data and independent market research. Subject to change without notice.
Lease Terms
12 mo
Fees and Policies
The fees below are based on community-supplied data and may exclude additional fees and utilities.
One-Time Basics
Due at Application
Application Fee Per Applicant
Charged per applicant.
$59
Charged per applicant.
Due at Move-In
Move-In Fee
Charged per unit.
$250
Charged per unit.
Dogs
One-Time Pet Fee
Max of 2. Charged per pet.
$300
Max of 2. Charged per pet.
Monthly Pet Fee
Max of 2. Charged per pet.
$59
Max of 2. Charged per pet.
Restrictions:
Please call our Leasing Office for complete Pet Policy infor... Read Moremation. Read Less
Cats
One-Time Pet Fee
Max of 2. Charged per pet.
$300
Max of 2. Charged per pet.
Monthly Pet Fee
Max of 2. Charged per pet.
$59
Max of 2. Charged per pet.
Restrictions:
Please call our Leasing Office for complete Pet Policy infor... Read Moremation. Read Less
Property Fee Disclaimer:
Based on community-supplied data and independent market research. Subject to change without notice. May exclude fees for mandatory or optional services and usage-based utilities.
About Cherry Tree Village Apartments
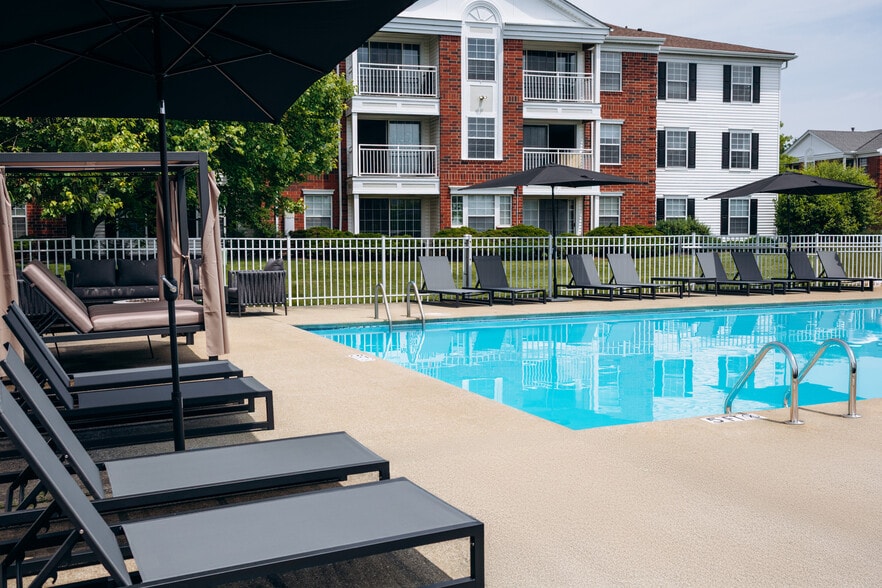
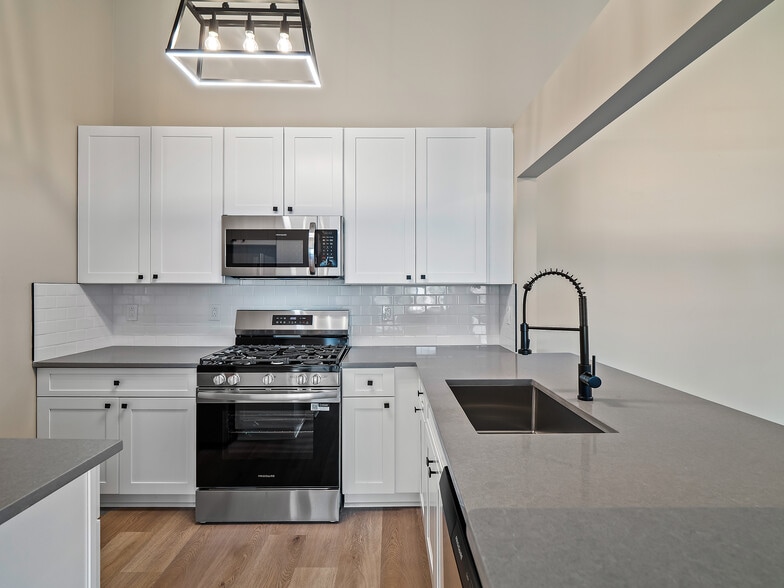
Welcome to Cherry Tree Village Apartments, where spacious apartment homes, modern renovations and standout amenities come together in a peaceful Strongsville setting. Choose from one- and two-bedroom floor plans offering up to 1,170 square feet, with in-home washers and dryers, generous closet space and private balconies. Select renovated homes also feature stainless steel appliances, granite countertops and luxury vinyl plank flooring. Outside your apartment, you’ll find even more ways to enjoy home. Take advantage of our heated resort-style pool and upgraded pool deck with cabanas, fire pits and grilling areas, or visit the fitness center and yoga studio with Fitness On Demand. Cherry Tree Village also offers a resident lounge, business center, package center, dog park, playground, enclosed garage parking and beautifully landscaped grounds surrounding a scenic pond. Conveniently located near I-71 and the Ohio Turnpike, Cherry Tree Village puts SouthPark Mall, Cleveland Clinic facilities, dining, shopping and everyday essentials within easy reach. Explore our available floor plans, select the features that matter most to you and schedule your tour today.
Cherry Tree Village Apartments is located in
Strongsville, Ohio
in the 44136 zip code.
This apartment community was built in 1997 and has 3 stories with 444 units.