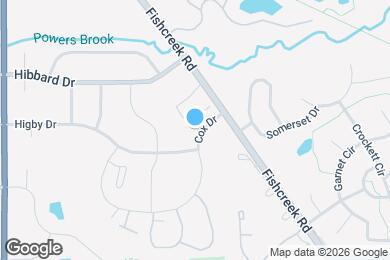
Walkability
NR
Not Rated
* Price shown is base rent. Excludes user-selected optional fees and variable or usage-based fees and required charges due at or prior to move-in or at move-out. View Fees and Policies for details. Price, availability, fees, and any applicable rent special are subject to change without notice.
Note: Prices and availability subject to change without notice.
Contact office for Lease Terms
The fees below are based on community-supplied data and may exclude additional fees and utilities. Use the calculator to add these fees to the base rent.
Property Fee Disclaimer: Based on community-supplied data and independent market research. Subject to change without notice. May exclude fees for mandatory or optional services and usage-based utilities.
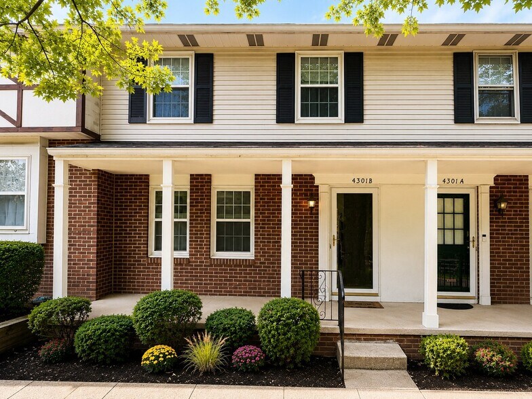
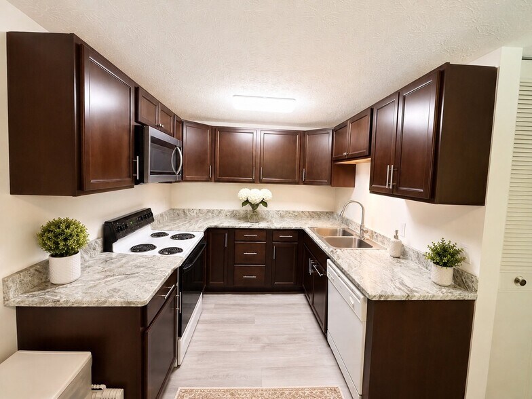
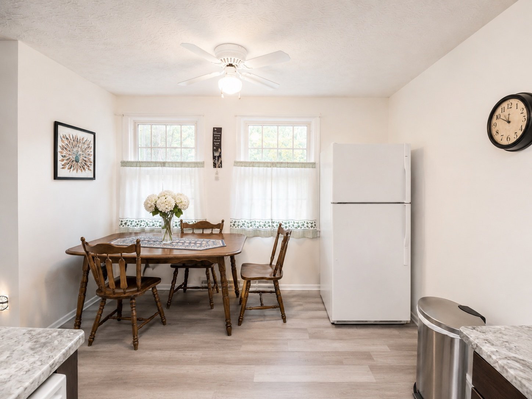
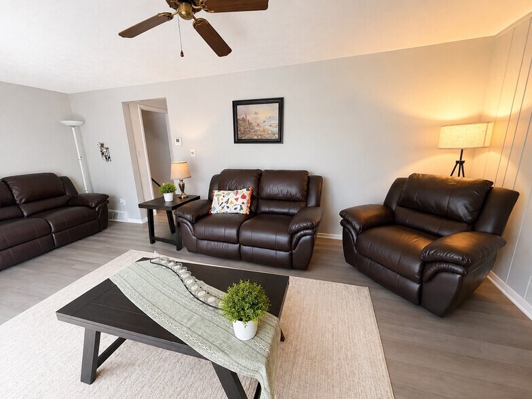
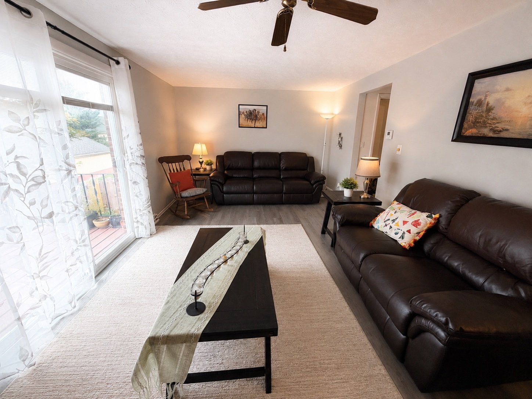
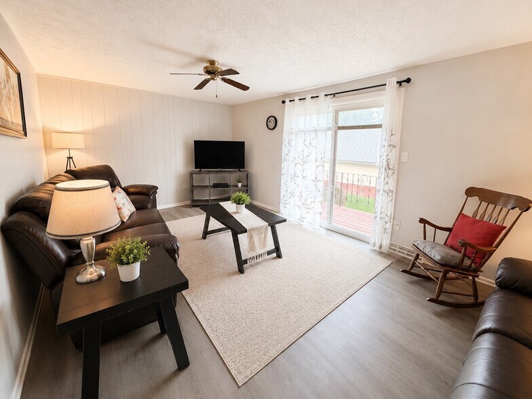
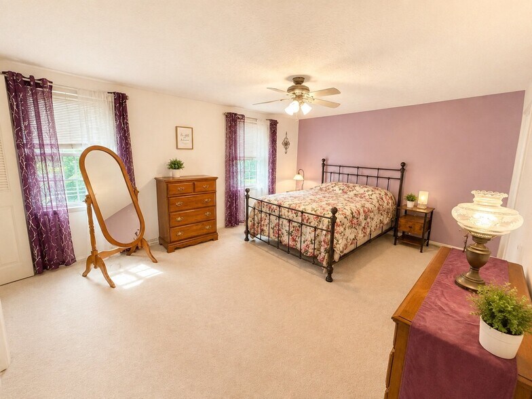
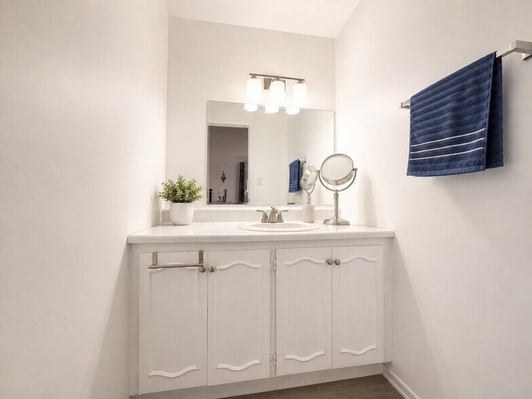

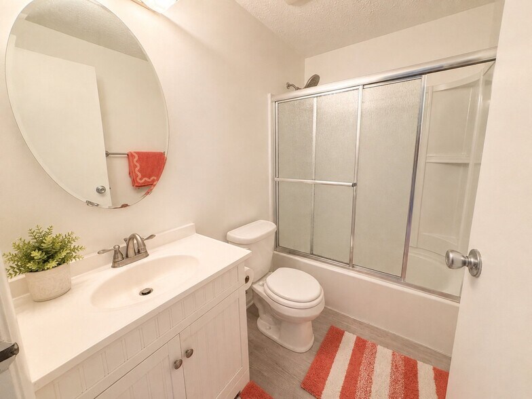
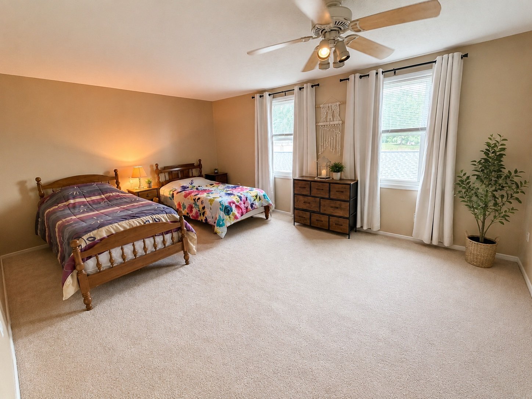
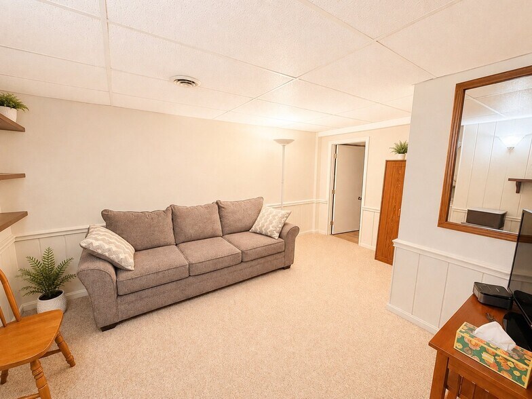
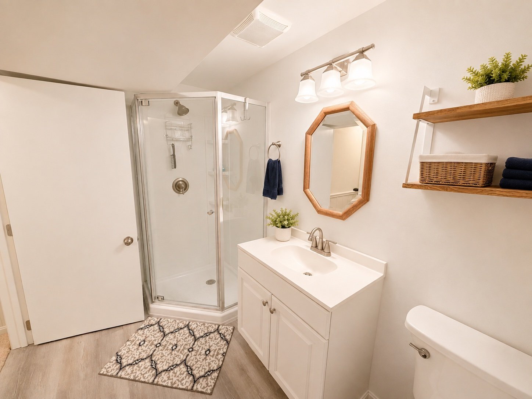
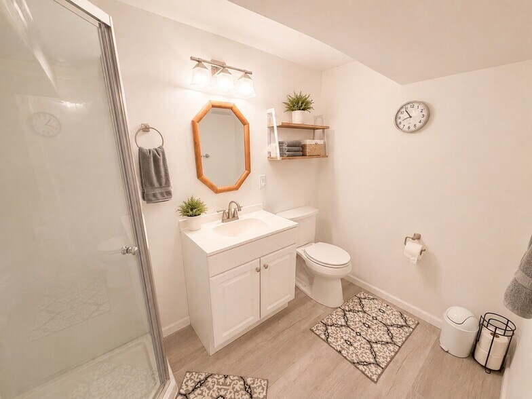
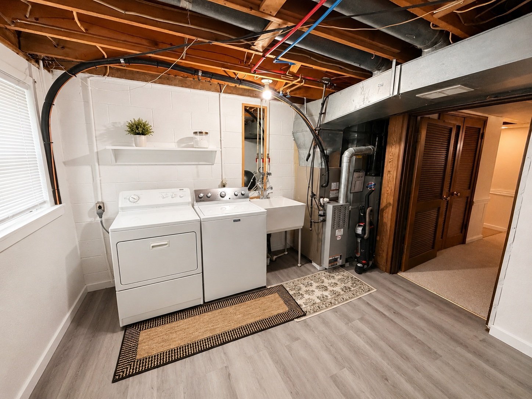
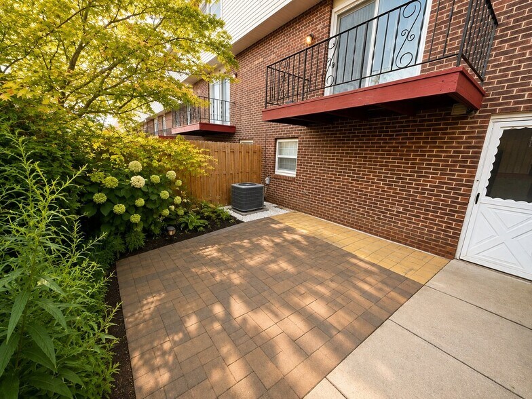
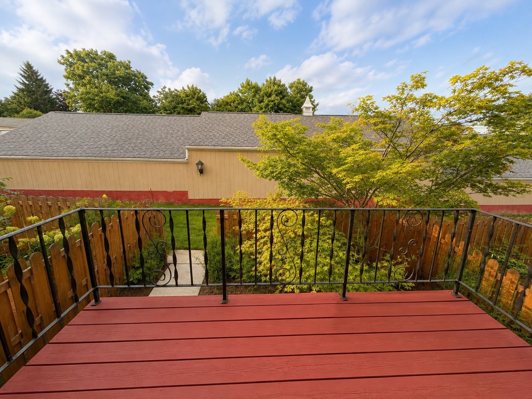
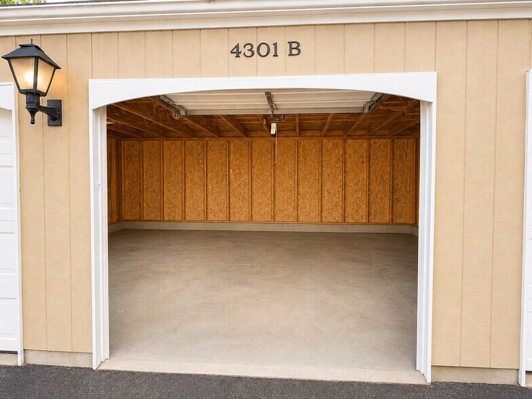
Property Id: 2808872 Welcome to this spacious and move-in-ready rental offering plenty of room to spread out across three finished levels! The updated kitchen features beautiful cabinetry, ample counter space, and all appliances included. New LVP flooring flows throughout the main and lower levels, giving the home a fresh, updated feel. Upstairs, you’ll find two generously sized bedrooms with ample closet space and a full bathroom conveniently located between them. One of the standout features of this home is the rare convenience of a bathroom on every level—a half bath on the main floor, full bath upstairs, and an additional full bath on the lower level. The finished lower level provides even more flexible living space and includes a pull-out sofa, making it ideal for a family room, home office, guest area, or combination of uses. Step outside to enjoy the private balcony overlooking the patio and rear parking area, offering a nice spot to relax outdoors. Even better, this home is available fully furnished if desired. All of the furniture shown in the photos can remain, including the leather reclining furniture in the family room, bedroom furniture, dining furniture, pull-out sofa in the lower level, and more—making this an especially convenient option for someone looking for a truly turnkey rental. The unit also includes two dedicated parking spaces: one outdoor space and one garage/covered space. With its generous room sizes, updated finishes, abundant storage, three bathrooms, included appliances, optional furnishings, outdoor space, and convenient parking, this rental offers a combination that can be hard to find. Just bring your suitcase and make yourself at home!
Protect yourself from fraud. Do not send money to anyone you don't know.
Submitting Request
Many properties are now offering LIVE tours via FaceTime and other streaming apps. Contact Now: