Public Elementary School
359 Students
(330) 927-7460
Grades K-5
* Price shown is base rent. Excludes user-selected optional fees and variable or usage-based fees and required charges due at or prior to move-in or at move-out. View Fees and Policies for details. Price, availability, fees, and any applicable rent special are subject to change without notice.
Note: Prices and availability subject to change without notice.
Contact office for Lease Terms
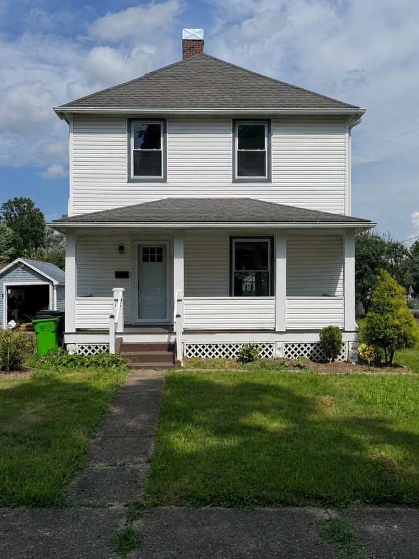
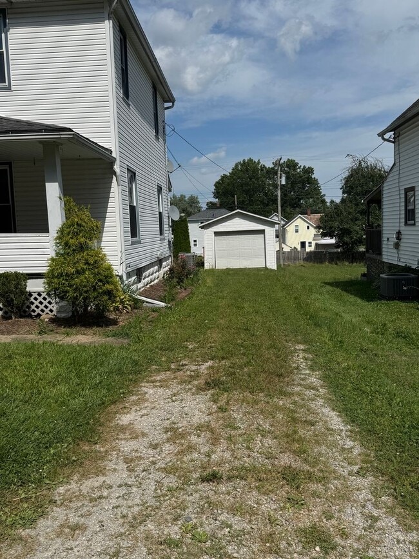
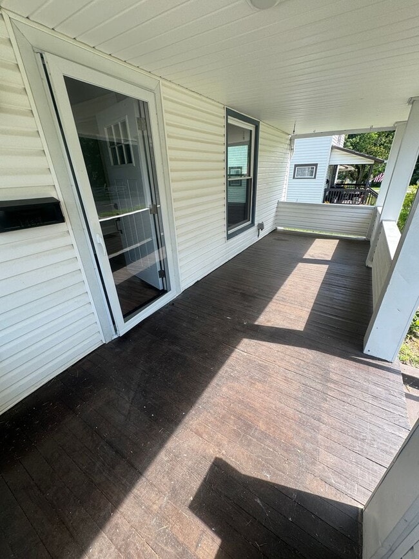
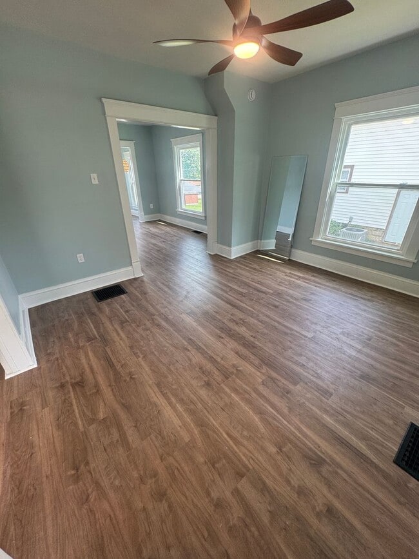
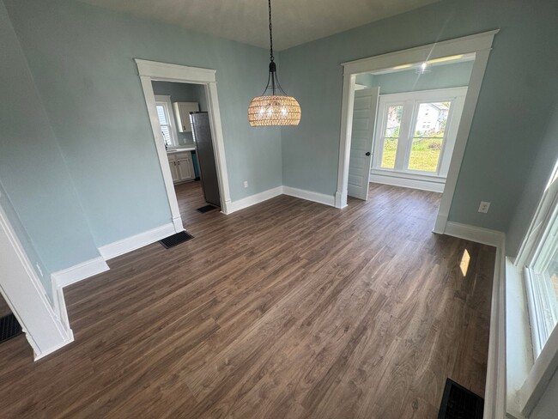
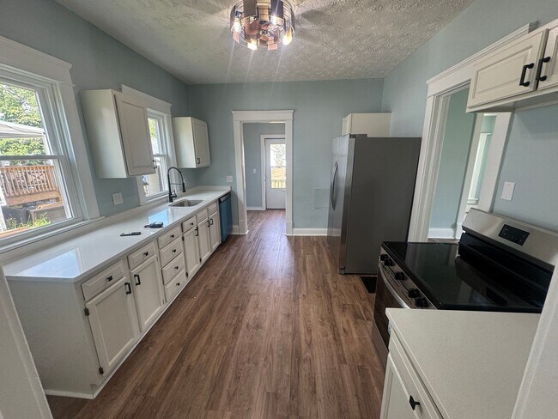
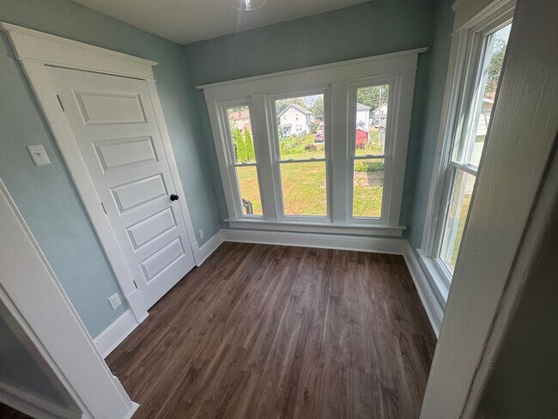
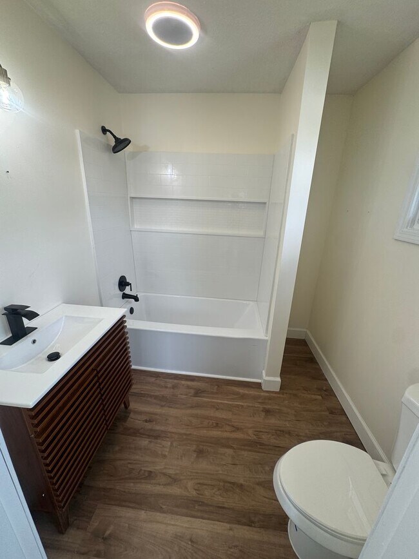
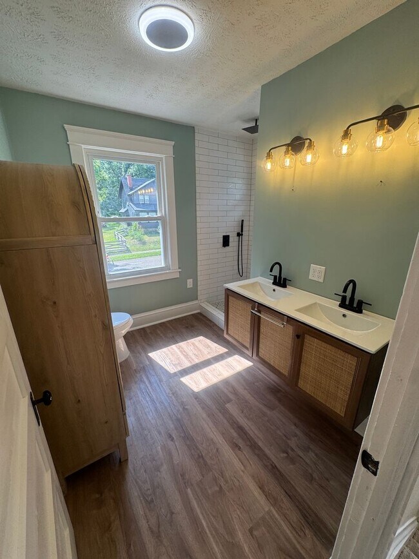
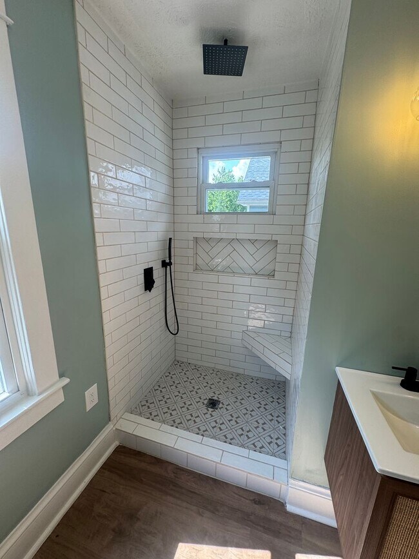
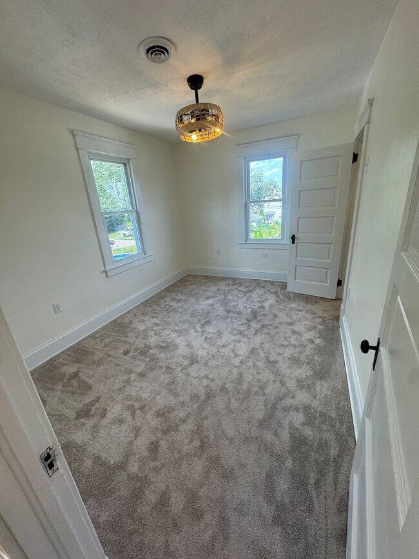
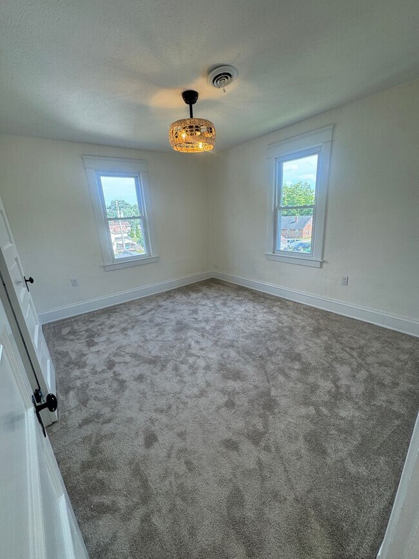
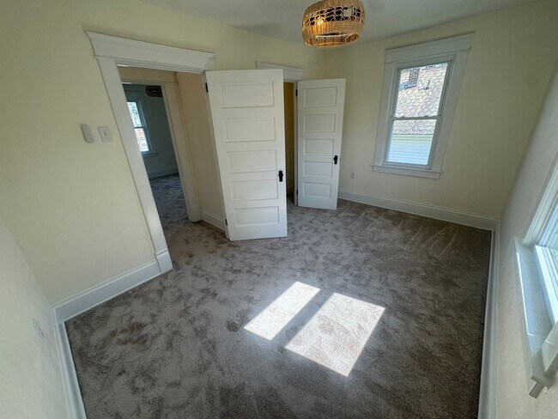
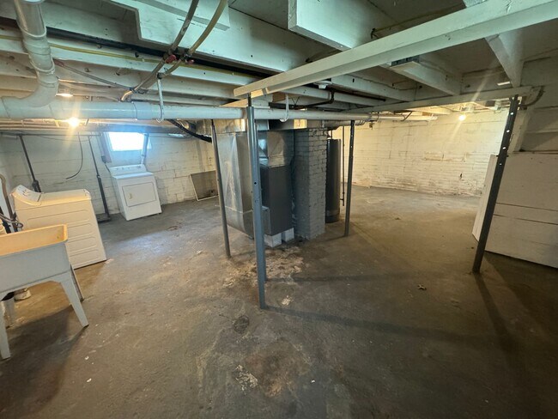
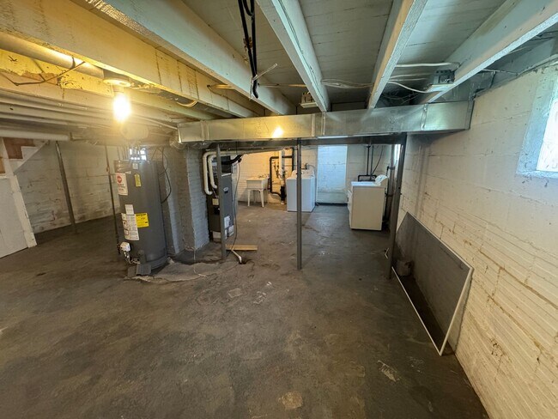
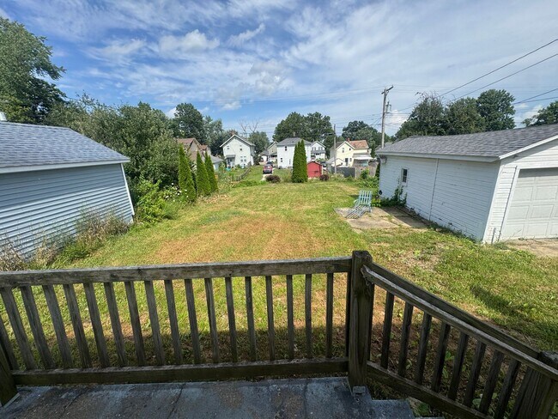
Welcome home to this beautifully renovated 3-bedroom, 2-bathroom house offering 1,438 square feet of comfortable living space. The inside has been completely redone with brand-new flooring, carpeting, paint, fixtures, appliances, cabinetry, countertops, and updated finishes throughout. The first floor features a bright living room, a separate dining room, and an additional sun-filled room that could work perfectly as a home office, reading room, playroom, or sitting area. Large windows throughout the home provide plenty of natural light, while the wide white trim and original-style details give the home plenty of character. The remodeled kitchen includes white cabinetry, modern black hardware, beautiful countertops, a pull-down faucet, and a full set of brand-new appliances. The refrigerator, stove, dishwasher, washer, and dryer are all included with the home. Both full bathrooms have been completely remodeled. One bathroom features a bathtub with a tiled surround, built-in shower niche, updated vanity, and modern black fixtures. The second bathroom includes a large tiled walk-in shower with a rainfall showerhead, handheld sprayer, built-in bench, recessed storage niche, and a double-sink vanity. All three bedrooms are-in bench, recessed storage niche, and a double-sink vanity. All three bedrooms are located upstairs and feature brand-new carpeting, fresh paint, updated lighting, large windows, and closet space. The unfinished basement provides additional storage space and includes the brand-new washer and dryer along with a utility sink. Outside, the home offers a covered front porch, covered rear porch, spacious backyard, private driveway, and a detached one-car garage. Highlights ~ ~ 3 bedrooms ~ 2 completely remodeled full bathrooms ~ 1,438 square feet ~ Completely renovated interior ~ Brand-new flooring throughout the first floor ~ Brand-new carpeting in all three bedrooms ~ Fresh paint and updated fixtures throughout ~ Bright living room with ceiling fan ~ Separate dining room with updated lighting ~ Additional bonus room, office, playroom, or sitting area ~ Large windows providing plenty of natural light ~ Beautiful wide trim and original-style details ~ Completely remodeled kitchen ~ Brand-new white kitchen cabinetry ~ Brand-new countertops ~ Brand-new refrigerator included ~ Brand-new electric stove included ~ Brand-new dishwasher included ~ Brand-new washer and dryer included ~ Large tiled walk-in shower ~ Rainfall showerhead and handheld shower sprayer ~ Built-in shower bench and recessed storage niche ~ Double-sink bathroom vanity ~ Second bathroom with bathtub and tiled surround ~ Full unfinished basement ~ Utility sink in the basement ~ Plenty of additional storage space ~ Covered front porch ~ Covered rear porch ~ Spacious backyard ~ Private driveway ~ Detached one-car garage ~ Resident is responsible for all utilities Location Perks : ~ Conveniently located near Downtown Rittman ~ Close to local shopping, restaurants, and everyday conveniences ~ Near Central Park and other community recreation areas ~ Convenient access to Rittman schools ~ Easy access to surrounding communities, including Wadsworth, Barberton, and Wooster Pet Policy : ~ No pets are permitted at this property ~ Service animals and qualifying assistance animals, including emotional-support animals, are not considered pets and may be permitted with proper documentation in accordance with applicable fair-housing requirements Pricing : ~ Monthly Rent: $1,750.00 ~ Resident is responsible for all utilities Schedule a Showing : Call or text our main office at and select Option 1 to schedule a showing. You may also schedule online by visiting : ? Residential ? Available Properties ? 12 S Fourth Street ? Schedule a Showing Applications can be submitted through the same property page.
Stunning 3-Bedroom Home with Modern Finishes and Detached Garage is located in Rittman, Ohio in the 44270 zip code.
Protect yourself from fraud. Do not send money to anyone you don't know.
Private Elementary, Middle & High School
Private Elementary, Middle & High School
Data provided by GreatSchools.org 2025 © 2025. All rights reserved.
Submitting Request
Many properties are now offering LIVE tours via FaceTime and other streaming apps. Contact Now: