Public Elementary School
359 Students
(330) 927-7460
Grades K-5
* Price shown is base rent. Excludes user-selected optional fees and variable or usage-based fees and required charges due at or prior to move-in or at move-out. View Fees and Policies for details. Price, availability, fees, and any applicable rent special are subject to change without notice.
Note: Prices and availability subject to change without notice.
Contact office for Lease Terms
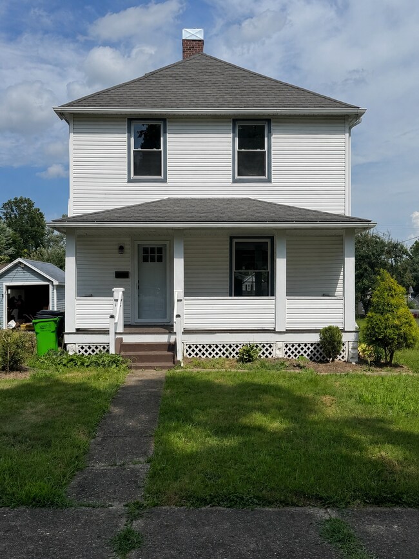
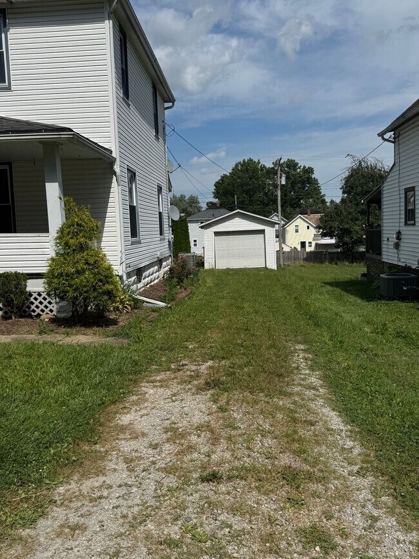
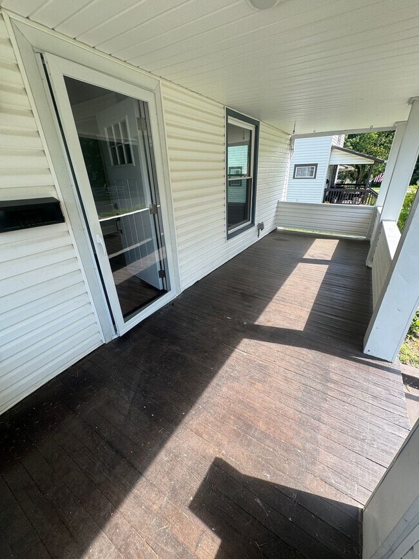
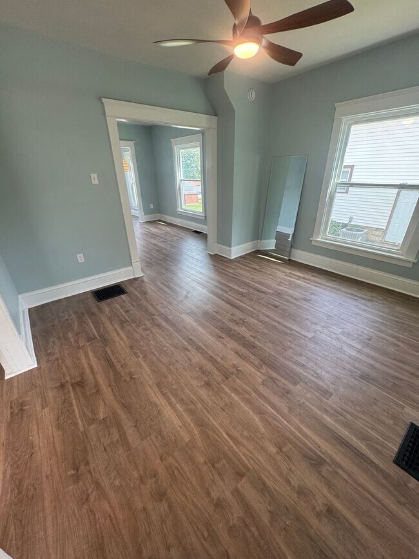
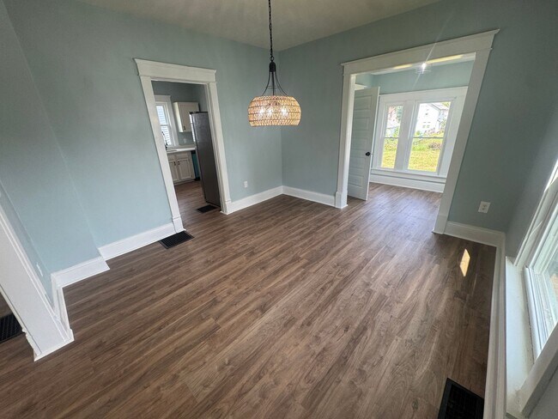
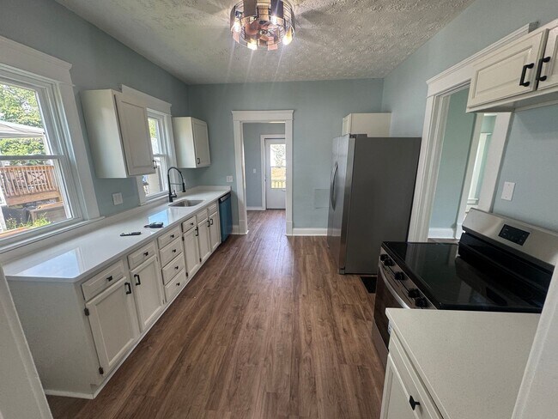
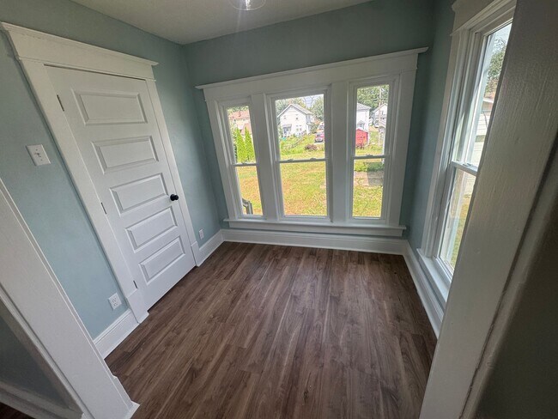
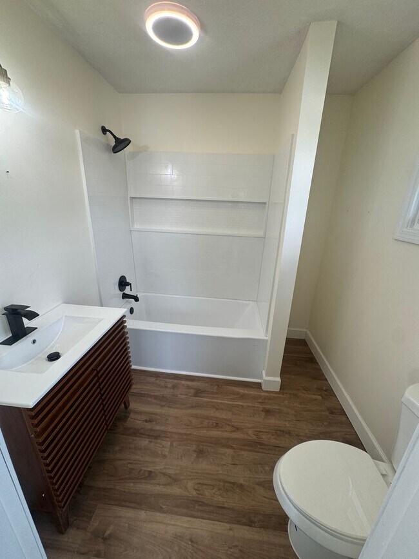
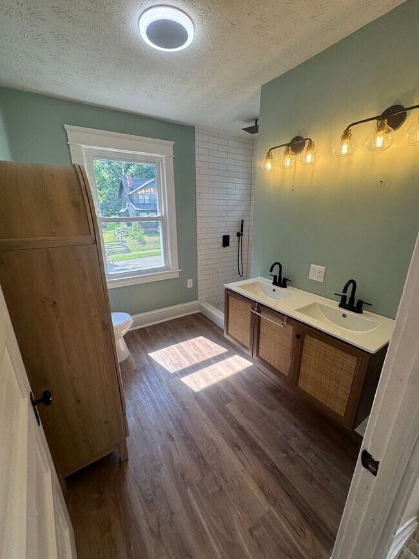
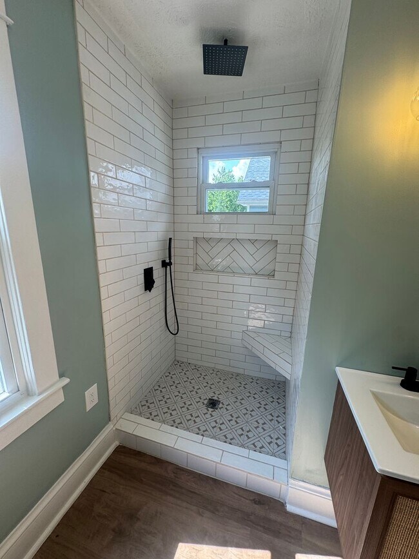
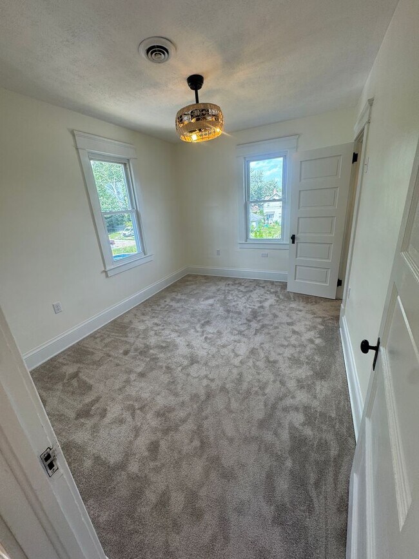
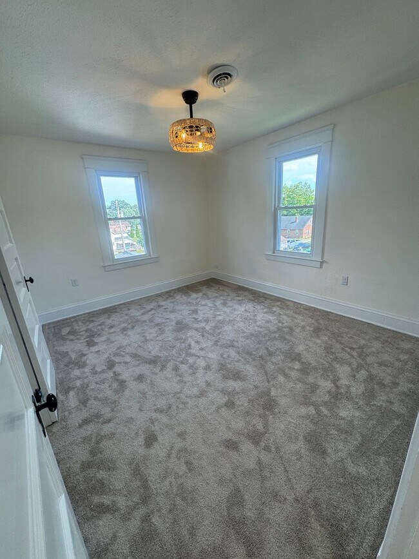
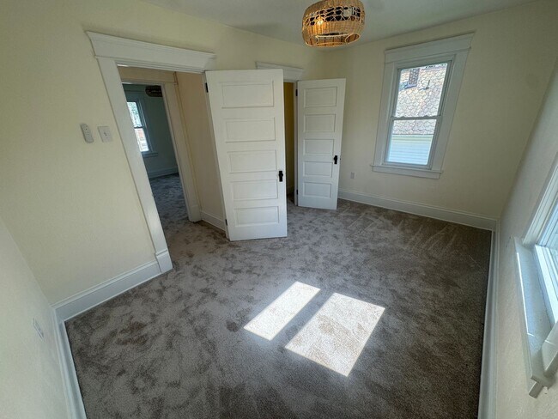
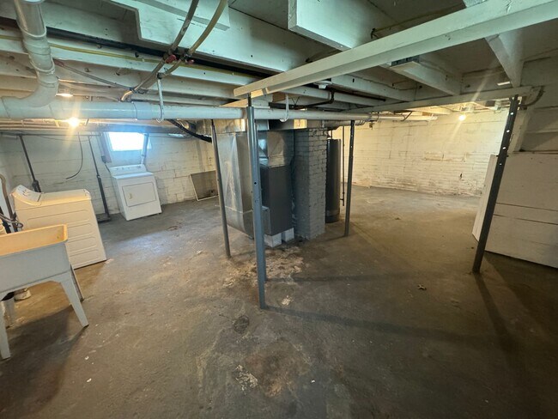
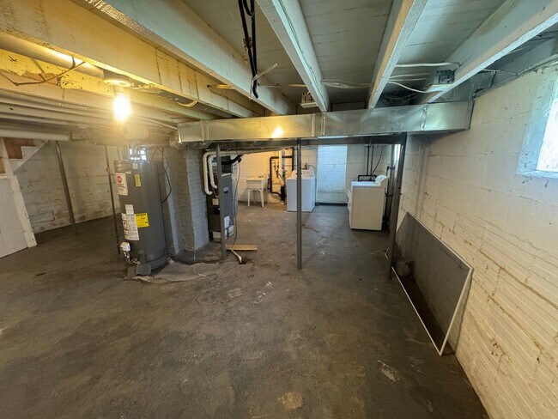
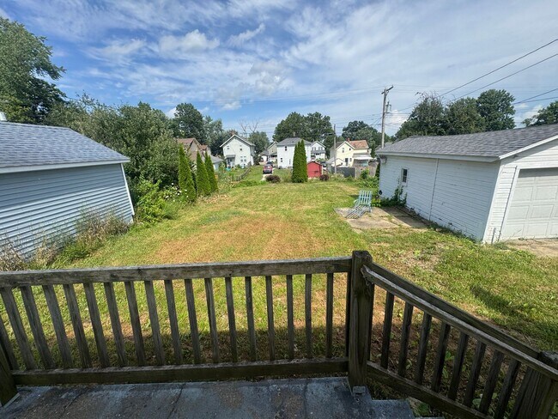
Welcome home to this beautifully renovated 3-bedroom, 2-bathroom house offering 1,438 square feet of comfortable living space. The inside has been completely redone with brand-new flooring, carpeting, paint, fixtures, appliances, cabinetry, countertops, and updated finishes throughout. The first floor features a bright living room, a separate dining room, and an additional sun-filled room that could work perfectly as a home office, reading room, playroom, or sitting area. Large windows throughout the home provide plenty of natural light, while the wide white trim and original-style details give the home plenty of character. The remodeled kitchen includes white cabinetry, modern black hardware, beautiful countertops, a pull-down faucet, and a full set of brand-new appliances. The refrigerator, stove, dishwasher, washer, and dryer are all included with the home. Both full bathrooms have been completely remodeled. One bathroom features a bathtub with a tiled surround, built-in shower niche, updated vanity, and modern black fixtures. The second bathroom includes a large tiled walk-in shower with a rainfall showerhead, handheld sprayer, built-in bench, recessed storage niche, and a double-sink vanity. All three bedrooms are-in bench, recessed storage niche, and a double-sink vanity. All three bedrooms are located upstairs and feature brand-new carpeting, fresh paint, updated lighting, large windows, and closet space. The unfinished basement provides additional storage space and includes the brand-new washer and dryer along with a utility sink. Outside, the home offers a covered front porch, covered rear porch, spacious backyard, private driveway, and a detached one-car garage. Highlights ~ ~ 3 bedrooms ~ 2 completely remodeled full bathrooms ~ 1,438 square feet ~ Completely renovated interior ~ Brand-new flooring throughout the first floor ~ Brand-new carpeting in all three bedrooms ~ Fresh paint and updated fixtures throughout ~ Bright living room with ceiling fan ~ Separate dining room with updated lighting ~ Additional bonus room, office, playroom, or sitting area ~ Large windows providing plenty of natural light ~ Beautiful wide trim and original-style details ~ Completely remodeled kitchen ~ Brand-new white kitchen cabinetry ~ Brand-new countertops ~ Brand-new refrigerator included ~ Brand-new electric stove included ~ Brand-new dishwasher included ~ Brand-new washer and dryer included ~ Large tiled walk-in shower ~ Rainfall showerhead and handheld shower sprayer ~ Built-in shower bench and recessed storage niche ~ Double-sink bathroom vanity ~ Second bathroom with bathtub and tiled surround ~ Full unfinished basement ~ Utility sink in the basement ~ Plenty of additional storage space ~ Covered front porch ~ Covered rear porch ~ Spacious backyard ~ Private driveway ~ Detached one-car garage ~ Resident is responsible for all utilities Location Perks : ~ Conveniently located near Downtown Rittman ~ Close to local shopping, restaurants, and everyday conveniences ~ Near Central Park and other community recreation areas ~ Convenient access to Rittman schools ~ Easy access to surrounding communities, including Wadsworth, Barberton, and Wooster Pet Policy : ~ No pets are permitted at this property ~ Service animals and qualifying assistance animals, including emotional-support animals, are not considered pets and may be permitted with proper documentation in accordance with applicable fair-housing requirements Pricing : ~ Monthly Rent: $1,750.00 ~ Resident is responsible for all utilities Schedule a Showing : Call or text our main office at and select Option 1 to schedule a showing. You may also schedule online by visiting : ? Residential ? Available Properties ? 12 S Fourth Street ? Schedule a Showing Applications can be submitted through the same property page.
12 S Fourth St is located in Rittman, Ohio in the 44270 zip code.
Protect yourself from fraud. Do not send money to anyone you don't know.
Private Elementary, Middle & High School
Private Elementary, Middle & High School
Data provided by GreatSchools.org 2025 © 2025. All rights reserved.
Submitting Request
Many properties are now offering LIVE tours via FaceTime and other streaming apps. Contact Now: