CoStar Verified®CoStar Verified
This listing has been verified by CoStar's listing verification process,
which combines internal screening and fraud detection technology. Always beware of
scams.
This community may have additional mandatory fees or optional services. Use the Rent Estimate calculator to add these fees to the base rent.
03-2710
03-2...
$3,375
1,347
Nov 2
Pricing
This community may have additional mandatory fees or optional services. Use the Rent Estimate calculator to add these fees to the base rent.
03-2712
03-2...
$3,425
1,347
Nov 2
Pricing
This community may have additional mandatory fees or optional services. Use the Rent Estimate calculator to add these fees to the base rent.
02-2704
02-2...
$3,425
1,347
Nov 23
Pricing
This community may have additional mandatory fees or optional services. Use the Rent Estimate calculator to add these fees to the base rent.
02-2706
02-2...
$3,425
1,347
Nov 23
Pricing
This community may have additional mandatory fees or optional services. Use the Rent Estimate calculator to add these fees to the base rent.
02-2708
02-2...
$3,425
1,347
Nov 23
Pricing
This community may have additional mandatory fees or optional services. Use the Rent Estimate calculator to add these fees to the base rent.
02-2710
02-2...
$3,425
1,347
Nov 23
Pricing
This community may have additional mandatory fees or optional services. Use the Rent Estimate calculator to add these fees to the base rent.
02-2712
02-2...
$3,425
1,347
Nov 23
Pricing
This community may have additional mandatory fees or optional services. Use the Rent Estimate calculator to add these fees to the base rent.
02-2714
02-2...
$3,425
1,347
Nov 23
Pricing
This community may have additional mandatory fees or optional services. Use the Rent Estimate calculator to add these fees to the base rent.
02-2716
02-2...
$3,425
1,347
Nov 23
Pricing
This community may have additional mandatory fees or optional services. Use the Rent Estimate calculator to add these fees to the base rent.
04-2728
04-2...
$3,440
1,347
Dec 14
Pricing
This community may have additional mandatory fees or optional services. Use the Rent Estimate calculator to add these fees to the base rent.
04-2730
04-2...
$3,440
1,347
Dec 14
Pricing
This community may have additional mandatory fees or optional services. Use the Rent Estimate calculator to add these fees to the base rent.
04-2732
04-2...
$3,440
1,347
Dec 14
Pricing
This community may have additional mandatory fees or optional services. Use the Rent Estimate calculator to add these fees to the base rent.
04-2734
04-2...
$3,440
1,347
Dec 14
Pricing
This community may have additional mandatory fees or optional services. Use the Rent Estimate calculator to add these fees to the base rent.
04-2736
04-2...
$3,440
1,347
Dec 14
Pricing
This community may have additional mandatory fees or optional services. Use the Rent Estimate calculator to add these fees to the base rent.
04-2738
04-2...
$3,440
1,347
Dec 14
Pricing
This community may have additional mandatory fees or optional services. Use the Rent Estimate calculator to add these fees to the base rent.
04-2740
04-2...
$3,440
1,347
Dec 14
Pricing
This community may have additional mandatory fees or optional services. Use the Rent Estimate calculator to add these fees to the base rent.
07-2729
07-2...
$3,440
1,347
Feb 15
Pricing
This community may have additional mandatory fees or optional services. Use the Rent Estimate calculator to add these fees to the base rent.
Show More Results (15)
Parlay
$3,549 – $3,624
2 beds, 2.5 baths, 1,444 Sq Ft
3 Units Available
Highlights
High Speed Internet Access
Wi-Fi
Washer/Dryer
Air Conditioning
Heating
Ceiling Fans
Smoke Free
Cable Ready
Storage Space
Double Vanities
Tub/Shower
Handrails
Kitchen Features & Appliances
Dishwasher
Disposal
Ice Maker
Stainless Steel Appliances
Pantry
Island Kitchen
Eat-in Kitchen
Microwave
Oven
Range
Refrigerator
Freezer
Quartz Countertops
Floor Plan Details
Balcony
Patio
Lawn
Hardwood Floors
Carpet
High Ceilings
Family Room
Office
Den
Views
Walk-In Closets
Linen Closet
Double Pane Windows
Window Coverings
Floor to Ceiling Windows
Unit
Price
Sq Ft
Availablility
03-2706
03-2...
$3,549
1,444
Nov 2
Pricing
This community may have additional mandatory fees or optional services. Use the Rent Estimate calculator to add these fees to the base rent.
02-4502
02-4...
$3,624
1,444
Nov 23
Pricing
This community may have additional mandatory fees or optional services. Use the Rent Estimate calculator to add these fees to the base rent.
04-2744
04-2...
$3,614
1,444
Dec 14
Pricing
This community may have additional mandatory fees or optional services. Use the Rent Estimate calculator to add these fees to the base rent.
Trifecta
$3,575 – $3,600
3 beds, 2.5 baths, 1,444 Sq Ft
6 Units Available
Highlights
High Speed Internet Access
Wi-Fi
Washer/Dryer
Air Conditioning
Heating
Ceiling Fans
Smoke Free
Cable Ready
Storage Space
Double Vanities
Tub/Shower
Handrails
Kitchen Features & Appliances
Dishwasher
Disposal
Ice Maker
Stainless Steel Appliances
Pantry
Island Kitchen
Eat-in Kitchen
Microwave
Oven
Range
Refrigerator
Freezer
Quartz Countertops
Floor Plan Details
Balcony
Patio
Lawn
Hardwood Floors
Carpet
High Ceilings
Family Room
Office
Den
Views
Walk-In Closets
Linen Closet
Double Pane Windows
Window Coverings
Floor to Ceiling Windows
Unit
Price
Sq Ft
Availablility
03-2718
03-2...
$3,575
1,444
Nov 2
Pricing
This community may have additional mandatory fees or optional services. Use the Rent Estimate calculator to add these fees to the base rent.
02-2702
02-2...
$3,575
1,444
Nov 23
Pricing
This community may have additional mandatory fees or optional services. Use the Rent Estimate calculator to add these fees to the base rent.
02-4504
02-4...
$3,600
1,444
Nov 23
Pricing
This community may have additional mandatory fees or optional services. Use the Rent Estimate calculator to add these fees to the base rent.
04-2724
04-2...
$3,590
1,444
Dec 14
Pricing
This community may have additional mandatory fees or optional services. Use the Rent Estimate calculator to add these fees to the base rent.
05-2723
05-2...
$3,575
1,444
Jan 5
Pricing
This community may have additional mandatory fees or optional services. Use the Rent Estimate calculator to add these fees to the base rent.
07-2723
07-2...
$3,590
1,444
Feb 15
Pricing
This community may have additional mandatory fees or optional services. Use the Rent Estimate calculator to add these fees to the base rent.
Show More Results (3)
Gambit
$3,875 – $3,890
3 beds, 2.5 baths, 1,683 Sq Ft
3 Units Available
Highlights
High Speed Internet Access
Wi-Fi
Washer/Dryer
Air Conditioning
Heating
Ceiling Fans
Smoke Free
Cable Ready
Storage Space
Double Vanities
Tub/Shower
Handrails
Kitchen Features & Appliances
Dishwasher
Disposal
Ice Maker
Stainless Steel Appliances
Pantry
Island Kitchen
Eat-in Kitchen
Microwave
Oven
Range
Refrigerator
Freezer
Quartz Countertops
Floor Plan Details
Balcony
Patio
Lawn
Hardwood Floors
Carpet
High Ceilings
Family Room
Office
Den
Views
Walk-In Closets
Linen Closet
Double Pane Windows
Window Coverings
Floor to Ceiling Windows
Unit
Price
Sq Ft
Availablility
04-2742
04-2...
$3,890
1,683
Dec 14
Pricing
This community may have additional mandatory fees or optional services. Use the Rent Estimate calculator to add these fees to the base rent.
05-2725
05-2...
$3,875
1,683
Jan 5
Pricing
This community may have additional mandatory fees or optional services. Use the Rent Estimate calculator to add these fees to the base rent.
06-2726
06-2...
$3,890
1,683
Jan 25
Pricing
This community may have additional mandatory fees or optional services. Use the Rent Estimate calculator to add these fees to the base rent.
Red Label
$1,890
1 bed, 1 bath, 665 Sq Ft, Not Available
Highlights
High Speed Internet Access
Wi-Fi
Washer/Dryer
Air Conditioning
Heating
Ceiling Fans
Smoke Free
Cable Ready
Storage Space
Double Vanities
Tub/Shower
Handrails
Kitchen Features & Appliances
Dishwasher
Disposal
Ice Maker
Stainless Steel Appliances
Pantry
Island Kitchen
Eat-in Kitchen
Microwave
Oven
Range
Refrigerator
Freezer
Quartz Countertops
Floor Plan Details
Balcony
Patio
Lawn
Hardwood Floors
Carpet
High Ceilings
Family Room
Office
Den
Views
Walk-In Closets
Linen Closet
Double Pane Windows
Window Coverings
Floor to Ceiling Windows
Black Label
$1,910
1 bed, 1 bath, 694 Sq Ft, Not Available
Highlights
High Speed Internet Access
Wi-Fi
Washer/Dryer
Air Conditioning
Heating
Ceiling Fans
Smoke Free
Cable Ready
Storage Space
Double Vanities
Tub/Shower
Handrails
Kitchen Features & Appliances
Dishwasher
Disposal
Ice Maker
Stainless Steel Appliances
Pantry
Island Kitchen
Eat-in Kitchen
Microwave
Oven
Range
Refrigerator
Freezer
Quartz Countertops
Floor Plan Details
Balcony
Patio
Lawn
Hardwood Floors
Carpet
High Ceilings
Family Room
Office
Den
Views
Walk-In Closets
Linen Closet
Double Pane Windows
Window Coverings
Floor to Ceiling Windows
Impression
$2,250
2 beds, 2 baths, 991 Sq Ft, Not Available
Highlights
High Speed Internet Access
Wi-Fi
Washer/Dryer
Air Conditioning
Heating
Ceiling Fans
Smoke Free
Cable Ready
Storage Space
Double Vanities
Tub/Shower
Handrails
Kitchen Features & Appliances
Dishwasher
Disposal
Ice Maker
Stainless Steel Appliances
Pantry
Island Kitchen
Eat-in Kitchen
Microwave
Oven
Range
Refrigerator
Freezer
Quartz Countertops
Floor Plan Details
Balcony
Patio
Lawn
Hardwood Floors
Carpet
High Ceilings
Family Room
Office
Den
Views
Walk-In Closets
Linen Closet
Double Pane Windows
Window Coverings
Floor to Ceiling Windows
Imprint
$2,350
2 beds, 2 baths, 986 Sq Ft, Not Available
Highlights
High Speed Internet Access
Wi-Fi
Washer/Dryer
Air Conditioning
Heating
Ceiling Fans
Smoke Free
Cable Ready
Storage Space
Double Vanities
Tub/Shower
Handrails
Kitchen Features & Appliances
Dishwasher
Disposal
Ice Maker
Stainless Steel Appliances
Pantry
Island Kitchen
Eat-in Kitchen
Microwave
Oven
Range
Refrigerator
Freezer
Quartz Countertops
Floor Plan Details
Balcony
Patio
Lawn
Hardwood Floors
Carpet
High Ceilings
Family Room
Office
Den
Views
Walk-In Closets
Linen Closet
Double Pane Windows
Window Coverings
Floor to Ceiling Windows
Rook
$3,299
2 beds, 2.5 baths, 1,347 Sq Ft, Not Available
Highlights
High Speed Internet Access
Wi-Fi
Washer/Dryer
Air Conditioning
Heating
Ceiling Fans
Smoke Free
Cable Ready
Storage Space
Double Vanities
Tub/Shower
Handrails
Kitchen Features & Appliances
Dishwasher
Disposal
Ice Maker
Stainless Steel Appliances
Pantry
Island Kitchen
Eat-in Kitchen
Microwave
Oven
Range
Refrigerator
Freezer
Quartz Countertops
Floor Plan Details
Balcony
Patio
Lawn
Hardwood Floors
Carpet
High Ceilings
Family Room
Office
Den
Views
Walk-In Closets
Linen Closet
Double Pane Windows
Window Coverings
Floor to Ceiling Windows
Bishop
$3,574
3 beds, 2.5 baths, 1,444 Sq Ft, Not Available
Highlights
High Speed Internet Access
Wi-Fi
Washer/Dryer
Air Conditioning
Heating
Ceiling Fans
Smoke Free
Cable Ready
Storage Space
Double Vanities
Tub/Shower
Handrails
Kitchen Features & Appliances
Dishwasher
Disposal
Ice Maker
Stainless Steel Appliances
Pantry
Island Kitchen
Eat-in Kitchen
Microwave
Oven
Range
Refrigerator
Freezer
Quartz Countertops
Floor Plan Details
Balcony
Patio
Lawn
Hardwood Floors
Carpet
High Ceilings
Family Room
Office
Den
Views
Walk-In Closets
Linen Closet
Double Pane Windows
Window Coverings
Floor to Ceiling Windows
High Roller
$3,755
3 beds, 3.5 baths, 1,328 Sq Ft, Not Available
Highlights
High Speed Internet Access
Wi-Fi
Washer/Dryer
Air Conditioning
Heating
Ceiling Fans
Smoke Free
Cable Ready
Storage Space
Double Vanities
Tub/Shower
Handrails
Kitchen Features & Appliances
Dishwasher
Disposal
Ice Maker
Stainless Steel Appliances
Pantry
Island Kitchen
Eat-in Kitchen
Microwave
Oven
Range
Refrigerator
Freezer
Quartz Countertops
Floor Plan Details
Balcony
Patio
Lawn
Hardwood Floors
Carpet
High Ceilings
Family Room
Office
Den
Views
Walk-In Closets
Linen Closet
Double Pane Windows
Window Coverings
Floor to Ceiling Windows
Show Unavailable Floor Plans (7)Hide Unavailable Floor Plans
Bridge
$3,375 – $3,440
2 beds, 2.5 baths, 1,347 Sq Ft
18 Units Available
Highlights
High Speed Internet Access
Wi-Fi
Washer/Dryer
Air Conditioning
Heating
Ceiling Fans
Smoke Free
Cable Ready
Storage Space
Double Vanities
Tub/Shower
Handrails
Kitchen Features & Appliances
Dishwasher
Disposal
Ice Maker
Stainless Steel Appliances
Pantry
Island Kitchen
Eat-in Kitchen
Microwave
Oven
Range
Refrigerator
Freezer
Quartz Countertops
Floor Plan Details
Balcony
Patio
Lawn
Hardwood Floors
Carpet
High Ceilings
Family Room
Office
Den
Views
Walk-In Closets
Linen Closet
Double Pane Windows
Window Coverings
Floor to Ceiling Windows
Unit
Price
Sq Ft
Availablility
03-2708
03-2...
$3,375
1,347
Nov 2
Pricing
This community may have additional mandatory fees or optional services. Use the Rent Estimate calculator to add these fees to the base rent.
03-2710
03-2...
$3,375
1,347
Nov 2
Pricing
This community may have additional mandatory fees or optional services. Use the Rent Estimate calculator to add these fees to the base rent.
03-2712
03-2...
$3,425
1,347
Nov 2
Pricing
This community may have additional mandatory fees or optional services. Use the Rent Estimate calculator to add these fees to the base rent.
02-2704
02-2...
$3,425
1,347
Nov 23
Pricing
This community may have additional mandatory fees or optional services. Use the Rent Estimate calculator to add these fees to the base rent.
02-2706
02-2...
$3,425
1,347
Nov 23
Pricing
This community may have additional mandatory fees or optional services. Use the Rent Estimate calculator to add these fees to the base rent.
02-2708
02-2...
$3,425
1,347
Nov 23
Pricing
This community may have additional mandatory fees or optional services. Use the Rent Estimate calculator to add these fees to the base rent.
02-2710
02-2...
$3,425
1,347
Nov 23
Pricing
This community may have additional mandatory fees or optional services. Use the Rent Estimate calculator to add these fees to the base rent.
02-2712
02-2...
$3,425
1,347
Nov 23
Pricing
This community may have additional mandatory fees or optional services. Use the Rent Estimate calculator to add these fees to the base rent.
02-2714
02-2...
$3,425
1,347
Nov 23
Pricing
This community may have additional mandatory fees or optional services. Use the Rent Estimate calculator to add these fees to the base rent.
02-2716
02-2...
$3,425
1,347
Nov 23
Pricing
This community may have additional mandatory fees or optional services. Use the Rent Estimate calculator to add these fees to the base rent.
04-2728
04-2...
$3,440
1,347
Dec 14
Pricing
This community may have additional mandatory fees or optional services. Use the Rent Estimate calculator to add these fees to the base rent.
04-2730
04-2...
$3,440
1,347
Dec 14
Pricing
This community may have additional mandatory fees or optional services. Use the Rent Estimate calculator to add these fees to the base rent.
04-2732
04-2...
$3,440
1,347
Dec 14
Pricing
This community may have additional mandatory fees or optional services. Use the Rent Estimate calculator to add these fees to the base rent.
04-2734
04-2...
$3,440
1,347
Dec 14
Pricing
This community may have additional mandatory fees or optional services. Use the Rent Estimate calculator to add these fees to the base rent.
04-2736
04-2...
$3,440
1,347
Dec 14
Pricing
This community may have additional mandatory fees or optional services. Use the Rent Estimate calculator to add these fees to the base rent.
04-2738
04-2...
$3,440
1,347
Dec 14
Pricing
This community may have additional mandatory fees or optional services. Use the Rent Estimate calculator to add these fees to the base rent.
04-2740
04-2...
$3,440
1,347
Dec 14
Pricing
This community may have additional mandatory fees or optional services. Use the Rent Estimate calculator to add these fees to the base rent.
07-2729
07-2...
$3,440
1,347
Feb 15
Pricing
This community may have additional mandatory fees or optional services. Use the Rent Estimate calculator to add these fees to the base rent.
Show More Results (15)
Parlay
$3,549 – $3,624
2 beds, 2.5 baths, 1,444 Sq Ft
3 Units Available
Highlights
High Speed Internet Access
Wi-Fi
Washer/Dryer
Air Conditioning
Heating
Ceiling Fans
Smoke Free
Cable Ready
Storage Space
Double Vanities
Tub/Shower
Handrails
Kitchen Features & Appliances
Dishwasher
Disposal
Ice Maker
Stainless Steel Appliances
Pantry
Island Kitchen
Eat-in Kitchen
Microwave
Oven
Range
Refrigerator
Freezer
Quartz Countertops
Floor Plan Details
Balcony
Patio
Lawn
Hardwood Floors
Carpet
High Ceilings
Family Room
Office
Den
Views
Walk-In Closets
Linen Closet
Double Pane Windows
Window Coverings
Floor to Ceiling Windows
Unit
Price
Sq Ft
Availablility
03-2706
03-2...
$3,549
1,444
Nov 2
Pricing
This community may have additional mandatory fees or optional services. Use the Rent Estimate calculator to add these fees to the base rent.
02-4502
02-4...
$3,624
1,444
Nov 23
Pricing
This community may have additional mandatory fees or optional services. Use the Rent Estimate calculator to add these fees to the base rent.
04-2744
04-2...
$3,614
1,444
Dec 14
Pricing
This community may have additional mandatory fees or optional services. Use the Rent Estimate calculator to add these fees to the base rent.
Impression
$2,250
2 beds, 2 baths, 991 Sq Ft, Not Available
Highlights
High Speed Internet Access
Wi-Fi
Washer/Dryer
Air Conditioning
Heating
Ceiling Fans
Smoke Free
Cable Ready
Storage Space
Double Vanities
Tub/Shower
Handrails
Kitchen Features & Appliances
Dishwasher
Disposal
Ice Maker
Stainless Steel Appliances
Pantry
Island Kitchen
Eat-in Kitchen
Microwave
Oven
Range
Refrigerator
Freezer
Quartz Countertops
Floor Plan Details
Balcony
Patio
Lawn
Hardwood Floors
Carpet
High Ceilings
Family Room
Office
Den
Views
Walk-In Closets
Linen Closet
Double Pane Windows
Window Coverings
Floor to Ceiling Windows
Imprint
$2,350
2 beds, 2 baths, 986 Sq Ft, Not Available
Highlights
High Speed Internet Access
Wi-Fi
Washer/Dryer
Air Conditioning
Heating
Ceiling Fans
Smoke Free
Cable Ready
Storage Space
Double Vanities
Tub/Shower
Handrails
Kitchen Features & Appliances
Dishwasher
Disposal
Ice Maker
Stainless Steel Appliances
Pantry
Island Kitchen
Eat-in Kitchen
Microwave
Oven
Range
Refrigerator
Freezer
Quartz Countertops
Floor Plan Details
Balcony
Patio
Lawn
Hardwood Floors
Carpet
High Ceilings
Family Room
Office
Den
Views
Walk-In Closets
Linen Closet
Double Pane Windows
Window Coverings
Floor to Ceiling Windows
Rook
$3,299
2 beds, 2.5 baths, 1,347 Sq Ft, Not Available
Highlights
High Speed Internet Access
Wi-Fi
Washer/Dryer
Air Conditioning
Heating
Ceiling Fans
Smoke Free
Cable Ready
Storage Space
Double Vanities
Tub/Shower
Handrails
Kitchen Features & Appliances
Dishwasher
Disposal
Ice Maker
Stainless Steel Appliances
Pantry
Island Kitchen
Eat-in Kitchen
Microwave
Oven
Range
Refrigerator
Freezer
Quartz Countertops
Floor Plan Details
Balcony
Patio
Lawn
Hardwood Floors
Carpet
High Ceilings
Family Room
Office
Den
Views
Walk-In Closets
Linen Closet
Double Pane Windows
Window Coverings
Floor to Ceiling Windows
Show Unavailable Floor Plans (3)Hide Unavailable Floor Plans
Trifecta
$3,575 – $3,600
3 beds, 2.5 baths, 1,444 Sq Ft
6 Units Available
Highlights
High Speed Internet Access
Wi-Fi
Washer/Dryer
Air Conditioning
Heating
Ceiling Fans
Smoke Free
Cable Ready
Storage Space
Double Vanities
Tub/Shower
Handrails
Kitchen Features & Appliances
Dishwasher
Disposal
Ice Maker
Stainless Steel Appliances
Pantry
Island Kitchen
Eat-in Kitchen
Microwave
Oven
Range
Refrigerator
Freezer
Quartz Countertops
Floor Plan Details
Balcony
Patio
Lawn
Hardwood Floors
Carpet
High Ceilings
Family Room
Office
Den
Views
Walk-In Closets
Linen Closet
Double Pane Windows
Window Coverings
Floor to Ceiling Windows
Unit
Price
Sq Ft
Availablility
03-2718
03-2...
$3,575
1,444
Nov 2
Pricing
This community may have additional mandatory fees or optional services. Use the Rent Estimate calculator to add these fees to the base rent.
02-2702
02-2...
$3,575
1,444
Nov 23
Pricing
This community may have additional mandatory fees or optional services. Use the Rent Estimate calculator to add these fees to the base rent.
02-4504
02-4...
$3,600
1,444
Nov 23
Pricing
This community may have additional mandatory fees or optional services. Use the Rent Estimate calculator to add these fees to the base rent.
04-2724
04-2...
$3,590
1,444
Dec 14
Pricing
This community may have additional mandatory fees or optional services. Use the Rent Estimate calculator to add these fees to the base rent.
05-2723
05-2...
$3,575
1,444
Jan 5
Pricing
This community may have additional mandatory fees or optional services. Use the Rent Estimate calculator to add these fees to the base rent.
07-2723
07-2...
$3,590
1,444
Feb 15
Pricing
This community may have additional mandatory fees or optional services. Use the Rent Estimate calculator to add these fees to the base rent.
Show More Results (3)
Gambit
$3,875 – $3,890
3 beds, 2.5 baths, 1,683 Sq Ft
3 Units Available
Highlights
High Speed Internet Access
Wi-Fi
Washer/Dryer
Air Conditioning
Heating
Ceiling Fans
Smoke Free
Cable Ready
Storage Space
Double Vanities
Tub/Shower
Handrails
Kitchen Features & Appliances
Dishwasher
Disposal
Ice Maker
Stainless Steel Appliances
Pantry
Island Kitchen
Eat-in Kitchen
Microwave
Oven
Range
Refrigerator
Freezer
Quartz Countertops
Floor Plan Details
Balcony
Patio
Lawn
Hardwood Floors
Carpet
High Ceilings
Family Room
Office
Den
Views
Walk-In Closets
Linen Closet
Double Pane Windows
Window Coverings
Floor to Ceiling Windows
Unit
Price
Sq Ft
Availablility
04-2742
04-2...
$3,890
1,683
Dec 14
Pricing
This community may have additional mandatory fees or optional services. Use the Rent Estimate calculator to add these fees to the base rent.
05-2725
05-2...
$3,875
1,683
Jan 5
Pricing
This community may have additional mandatory fees or optional services. Use the Rent Estimate calculator to add these fees to the base rent.
06-2726
06-2...
$3,890
1,683
Jan 25
Pricing
This community may have additional mandatory fees or optional services. Use the Rent Estimate calculator to add these fees to the base rent.
Bishop
$3,574
3 beds, 2.5 baths, 1,444 Sq Ft, Not Available
Highlights
High Speed Internet Access
Wi-Fi
Washer/Dryer
Air Conditioning
Heating
Ceiling Fans
Smoke Free
Cable Ready
Storage Space
Double Vanities
Tub/Shower
Handrails
Kitchen Features & Appliances
Dishwasher
Disposal
Ice Maker
Stainless Steel Appliances
Pantry
Island Kitchen
Eat-in Kitchen
Microwave
Oven
Range
Refrigerator
Freezer
Quartz Countertops
Floor Plan Details
Balcony
Patio
Lawn
Hardwood Floors
Carpet
High Ceilings
Family Room
Office
Den
Views
Walk-In Closets
Linen Closet
Double Pane Windows
Window Coverings
Floor to Ceiling Windows
High Roller
$3,755
3 beds, 3.5 baths, 1,328 Sq Ft, Not Available
Highlights
High Speed Internet Access
Wi-Fi
Washer/Dryer
Air Conditioning
Heating
Ceiling Fans
Smoke Free
Cable Ready
Storage Space
Double Vanities
Tub/Shower
Handrails
Kitchen Features & Appliances
Dishwasher
Disposal
Ice Maker
Stainless Steel Appliances
Pantry
Island Kitchen
Eat-in Kitchen
Microwave
Oven
Range
Refrigerator
Freezer
Quartz Countertops
Floor Plan Details
Balcony
Patio
Lawn
Hardwood Floors
Carpet
High Ceilings
Family Room
Office
Den
Views
Walk-In Closets
Linen Closet
Double Pane Windows
Window Coverings
Floor to Ceiling Windows
Show Unavailable Floor Plans (2)Hide Unavailable Floor Plans
Red Label
$1,890
1 bed, 1 bath, 665 Sq Ft, Not Available
Highlights
High Speed Internet Access
Wi-Fi
Washer/Dryer
Air Conditioning
Heating
Ceiling Fans
Smoke Free
Cable Ready
Storage Space
Double Vanities
Tub/Shower
Handrails
Kitchen Features & Appliances
Dishwasher
Disposal
Ice Maker
Stainless Steel Appliances
Pantry
Island Kitchen
Eat-in Kitchen
Microwave
Oven
Range
Refrigerator
Freezer
Quartz Countertops
Floor Plan Details
Balcony
Patio
Lawn
Hardwood Floors
Carpet
High Ceilings
Family Room
Office
Den
Views
Walk-In Closets
Linen Closet
Double Pane Windows
Window Coverings
Floor to Ceiling Windows
Black Label
$1,910
1 bed, 1 bath, 694 Sq Ft, Not Available
Highlights
High Speed Internet Access
Wi-Fi
Washer/Dryer
Air Conditioning
Heating
Ceiling Fans
Smoke Free
Cable Ready
Storage Space
Double Vanities
Tub/Shower
Handrails
Kitchen Features & Appliances
Dishwasher
Disposal
Ice Maker
Stainless Steel Appliances
Pantry
Island Kitchen
Eat-in Kitchen
Microwave
Oven
Range
Refrigerator
Freezer
Quartz Countertops
Floor Plan Details
Balcony
Patio
Lawn
Hardwood Floors
Carpet
High Ceilings
Family Room
Office
Den
Views
Walk-In Closets
Linen Closet
Double Pane Windows
Window Coverings
Floor to Ceiling Windows
Show Unavailable Floor Plans (2)Hide Unavailable Floor Plans
* Price shown is base rent. Excludes user-selected optional fees and variable or usage-based fees and required charges due at or prior to move-in or at move-out. View Fees and Policies for details. Price, availability, fees, and any applicable rent special are subject to change without notice.
Note: Based on community-supplied data and independent market research. Subject to change without notice.
Property Map
Lease Terms
12 mo
Fees and Policies
The fees below are based on community-supplied data and may exclude additional fees and utilities. Use the calculator to add these fees to the base rent.
One-Time Basics
Due at Application
Application Fee Per Applicant
Charged per applicant.
$50
Charged per applicant.
Dogs
One-Time Pet Fee
Max of 2. Charged per pet.
$0 - $200
Max of 2. Charged per pet.
Monthly Pet Fee
Max of 2. Charged per pet.
$35
Max of 2. Charged per pet.
Cats
One-Time Pet Fee
Max of 2. Charged per pet.
$0 - $200
Max of 2. Charged per pet.
Monthly Pet Fee
Max of 2. Charged per pet.
$35
Max of 2. Charged per pet.
Surface Lot
Parking Deposit
Charged per vehicle.
$0
Charged per vehicle.
Parking Fee
Charged per vehicle.
$35
Charged per vehicle.
Parking Fee
Charged per vehicle.
$35 / mo
Charged per vehicle.
Garage Detached
Parking Fee
Charged per vehicle.
$125 / mo
Charged per vehicle.
Other
Parking Deposit
Charged per vehicle.
$0
Charged per vehicle.
Parking Fee
Charged per vehicle.
$125
Charged per vehicle.
Comments:
Detattched Garages Available to Rent
Property Fee Disclaimer:
Based on community-supplied data and independent market research. Subject to change without notice. May exclude fees for mandatory or optional services and usage-based utilities.
About Factory 52 Townhomes
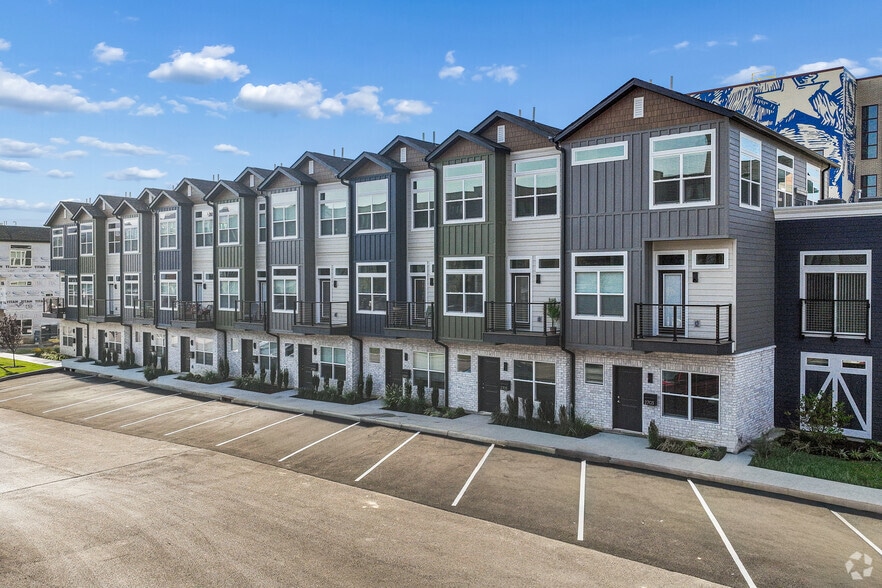
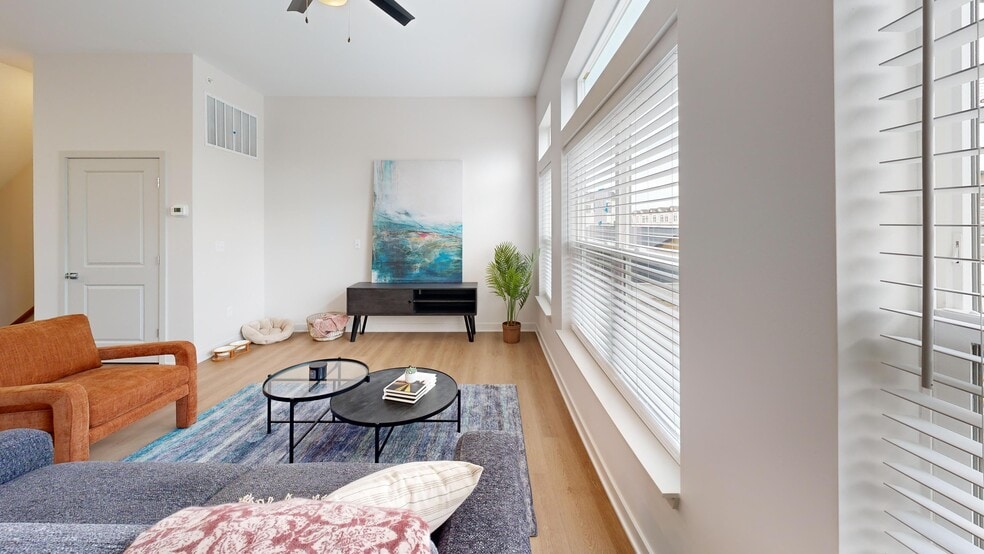
Nowhere else in the country is there a place like this – where history, culture, and curiosity draw you into one central location in Norwood, Ohio. This is a lifestyle destination that transforms the way you live. Go from shopping at Oakley Station across the way to raising a toast with friends in the taproom to watching a movie on the lawn, then retreating back to your trendy apartment or townhome. Anything is possible when you immerse yourself in the Factory 52 lifestyle – and it all starts by leasing a studio, one, two, or three bedroom apartment or townhome.
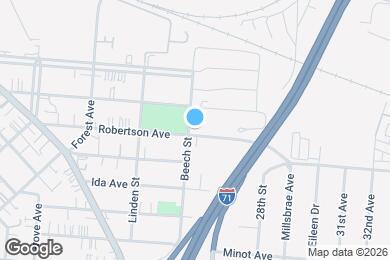
Factory 52 Townhomes is located in
Norwood, Ohio
in the 45212 zip code.
This apartment community was built in 2026 and has 4 stories with 130 units.