CoStar Verified®CoStar Verified
This listing has been verified by CoStar's listing verification process,
which combines internal screening and fraud detection technology. Always beware of
scams.
Show Unavailable Floor Plans (1)Hide Unavailable Floor Plans
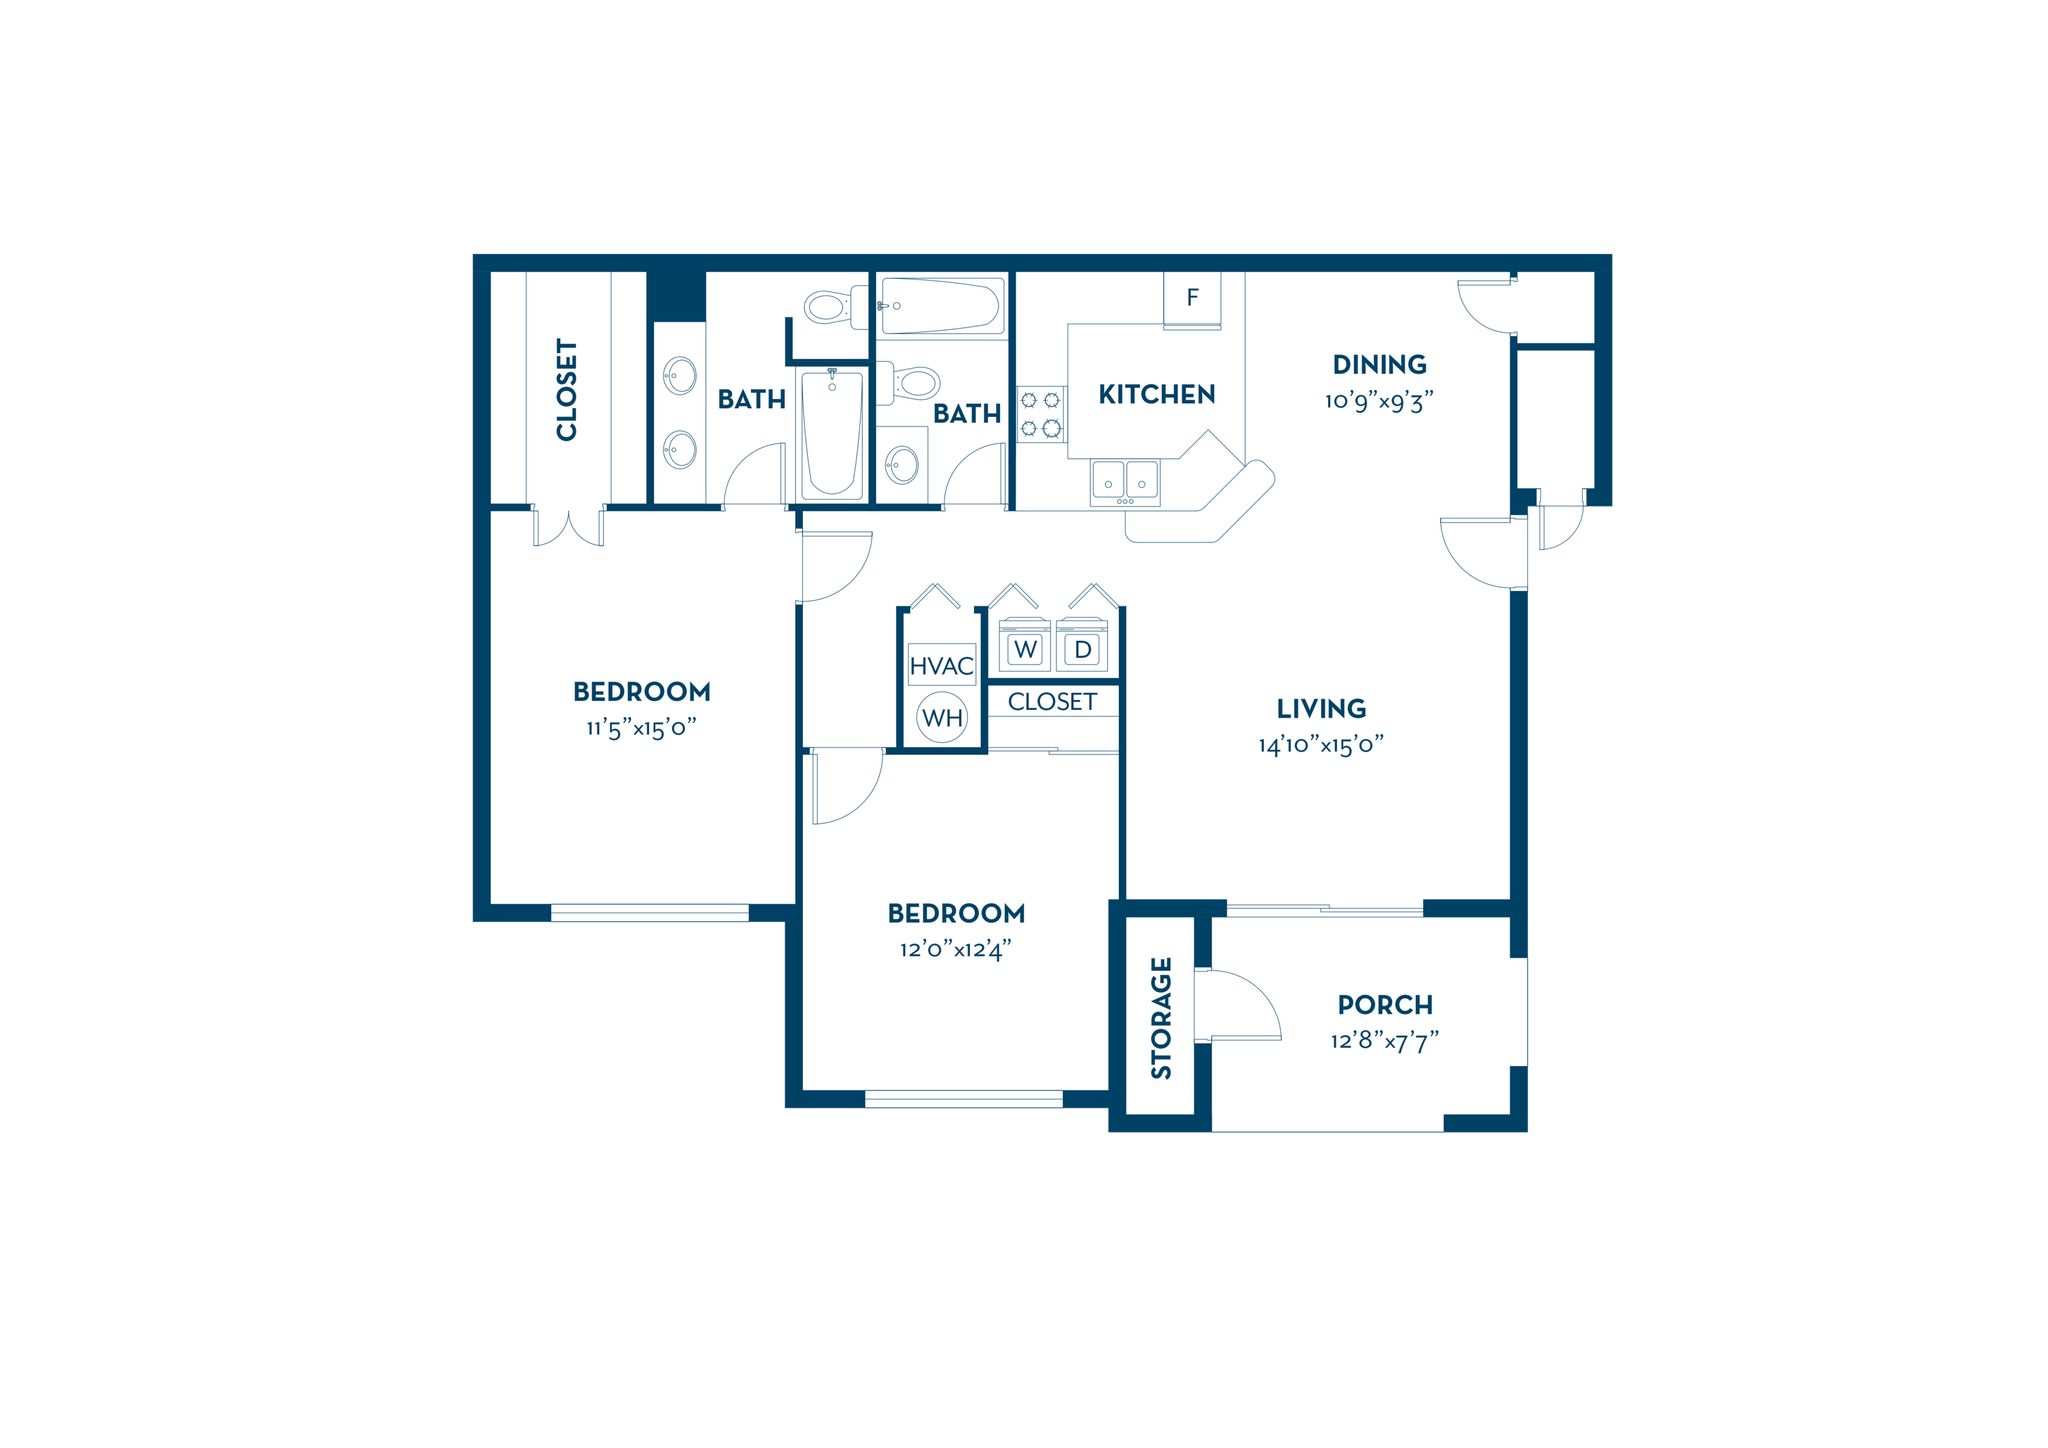
Amherst
$1,227 – $2,285
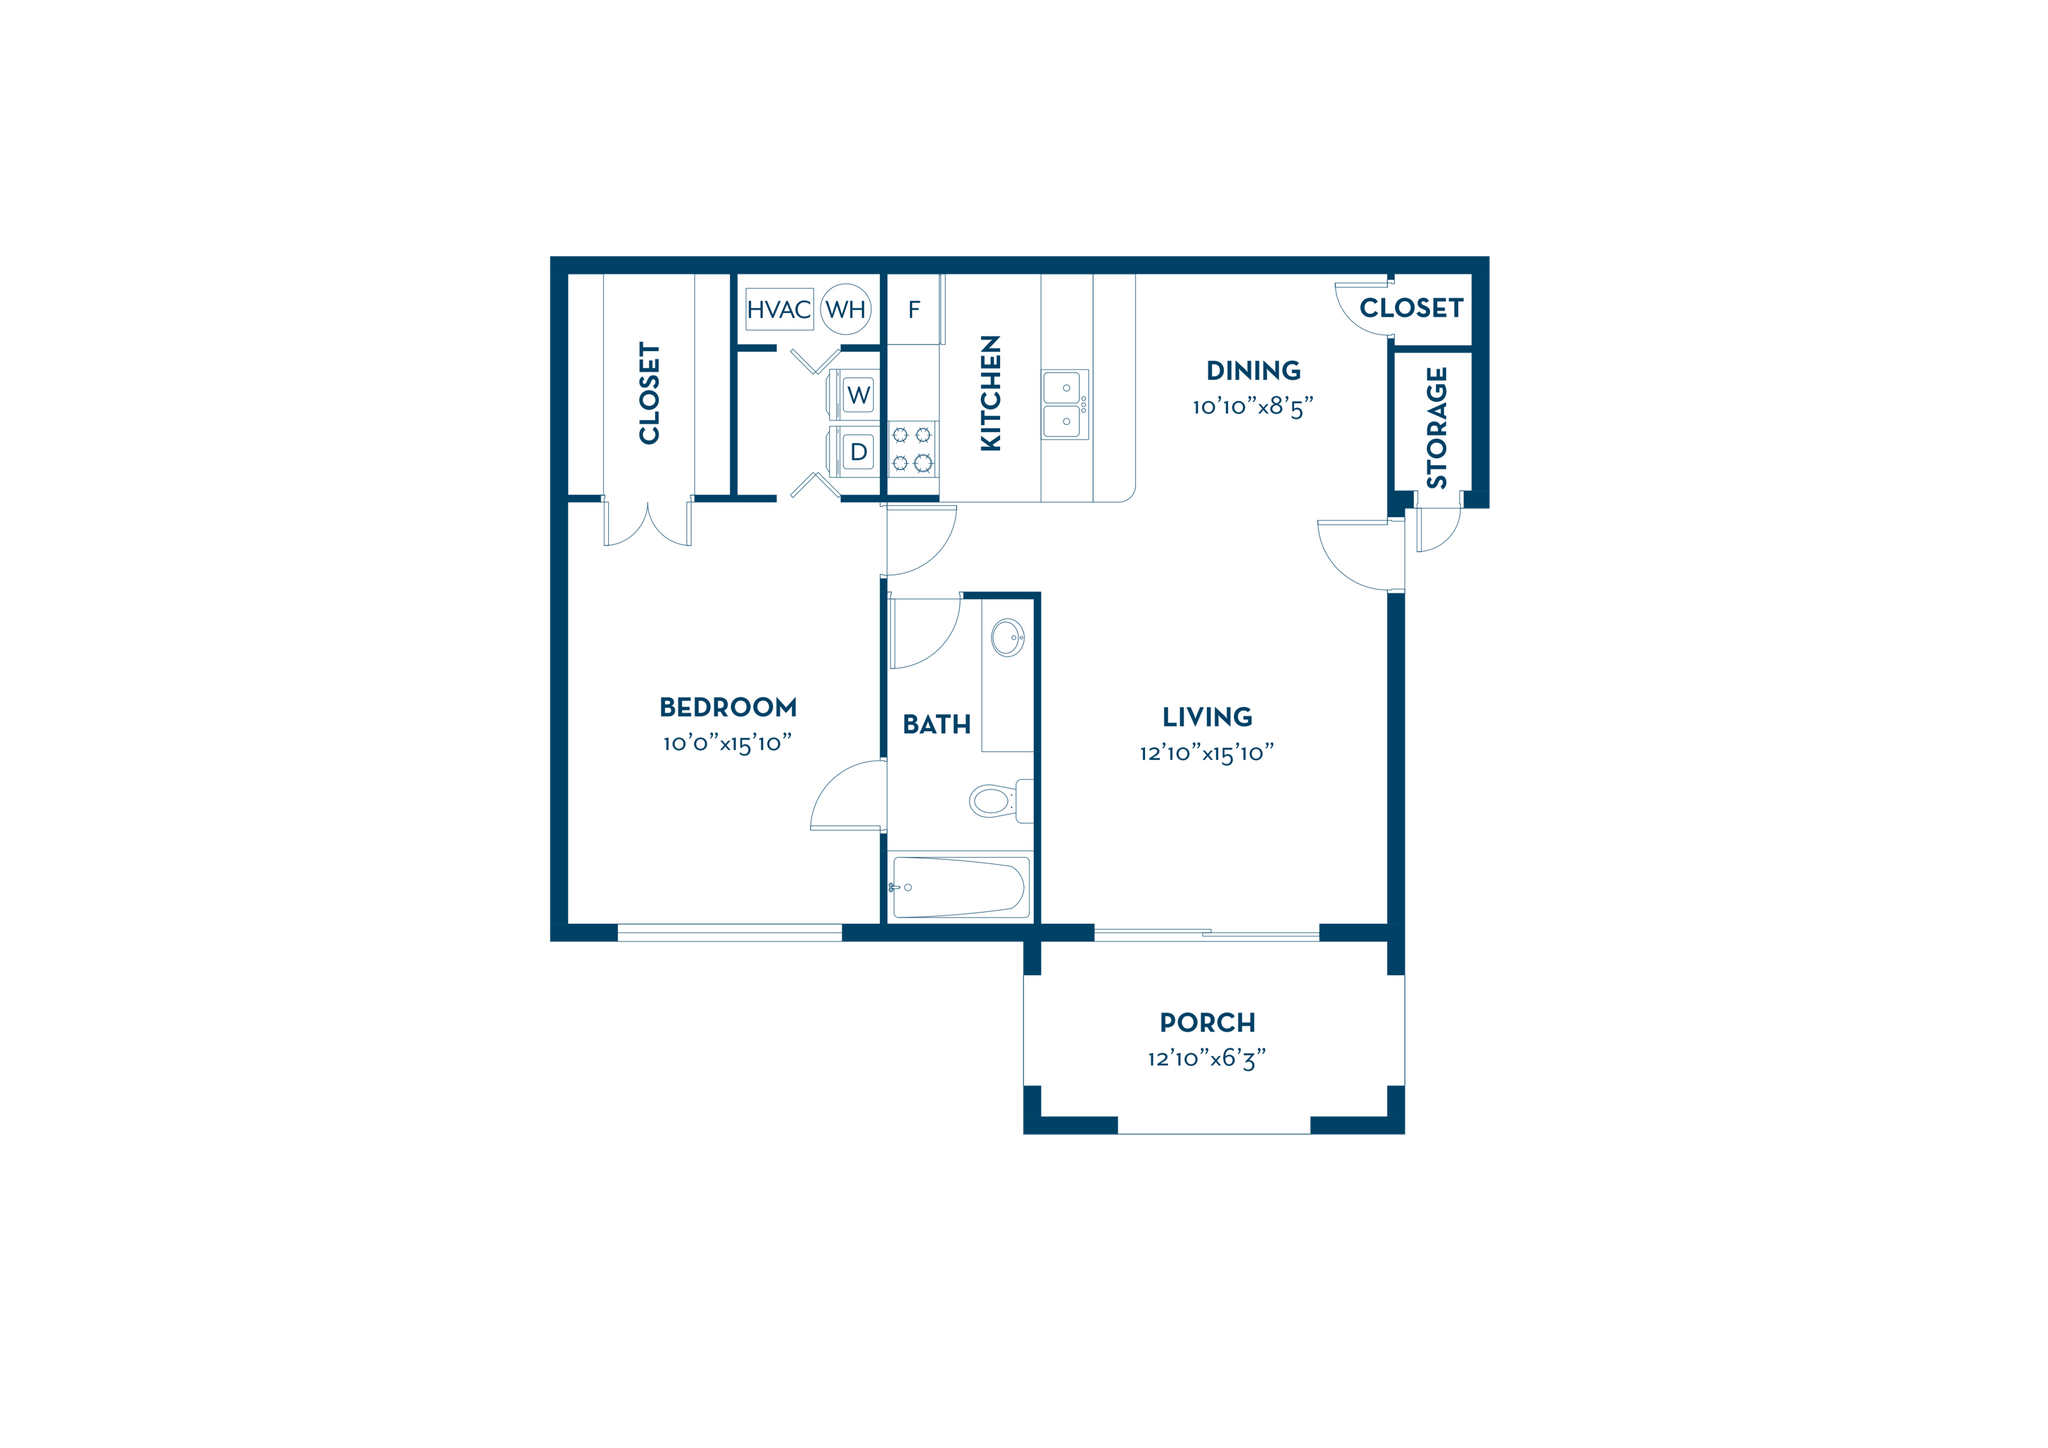
1 bed, 1 bath, 804 Sq Ft
5 Units Available
Highlights
High Speed Internet Access
Washer/Dryer
Air Conditioning
Heating
Ceiling Fans
Smoke Free
Cable Ready
Security System
Storage Space
Double Vanities
Tub/Shower
Kitchen Features & Appliances
Dishwasher
Disposal
Granite Countertops
Stainless Steel Appliances
Kitchen
Microwave
Range
Floor Plan Details
Balcony
Patio
Carpet
Dining Room
Vaulted Ceiling
Views
Walk-In Closets
Window Coverings
Unit
Price
Sq Ft
Availablility
4277BP
4277...
$1,227
804
Now
4214BC
4214...
$1,242
804
Jul 31
4346BC
4346...
$1,230
804
Aug 24
4288BP
4288...
$1,240
804
Aug 24
4263BC
4263...
$1,270
804
Aug 31
Show More Results (2)
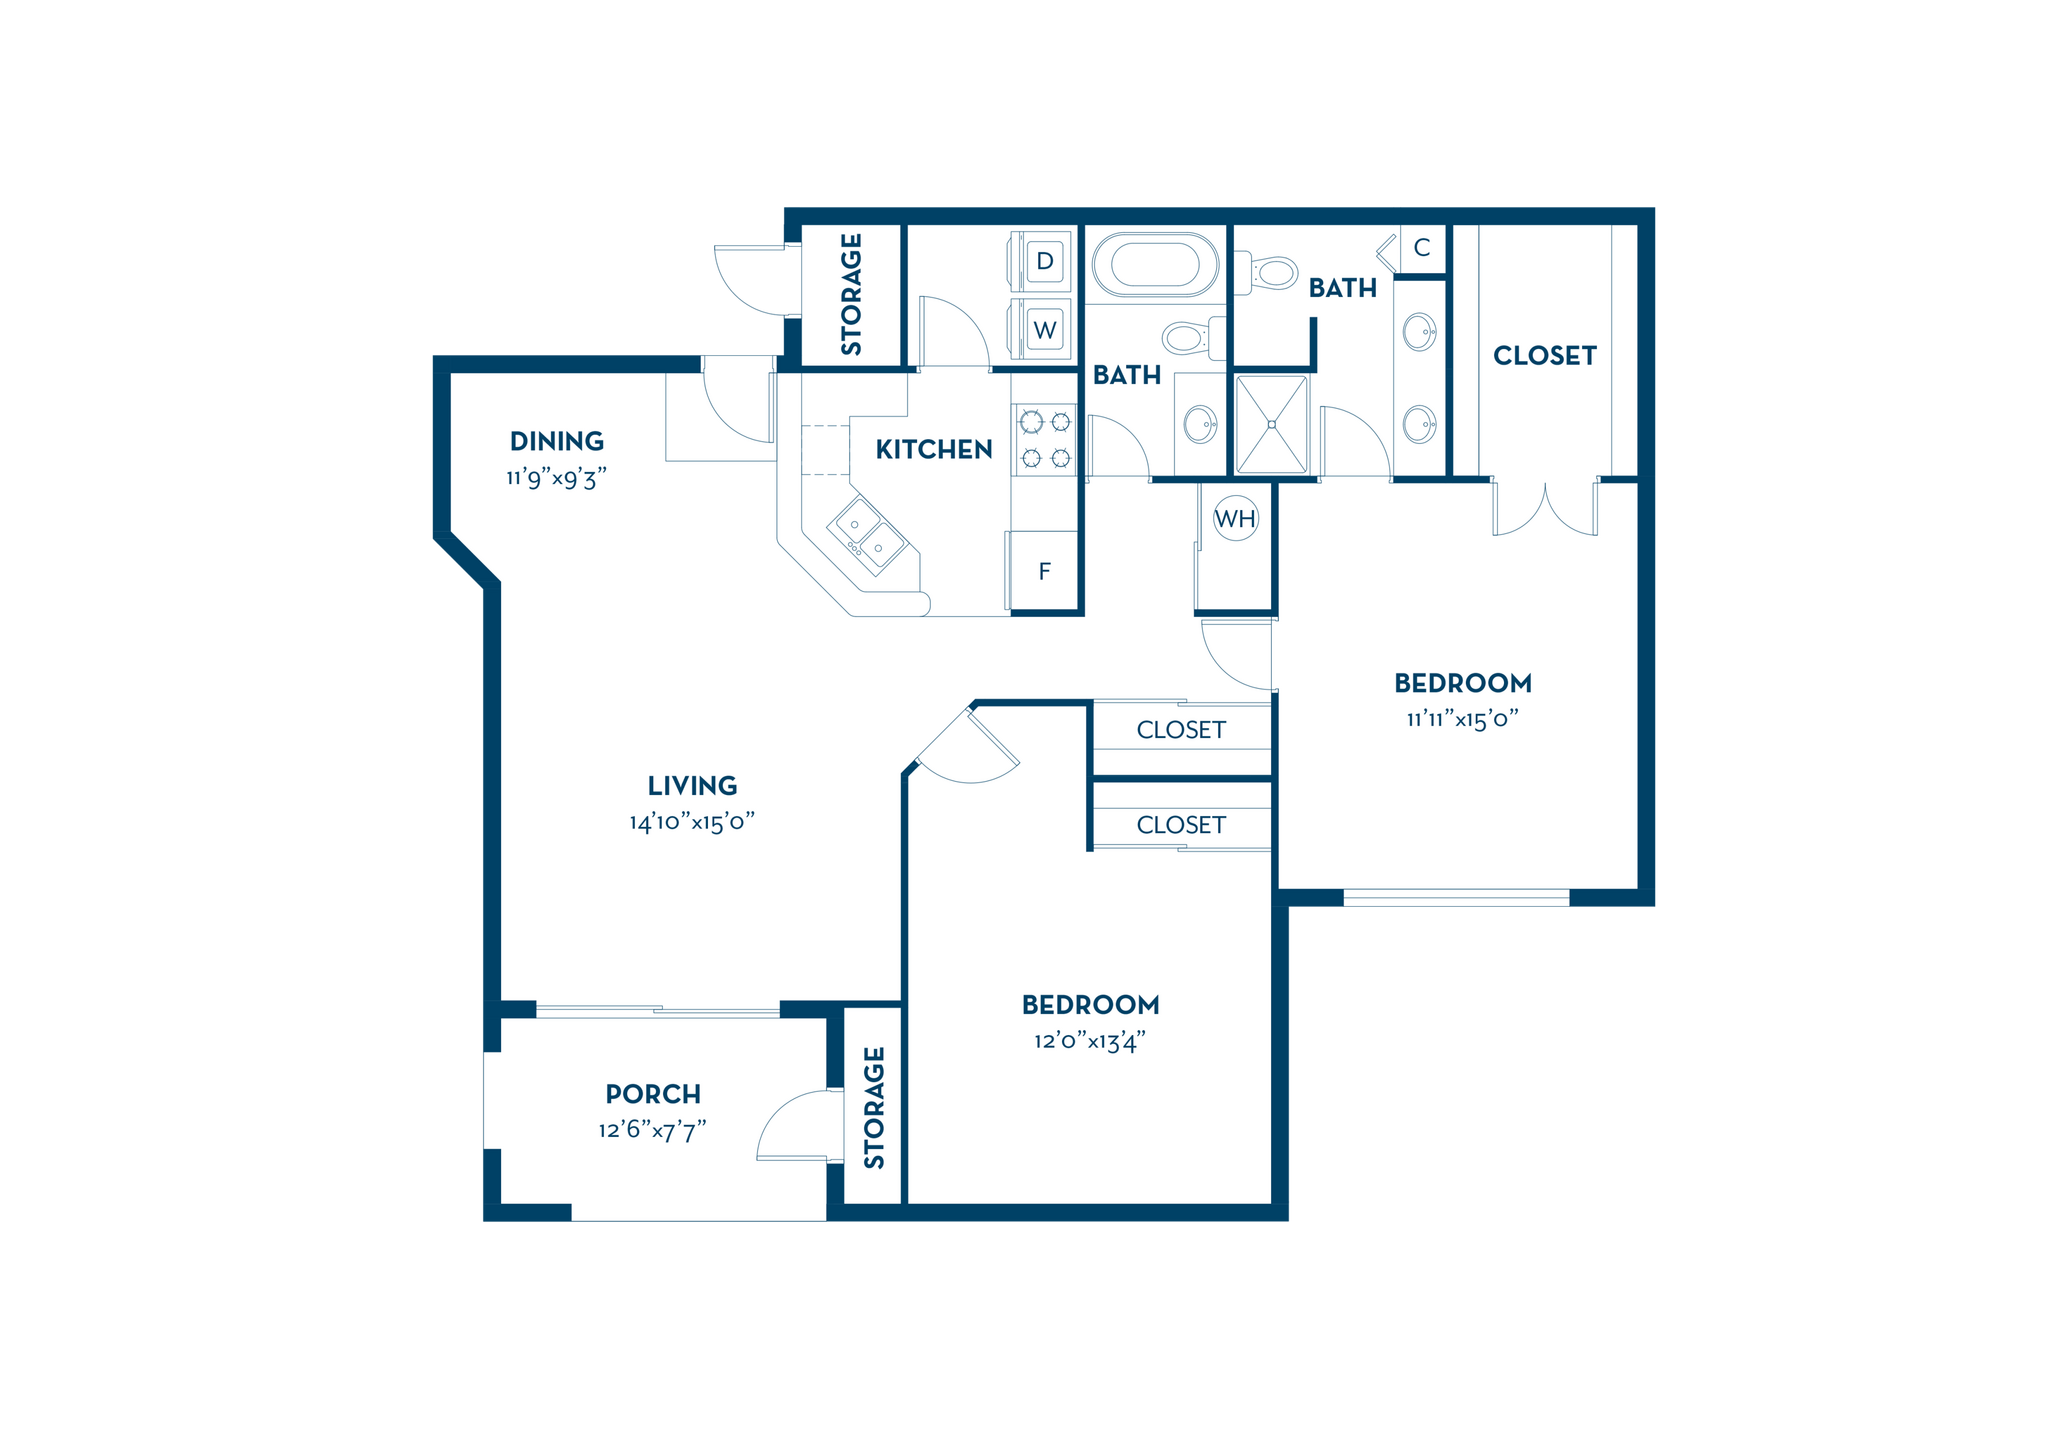
Bristol
$1,385 – $2,493
2 beds, 2 baths, 1,142 – 1,228 Sq Ft
5 Units Available
Highlights
High Speed Internet Access
Washer/Dryer
Air Conditioning
Heating
Ceiling Fans
Smoke Free
Cable Ready
Security System
Storage Space
Double Vanities
Tub/Shower
Kitchen Features & Appliances
Dishwasher
Disposal
Granite Countertops
Stainless Steel Appliances
Kitchen
Microwave
Range
Floor Plan Details
Balcony
Patio
Carpet
Dining Room
Vaulted Ceiling
Views
Walk-In Closets
Window Coverings
Unit
Price
Sq Ft
Availablility
4408BP
4408...
$1,385
1,142
Now
4218BP
4218...
$1,385
1,142
Now
4213BC
4213...
$1,410
1,142
Jul 30
4207BC
4207...
$1,385
1,142
Aug 14
4343BC
4343...
$1,404
1,142
Sep 16
Show More Results (2)
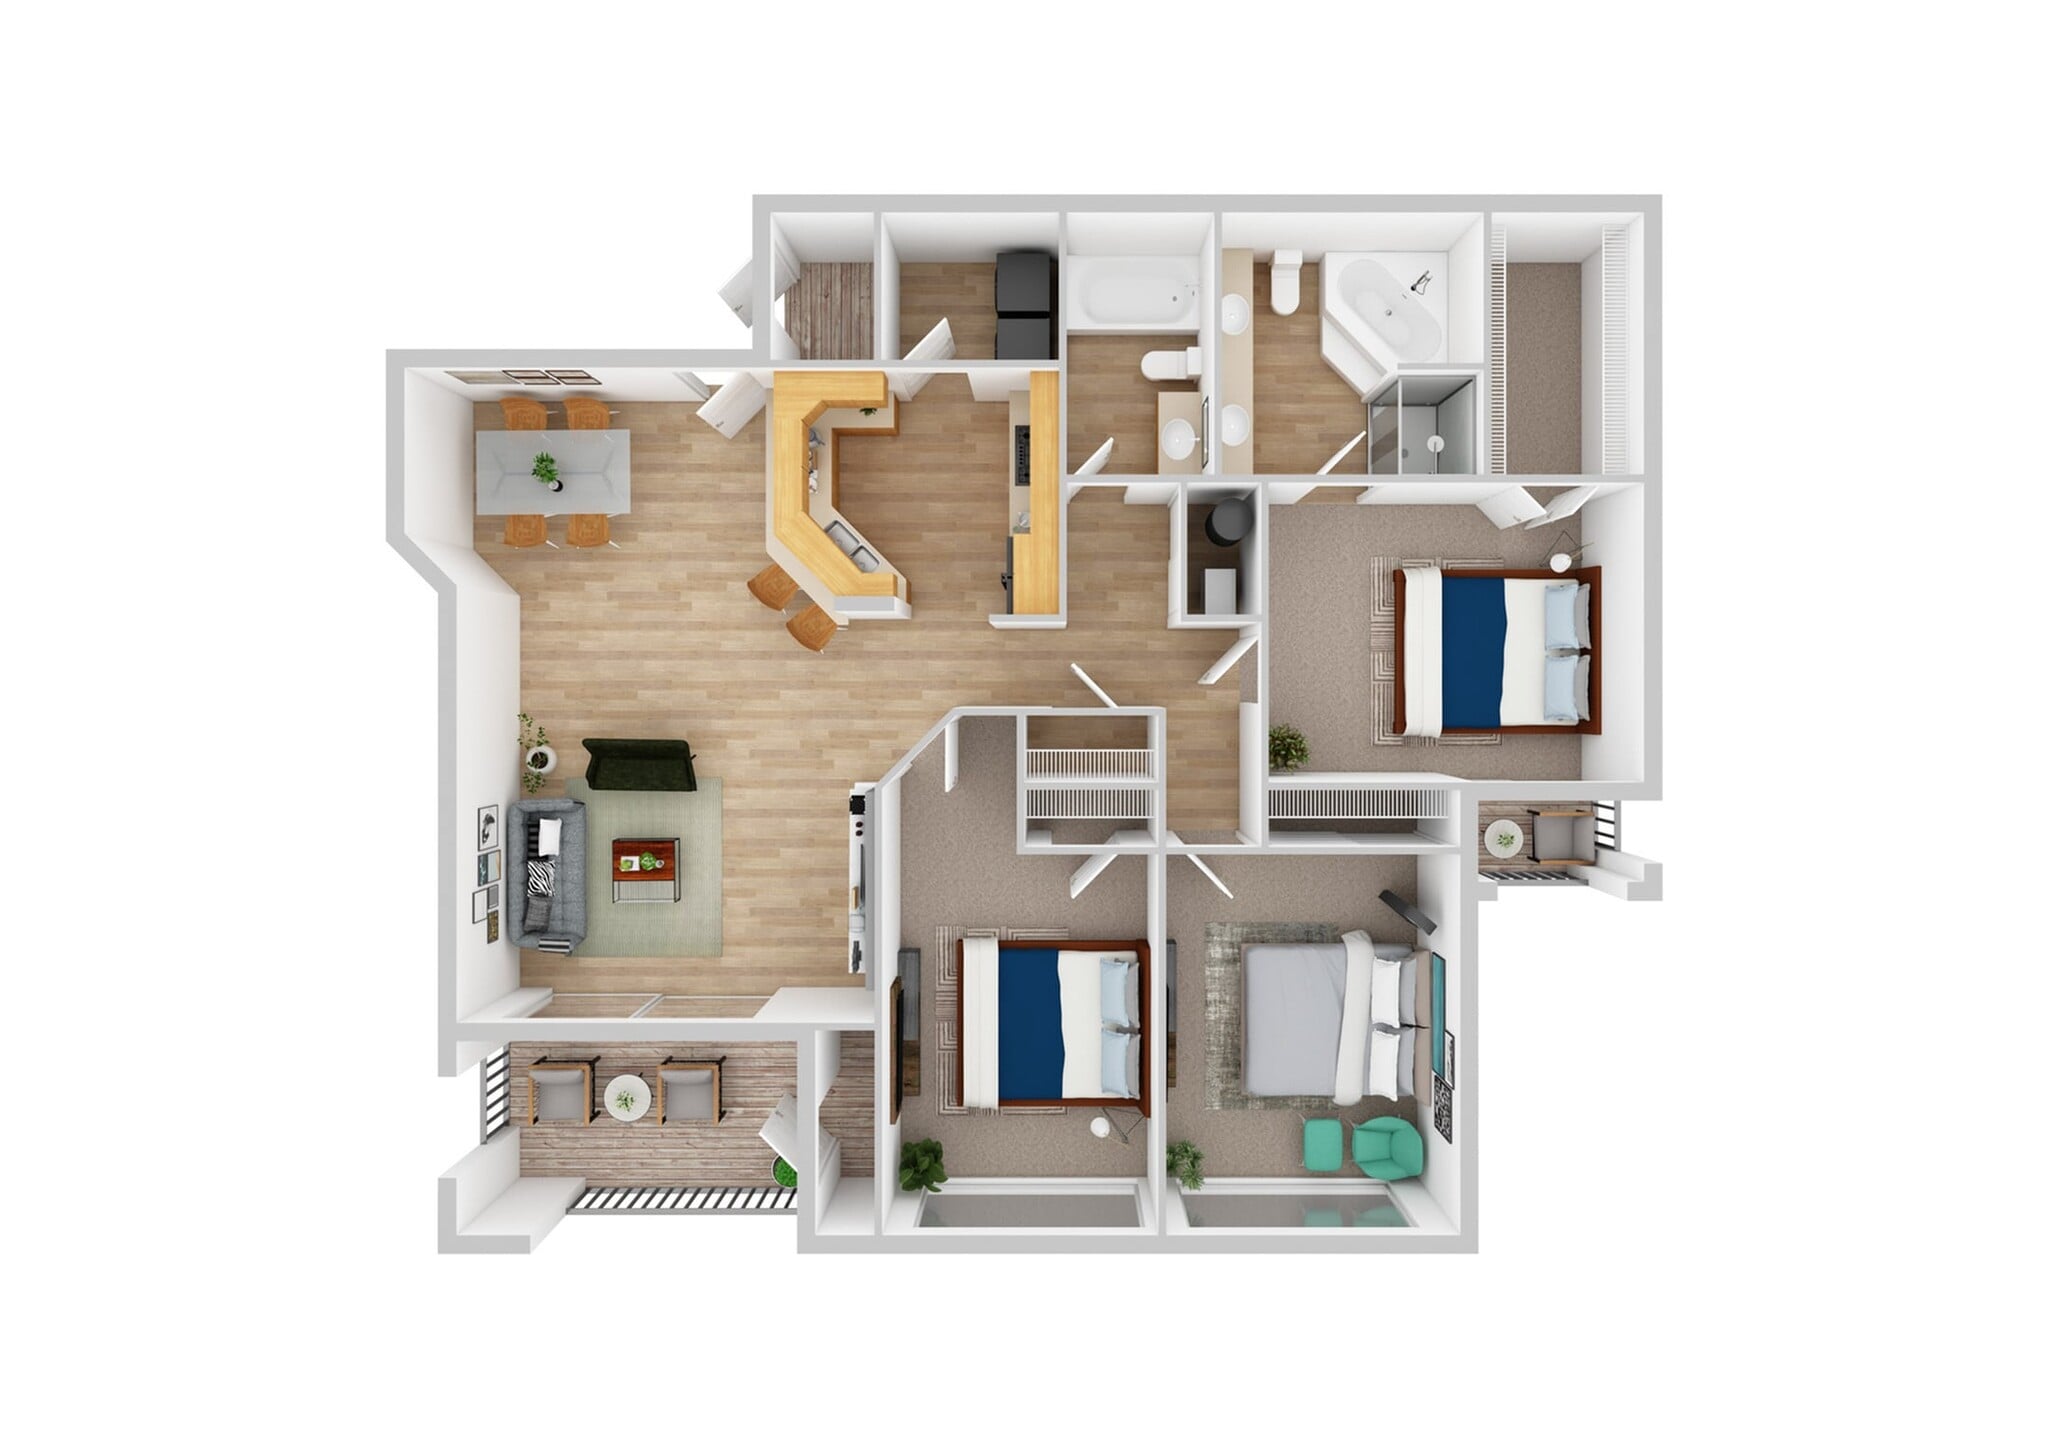
Camden
$1,434 – $2,581
2 beds, 2 baths, 1,228 Sq Ft
4 Units Available
Highlights
High Speed Internet Access
Washer/Dryer
Air Conditioning
Heating
Ceiling Fans
Smoke Free
Cable Ready
Security System
Storage Space
Double Vanities
Tub/Shower
Kitchen Features & Appliances
Dishwasher
Disposal
Granite Countertops
Stainless Steel Appliances
Kitchen
Microwave
Range
Floor Plan Details
Balcony
Patio
Carpet
Dining Room
Vaulted Ceiling
Views
Walk-In Closets
Window Coverings
Unit
Price
Sq Ft
Availablility
4367BP
4367...
$1,439
1,228
Jul 31
4223BC
4223...
$1,434
1,228
Aug 29
4252BP
4252...
$1,444
1,228
Sep 5
4362BC
4362...
$1,444
1,228
Sep 15
Show More Results (1)
Dartmouth
Call for Rent
3 beds, 2 baths, 1,408 Sq Ft, Not Available
Highlights
High Speed Internet Access
Washer/Dryer
Air Conditioning
Heating
Ceiling Fans
Smoke Free
Cable Ready
Security System
Storage Space
Double Vanities
Tub/Shower
Kitchen Features & Appliances
Dishwasher
Disposal
Granite Countertops
Stainless Steel Appliances
Kitchen
Microwave
Range
Floor Plan Details
Balcony
Patio
Carpet
Dining Room
Vaulted Ceiling
Views
Walk-In Closets
Window Coverings
Show Unavailable Floor Plans (1)Hide Unavailable Floor Plans
* Price shown is base rent. Excludes user-selected optional fees and variable or usage-based fees and required charges due at or prior to move-in or at move-out. View Fees and Policies for details. Price, availability, fees, and any applicable rent special are subject to change without notice.
Note: Based on community-supplied data and independent market research. Subject to change without notice.

Property Map
Lease Terms
3 - 16 Month Leases
Fees and Policies
The fees below are based on community-supplied data and may exclude additional fees and utilities.
Utilities & Essentials
Valet Trash
Charged per unit.
$30 / mo
Charged per unit.
Community Fee
Charged per unit.
$4 / mo
Charged per unit.
Resident Utility Charge
$3.99 Charged per unit.
$4 / mo
$3.99 Charged per unit.
Pest Control
Charged per unit.
$5 / mo
Charged per unit.
One-Time Basics
Due at Application
Application Fee Per Applicant
Charged per applicant.
$60
Charged per applicant.
Due at Move-In
Administrative Fee
Charged per unit.
$225
Charged per unit.
Move-In Fee
Charged per unit.
$275
Charged per unit.
NSF Fees
Charged per unit.
$50
Charged per unit.
Transfer Fee
Charged per unit.
$500
Charged per unit.
Dogs
Pet Deposit
Max of 2. Charged per pet.
$0
Max of 2. Charged per pet.
Pet Fee
Max of 2. Charged per pet.
$350
Max of 2. Charged per pet.
Monthly Pet Fee
Max of 2. Charged per pet.
$35 / mo
Max of 2. Charged per pet.
0 lbs. Weight Limit, Pet interview, Spayed/Neutered
Cats
Pet Deposit
Max of 2. Charged per pet.
$0
Max of 2. Charged per pet.
Pet Fee
Max of 2. Charged per pet.
$350
Max of 2. Charged per pet.
Monthly Pet Fee
Max of 2. Charged per pet.
$35 / mo
Max of 2. Charged per pet.
0 lbs. Weight Limit, Pet interview, Spayed/Neutered
Other Pets
Monthly Pet Fee
Max of 2. Charged per pet.
$35
Max of 2. Charged per pet.
One-Time Pet Fee
Max of 2. Charged per pet.
$350
Max of 2. Charged per pet.
0 lbs. Weight Limit
Trash
Charged per unit.
$5
Charged per unit.
Property Fee Disclaimer:
Based on community-supplied data and independent market research. Subject to change without notice. May exclude fees for mandatory or optional services and usage-based utilities.
About Bennington Pond Apartments
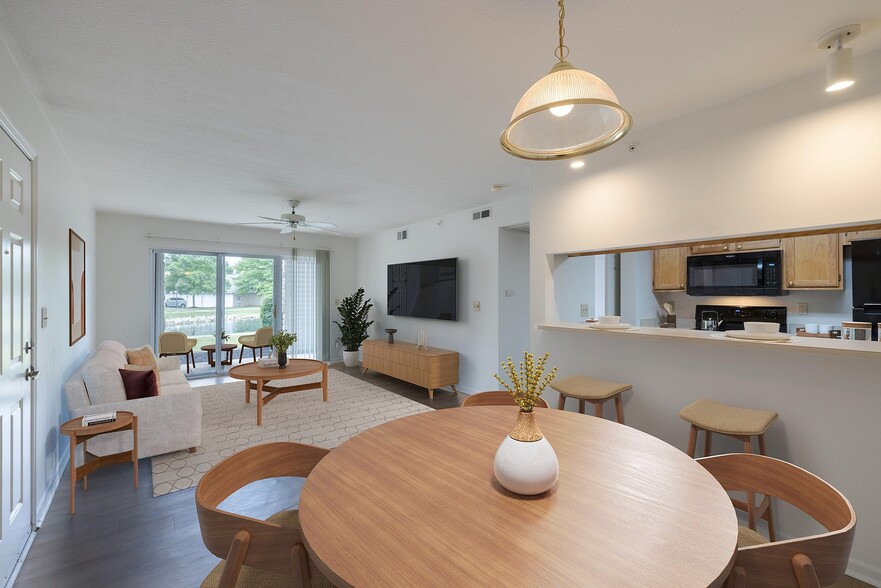
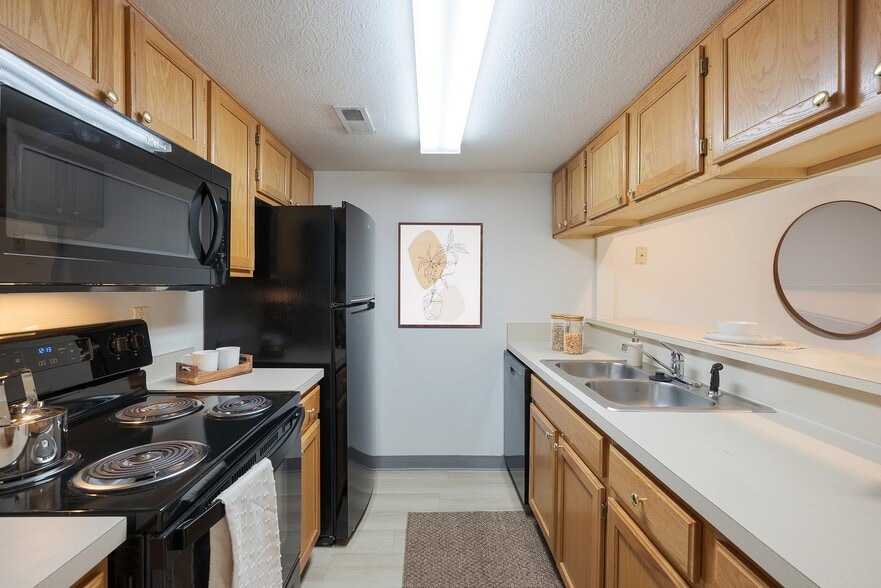
Bennington Pond offers newly renovated 1-, 2-, and 3-bedroom apartments in the Groveport area of Franklin County, within Columbus City Schools. This pet-friendly community welcomes up to two pets per home and features a private off-leash dog park. Community amenities include a swimming pool, fitness center, and car care center. Professional on-site management and maintenance teams are available to support your daily needs. Private garage parking is available in select apartment homes. Select homes include vaulted ceilings, hardwood-style flooring, double vanities with garden-style tubs, private patios or balconies, in-home washer and dryer, and scenic lake views. Located near U.S. Route 33 and I-270 with access to downtown Columbus.
Bennington Pond Apartments is located in
Groveport, Ohio
in the 43125 zip code.
This apartment community was built in 2000 and has 3 stories with 240 units.