Public Elementary School
422 Students
(216) 475-8123
Grades PK-5
* Price shown is total price based on community-supplied monthly required fees. Excludes user-selected optional fees and variable or usage-based fees and required charges due at or prior to move-in or at move-out. View Fees and Policies for details. Price, availability, fees, and any applicable rent special are subject to change without notice.
Note: Prices and availability subject to change without notice.
Contact office for Lease Terms
The fees below are based on community-supplied data and may exclude additional fees and utilities.
Property Fee Disclaimer: Based on community-supplied data and independent market research. Subject to change without notice. May exclude fees for mandatory or optional services and usage-based utilities.
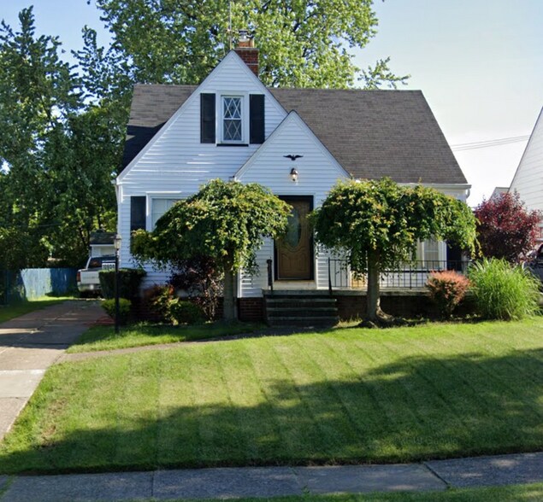
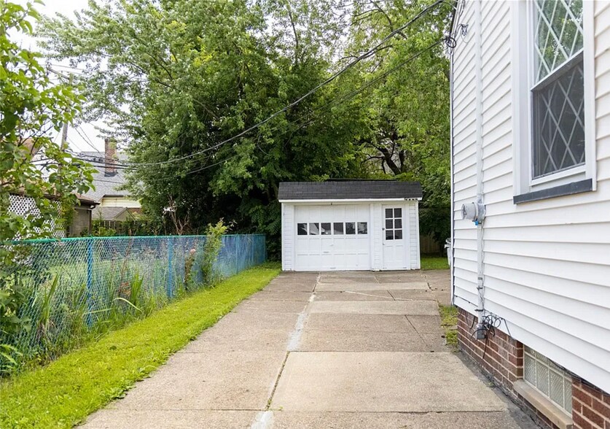
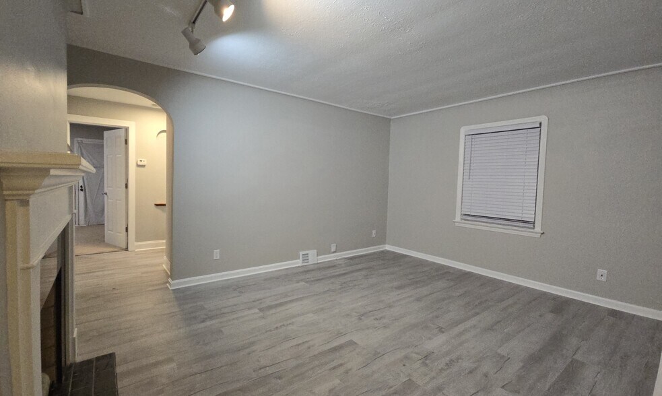
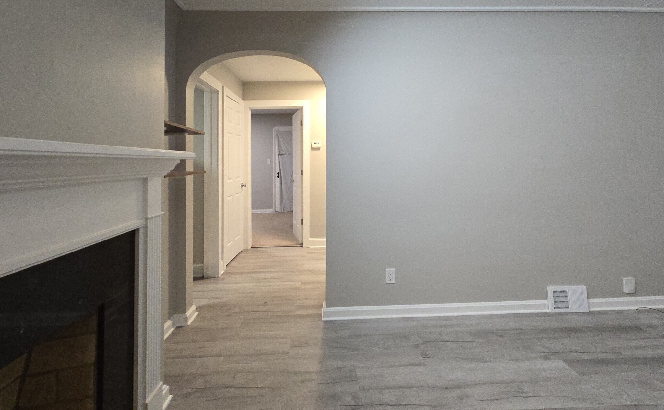
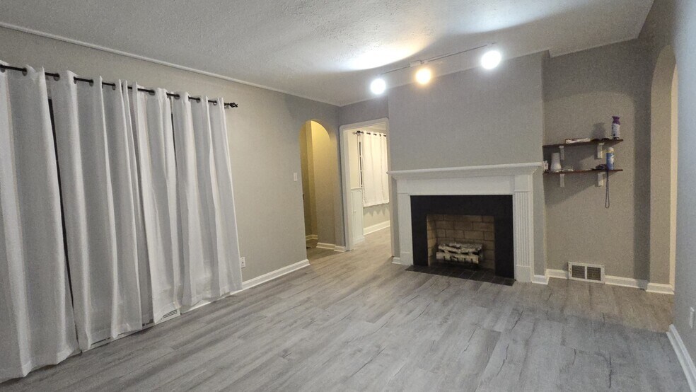
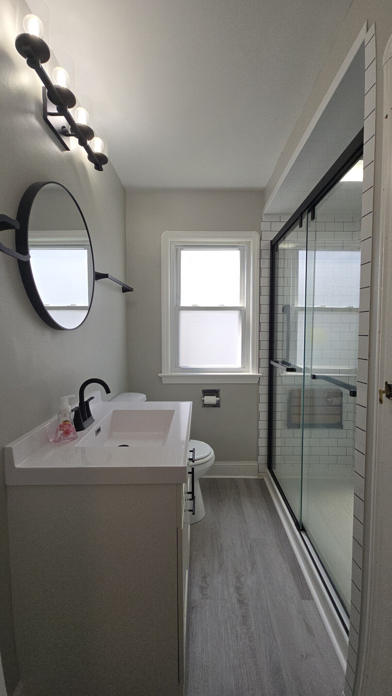
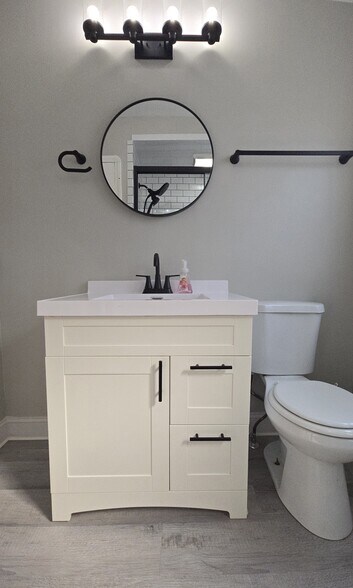
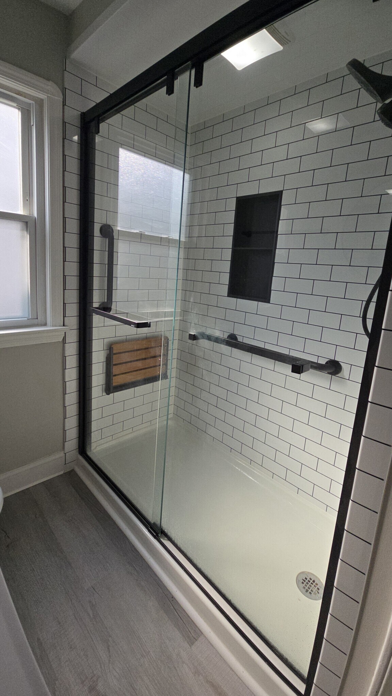
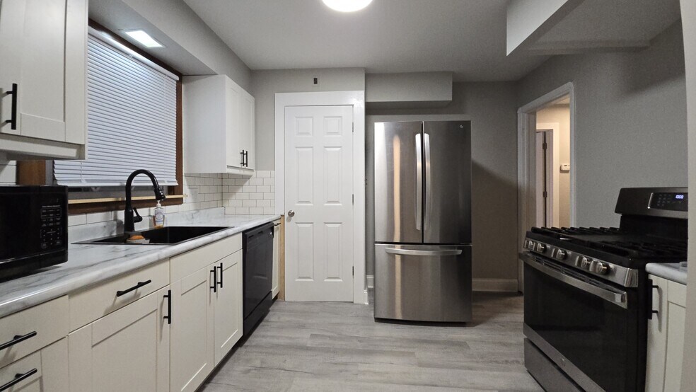
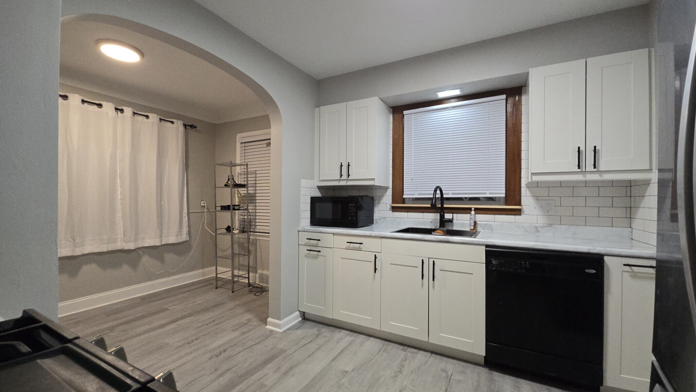
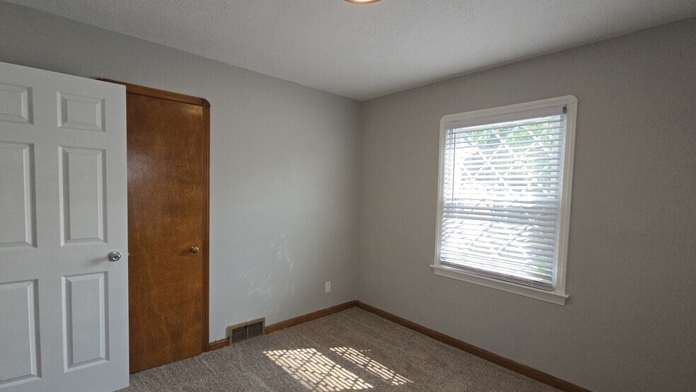
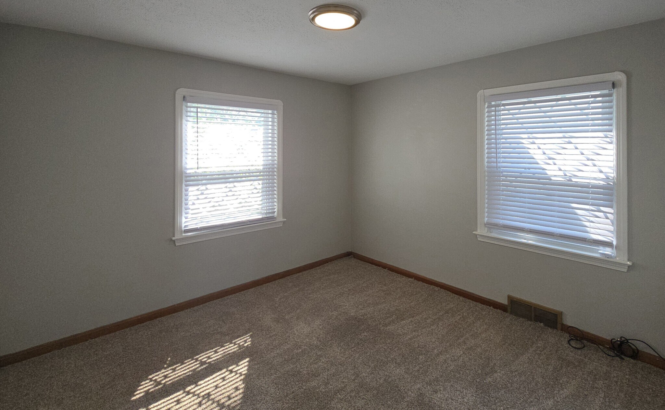
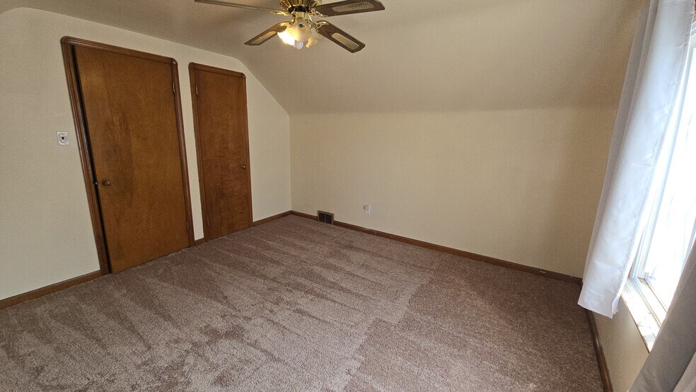
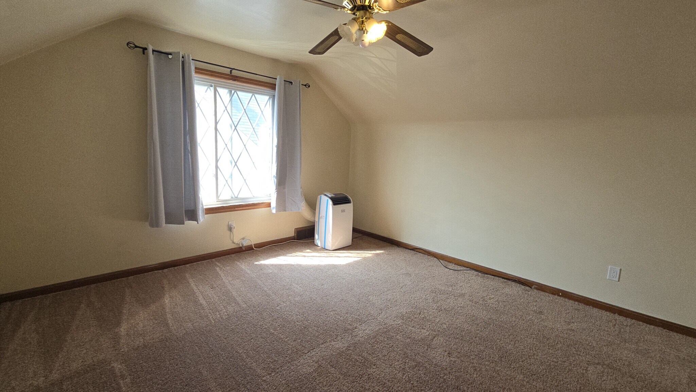
Remodeled in 2023, this well maintained Cape Cod home offers a cozy and inviting atmosphere. Stay comfortable year-round with central air conditioning, and heating. HCV is accepted. One the first floor, you will be greeted with a vibrant living room with large picture windows and new vinyl plank flooring throughout. The bathroom has been completely remodeled with a walk-in shower that includes grab bars and a shower bench. The rest bedrooms and 2nd floor of the house have newer carpets to ensure comfort and warmth. The completely updated kitchen is equipped with stainless steel appliances and bright new cabinets and fixtures. A dishwasher for effortless clean-up after meals. Updated windows throughout the home enhance energy efficiency and provide a refreshing atmosphere. This home boasts three bedrooms and one bath. In the partially finished basement, you'll find additional living space, perfect for various activities. The presence of luxury vinyl tile (LTV) on the basement floor and stairs gives a modern touch to the area. For your laundry needs, there are washer/dryer hookups available.
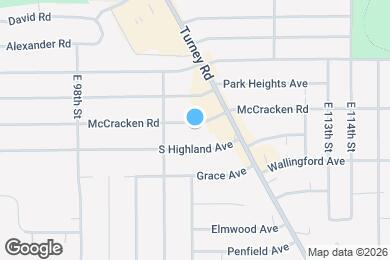
10604 McCracken Blvd is located in Garfield Heights, Ohio in the 44125 zip code.
Private Elementary & Middle School
Private High School
Data provided by GreatSchools.org 2025 © 2025. All rights reserved.
Submitting Request
Many properties are now offering LIVE tours via FaceTime and other streaming apps. Contact Now:


The property manager for 10604 McCracken Blvd uses the Apartments.com application portal.
Applying online is fast, easy, and secure.
Safely obtain official TransUnion® credit, criminal, and consumer reports.
With one low fee, apply to not only this property, but also other participating properties.
Continue to Apartments.com