CoStar Verified®CoStar Verified
This listing has been verified by CoStar's listing verification process,
which combines internal screening and fraud detection technology. Always beware of
scams.
Show Unavailable Floor Plans (2)Hide Unavailable Floor Plans
Patterson
$1,197 – $1,372
1 bed, 1 bath, 612 – 631 Sq Ft
3 Units Available
Highlights
High Speed Internet Access
Wi-Fi
Washer/Dryer
Washer/Dryer Hookup
Air Conditioning
Heating
Ceiling Fans
Smoke Free
Cable Ready
Storage Space
Tub/Shower
Intercom
Sprinkler System
Kitchen Features & Appliances
Dishwasher
Disposal
Ice Maker
Stainless Steel Appliances
Pantry
Island Kitchen
Eat-in Kitchen
Kitchen
Microwave
Oven
Range
Refrigerator
Freezer
Quartz Countertops
Floor Plan Details
Balcony
Carpet
Tile Floors
Vinyl Flooring
Dining Room
High Ceilings
Office
Views
Walk-In Closets
Loft Layout
Double Pane Windows
Window Coverings
Floor to Ceiling Windows
Unit
Price
Sq Ft
Availablility
314
314
$1,197
612
Now
415
415
$1,372
612
Now
213
213
$1,216
631
Sep 3
Merchant
$1,299
1 bed, 1 bath, 755 Sq Ft
1 Unit Available
Highlights
High Speed Internet Access
Wi-Fi
Washer/Dryer
Washer/Dryer Hookup
Air Conditioning
Heating
Ceiling Fans
Smoke Free
Cable Ready
Storage Space
Tub/Shower
Intercom
Sprinkler System
Kitchen Features & Appliances
Dishwasher
Disposal
Ice Maker
Stainless Steel Appliances
Pantry
Island Kitchen
Eat-in Kitchen
Kitchen
Microwave
Oven
Range
Refrigerator
Freezer
Quartz Countertops
Floor Plan Details
Balcony
Carpet
Tile Floors
Vinyl Flooring
Dining Room
High Ceilings
Office
Views
Walk-In Closets
Loft Layout
Double Pane Windows
Window Coverings
Floor to Ceiling Windows
Unit
Price
Sq Ft
Availablility
310
310
$1,299
755
Aug 21
Carillon
Call for Rent
1 bed, 1 bath, 492 Sq Ft, Not Available
Highlights
High Speed Internet Access
Wi-Fi
Washer/Dryer
Washer/Dryer Hookup
Air Conditioning
Heating
Ceiling Fans
Smoke Free
Cable Ready
Storage Space
Tub/Shower
Intercom
Sprinkler System
Kitchen Features & Appliances
Dishwasher
Disposal
Ice Maker
Stainless Steel Appliances
Pantry
Island Kitchen
Eat-in Kitchen
Kitchen
Microwave
Oven
Range
Refrigerator
Freezer
Quartz Countertops
Floor Plan Details
Balcony
Carpet
Tile Floors
Vinyl Flooring
Dining Room
High Ceilings
Office
Views
Walk-In Closets
Loft Layout
Double Pane Windows
Window Coverings
Floor to Ceiling Windows
Show Unavailable Floor Plans (1)Hide Unavailable Floor Plans
Delco
$1,455 – $1,651
2 beds, 2 baths, 875 – 912 Sq Ft
3 Units Available
Highlights
High Speed Internet Access
Wi-Fi
Washer/Dryer
Washer/Dryer Hookup
Air Conditioning
Heating
Ceiling Fans
Smoke Free
Cable Ready
Storage Space
Tub/Shower
Intercom
Sprinkler System
Kitchen Features & Appliances
Dishwasher
Disposal
Ice Maker
Stainless Steel Appliances
Pantry
Island Kitchen
Eat-in Kitchen
Kitchen
Microwave
Oven
Range
Refrigerator
Freezer
Quartz Countertops
Floor Plan Details
Balcony
Carpet
Tile Floors
Vinyl Flooring
Dining Room
High Ceilings
Office
Views
Walk-In Closets
Loft Layout
Double Pane Windows
Window Coverings
Floor to Ceiling Windows
Unit
Price
Sq Ft
Availablility
218
218
$1,455
875
Now
509
509
$1,635
875
Now
508
508
$1,651
912
Aug 18
Kettering
$1,493
2 beds, 2 baths, 1,002 Sq Ft
2 Units Available
Highlights
High Speed Internet Access
Wi-Fi
Washer/Dryer
Washer/Dryer Hookup
Air Conditioning
Heating
Ceiling Fans
Smoke Free
Cable Ready
Storage Space
Tub/Shower
Intercom
Sprinkler System
Kitchen Features & Appliances
Dishwasher
Disposal
Ice Maker
Stainless Steel Appliances
Pantry
Island Kitchen
Eat-in Kitchen
Kitchen
Microwave
Oven
Range
Refrigerator
Freezer
Quartz Countertops
Floor Plan Details
Balcony
Carpet
Tile Floors
Vinyl Flooring
Dining Room
High Ceilings
Office
Views
Walk-In Closets
Loft Layout
Double Pane Windows
Window Coverings
Floor to Ceiling Windows
Unit
Price
Sq Ft
Availablility
424
424
$1,493
1,002
Now
421
421
$1,493
1,002
Now

St. Clair
$1,649 – $1,844
2 beds, 2 baths, 1,225 Sq Ft
2 Units Available
Highlights
High Speed Internet Access
Wi-Fi
Washer/Dryer
Washer/Dryer Hookup
Air Conditioning
Heating
Ceiling Fans
Smoke Free
Cable Ready
Storage Space
Tub/Shower
Intercom
Sprinkler System
Kitchen Features & Appliances
Dishwasher
Disposal
Ice Maker
Stainless Steel Appliances
Pantry
Island Kitchen
Eat-in Kitchen
Kitchen
Microwave
Oven
Range
Refrigerator
Freezer
Quartz Countertops
Floor Plan Details
Balcony
Carpet
Tile Floors
Vinyl Flooring
Dining Room
High Ceilings
Office
Views
Walk-In Closets
Loft Layout
Double Pane Windows
Window Coverings
Floor to Ceiling Windows
Unit
Price
Sq Ft
Availablility
420
420
$1,649
1,225
Now
520
520
$1,844
1,225
Now
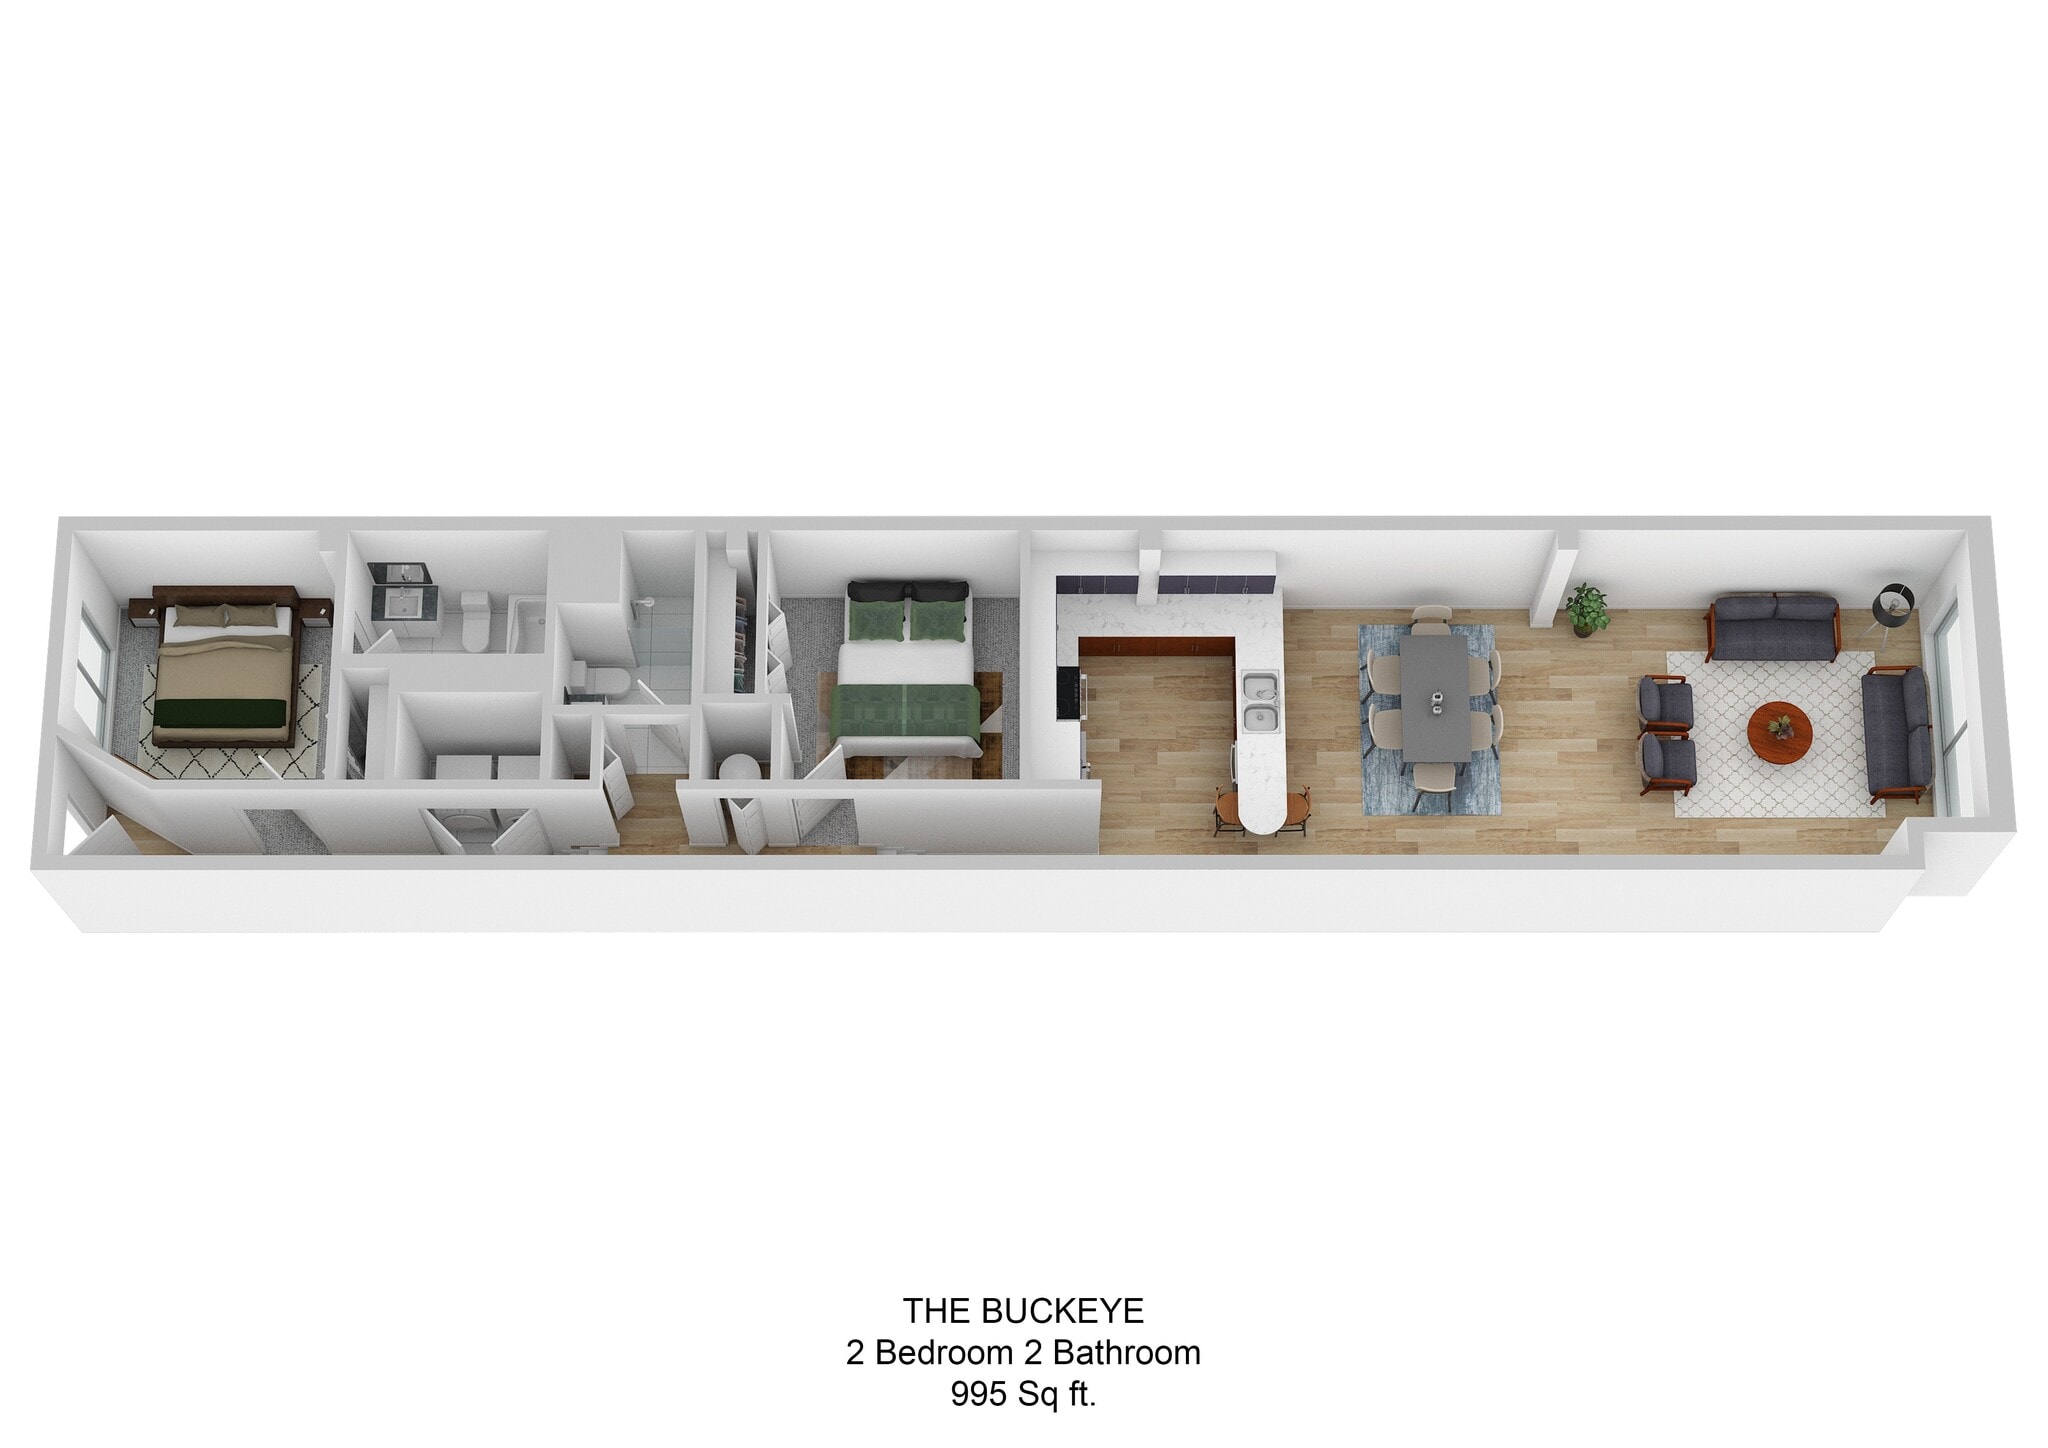
Buckeye
Call for Rent
2 beds, 2 baths, 995 Sq Ft, Not Available
Highlights
High Speed Internet Access
Wi-Fi
Washer/Dryer
Washer/Dryer Hookup
Air Conditioning
Heating
Ceiling Fans
Smoke Free
Cable Ready
Storage Space
Tub/Shower
Intercom
Sprinkler System
Kitchen Features & Appliances
Dishwasher
Disposal
Ice Maker
Stainless Steel Appliances
Pantry
Island Kitchen
Eat-in Kitchen
Kitchen
Microwave
Oven
Range
Refrigerator
Freezer
Quartz Countertops
Floor Plan Details
Balcony
Carpet
Tile Floors
Vinyl Flooring
Dining Room
High Ceilings
Office
Views
Walk-In Closets
Loft Layout
Double Pane Windows
Window Coverings
Floor to Ceiling Windows
Show Unavailable Floor Plans (1)Hide Unavailable Floor Plans
* Price shown is base rent. Excludes user-selected optional fees and variable or usage-based fees and required charges due at or prior to move-in or at move-out. View Fees and Policies for details. Price, availability, fees, and any applicable rent special are subject to change without notice.
Note: Based on community-supplied data and independent market research. Subject to change without notice.
Lease Terms
9 - 18 Month Leases
Fees and Policies
The fees below are based on community-supplied data and may exclude additional fees and utilities.
Utilities & Essentials
Residential Utility Billing
One-Time Basics
Application Fee
Hold Deposit
Due at Application
Application Fee Per Applicant
Charged per applicant.
$50
Charged per applicant.
Due at Move-In
Administrative Fee
Charged per unit.
$150
Charged per unit.
One-Time Admin Fee
Charged per unit.
$150
Charged per unit.
Deposit
Charged per unit.
$250
Charged per unit.
Dogs
Dog Fee
Max of 2. Charged per pet.
$350
Max of 2. Charged per pet.
Dog Rent
Charged per pet.
$35 / mo
Charged per pet.
Comments:
$35.00 per pet/per month max 2 pets. One time pet fee is $35... Read More0 for 1 pet, $450 for 2 pets. Read Less
Restrictions:
None
Cats
Cat Fee
Max of 2. Charged per pet.
$350
Max of 2. Charged per pet.
Cat Rent
Charged per pet.
$35 / mo
Charged per pet.
Comments:
$35.00 per pet/per month max 2 pets. One time pet fee is $35... Read More0 for 1 pet, $450 for 2 pets. Read Less
Restrictions:
None
Surface Lot
Parking Fee
Charged per vehicle.
$75 / mo
Charged per vehicle.
Comments:
Gated lot
Additional Parking Options
Street Parking
Metered
Metered
Storage Unit
Storage Deposit
Charged per rentable item.
$0
Charged per rentable item.
Storage Rent
Charged per rentable item.
$30 / mo
Charged per rentable item.
One-Time Pet Admittance Fee (1)
Charged per unit.
$350
Charged per unit.
One-Time Pet Admittance Fee (2)
Charged per unit.
$450
Charged per unit.
Monthly Pet Fee (1)
Charged per unit.
$35 / mo
Charged per unit.
Monthly Pet Fee (2)
Charged per unit.
$70 / mo
Charged per unit.
Property Fee Disclaimer:
Based on community-supplied data and independent market research. Subject to change without notice. May exclude fees for mandatory or optional services and usage-based utilities.
About St. Clair Lofts
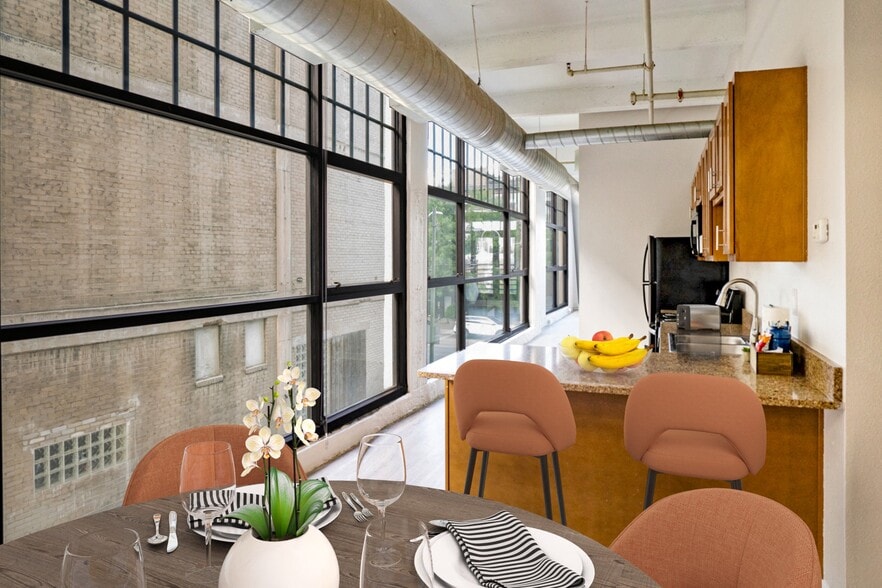
St. Clair Lofts offers one- and two-bedroom loft apartments in Dayton, Ohio, with more character, a more walkable location, and a stronger connection to downtown. Set on Merchant Row in Downtown Dayton near the Oregon District, the community pairs bold architectural details and large windows with the convenience of onsite shops and amenities that support everyday routine.
If you are looking for Downtown Dayton apartments with loft character, pet-friendly living, and a location close to restaurants, entertainment, and daily stops, St. Clair Lofts offers a more distinctive place to call home.
When you are ready to see it in person, our leasing team is here to help you schedule a tour.

St. Clair Lofts is located in
Dayton, Ohio
in the 45402 zip code.
This apartment community was built in 1910 and has 5 stories with 108 units.