CoStar Verified®CoStar Verified
This listing has been verified by CoStar's listing verification process,
which combines internal screening and fraud detection technology. Always beware of
scams.
Rental rate is 23% less than similar apartments in the area.
The published price of this unit recently dropped $99
Pricing
This community may have additional mandatory fees or optional services. Use the Rent Estimate calculator to add these fees to the base rent.
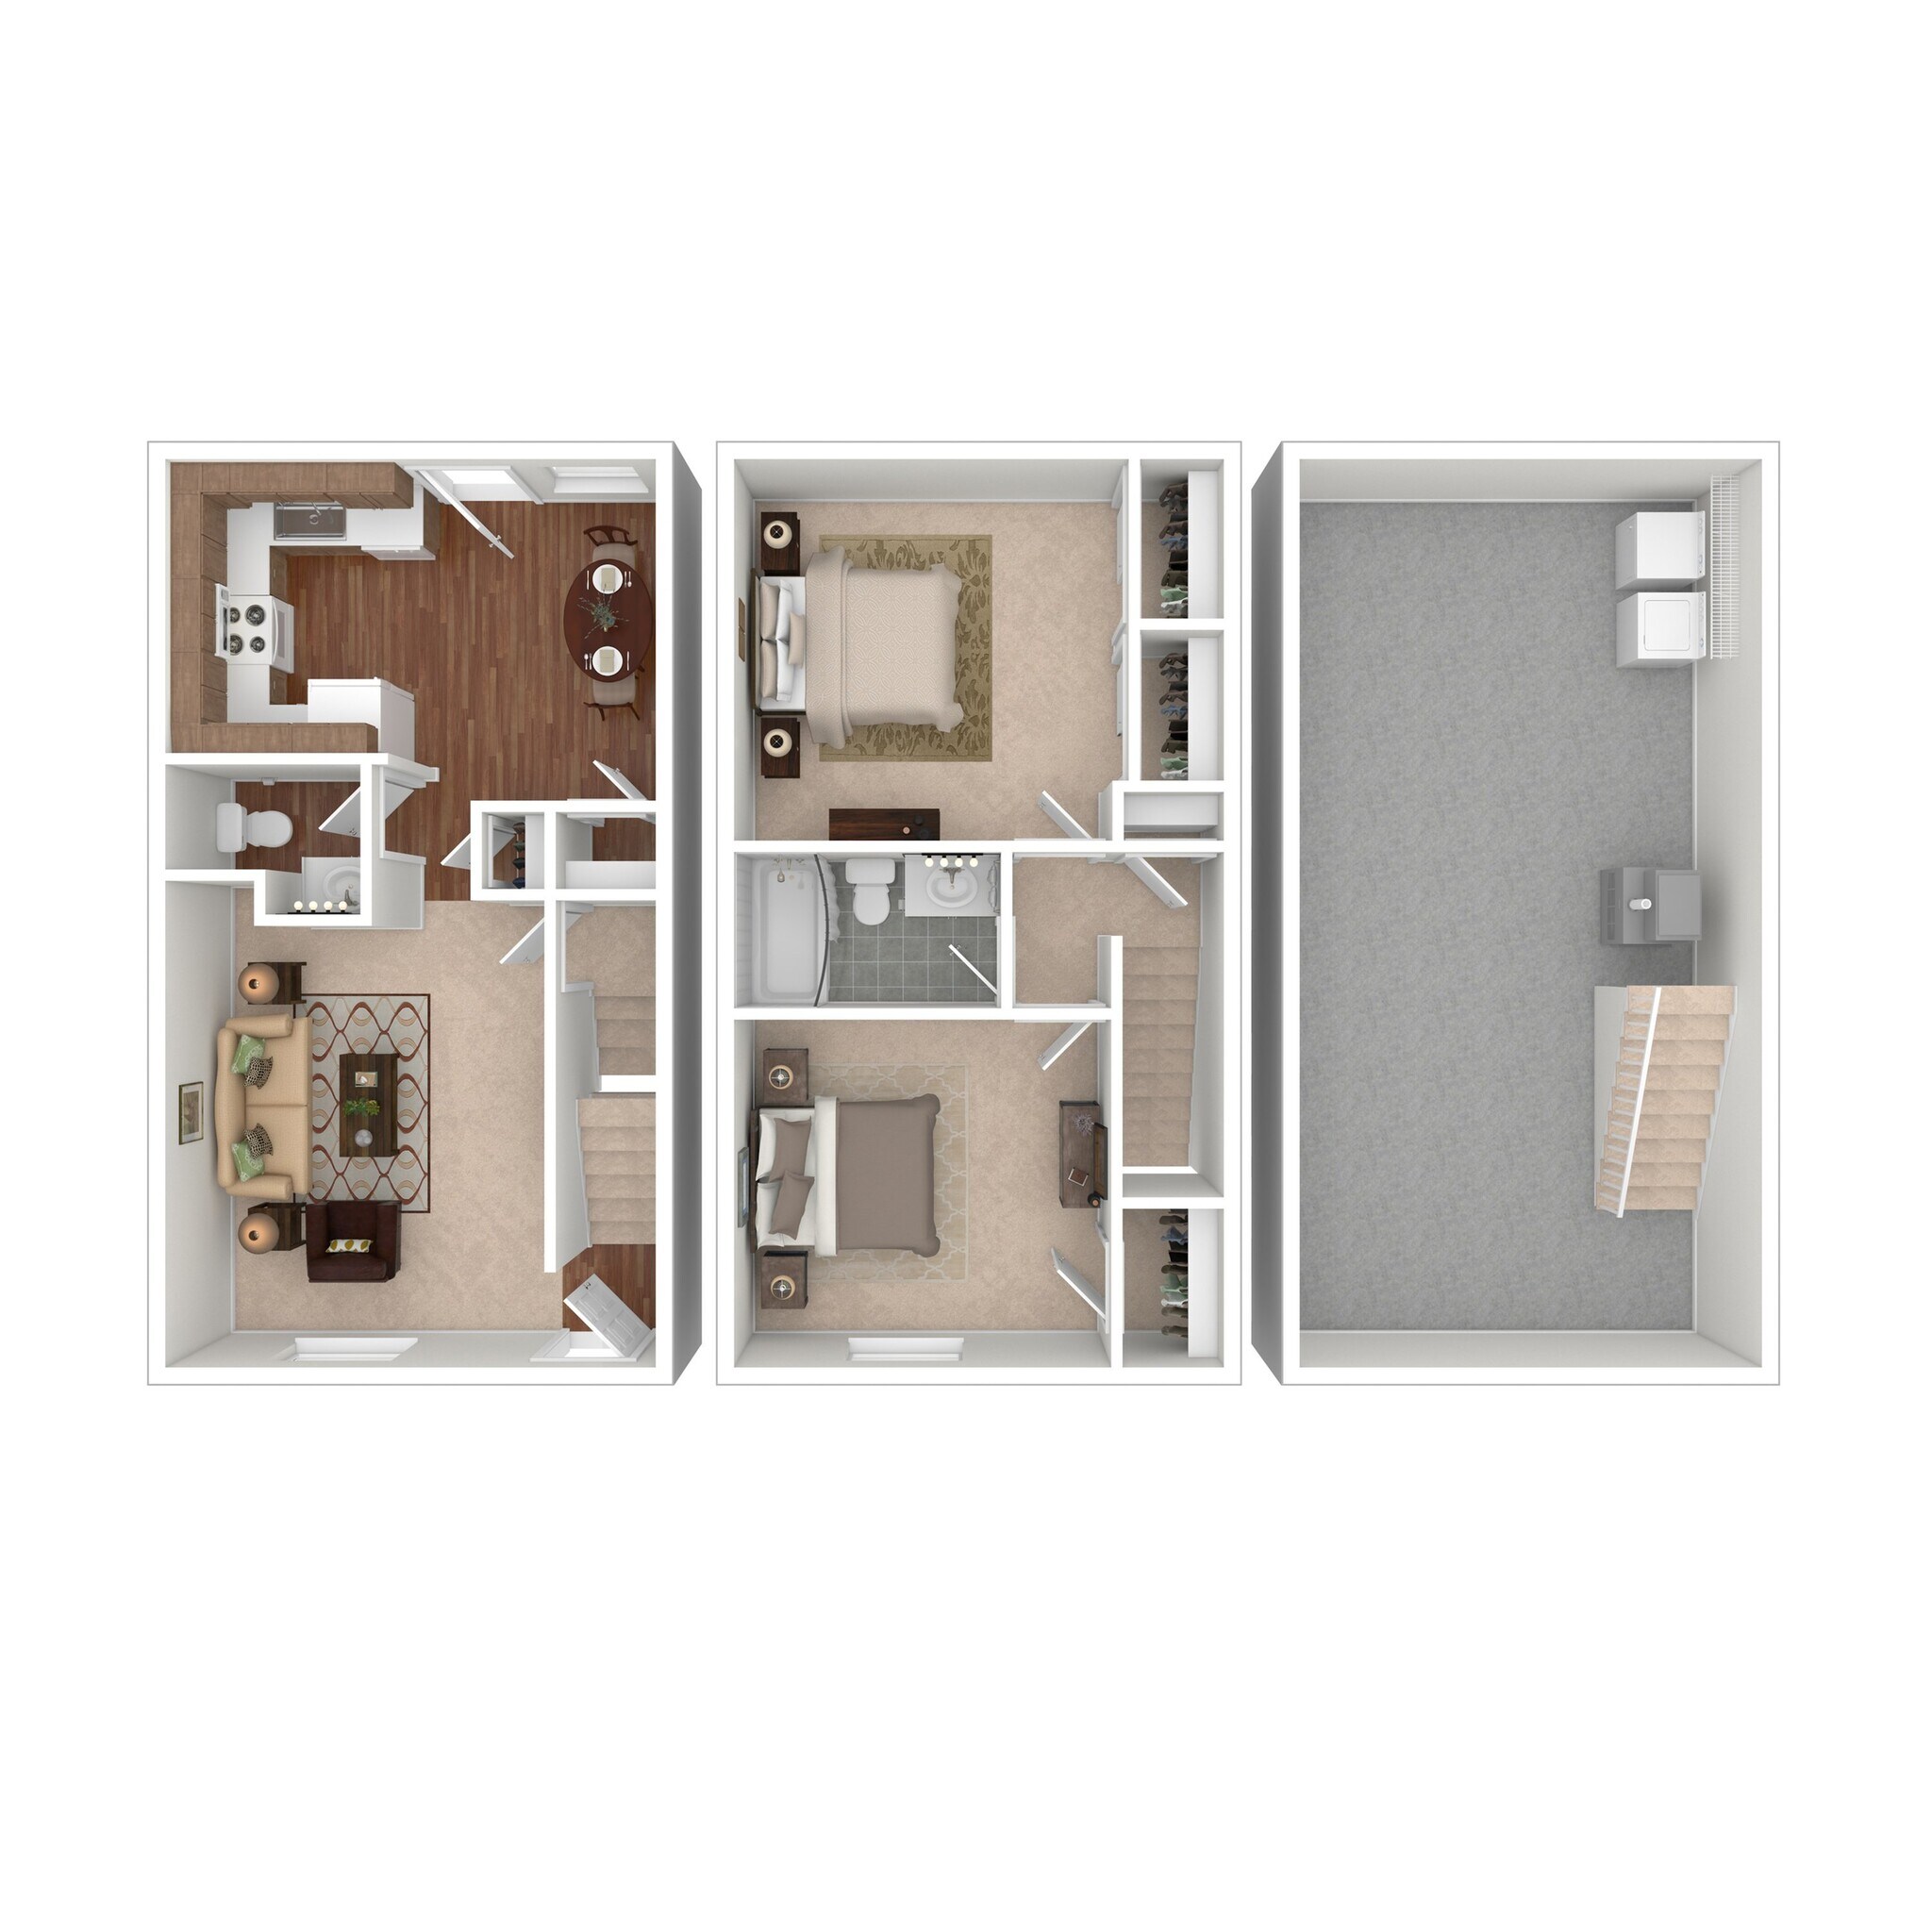
A1 Patriot
$845 – $1,065
1 bed, 1 bath, 700 Sq Ft
1 Unit Available
Highlights
High Speed Internet Access
Washer/Dryer Hookup
Air Conditioning
Heating
Ceiling Fans
Cable Ready
Tub/Shower
Handrails
Kitchen Features & Appliances
Dishwasher
Disposal
Kitchen
Microwave
Oven
Range
Refrigerator
Floor Plan Details
Balcony
Patio
Porch
Yard
Carpet
Vinyl Flooring
Family Room
Basement
Built-In Bookshelves
Linen Closet
Window Coverings
Large Bedrooms
Unit
Price
Sq Ft
Availablility
18112C
1811...
$845
700
Nov 23
Rental rate is 23% less than similar apartments in the area.
The published price of this unit recently dropped $99
Pricing
This community may have additional mandatory fees or optional services. Use the Rent Estimate calculator to add these fees to the base rent.
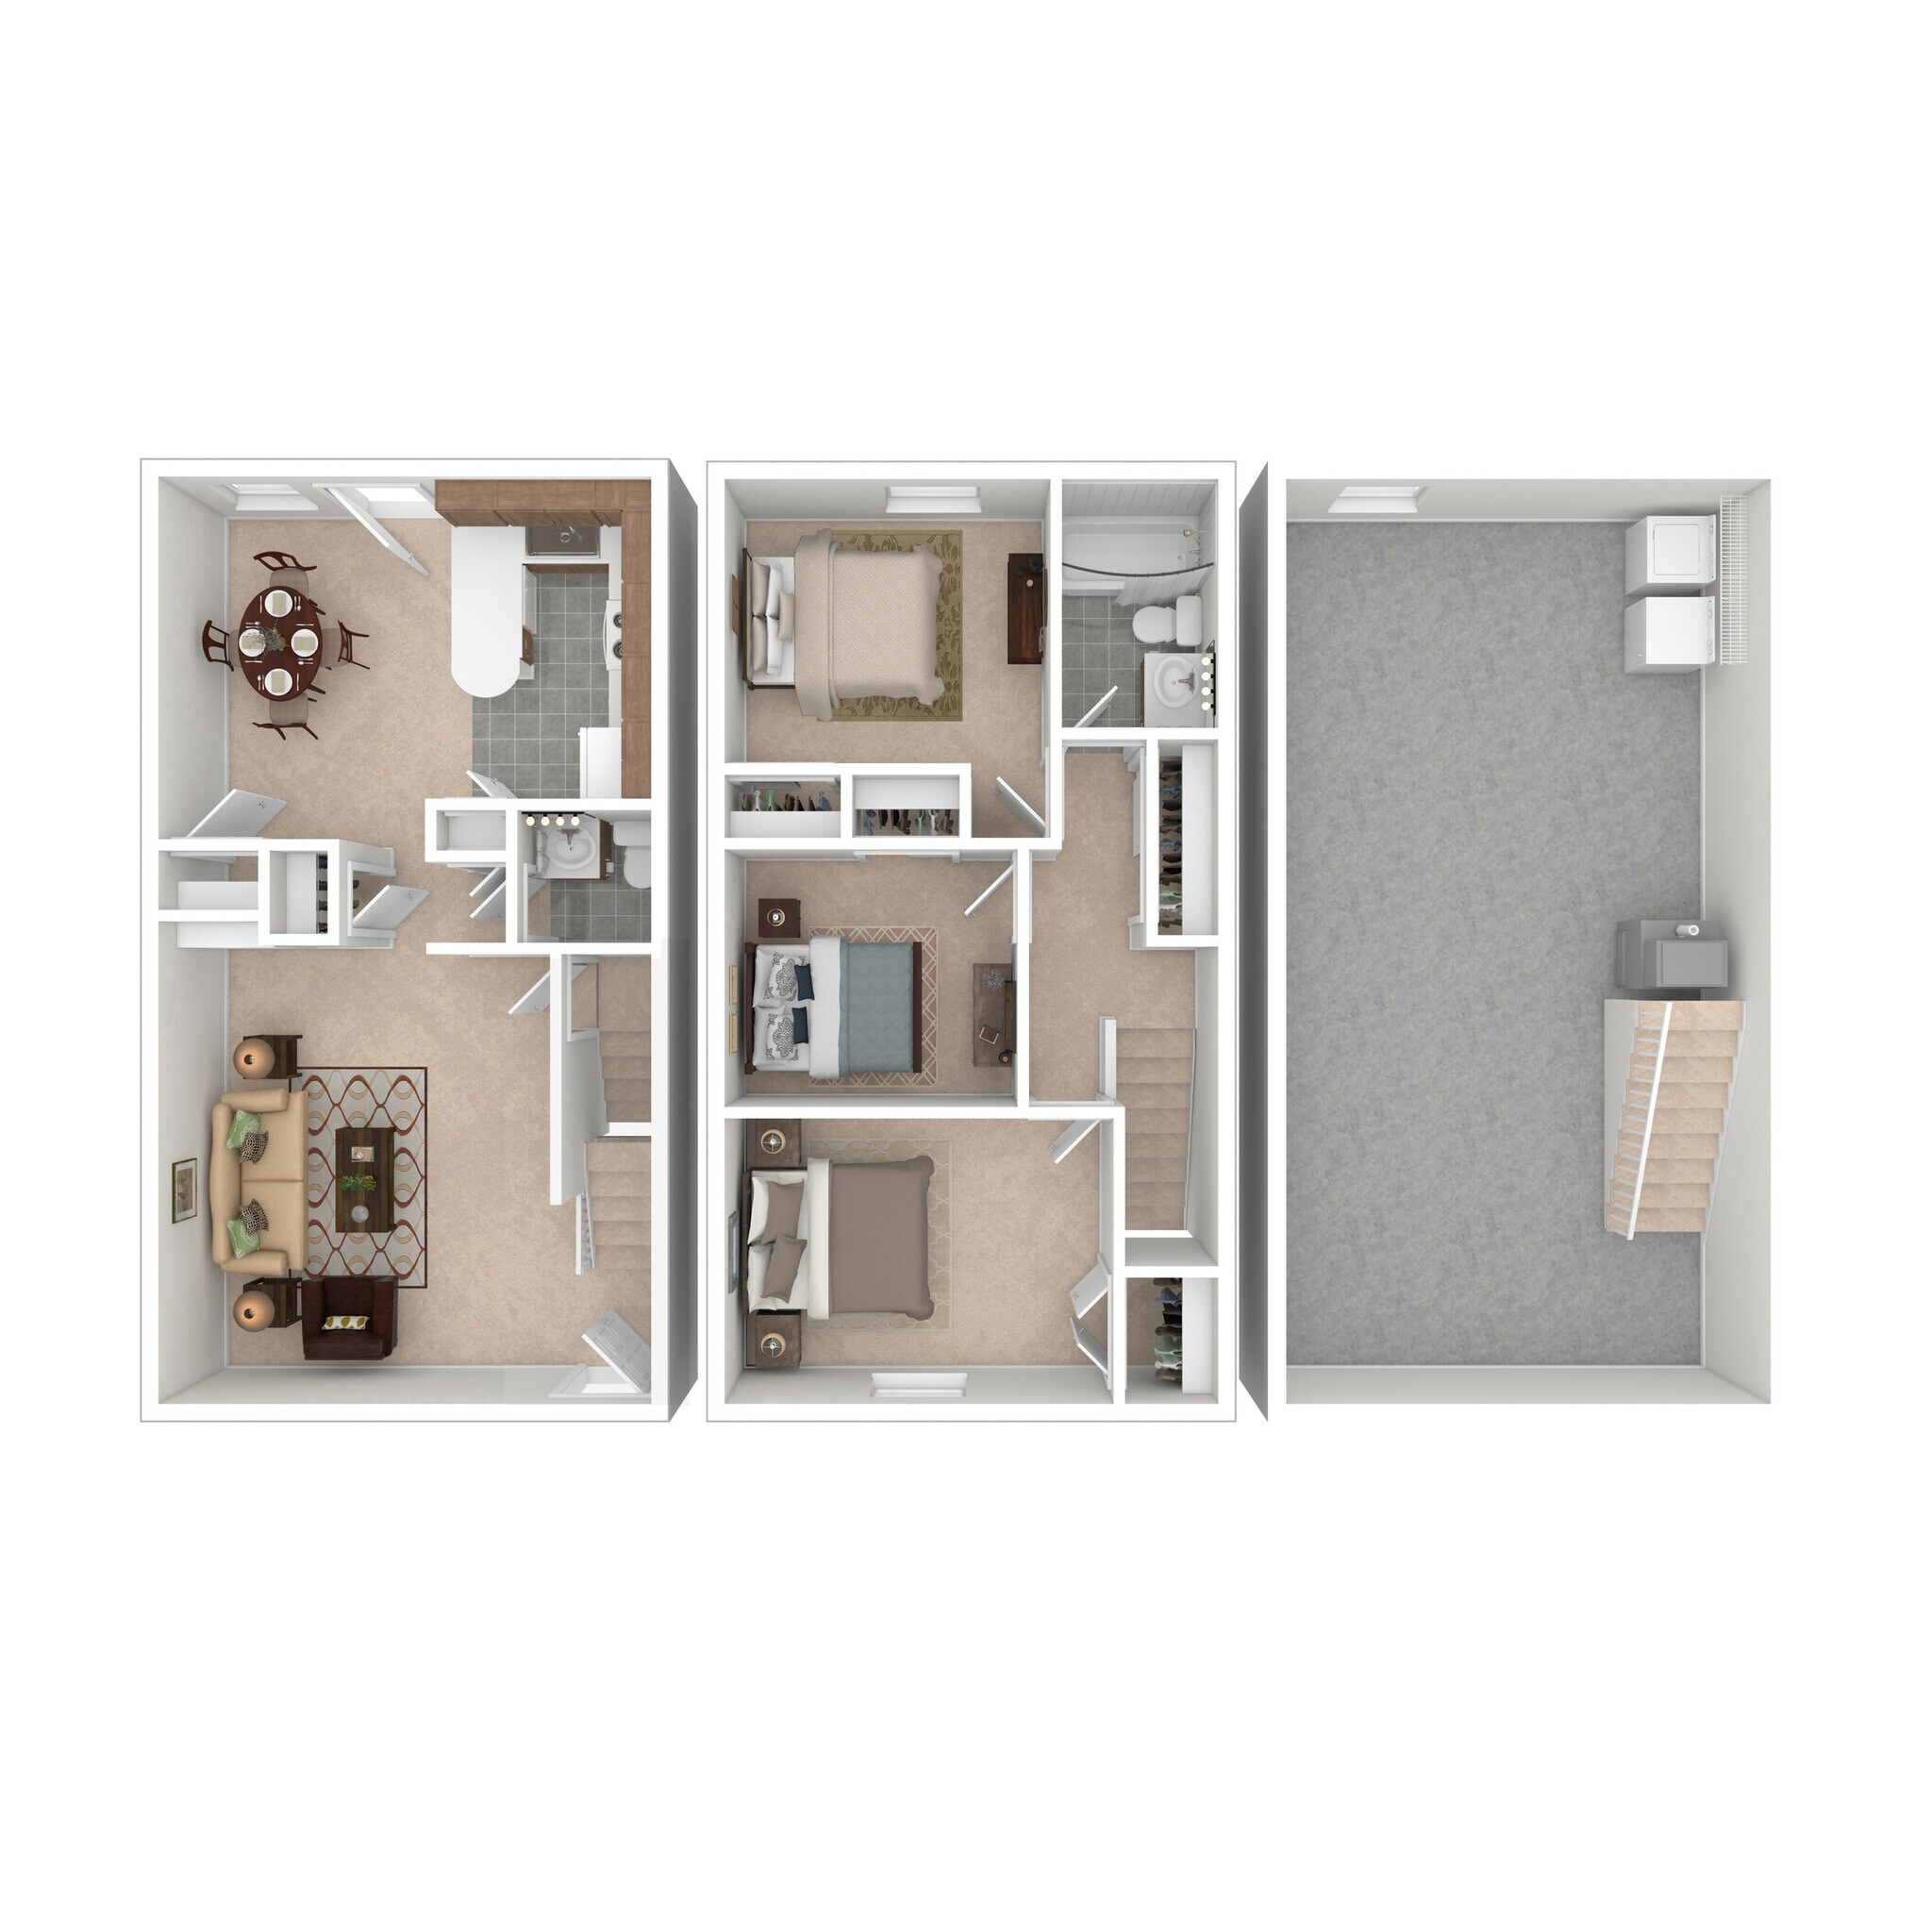
B3 Shenandoah
$1,014 – $1,349
2 beds, 1 bath, 1,000 Sq Ft
6 Units Available
Highlights
High Speed Internet Access
Washer/Dryer Hookup
Air Conditioning
Heating
Ceiling Fans
Cable Ready
Tub/Shower
Handrails
Kitchen Features & Appliances
Dishwasher
Disposal
Kitchen
Microwave
Oven
Range
Refrigerator
Floor Plan Details
Balcony
Patio
Porch
Yard
Carpet
Vinyl Flooring
Family Room
Basement
Built-In Bookshelves
Linen Closet
Window Coverings
Large Bedrooms
Unit
Price
Sq Ft
Availablility
18132B
1813...
$1,014
1,000
Now
Pricing
This community may have additional mandatory fees or optional services. Use the Rent Estimate calculator to add these fees to the base rent.
18111M
1811...
$1,099
1,000
Now
Pricing
This community may have additional mandatory fees or optional services. Use the Rent Estimate calculator to add these fees to the base rent.
18112A
1811...
$1,099
1,000
Now
Pricing
This community may have additional mandatory fees or optional services. Use the Rent Estimate calculator to add these fees to the base rent.
20292B
2029...
$1,099
1,000
Now
Pricing
This community may have additional mandatory fees or optional services. Use the Rent Estimate calculator to add these fees to the base rent.
20231B
2023...
$1,099
1,000
Now
Pricing
This community may have additional mandatory fees or optional services. Use the Rent Estimate calculator to add these fees to the base rent.
20232J
2023...
$1,099
1,000
Sep 6
Pricing
This community may have additional mandatory fees or optional services. Use the Rent Estimate calculator to add these fees to the base rent.
Show More Results (3)
B2 Wakefield Townhome Upgrade
$1,250 – $1,500
2 beds, 1.5 baths, 988 Sq Ft
1 Unit Available
Highlights
High Speed Internet Access
Washer/Dryer Hookup
Air Conditioning
Heating
Ceiling Fans
Cable Ready
Tub/Shower
Handrails
Kitchen Features & Appliances
Dishwasher
Disposal
Kitchen
Microwave
Oven
Range
Refrigerator
Floor Plan Details
Balcony
Patio
Porch
Yard
Carpet
Vinyl Flooring
Family Room
Basement
Built-In Bookshelves
Linen Closet
Window Coverings
Large Bedrooms
Unit
Price
Sq Ft
Availablility
1781BCW
1781...
$1,250
988
Now
Pricing
This community may have additional mandatory fees or optional services. Use the Rent Estimate calculator to add these fees to the base rent.
B4 Patrick Henry Townhome
$1,150 – $1,400
2 beds, 1.5 baths, 1,020 Sq Ft
1 Unit Available
Highlights
High Speed Internet Access
Washer/Dryer Hookup
Air Conditioning
Heating
Ceiling Fans
Cable Ready
Tub/Shower
Handrails
Kitchen Features & Appliances
Dishwasher
Disposal
Kitchen
Microwave
Oven
Range
Refrigerator
Floor Plan Details
Balcony
Patio
Porch
Yard
Carpet
Vinyl Flooring
Family Room
Basement
Built-In Bookshelves
Linen Closet
Window Coverings
Large Bedrooms
Unit
Price
Sq Ft
Availablility
1885BD
1885...
$1,150
1,020
Aug 3
Pricing
This community may have additional mandatory fees or optional services. Use the Rent Estimate calculator to add these fees to the base rent.
B1 Fairfax Townhome Upgrade
$1,279 – $1,529
2 beds, 1.5 baths, 988 Sq Ft
1 Unit Available
Highlights
High Speed Internet Access
Washer/Dryer Hookup
Air Conditioning
Heating
Ceiling Fans
Cable Ready
Tub/Shower
Handrails
Kitchen Features & Appliances
Dishwasher
Disposal
Kitchen
Microwave
Oven
Range
Refrigerator
Floor Plan Details
Balcony
Patio
Porch
Yard
Carpet
Vinyl Flooring
Family Room
Basement
Built-In Bookshelves
Linen Closet
Window Coverings
Large Bedrooms
Unit
Price
Sq Ft
Availablility
5553H
5553...
$1,279
988
Aug 11
Pricing
This community may have additional mandatory fees or optional services. Use the Rent Estimate calculator to add these fees to the base rent.
B2 Wakefield Townhome
$1,150 – $1,400
2 beds, 1.5 baths, 988 Sq Ft
2 Units Available
Highlights
High Speed Internet Access
Washer/Dryer Hookup
Air Conditioning
Heating
Ceiling Fans
Cable Ready
Tub/Shower
Handrails
Kitchen Features & Appliances
Dishwasher
Disposal
Kitchen
Microwave
Oven
Range
Refrigerator
Floor Plan Details
Balcony
Patio
Porch
Yard
Carpet
Vinyl Flooring
Family Room
Basement
Built-In Bookshelves
Linen Closet
Window Coverings
Large Bedrooms
Unit
Price
Sq Ft
Availablility
1799BD
1799...
$1,150
988
Sep 23
Pricing
This community may have additional mandatory fees or optional services. Use the Rent Estimate calculator to add these fees to the base rent.
1789BCW
1789...
$1,150
988
Nov 20
Pricing
This community may have additional mandatory fees or optional services. Use the Rent Estimate calculator to add these fees to the base rent.
A2 Madison Townhome
Call for Rent
1 bed, 1 bath, 800 Sq Ft, Not Available
Highlights
High Speed Internet Access
Washer/Dryer Hookup
Air Conditioning
Heating
Ceiling Fans
Cable Ready
Tub/Shower
Handrails
Kitchen Features & Appliances
Dishwasher
Disposal
Kitchen
Microwave
Oven
Range
Refrigerator
Floor Plan Details
Balcony
Patio
Porch
Yard
Carpet
Vinyl Flooring
Family Room
Basement
Built-In Bookshelves
Linen Closet
Window Coverings
Large Bedrooms
A1 Patriot Upgrade
Call for Rent
1 bed, 1 bath, 700 Sq Ft, Not Available
Highlights
High Speed Internet Access
Washer/Dryer Hookup
Air Conditioning
Heating
Ceiling Fans
Cable Ready
Tub/Shower
Handrails
Kitchen Features & Appliances
Dishwasher
Disposal
Kitchen
Microwave
Oven
Range
Refrigerator
Floor Plan Details
Balcony
Patio
Porch
Yard
Carpet
Vinyl Flooring
Family Room
Basement
Built-In Bookshelves
Linen Closet
Window Coverings
Large Bedrooms
A2 Madison Townhome Upgrade
Call for Rent
1 bed, 1 bath, 800 Sq Ft, Not Available
Highlights
High Speed Internet Access
Washer/Dryer Hookup
Air Conditioning
Heating
Ceiling Fans
Cable Ready
Tub/Shower
Handrails
Kitchen Features & Appliances
Dishwasher
Disposal
Kitchen
Microwave
Oven
Range
Refrigerator
Floor Plan Details
Balcony
Patio
Porch
Yard
Carpet
Vinyl Flooring
Family Room
Basement
Built-In Bookshelves
Linen Closet
Window Coverings
Large Bedrooms
B1 Fairfax Townhome
Call for Rent
2 beds, 1.5 baths, 988 Sq Ft, Not Available
Highlights
High Speed Internet Access
Washer/Dryer Hookup
Air Conditioning
Heating
Ceiling Fans
Cable Ready
Tub/Shower
Handrails
Kitchen Features & Appliances
Dishwasher
Disposal
Kitchen
Microwave
Oven
Range
Refrigerator
Floor Plan Details
Balcony
Patio
Porch
Yard
Carpet
Vinyl Flooring
Family Room
Basement
Built-In Bookshelves
Linen Closet
Window Coverings
Large Bedrooms
B4 Patrick Henry Townhome Upgrade
Call for Rent
2 beds, 1.5 baths, 1,020 Sq Ft, Not Available
Highlights
High Speed Internet Access
Washer/Dryer Hookup
Air Conditioning
Heating
Ceiling Fans
Cable Ready
Tub/Shower
Handrails
Kitchen Features & Appliances
Dishwasher
Disposal
Kitchen
Microwave
Oven
Range
Refrigerator
Floor Plan Details
Balcony
Patio
Porch
Yard
Carpet
Vinyl Flooring
Family Room
Basement
Built-In Bookshelves
Linen Closet
Window Coverings
Large Bedrooms
B3 Shenandoah Upgrade
Call for Rent
2 beds, 1 bath, 1,000 Sq Ft, Not Available
Highlights
High Speed Internet Access
Washer/Dryer Hookup
Air Conditioning
Heating
Ceiling Fans
Cable Ready
Tub/Shower
Handrails
Kitchen Features & Appliances
Dishwasher
Disposal
Kitchen
Microwave
Oven
Range
Refrigerator
Floor Plan Details
Balcony
Patio
Porch
Yard
Carpet
Vinyl Flooring
Family Room
Basement
Built-In Bookshelves
Linen Closet
Window Coverings
Large Bedrooms
C2 Cornwallis Townhome
Call for Rent
3 beds, 1.5 baths, 1,330 Sq Ft, Not Available
Highlights
High Speed Internet Access
Washer/Dryer Hookup
Air Conditioning
Heating
Ceiling Fans
Cable Ready
Tub/Shower
Handrails
Kitchen Features & Appliances
Dishwasher
Disposal
Kitchen
Microwave
Oven
Range
Refrigerator
Floor Plan Details
Balcony
Patio
Porch
Yard
Carpet
Vinyl Flooring
Family Room
Basement
Built-In Bookshelves
Linen Closet
Window Coverings
Large Bedrooms
C1 Lafayette Townhome
Call for Rent
3 beds, 1.5 baths, 1,220 Sq Ft, Not Available
Highlights
High Speed Internet Access
Washer/Dryer Hookup
Air Conditioning
Heating
Ceiling Fans
Cable Ready
Tub/Shower
Handrails
Kitchen Features & Appliances
Dishwasher
Disposal
Kitchen
Microwave
Oven
Range
Refrigerator
Floor Plan Details
Balcony
Patio
Porch
Yard
Carpet
Vinyl Flooring
Family Room
Basement
Built-In Bookshelves
Linen Closet
Window Coverings
Large Bedrooms
C2 Cornwallis Townhome Upgrade
Call for Rent
3 beds, 1.5 baths, 1,330 Sq Ft, Not Available
Highlights
High Speed Internet Access
Washer/Dryer Hookup
Air Conditioning
Heating
Ceiling Fans
Cable Ready
Tub/Shower
Handrails
Kitchen Features & Appliances
Dishwasher
Disposal
Kitchen
Microwave
Oven
Range
Refrigerator
Floor Plan Details
Balcony
Patio
Porch
Yard
Carpet
Vinyl Flooring
Family Room
Basement
Built-In Bookshelves
Linen Closet
Window Coverings
Large Bedrooms
C1 Lafayette Townhome Upgrade
Call for Rent
3 beds, 1.5 baths, 1,220 Sq Ft, Not Available
Highlights
High Speed Internet Access
Washer/Dryer Hookup
Air Conditioning
Heating
Ceiling Fans
Cable Ready
Tub/Shower
Handrails
Kitchen Features & Appliances
Dishwasher
Disposal
Kitchen
Microwave
Oven
Range
Refrigerator
Floor Plan Details
Balcony
Patio
Porch
Yard
Carpet
Vinyl Flooring
Family Room
Basement
Built-In Bookshelves
Linen Closet
Window Coverings
Large Bedrooms
Show Unavailable Floor Plans (10)Hide Unavailable Floor Plans
A1 Patriot
$845 – $1,065
1 bed, 1 bath, 700 Sq Ft
1 Unit Available
Highlights
High Speed Internet Access
Washer/Dryer Hookup
Air Conditioning
Heating
Ceiling Fans
Cable Ready
Tub/Shower
Handrails
Kitchen Features & Appliances
Dishwasher
Disposal
Kitchen
Microwave
Oven
Range
Refrigerator
Floor Plan Details
Balcony
Patio
Porch
Yard
Carpet
Vinyl Flooring
Family Room
Basement
Built-In Bookshelves
Linen Closet
Window Coverings
Large Bedrooms
Unit
Price
Sq Ft
Availablility
18112C
1811...
$845
700
Nov 23
Rental rate is 23% less than similar apartments in the area.
The published price of this unit recently dropped $99
Pricing
This community may have additional mandatory fees or optional services. Use the Rent Estimate calculator to add these fees to the base rent.
A2 Madison Townhome
Call for Rent
1 bed, 1 bath, 800 Sq Ft, Not Available
Highlights
High Speed Internet Access
Washer/Dryer Hookup
Air Conditioning
Heating
Ceiling Fans
Cable Ready
Tub/Shower
Handrails
Kitchen Features & Appliances
Dishwasher
Disposal
Kitchen
Microwave
Oven
Range
Refrigerator
Floor Plan Details
Balcony
Patio
Porch
Yard
Carpet
Vinyl Flooring
Family Room
Basement
Built-In Bookshelves
Linen Closet
Window Coverings
Large Bedrooms
A1 Patriot Upgrade
Call for Rent
1 bed, 1 bath, 700 Sq Ft, Not Available
Highlights
High Speed Internet Access
Washer/Dryer Hookup
Air Conditioning
Heating
Ceiling Fans
Cable Ready
Tub/Shower
Handrails
Kitchen Features & Appliances
Dishwasher
Disposal
Kitchen
Microwave
Oven
Range
Refrigerator
Floor Plan Details
Balcony
Patio
Porch
Yard
Carpet
Vinyl Flooring
Family Room
Basement
Built-In Bookshelves
Linen Closet
Window Coverings
Large Bedrooms
A2 Madison Townhome Upgrade
Call for Rent
1 bed, 1 bath, 800 Sq Ft, Not Available
Highlights
High Speed Internet Access
Washer/Dryer Hookup
Air Conditioning
Heating
Ceiling Fans
Cable Ready
Tub/Shower
Handrails
Kitchen Features & Appliances
Dishwasher
Disposal
Kitchen
Microwave
Oven
Range
Refrigerator
Floor Plan Details
Balcony
Patio
Porch
Yard
Carpet
Vinyl Flooring
Family Room
Basement
Built-In Bookshelves
Linen Closet
Window Coverings
Large Bedrooms
Show Unavailable Floor Plans (3)Hide Unavailable Floor Plans
B3 Shenandoah
$1,014 – $1,349
2 beds, 1 bath, 1,000 Sq Ft
6 Units Available
Highlights
High Speed Internet Access
Washer/Dryer Hookup
Air Conditioning
Heating
Ceiling Fans
Cable Ready
Tub/Shower
Handrails
Kitchen Features & Appliances
Dishwasher
Disposal
Kitchen
Microwave
Oven
Range
Refrigerator
Floor Plan Details
Balcony
Patio
Porch
Yard
Carpet
Vinyl Flooring
Family Room
Basement
Built-In Bookshelves
Linen Closet
Window Coverings
Large Bedrooms
Unit
Price
Sq Ft
Availablility
18132B
1813...
$1,014
1,000
Now
Pricing
This community may have additional mandatory fees or optional services. Use the Rent Estimate calculator to add these fees to the base rent.
18111M
1811...
$1,099
1,000
Now
Pricing
This community may have additional mandatory fees or optional services. Use the Rent Estimate calculator to add these fees to the base rent.
18112A
1811...
$1,099
1,000
Now
Pricing
This community may have additional mandatory fees or optional services. Use the Rent Estimate calculator to add these fees to the base rent.
20292B
2029...
$1,099
1,000
Now
Pricing
This community may have additional mandatory fees or optional services. Use the Rent Estimate calculator to add these fees to the base rent.
20231B
2023...
$1,099
1,000
Now
Pricing
This community may have additional mandatory fees or optional services. Use the Rent Estimate calculator to add these fees to the base rent.
20232J
2023...
$1,099
1,000
Sep 6
Pricing
This community may have additional mandatory fees or optional services. Use the Rent Estimate calculator to add these fees to the base rent.
Show More Results (3)
B2 Wakefield Townhome Upgrade
$1,250 – $1,500
2 beds, 1.5 baths, 988 Sq Ft
1 Unit Available
Highlights
High Speed Internet Access
Washer/Dryer Hookup
Air Conditioning
Heating
Ceiling Fans
Cable Ready
Tub/Shower
Handrails
Kitchen Features & Appliances
Dishwasher
Disposal
Kitchen
Microwave
Oven
Range
Refrigerator
Floor Plan Details
Balcony
Patio
Porch
Yard
Carpet
Vinyl Flooring
Family Room
Basement
Built-In Bookshelves
Linen Closet
Window Coverings
Large Bedrooms
Unit
Price
Sq Ft
Availablility
1781BCW
1781...
$1,250
988
Now
Pricing
This community may have additional mandatory fees or optional services. Use the Rent Estimate calculator to add these fees to the base rent.
B4 Patrick Henry Townhome
$1,150 – $1,400
2 beds, 1.5 baths, 1,020 Sq Ft
1 Unit Available
Highlights
High Speed Internet Access
Washer/Dryer Hookup
Air Conditioning
Heating
Ceiling Fans
Cable Ready
Tub/Shower
Handrails
Kitchen Features & Appliances
Dishwasher
Disposal
Kitchen
Microwave
Oven
Range
Refrigerator
Floor Plan Details
Balcony
Patio
Porch
Yard
Carpet
Vinyl Flooring
Family Room
Basement
Built-In Bookshelves
Linen Closet
Window Coverings
Large Bedrooms
Unit
Price
Sq Ft
Availablility
1885BD
1885...
$1,150
1,020
Aug 3
Pricing
This community may have additional mandatory fees or optional services. Use the Rent Estimate calculator to add these fees to the base rent.
B1 Fairfax Townhome Upgrade
$1,279 – $1,529
2 beds, 1.5 baths, 988 Sq Ft
1 Unit Available
Highlights
High Speed Internet Access
Washer/Dryer Hookup
Air Conditioning
Heating
Ceiling Fans
Cable Ready
Tub/Shower
Handrails
Kitchen Features & Appliances
Dishwasher
Disposal
Kitchen
Microwave
Oven
Range
Refrigerator
Floor Plan Details
Balcony
Patio
Porch
Yard
Carpet
Vinyl Flooring
Family Room
Basement
Built-In Bookshelves
Linen Closet
Window Coverings
Large Bedrooms
Unit
Price
Sq Ft
Availablility
5553H
5553...
$1,279
988
Aug 11
Pricing
This community may have additional mandatory fees or optional services. Use the Rent Estimate calculator to add these fees to the base rent.
B2 Wakefield Townhome
$1,150 – $1,400
2 beds, 1.5 baths, 988 Sq Ft
2 Units Available
Highlights
High Speed Internet Access
Washer/Dryer Hookup
Air Conditioning
Heating
Ceiling Fans
Cable Ready
Tub/Shower
Handrails
Kitchen Features & Appliances
Dishwasher
Disposal
Kitchen
Microwave
Oven
Range
Refrigerator
Floor Plan Details
Balcony
Patio
Porch
Yard
Carpet
Vinyl Flooring
Family Room
Basement
Built-In Bookshelves
Linen Closet
Window Coverings
Large Bedrooms
Unit
Price
Sq Ft
Availablility
1799BD
1799...
$1,150
988
Sep 23
Pricing
This community may have additional mandatory fees or optional services. Use the Rent Estimate calculator to add these fees to the base rent.
1789BCW
1789...
$1,150
988
Nov 20
Pricing
This community may have additional mandatory fees or optional services. Use the Rent Estimate calculator to add these fees to the base rent.
B1 Fairfax Townhome
Call for Rent
2 beds, 1.5 baths, 988 Sq Ft, Not Available
Highlights
High Speed Internet Access
Washer/Dryer Hookup
Air Conditioning
Heating
Ceiling Fans
Cable Ready
Tub/Shower
Handrails
Kitchen Features & Appliances
Dishwasher
Disposal
Kitchen
Microwave
Oven
Range
Refrigerator
Floor Plan Details
Balcony
Patio
Porch
Yard
Carpet
Vinyl Flooring
Family Room
Basement
Built-In Bookshelves
Linen Closet
Window Coverings
Large Bedrooms
B4 Patrick Henry Townhome Upgrade
Call for Rent
2 beds, 1.5 baths, 1,020 Sq Ft, Not Available
Highlights
High Speed Internet Access
Washer/Dryer Hookup
Air Conditioning
Heating
Ceiling Fans
Cable Ready
Tub/Shower
Handrails
Kitchen Features & Appliances
Dishwasher
Disposal
Kitchen
Microwave
Oven
Range
Refrigerator
Floor Plan Details
Balcony
Patio
Porch
Yard
Carpet
Vinyl Flooring
Family Room
Basement
Built-In Bookshelves
Linen Closet
Window Coverings
Large Bedrooms
B3 Shenandoah Upgrade
Call for Rent
2 beds, 1 bath, 1,000 Sq Ft, Not Available
Highlights
High Speed Internet Access
Washer/Dryer Hookup
Air Conditioning
Heating
Ceiling Fans
Cable Ready
Tub/Shower
Handrails
Kitchen Features & Appliances
Dishwasher
Disposal
Kitchen
Microwave
Oven
Range
Refrigerator
Floor Plan Details
Balcony
Patio
Porch
Yard
Carpet
Vinyl Flooring
Family Room
Basement
Built-In Bookshelves
Linen Closet
Window Coverings
Large Bedrooms
Show Unavailable Floor Plans (3)Hide Unavailable Floor Plans
C2 Cornwallis Townhome
Call for Rent
3 beds, 1.5 baths, 1,330 Sq Ft, Not Available
Highlights
High Speed Internet Access
Washer/Dryer Hookup
Air Conditioning
Heating
Ceiling Fans
Cable Ready
Tub/Shower
Handrails
Kitchen Features & Appliances
Dishwasher
Disposal
Kitchen
Microwave
Oven
Range
Refrigerator
Floor Plan Details
Balcony
Patio
Porch
Yard
Carpet
Vinyl Flooring
Family Room
Basement
Built-In Bookshelves
Linen Closet
Window Coverings
Large Bedrooms
C1 Lafayette Townhome
Call for Rent
3 beds, 1.5 baths, 1,220 Sq Ft, Not Available
Highlights
High Speed Internet Access
Washer/Dryer Hookup
Air Conditioning
Heating
Ceiling Fans
Cable Ready
Tub/Shower
Handrails
Kitchen Features & Appliances
Dishwasher
Disposal
Kitchen
Microwave
Oven
Range
Refrigerator
Floor Plan Details
Balcony
Patio
Porch
Yard
Carpet
Vinyl Flooring
Family Room
Basement
Built-In Bookshelves
Linen Closet
Window Coverings
Large Bedrooms
C2 Cornwallis Townhome Upgrade
Call for Rent
3 beds, 1.5 baths, 1,330 Sq Ft, Not Available
Highlights
High Speed Internet Access
Washer/Dryer Hookup
Air Conditioning
Heating
Ceiling Fans
Cable Ready
Tub/Shower
Handrails
Kitchen Features & Appliances
Dishwasher
Disposal
Kitchen
Microwave
Oven
Range
Refrigerator
Floor Plan Details
Balcony
Patio
Porch
Yard
Carpet
Vinyl Flooring
Family Room
Basement
Built-In Bookshelves
Linen Closet
Window Coverings
Large Bedrooms
C1 Lafayette Townhome Upgrade
Call for Rent
3 beds, 1.5 baths, 1,220 Sq Ft, Not Available
Highlights
High Speed Internet Access
Washer/Dryer Hookup
Air Conditioning
Heating
Ceiling Fans
Cable Ready
Tub/Shower
Handrails
Kitchen Features & Appliances
Dishwasher
Disposal
Kitchen
Microwave
Oven
Range
Refrigerator
Floor Plan Details
Balcony
Patio
Porch
Yard
Carpet
Vinyl Flooring
Family Room
Basement
Built-In Bookshelves
Linen Closet
Window Coverings
Large Bedrooms
Show Unavailable Floor Plans (4)Hide Unavailable Floor Plans
* Price shown is base rent. Excludes user-selected optional fees and variable or usage-based fees and required charges due at or prior to move-in or at move-out. View Fees and Policies for details. Price, availability, fees, and any applicable rent special are subject to change without notice.
Note: Based on community-supplied data and independent market research. Subject to change without notice.
Lease Terms
3 - 15 Month Leases
Fees and Policies
The fees below are based on community-supplied data and may exclude additional fees and utilities. Use the calculator to add these fees to the base rent.
Utilities & Essentials
Trash Removal
Charged per unit.
$15 / mo
Charged per unit.
Insect Control
Charged per unit.
$8 / mo
Charged per unit.
One-Time Basics
Due at Application
Application Fee
Charged per applicant.
$55
Charged per applicant.
Administration Fee
Charged per unit.
$75
Charged per unit.
Dogs
Pet Fees - One time
Charged per pet.
$300
Charged per pet.
Pet Rent - Monthly
Charged per pet.
$25 / mo
Charged per pet.
0 lbs. Weight Limit
Cats
Pet Fees - One time
Charged per pet.
$300
Charged per pet.
Pet Rent - Monthly
Charged per pet.
$25 / mo
Charged per pet.
0 lbs. Weight Limit
Property Fee Disclaimer:
Based on community-supplied data and independent market research. Subject to change without notice. May exclude fees for mandatory or optional services and usage-based utilities.
About Williamsburg Square
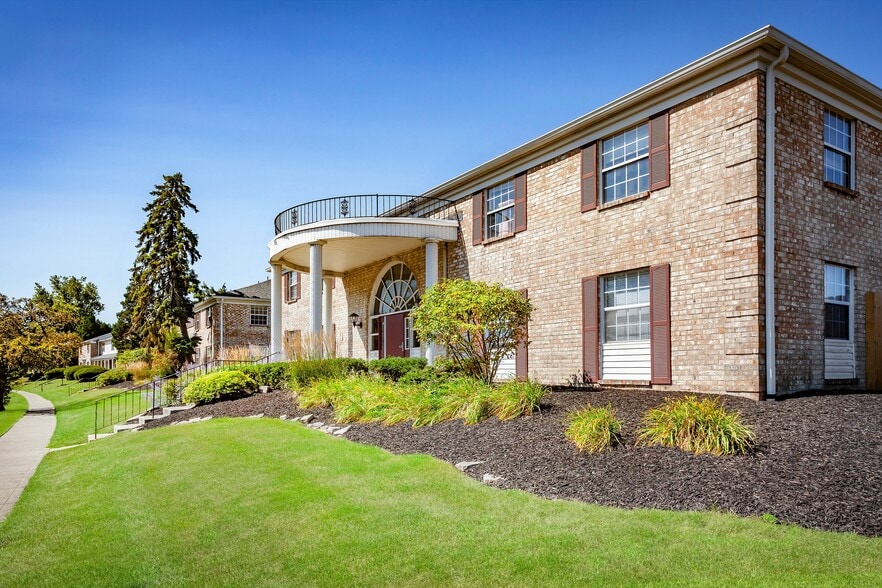
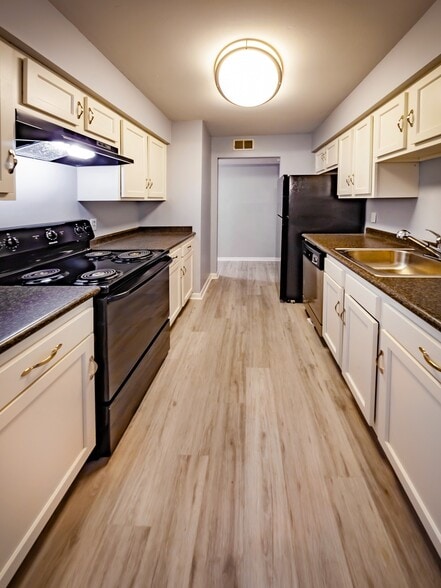
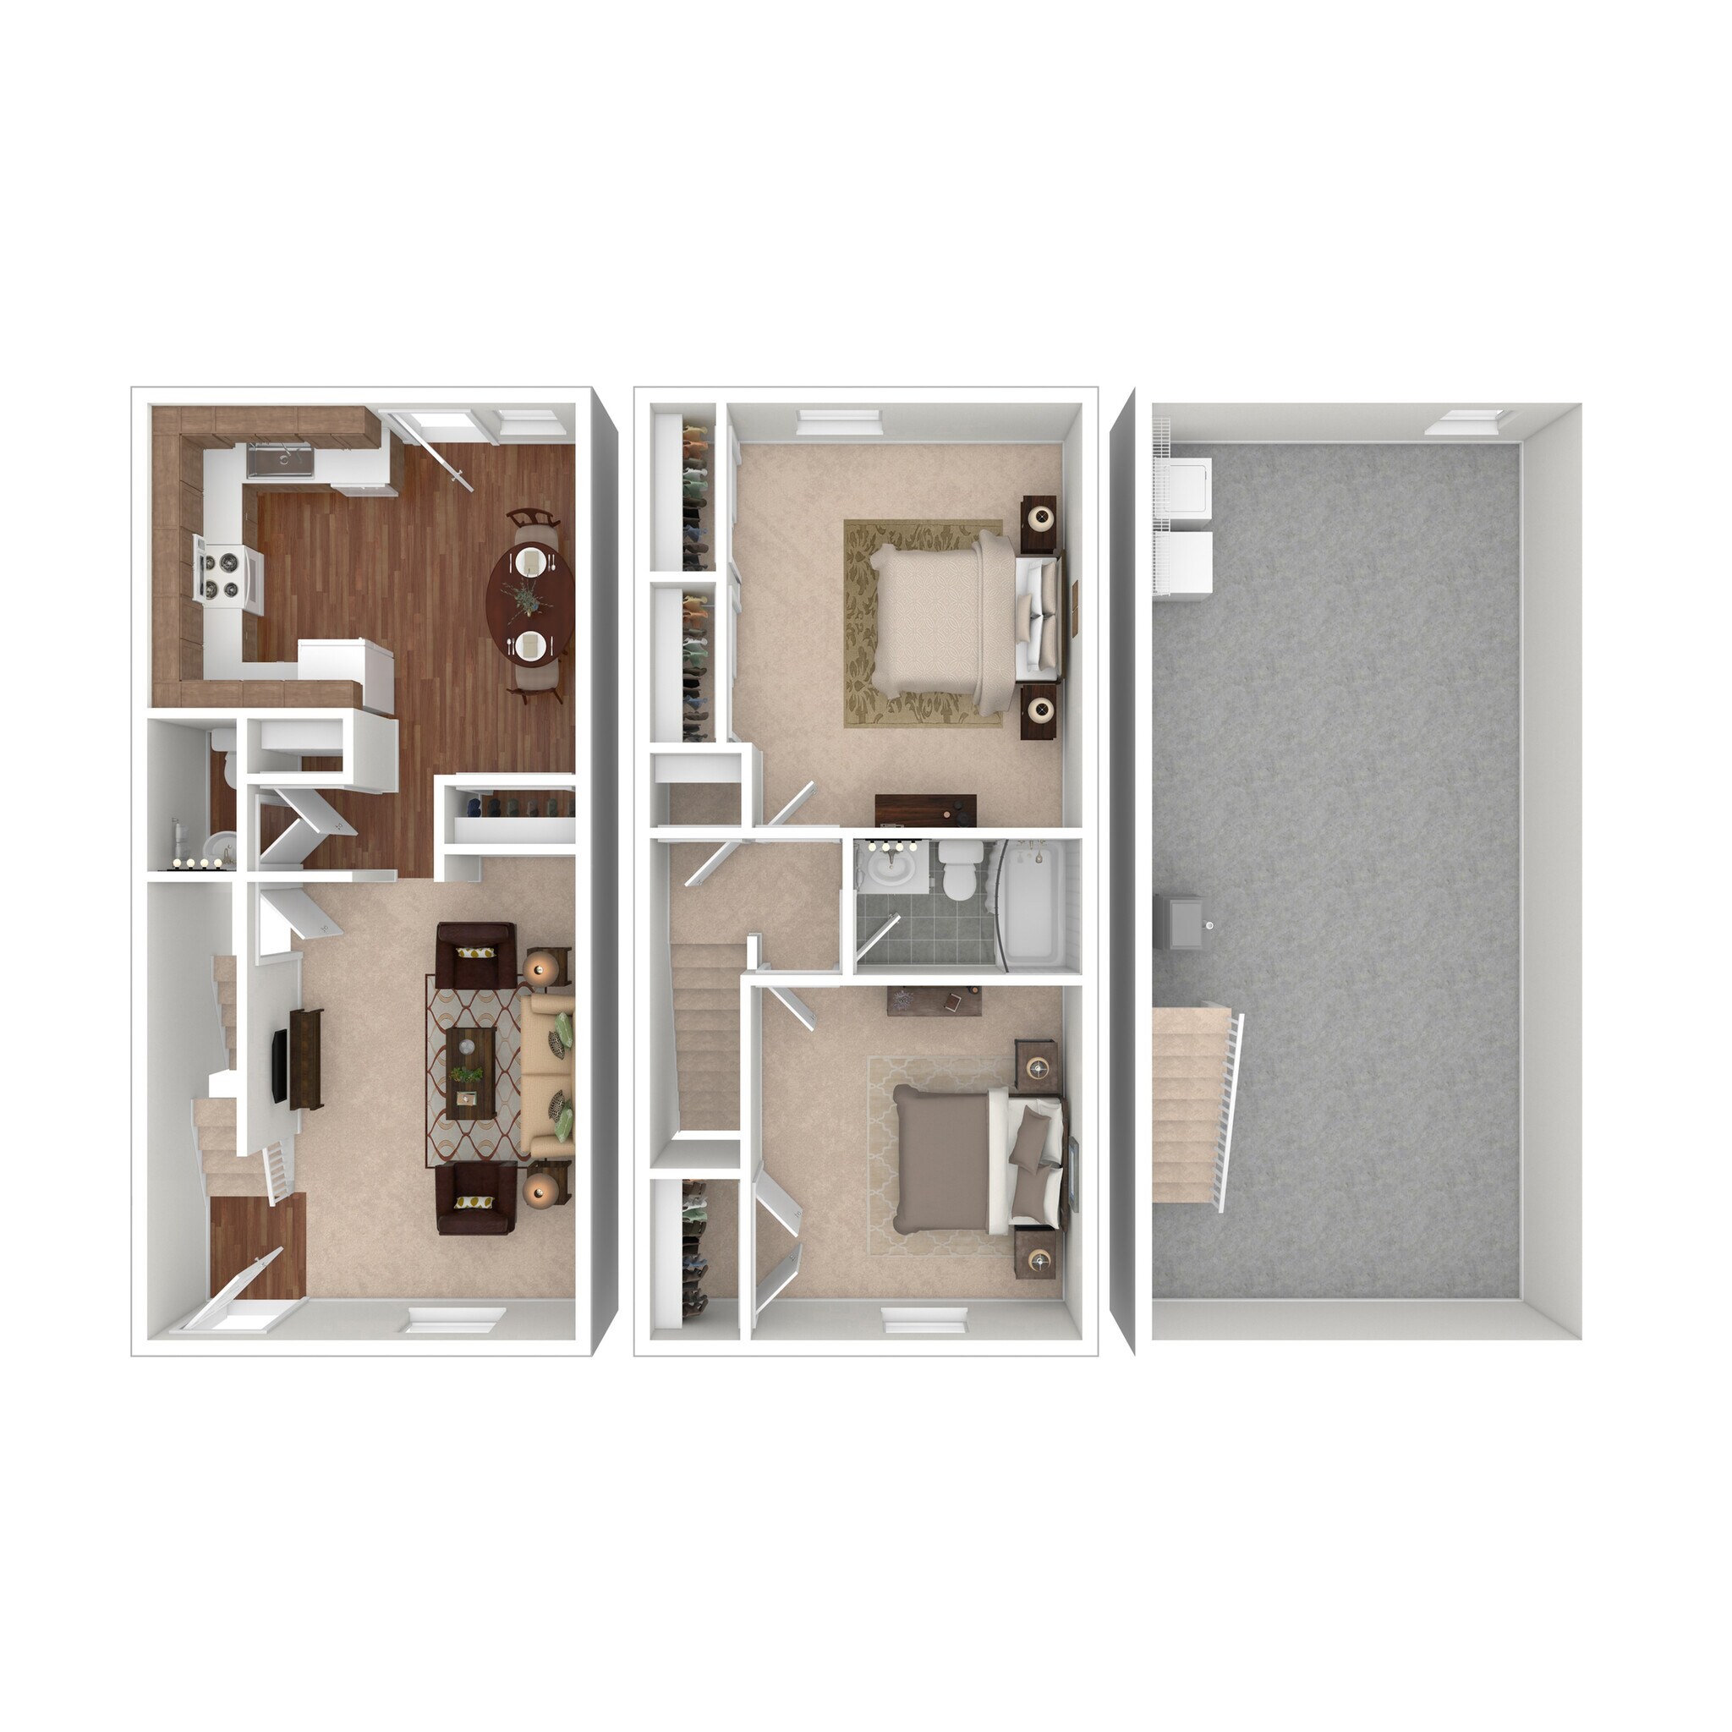
Discover comfortable living in a peaceful, convenient setting at Williamsburg Square Apartments in Columbus, OH. Offering spacious 1-, 2-, and 3-bedroom apartments and townhomes, Williamsburg Square provides a variety of layouts designed to fit your lifestyle. Many floor plans feature refreshed interiors with black appliances and vinyl wood-style flooring, while every layout offers generous closet space, bright living areas, and thoughtful design touches. Townhome options include multiple levels of living space and large private patios for added comfort.
Residents enjoy a welcoming environment filled with mature trees, wide-open greenspaces, and outdoor amenities ideal for relaxing or staying active. The property features a pet play area, playground, ample green lawns, and shaded walking areas perfect for morning strolls or time outside with pets. Convenient features like onsite laundry facilities, onsite maintenance, controlled building access, and high-speed internet availability help support your daily routine.

Williamsburg Square is located in
Columbus, Ohio
in the 43232 zip code.
This apartment community was built in 1970 and has 2 stories with 361 units.