Public Elementary School
331 Students
(614) 365-5510
Grades PK-5
* Price shown is base rent. Excludes user-selected optional fees and variable or usage-based fees and required charges due at or prior to move-in or at move-out. View Fees and Policies for details. Price, availability, fees, and any applicable rent special are subject to change without notice.
Note: Prices and availability subject to change without notice.
Contact office for Lease Terms
The fees below are based on community-supplied data and may exclude additional fees and utilities.
Property Fee Disclaimer: Based on community-supplied data and independent market research. Subject to change without notice. May exclude fees for mandatory or optional services and usage-based utilities.
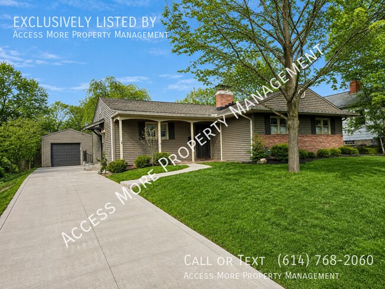
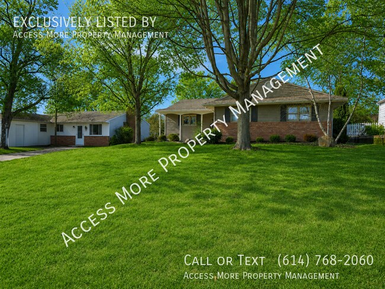
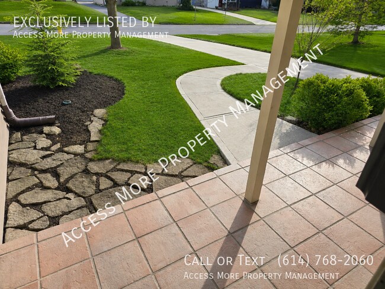
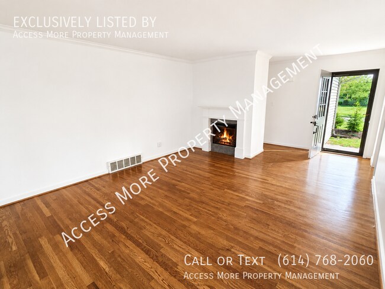
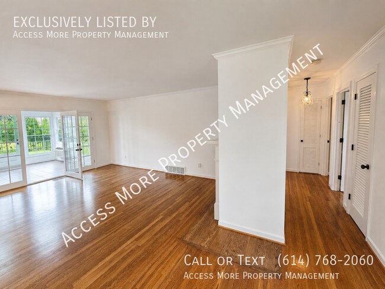
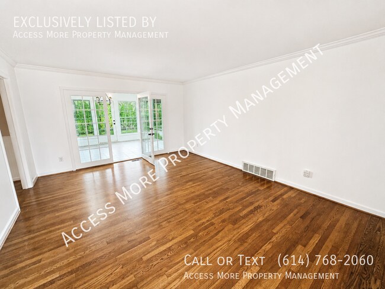
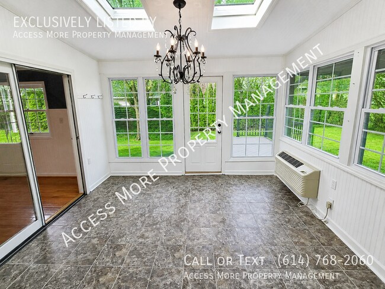
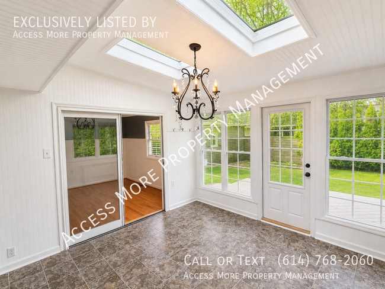
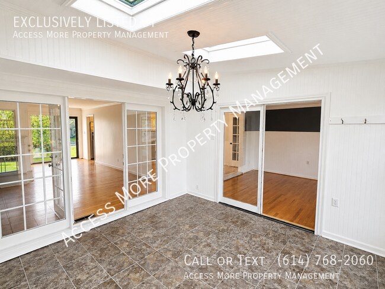
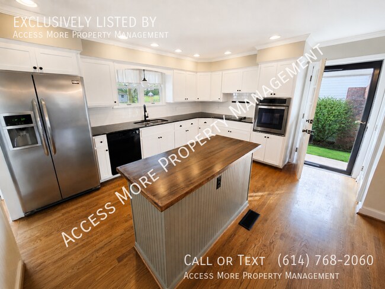
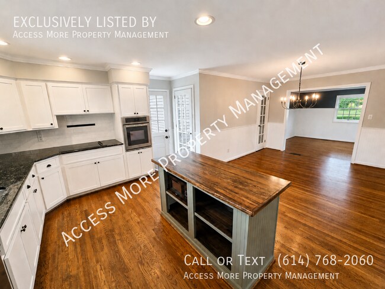
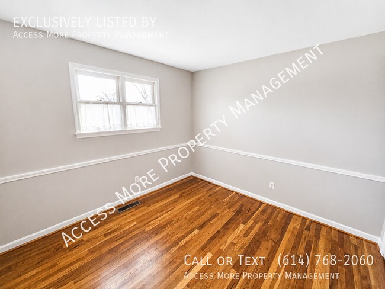
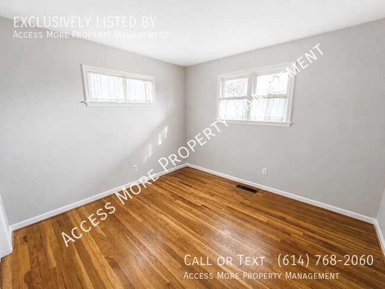
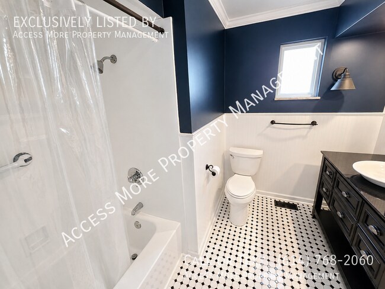
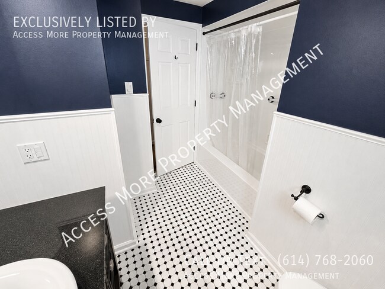
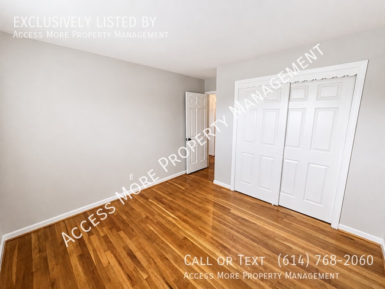
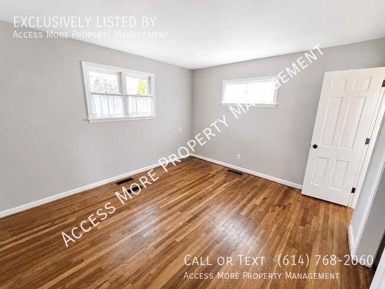
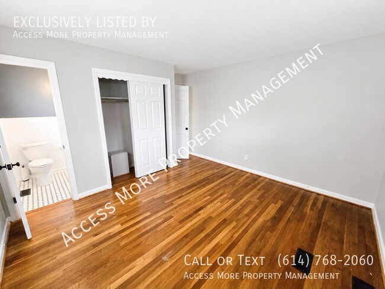
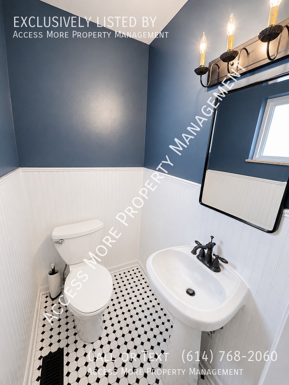
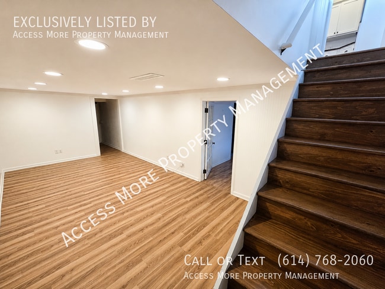
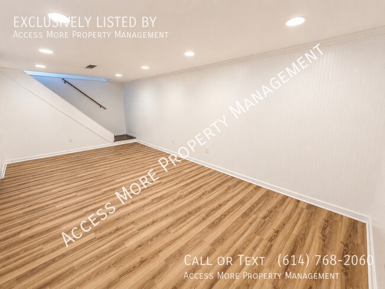
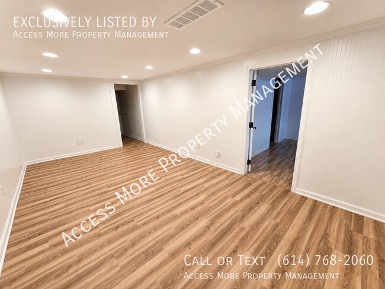
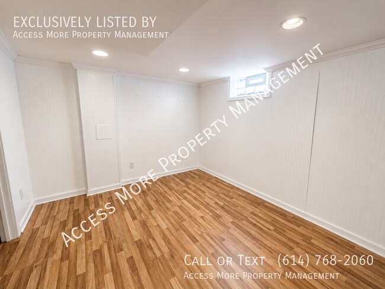
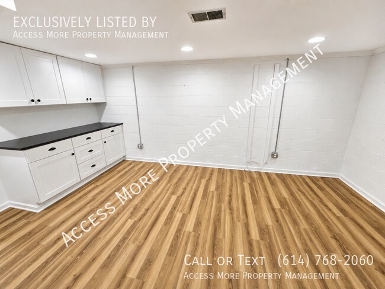
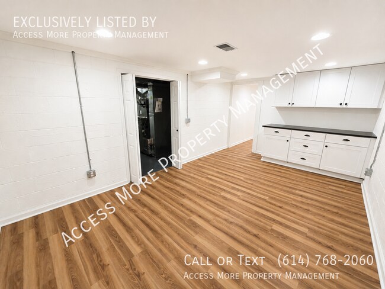
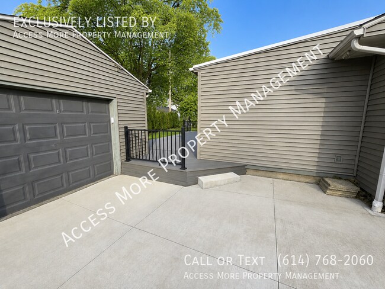
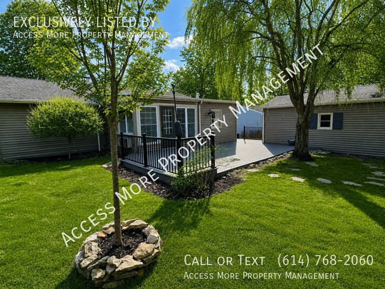
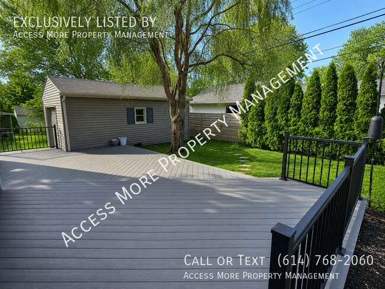
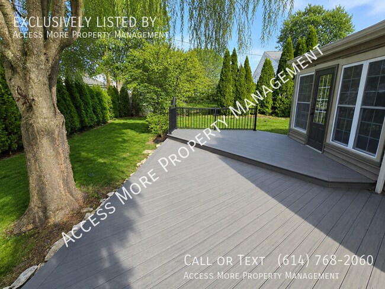
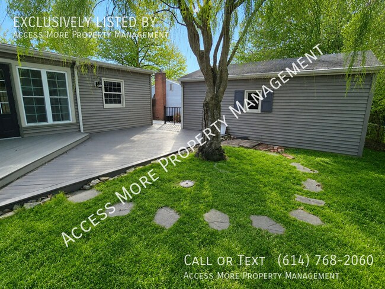
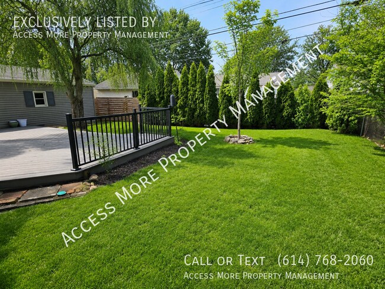
Welcome Home to this stunning 3-bedroom, 1.5-bathroom ranch home in River Ridge - One of Upper Arlington's most established and sought-after residential neighborhoods, where top-ranked schools, a strong sense of community, and easy access to the best of Central Ohio make this one of the most desirable places to call home! A covered front porch and curved walkway welcome you home before you even get to the door. This amazing home features 1,451 square feet of main level living space plus a finished lower level. Hardwood floors run throughout the home, crown molding adds a quiet elegance, and the living room, dining room, and kitchen all flow naturally into one another. Home features a gas fireplace and French doors just beyond the living room that lead straight into the sunroom! The sunroom earns its own mention — flooded with natural light with dual skylights and wraparound windows, a crystal chandelier and bead board wainscoting make a favorite spot in the home, and the sunroom is fully heated and cooled for year-round use too! Sliding glass doors connect the sunroom to the living areas and den, and a door opens directly onto the deck, creating an effortless flow from inside to outdoors! The kitchen equally as beautiful with crisp white shaker cabinets, black quartz countertops, a subway tile backsplash, recessed lighting, and center island with butcher block top and open shelving! Stainless steel appliances including a wall oven, dishwasher, refrigerator, and garbage disposal are all included as well! All three main level bedrooms carry the same hardwood floors throughout, neutral tones and fantastic natural light with ample closet space! The primary bedroom even features a charming original touch — built-in wooden laundry chute tucked into the closet, sending laundry straight down to the lower level the way homes used to be built! The half bath is also located off the main bedroom in the same sharp navy and white palette with classic black and white octagon tile, bead board wainscoting, pedestal sink, candle-style vanity light, and a black framed mirror Downstairs, the lower level goes well beyond a typical basement. The main rec room is fully finished with LVP flooring, recessed lighting, and bead board wainscoting — a great space for a home theater, playroom, or second living area! A separate finished flex room with its own window works perfectly as a home office or hobby room, and a dedicated built-in workspace with white shaker cabinets and a black laminate countertop adds even more function! A utility and laundry area with washer and dryer hook-ups completes the lower level. Gas forced-air heat, central air conditioning, and a one-car detached garage round out this terrific home and out back, you'll enjoy a large composite deck with black aluminum railing built for entertaining — anchored by a graceful weeping willow, bordered by tall arborvitae for privacy, and accented by stone-ringed landscaping beds and a stepping stone path too! Fancyburg Park is just a short walk away, and the Scioto River Greenway is minutes from your door. Upper Arlington features— great dining, shopping, and coffee a few minutes away, top medical facilities close by, and Dublin's Bridge Park just 15 minutes north for evenings out. Downtown Columbus and the highway are both a quick drive, and the airport is about 25 minutes away. The schools alone make this one of the most sought-after addresses in Central Ohio — and once people land here, they tend to stay! Tenant responsible for all utilities including lawn care and snow removal. NO PETS. NO SMOKING. Self-Showing Unit — use the link in the advertisement to schedule your showing today! Access More Property Management.
2746 Shrewsbury Rd is located in Columbus, Ohio in the 43221 zip code.
Protect yourself from fraud. Do not send money to anyone you don't know.
Private Elementary, Middle & High School
Data provided by GreatSchools.org 2025 © 2025. All rights reserved.
Submitting Request
Many properties are now offering LIVE tours via FaceTime and other streaming apps. Contact Now: