Public Elementary School
344 Students
(614) 485-4200
Grades K-5
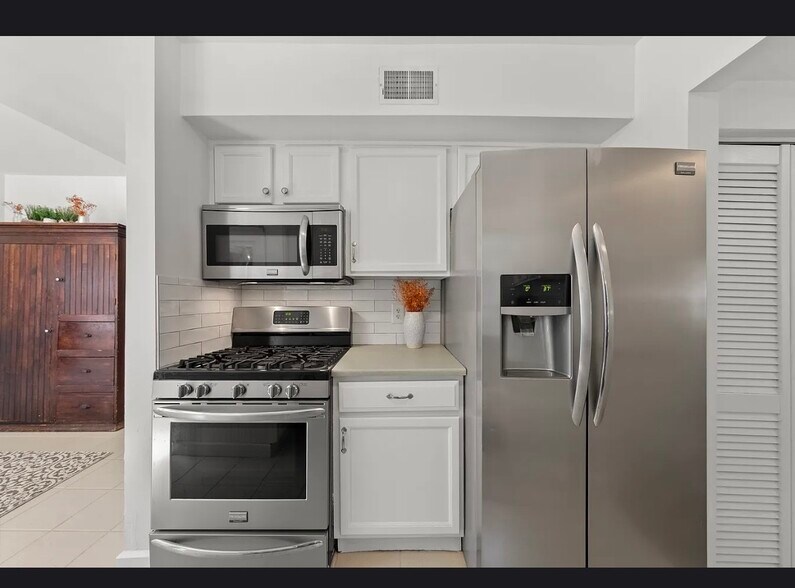
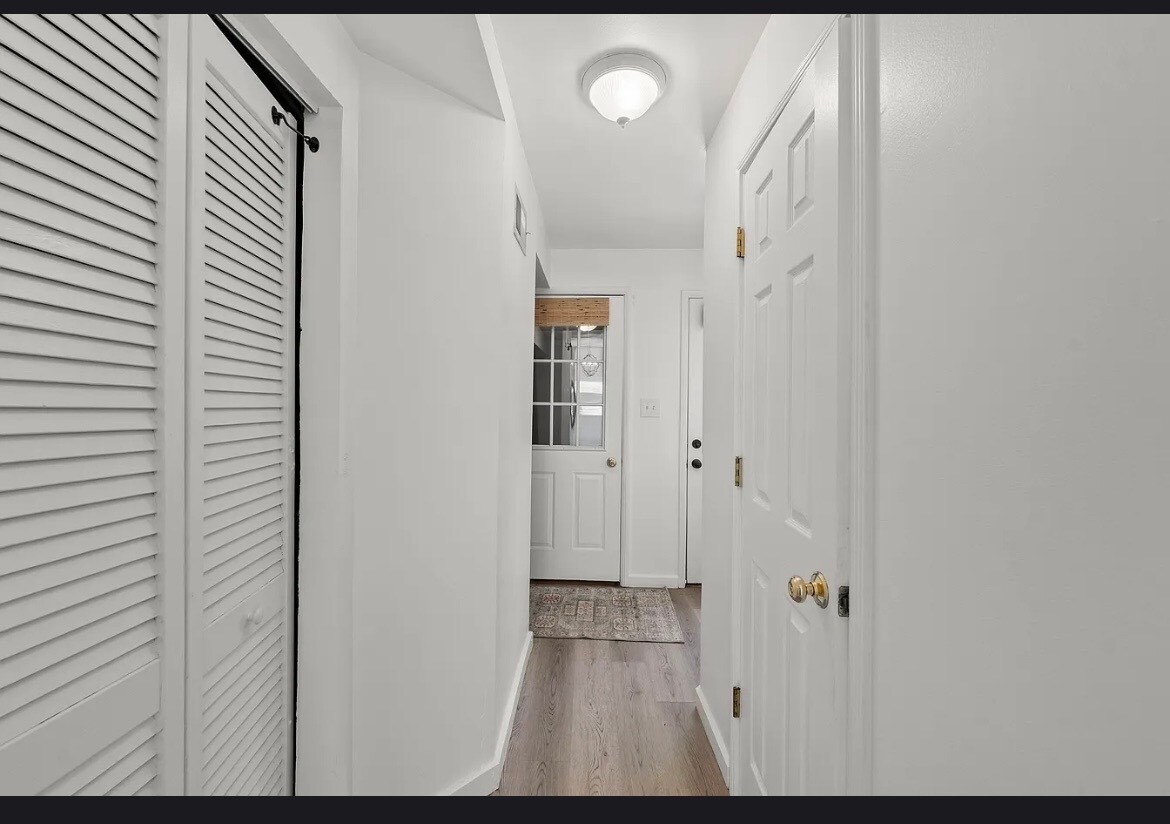
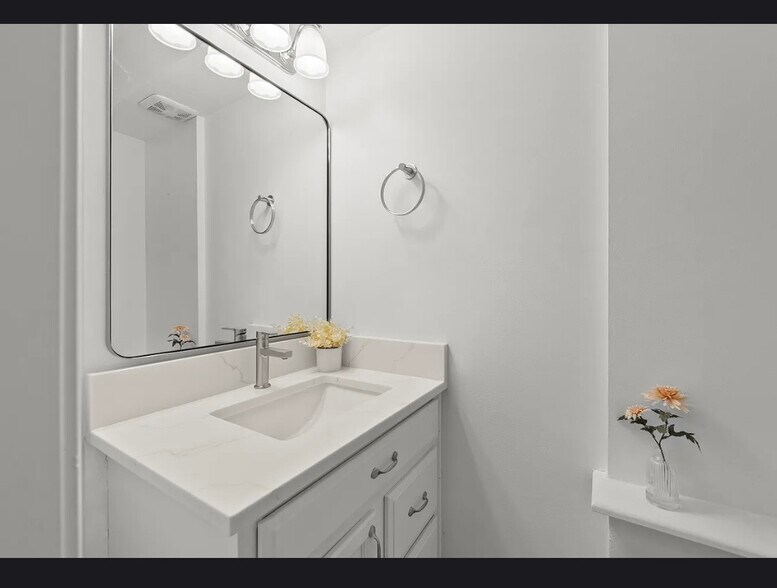
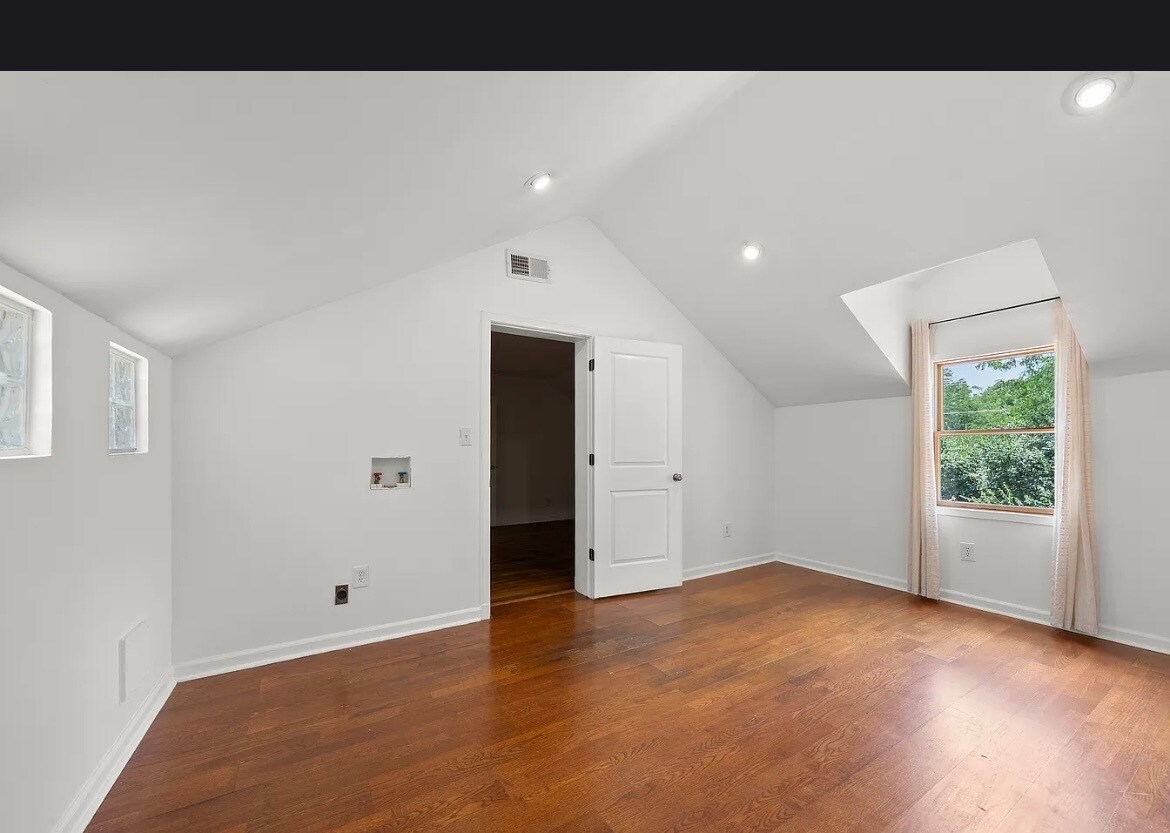
* Price shown is total price based on community-supplied monthly required fees. Excludes user-selected optional fees and variable or usage-based fees and required charges due at or prior to move-in or at move-out. View Fees and Policies for details. Price, availability, fees, and any applicable rent special are subject to change without notice.
Note: Prices and availability subject to change without notice.
Contact office for Lease Terms
The fees below are based on community-supplied data and may exclude additional fees and utilities. Use the calculator to add these fees to the base rent.
Property Fee Disclaimer: Based on community-supplied data and independent market research. Subject to change without notice. May exclude fees for mandatory or optional services and usage-based utilities.
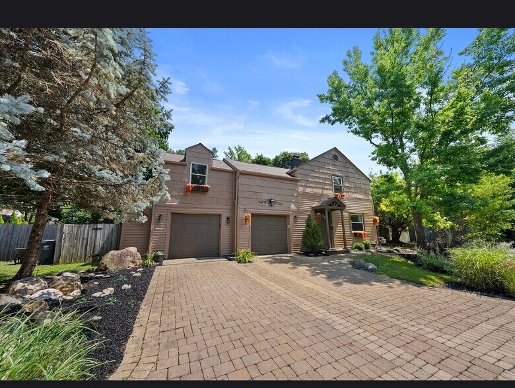
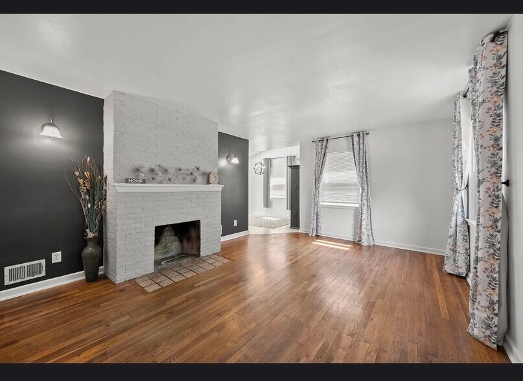
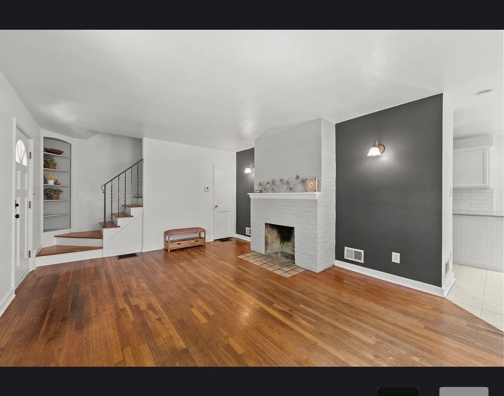
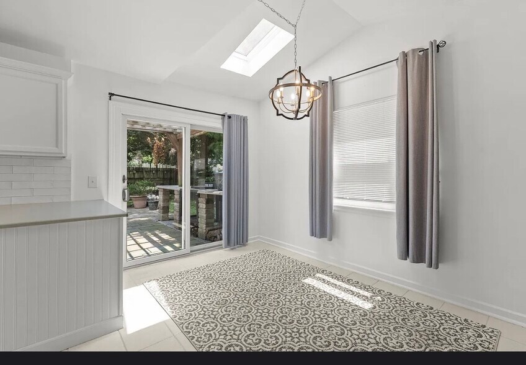
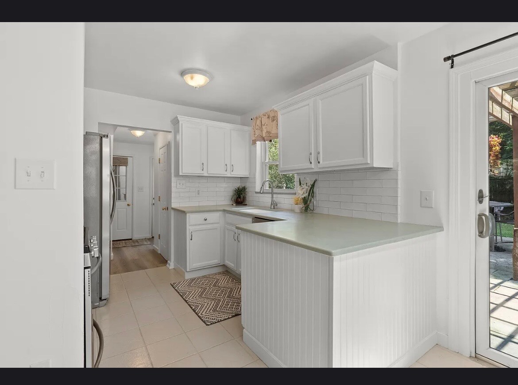
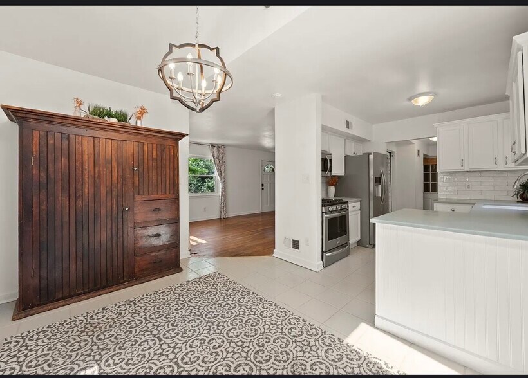
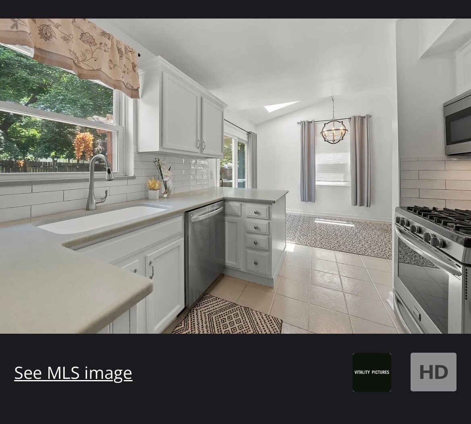
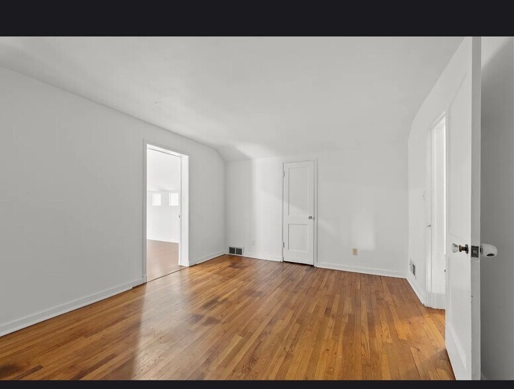
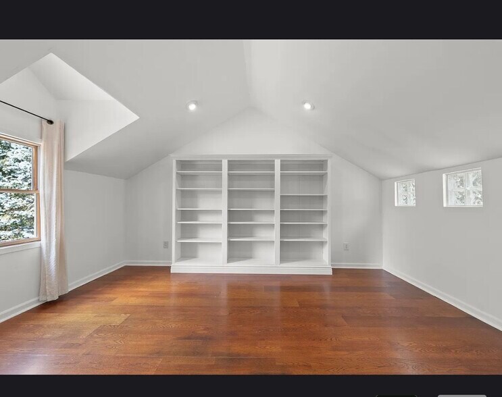
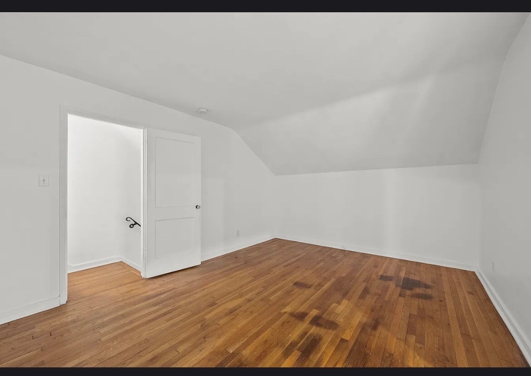
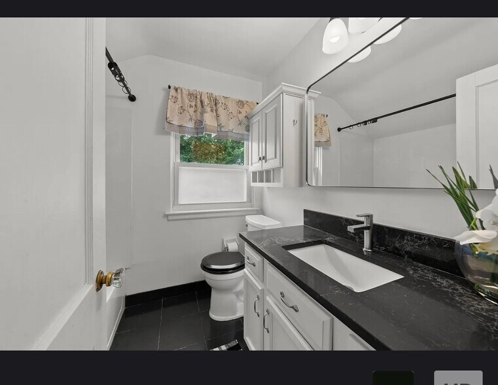
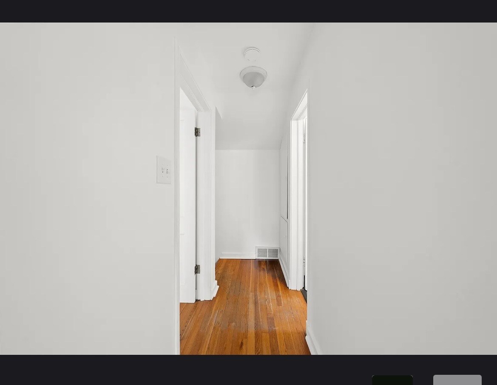
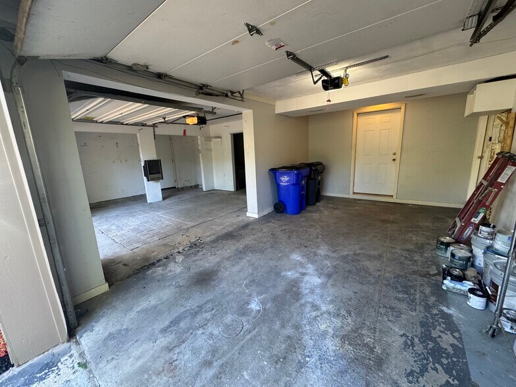
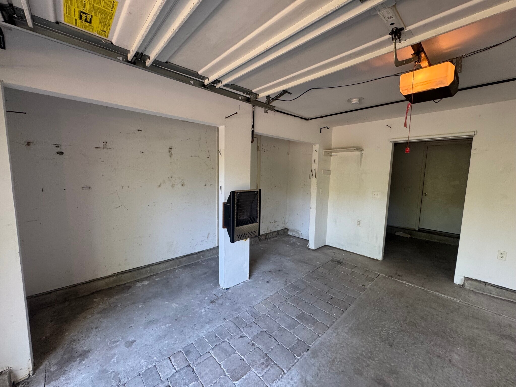
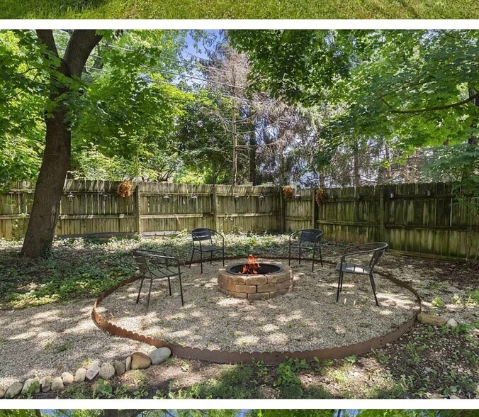
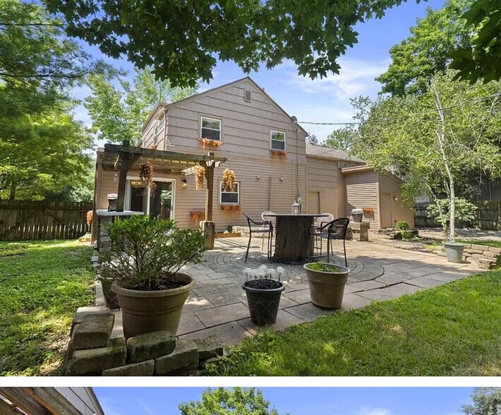
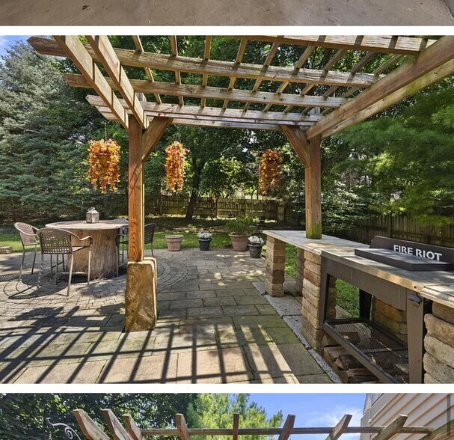
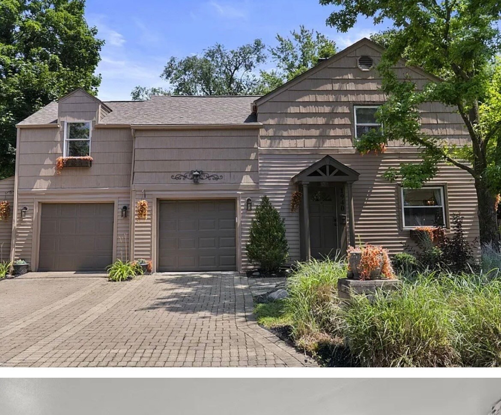
Welcome to this remodeled home South of Lane Avenue in Upper Arlington! This home is walking distance to Jones middle school and Barrington elementary. Three bedrooms and one and a half bath with a bonus room that could be utilized as a playroom, office, or fourth bedroom. This house is an outdoor entertainer's dream. The backyard features: Custom Dining Table Firepit Multiple Seating Areas Extensive custom stonework Pergola with built-in outdoor barbecue Property Features: 1610 square feet on a quiet, private street Kitchen with newer solid-surface countertops and integrated sink Stainless steel dishwasher and newer appliances Oversized garage with bump-outs for storage/workspace Garage washer and dryer hook-up Second Floor Primary bedroom with vaulted ceiling, custom bookshelves, and washer/dyer hook-ups Two Additional Bedrooms plus a bonus room with oversized closet. Recently remodeled bathrooms with quartz countertops Additional Details: Tenant pays for utilities and yard maintenance. Dogs allowed. No cats. 150 dollar pet payment (non-refundable) $2800 dollar security deposit Negotiable for 9 month lease. No smoking Rental requirements: 1. Credit score will be checked. 2. Verification with prior rental/references. 3. Gross monthly income will be verified. 4. Clear background check
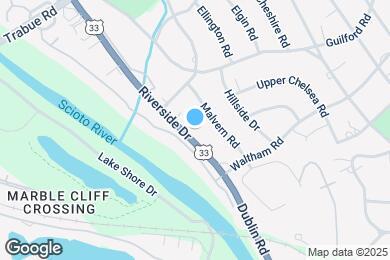
1940 Riverside Dr is located in Columbus, Ohio in the 43221 zip code.
Private Elementary & Middle School
Private Elementary, Middle & High School
Data provided by GreatSchools.org 2025 © 2025. All rights reserved.
Submitting Request
Many properties are now offering LIVE tours via FaceTime and other streaming apps. Contact Now:


The property manager for 1940 Riverside Dr uses the Apartments.com application portal.
Applying online is fast, easy, and secure.
Safely obtain official TransUnion® credit, criminal, and consumer reports.
With one low fee, apply to not only this property, but also other participating properties.
Continue to Apartments.com