CoStar Verified®CoStar Verified
This listing has been verified by CoStar's listing verification process,
which combines internal screening and fraud detection technology. Always beware of
scams.
Rental rate is 14% less than similar apartments in the area.
Pricing
This community may have additional mandatory fees or optional services. Use the Rent Estimate calculator to add these fees to the base rent.
3606
3606
$1,600
1,041
Jul 1
Rental rate is 14% less than similar apartments in the area.
Pricing
This community may have additional mandatory fees or optional services. Use the Rent Estimate calculator to add these fees to the base rent.
Nautica 1 & 2
$1,400 – $1,550
1 bed, 1 bath, 807 Sq Ft
2 Units Available
Highlights
High Speed Internet Access
Washer/Dryer
Air Conditioning
Smoke Free
Cable Ready
Security System
Storage Space
Tub/Shower
Intercom
Sprinkler System
Wheelchair Accessible (Rooms)
Kitchen Features & Appliances
Dishwasher
Disposal
Ice Maker
Pantry
Island Kitchen
Kitchen
Microwave
Range
Refrigerator
Floor Plan Details
Balcony
Porch
Carpet
Tile Floors
Vinyl Flooring
Dining Room
Office
Vaulted Ceiling
Views
Walk-In Closets
Linen Closet
Loft Layout
Double Pane Windows
Window Coverings
Unit
Price
Sq Ft
Availablility
3609
3609
$1,400
807
Jun 20
Pricing
This community may have additional mandatory fees or optional services. Use the Rent Estimate calculator to add these fees to the base rent.
1215
1215
$1,500
807
Jun 20
Pricing
This community may have additional mandatory fees or optional services. Use the Rent Estimate calculator to add these fees to the base rent.
Port 1 & 2 townhome with loft 1 car
$1,475 – $1,675
1 bed, 1 bath, 915 Sq Ft
1 Unit Available
Highlights
High Speed Internet Access
Washer/Dryer
Air Conditioning
Smoke Free
Cable Ready
Security System
Storage Space
Tub/Shower
Intercom
Sprinkler System
Wheelchair Accessible (Rooms)
Kitchen Features & Appliances
Dishwasher
Disposal
Ice Maker
Pantry
Island Kitchen
Kitchen
Microwave
Range
Refrigerator
Floor Plan Details
Balcony
Porch
Carpet
Tile Floors
Vinyl Flooring
Dining Room
Office
Vaulted Ceiling
Views
Walk-In Closets
Linen Closet
Loft Layout
Double Pane Windows
Window Coverings
Unit
Price
Sq Ft
Availablility
3409
3409
$1,575
915
Jun 20
Pricing
This community may have additional mandatory fees or optional services. Use the Rent Estimate calculator to add these fees to the base rent.
Harbor I & 2
$1,600 – $1,700
2 beds, 2 baths, 1,041 Sq Ft, Available Now
Highlights
High Speed Internet Access
Washer/Dryer
Air Conditioning
Smoke Free
Cable Ready
Security System
Storage Space
Tub/Shower
Intercom
Sprinkler System
Wheelchair Accessible (Rooms)
Kitchen Features & Appliances
Dishwasher
Disposal
Ice Maker
Pantry
Island Kitchen
Kitchen
Microwave
Range
Refrigerator
Floor Plan Details
Balcony
Porch
Carpet
Tile Floors
Vinyl Flooring
Dining Room
Office
Vaulted Ceiling
Views
Walk-In Closets
Linen Closet
Loft Layout
Double Pane Windows
Window Coverings
Harbour 1 & 2
$1,600 – $1,650
2 beds, 2 baths, 1,041 Sq Ft
Unit
Price
Sq Ft
Availablility
806
806
$1,650
1,041
Now
Rental rate is 14% less than similar apartments in the area.
Pricing
This community may have additional mandatory fees or optional services. Use the Rent Estimate calculator to add these fees to the base rent.
3606
3606
$1,600
1,041
Jul 1
Rental rate is 14% less than similar apartments in the area.
Pricing
This community may have additional mandatory fees or optional services. Use the Rent Estimate calculator to add these fees to the base rent.
Cape
$1,700 – $1,800
2 beds, 2 baths, 1,118 Sq Ft
2 Units Available
Highlights
High Speed Internet Access
Washer/Dryer
Air Conditioning
Smoke Free
Cable Ready
Security System
Storage Space
Tub/Shower
Intercom
Sprinkler System
Wheelchair Accessible (Rooms)
Kitchen Features & Appliances
Dishwasher
Disposal
Ice Maker
Pantry
Island Kitchen
Kitchen
Microwave
Range
Refrigerator
Floor Plan Details
Balcony
Porch
Carpet
Tile Floors
Vinyl Flooring
Dining Room
Office
Vaulted Ceiling
Views
Walk-In Closets
Linen Closet
Loft Layout
Double Pane Windows
Window Coverings
Unit
Price
Sq Ft
Availablility
1504
1504
$1,700
1,118
Jul 18
Pricing
This community may have additional mandatory fees or optional services. Use the Rent Estimate calculator to add these fees to the base rent.
3620
3620
$1,750
1,118
Jul 18
Pricing
This community may have additional mandatory fees or optional services. Use the Rent Estimate calculator to add these fees to the base rent.
Driftwood
$1,750 – $1,850
2 beds, 2 baths, 1,239 – 1,850 Sq Ft
2 Units Available
Highlights
High Speed Internet Access
Washer/Dryer
Air Conditioning
Smoke Free
Cable Ready
Security System
Storage Space
Tub/Shower
Intercom
Sprinkler System
Wheelchair Accessible (Rooms)
Kitchen Features & Appliances
Dishwasher
Disposal
Ice Maker
Pantry
Island Kitchen
Kitchen
Microwave
Range
Refrigerator
Floor Plan Details
Balcony
Porch
Carpet
Tile Floors
Vinyl Flooring
Dining Room
Office
Vaulted Ceiling
Views
Walk-In Closets
Linen Closet
Loft Layout
Double Pane Windows
Window Coverings
Unit
Price
Sq Ft
Availablility
112
112
$1,850
1,850
Jun 20
Pricing
This community may have additional mandatory fees or optional services. Use the Rent Estimate calculator to add these fees to the base rent.
419
419
$1,850
1,239
Jul 1
Pricing
This community may have additional mandatory fees or optional services. Use the Rent Estimate calculator to add these fees to the base rent.
Stern Townhome w/ loft 1 car
$1,900 – $2,050
2 beds, 2 baths, 1,180 Sq Ft
1 Unit Available
Highlights
High Speed Internet Access
Washer/Dryer
Air Conditioning
Smoke Free
Cable Ready
Security System
Storage Space
Tub/Shower
Intercom
Sprinkler System
Wheelchair Accessible (Rooms)
Kitchen Features & Appliances
Dishwasher
Disposal
Ice Maker
Pantry
Island Kitchen
Kitchen
Microwave
Range
Refrigerator
Floor Plan Details
Balcony
Porch
Carpet
Tile Floors
Vinyl Flooring
Dining Room
Office
Vaulted Ceiling
Views
Walk-In Closets
Linen Closet
Loft Layout
Double Pane Windows
Window Coverings
Unit
Price
Sq Ft
Availablility
2203
2203
$1,950
1,180
Jun 5
Pricing
This community may have additional mandatory fees or optional services. Use the Rent Estimate calculator to add these fees to the base rent.
Aft Townhome w/ loft 2 Car
$2,000 – $2,200
2 beds, 2 baths, 1,180 Sq Ft
1 Unit Available
Highlights
High Speed Internet Access
Washer/Dryer
Air Conditioning
Smoke Free
Cable Ready
Security System
Storage Space
Tub/Shower
Intercom
Sprinkler System
Wheelchair Accessible (Rooms)
Kitchen Features & Appliances
Dishwasher
Disposal
Ice Maker
Pantry
Island Kitchen
Kitchen
Microwave
Range
Refrigerator
Floor Plan Details
Balcony
Porch
Carpet
Tile Floors
Vinyl Flooring
Dining Room
Office
Vaulted Ceiling
Views
Walk-In Closets
Linen Closet
Loft Layout
Double Pane Windows
Window Coverings
Unit
Price
Sq Ft
Availablility
3005
3005
$2,000
1,180
Jun 20
Pricing
This community may have additional mandatory fees or optional services. Use the Rent Estimate calculator to add these fees to the base rent.
Dover w/ den
$1,750 – $1,850
2 beds, 2 baths, 1,239 Sq Ft, Not Available
Highlights
High Speed Internet Access
Washer/Dryer
Air Conditioning
Smoke Free
Cable Ready
Security System
Storage Space
Tub/Shower
Intercom
Sprinkler System
Wheelchair Accessible (Rooms)
Kitchen Features & Appliances
Dishwasher
Disposal
Ice Maker
Pantry
Island Kitchen
Kitchen
Microwave
Range
Refrigerator
Floor Plan Details
Balcony
Porch
Carpet
Tile Floors
Vinyl Flooring
Dining Room
Office
Vaulted Ceiling
Views
Walk-In Closets
Linen Closet
Loft Layout
Double Pane Windows
Window Coverings
The Schooner
$1,750 – $1,850
2 beds, 2 baths, 1,244 Sq Ft, Not Available
Highlights
High Speed Internet Access
Washer/Dryer
Air Conditioning
Smoke Free
Cable Ready
Security System
Storage Space
Tub/Shower
Intercom
Sprinkler System
Wheelchair Accessible (Rooms)
Kitchen Features & Appliances
Dishwasher
Disposal
Ice Maker
Pantry
Island Kitchen
Kitchen
Microwave
Range
Refrigerator
Floor Plan Details
Balcony
Porch
Carpet
Tile Floors
Vinyl Flooring
Dining Room
Office
Vaulted Ceiling
Views
Walk-In Closets
Linen Closet
Loft Layout
Double Pane Windows
Window Coverings
The Windjammer
$1,850 – $1,950
2 beds, 2 baths, 1,304 Sq Ft, Not Available
Highlights
High Speed Internet Access
Washer/Dryer
Air Conditioning
Smoke Free
Cable Ready
Security System
Storage Space
Tub/Shower
Intercom
Sprinkler System
Wheelchair Accessible (Rooms)
Kitchen Features & Appliances
Dishwasher
Disposal
Ice Maker
Pantry
Island Kitchen
Kitchen
Microwave
Range
Refrigerator
Floor Plan Details
Balcony
Porch
Carpet
Tile Floors
Vinyl Flooring
Dining Room
Office
Vaulted Ceiling
Views
Walk-In Closets
Linen Closet
Loft Layout
Double Pane Windows
Window Coverings
The Flagship w/ den
$2,000 – $2,100
2 beds, 2 baths, 1,444 Sq Ft, Not Available
Highlights
High Speed Internet Access
Washer/Dryer
Air Conditioning
Smoke Free
Cable Ready
Security System
Storage Space
Tub/Shower
Intercom
Sprinkler System
Wheelchair Accessible (Rooms)
Kitchen Features & Appliances
Dishwasher
Disposal
Ice Maker
Pantry
Island Kitchen
Kitchen
Microwave
Range
Refrigerator
Floor Plan Details
Balcony
Porch
Carpet
Tile Floors
Vinyl Flooring
Dining Room
Office
Vaulted Ceiling
Views
Walk-In Closets
Linen Closet
Loft Layout
Double Pane Windows
Window Coverings
Starboard Townhome w/ loft 2 car
$2,250 – $2,350
3 beds, 3 baths, 1,253 Sq Ft, Not Available
Highlights
High Speed Internet Access
Washer/Dryer
Air Conditioning
Smoke Free
Cable Ready
Security System
Storage Space
Tub/Shower
Intercom
Sprinkler System
Wheelchair Accessible (Rooms)
Kitchen Features & Appliances
Dishwasher
Disposal
Ice Maker
Pantry
Island Kitchen
Kitchen
Microwave
Range
Refrigerator
Floor Plan Details
Balcony
Porch
Carpet
Tile Floors
Vinyl Flooring
Dining Room
Office
Vaulted Ceiling
Views
Walk-In Closets
Linen Closet
Loft Layout
Double Pane Windows
Window Coverings
Show Unavailable Floor Plans (5)Hide Unavailable Floor Plans
Nautica 1 & 2
$1,400 – $1,550
1 bed, 1 bath, 807 Sq Ft
2 Units Available
Highlights
High Speed Internet Access
Washer/Dryer
Air Conditioning
Smoke Free
Cable Ready
Security System
Storage Space
Tub/Shower
Intercom
Sprinkler System
Wheelchair Accessible (Rooms)
Kitchen Features & Appliances
Dishwasher
Disposal
Ice Maker
Pantry
Island Kitchen
Kitchen
Microwave
Range
Refrigerator
Floor Plan Details
Balcony
Porch
Carpet
Tile Floors
Vinyl Flooring
Dining Room
Office
Vaulted Ceiling
Views
Walk-In Closets
Linen Closet
Loft Layout
Double Pane Windows
Window Coverings
Unit
Price
Sq Ft
Availablility
3609
3609
$1,400
807
Jun 20
Pricing
This community may have additional mandatory fees or optional services. Use the Rent Estimate calculator to add these fees to the base rent.
1215
1215
$1,500
807
Jun 20
Pricing
This community may have additional mandatory fees or optional services. Use the Rent Estimate calculator to add these fees to the base rent.
Port 1 & 2 townhome with loft 1 car
$1,475 – $1,675
1 bed, 1 bath, 915 Sq Ft
1 Unit Available
Highlights
High Speed Internet Access
Washer/Dryer
Air Conditioning
Smoke Free
Cable Ready
Security System
Storage Space
Tub/Shower
Intercom
Sprinkler System
Wheelchair Accessible (Rooms)
Kitchen Features & Appliances
Dishwasher
Disposal
Ice Maker
Pantry
Island Kitchen
Kitchen
Microwave
Range
Refrigerator
Floor Plan Details
Balcony
Porch
Carpet
Tile Floors
Vinyl Flooring
Dining Room
Office
Vaulted Ceiling
Views
Walk-In Closets
Linen Closet
Loft Layout
Double Pane Windows
Window Coverings
Unit
Price
Sq Ft
Availablility
3409
3409
$1,575
915
Jun 20
Pricing
This community may have additional mandatory fees or optional services. Use the Rent Estimate calculator to add these fees to the base rent.
Harbor I & 2
$1,600 – $1,700
2 beds, 2 baths, 1,041 Sq Ft, Available Now
Highlights
High Speed Internet Access
Washer/Dryer
Air Conditioning
Smoke Free
Cable Ready
Security System
Storage Space
Tub/Shower
Intercom
Sprinkler System
Wheelchair Accessible (Rooms)
Kitchen Features & Appliances
Dishwasher
Disposal
Ice Maker
Pantry
Island Kitchen
Kitchen
Microwave
Range
Refrigerator
Floor Plan Details
Balcony
Porch
Carpet
Tile Floors
Vinyl Flooring
Dining Room
Office
Vaulted Ceiling
Views
Walk-In Closets
Linen Closet
Loft Layout
Double Pane Windows
Window Coverings
Harbour 1 & 2
$1,600 – $1,650
2 beds, 2 baths, 1,041 Sq Ft
Unit
Price
Sq Ft
Availablility
806
806
$1,650
1,041
Now
Rental rate is 14% less than similar apartments in the area.
Pricing
This community may have additional mandatory fees or optional services. Use the Rent Estimate calculator to add these fees to the base rent.
3606
3606
$1,600
1,041
Jul 1
Rental rate is 14% less than similar apartments in the area.
Pricing
This community may have additional mandatory fees or optional services. Use the Rent Estimate calculator to add these fees to the base rent.
Cape
$1,700 – $1,800
2 beds, 2 baths, 1,118 Sq Ft
2 Units Available
Highlights
High Speed Internet Access
Washer/Dryer
Air Conditioning
Smoke Free
Cable Ready
Security System
Storage Space
Tub/Shower
Intercom
Sprinkler System
Wheelchair Accessible (Rooms)
Kitchen Features & Appliances
Dishwasher
Disposal
Ice Maker
Pantry
Island Kitchen
Kitchen
Microwave
Range
Refrigerator
Floor Plan Details
Balcony
Porch
Carpet
Tile Floors
Vinyl Flooring
Dining Room
Office
Vaulted Ceiling
Views
Walk-In Closets
Linen Closet
Loft Layout
Double Pane Windows
Window Coverings
Unit
Price
Sq Ft
Availablility
1504
1504
$1,700
1,118
Jul 18
Pricing
This community may have additional mandatory fees or optional services. Use the Rent Estimate calculator to add these fees to the base rent.
3620
3620
$1,750
1,118
Jul 18
Pricing
This community may have additional mandatory fees or optional services. Use the Rent Estimate calculator to add these fees to the base rent.
Driftwood
$1,750 – $1,850
2 beds, 2 baths, 1,239 – 1,850 Sq Ft
2 Units Available
Highlights
High Speed Internet Access
Washer/Dryer
Air Conditioning
Smoke Free
Cable Ready
Security System
Storage Space
Tub/Shower
Intercom
Sprinkler System
Wheelchair Accessible (Rooms)
Kitchen Features & Appliances
Dishwasher
Disposal
Ice Maker
Pantry
Island Kitchen
Kitchen
Microwave
Range
Refrigerator
Floor Plan Details
Balcony
Porch
Carpet
Tile Floors
Vinyl Flooring
Dining Room
Office
Vaulted Ceiling
Views
Walk-In Closets
Linen Closet
Loft Layout
Double Pane Windows
Window Coverings
Unit
Price
Sq Ft
Availablility
112
112
$1,850
1,850
Jun 20
Pricing
This community may have additional mandatory fees or optional services. Use the Rent Estimate calculator to add these fees to the base rent.
419
419
$1,850
1,239
Jul 1
Pricing
This community may have additional mandatory fees or optional services. Use the Rent Estimate calculator to add these fees to the base rent.
Stern Townhome w/ loft 1 car
$1,900 – $2,050
2 beds, 2 baths, 1,180 Sq Ft
1 Unit Available
Highlights
High Speed Internet Access
Washer/Dryer
Air Conditioning
Smoke Free
Cable Ready
Security System
Storage Space
Tub/Shower
Intercom
Sprinkler System
Wheelchair Accessible (Rooms)
Kitchen Features & Appliances
Dishwasher
Disposal
Ice Maker
Pantry
Island Kitchen
Kitchen
Microwave
Range
Refrigerator
Floor Plan Details
Balcony
Porch
Carpet
Tile Floors
Vinyl Flooring
Dining Room
Office
Vaulted Ceiling
Views
Walk-In Closets
Linen Closet
Loft Layout
Double Pane Windows
Window Coverings
Unit
Price
Sq Ft
Availablility
2203
2203
$1,950
1,180
Jun 5
Pricing
This community may have additional mandatory fees or optional services. Use the Rent Estimate calculator to add these fees to the base rent.
Aft Townhome w/ loft 2 Car
$2,000 – $2,200
2 beds, 2 baths, 1,180 Sq Ft
1 Unit Available
Highlights
High Speed Internet Access
Washer/Dryer
Air Conditioning
Smoke Free
Cable Ready
Security System
Storage Space
Tub/Shower
Intercom
Sprinkler System
Wheelchair Accessible (Rooms)
Kitchen Features & Appliances
Dishwasher
Disposal
Ice Maker
Pantry
Island Kitchen
Kitchen
Microwave
Range
Refrigerator
Floor Plan Details
Balcony
Porch
Carpet
Tile Floors
Vinyl Flooring
Dining Room
Office
Vaulted Ceiling
Views
Walk-In Closets
Linen Closet
Loft Layout
Double Pane Windows
Window Coverings
Unit
Price
Sq Ft
Availablility
3005
3005
$2,000
1,180
Jun 20
Pricing
This community may have additional mandatory fees or optional services. Use the Rent Estimate calculator to add these fees to the base rent.
Dover w/ den
$1,750 – $1,850
2 beds, 2 baths, 1,239 Sq Ft, Not Available
Highlights
High Speed Internet Access
Washer/Dryer
Air Conditioning
Smoke Free
Cable Ready
Security System
Storage Space
Tub/Shower
Intercom
Sprinkler System
Wheelchair Accessible (Rooms)
Kitchen Features & Appliances
Dishwasher
Disposal
Ice Maker
Pantry
Island Kitchen
Kitchen
Microwave
Range
Refrigerator
Floor Plan Details
Balcony
Porch
Carpet
Tile Floors
Vinyl Flooring
Dining Room
Office
Vaulted Ceiling
Views
Walk-In Closets
Linen Closet
Loft Layout
Double Pane Windows
Window Coverings
The Schooner
$1,750 – $1,850
2 beds, 2 baths, 1,244 Sq Ft, Not Available
Highlights
High Speed Internet Access
Washer/Dryer
Air Conditioning
Smoke Free
Cable Ready
Security System
Storage Space
Tub/Shower
Intercom
Sprinkler System
Wheelchair Accessible (Rooms)
Kitchen Features & Appliances
Dishwasher
Disposal
Ice Maker
Pantry
Island Kitchen
Kitchen
Microwave
Range
Refrigerator
Floor Plan Details
Balcony
Porch
Carpet
Tile Floors
Vinyl Flooring
Dining Room
Office
Vaulted Ceiling
Views
Walk-In Closets
Linen Closet
Loft Layout
Double Pane Windows
Window Coverings
The Windjammer
$1,850 – $1,950
2 beds, 2 baths, 1,304 Sq Ft, Not Available
Highlights
High Speed Internet Access
Washer/Dryer
Air Conditioning
Smoke Free
Cable Ready
Security System
Storage Space
Tub/Shower
Intercom
Sprinkler System
Wheelchair Accessible (Rooms)
Kitchen Features & Appliances
Dishwasher
Disposal
Ice Maker
Pantry
Island Kitchen
Kitchen
Microwave
Range
Refrigerator
Floor Plan Details
Balcony
Porch
Carpet
Tile Floors
Vinyl Flooring
Dining Room
Office
Vaulted Ceiling
Views
Walk-In Closets
Linen Closet
Loft Layout
Double Pane Windows
Window Coverings
The Flagship w/ den
$2,000 – $2,100
2 beds, 2 baths, 1,444 Sq Ft, Not Available
Highlights
High Speed Internet Access
Washer/Dryer
Air Conditioning
Smoke Free
Cable Ready
Security System
Storage Space
Tub/Shower
Intercom
Sprinkler System
Wheelchair Accessible (Rooms)
Kitchen Features & Appliances
Dishwasher
Disposal
Ice Maker
Pantry
Island Kitchen
Kitchen
Microwave
Range
Refrigerator
Floor Plan Details
Balcony
Porch
Carpet
Tile Floors
Vinyl Flooring
Dining Room
Office
Vaulted Ceiling
Views
Walk-In Closets
Linen Closet
Loft Layout
Double Pane Windows
Window Coverings
Show Unavailable Floor Plans (4)Hide Unavailable Floor Plans
Starboard Townhome w/ loft 2 car
$2,250 – $2,350
3 beds, 3 baths, 1,253 Sq Ft, Not Available
Highlights
High Speed Internet Access
Washer/Dryer
Air Conditioning
Smoke Free
Cable Ready
Security System
Storage Space
Tub/Shower
Intercom
Sprinkler System
Wheelchair Accessible (Rooms)
Kitchen Features & Appliances
Dishwasher
Disposal
Ice Maker
Pantry
Island Kitchen
Kitchen
Microwave
Range
Refrigerator
Floor Plan Details
Balcony
Porch
Carpet
Tile Floors
Vinyl Flooring
Dining Room
Office
Vaulted Ceiling
Views
Walk-In Closets
Linen Closet
Loft Layout
Double Pane Windows
Window Coverings
Show Unavailable Floor Plans (1)Hide Unavailable Floor Plans
* Price shown is base rent. Excludes user-selected optional fees and variable or usage-based fees and required charges due at or prior to move-in or at move-out. View Fees and Policies for details. Price, availability, fees, and any applicable rent special are subject to change without notice.
Note: Based on community-supplied data and independent market research. Subject to change without notice.
Lease Terms
12 - 24 Month Leases
Fees and Policies
The fees below are based on community-supplied data and may exclude additional fees and utilities. Use the calculator to add these fees to the base rent.
One-Time Basics
Administrative Fee
$100
Application Fee Per Applicant
per person over 18
$50
per person over 18
Dogs
Pet Deposit
Max of 2. Charged per pet.
$0
Max of 2. Charged per pet.
One-Time Pet Fee
Max of 2. Charged per pet.
$500
Max of 2. Charged per pet.
Monthly Pet Fee
Max of 2. Charged per pet.
$25 / mo
Max of 2. Charged per pet.
0 lbs. Weight Limit, Pet interview, Spayed/Neutered
Comments:
2 pet max $ per pet
Restrictions:
Breed Restrictions, 3 story buildings dogs 1st floor only. N... Read Moreo dogs under 1 year old. No puppies. Picture of dog required at application. Read Less
Cats
Pet Deposit
Max of 2. Charged per pet.
$0
Max of 2. Charged per pet.
One-Time Pet Fee
Max of 2. Charged per pet.
$500
Max of 2. Charged per pet.
Monthly Pet Fee
Max of 2. Charged per pet.
$25 / mo
Max of 2. Charged per pet.
0 lbs. Weight Limit, Spayed/Neutered, Declawed
Comments:
2 pet max $ per pet
Birds
One-Time Pet Fee
Charged per pet.
$0
Charged per pet.
Fish
Allowed
Reptiles
Allowed
Garage Lot
Parking Fee
Max of 1. Charged per vehicle.
$0 / mo
Max of 1. Charged per vehicle.
Comments:
Max of 1, All come w/ private garage. Mid Rise buildings gar... Read Moreages are attached and have direct access to the interior of the building. Read Less
Additional Parking Options
Surface Lot
Other
Aft and Starboard Tonhomes come with 2 car garages.
Property Fee Disclaimer:
Based on community-supplied data and independent market research. Subject to change without notice. May exclude fees for mandatory or optional services and usage-based utilities.
About The Aqua Marine Resort Style Living
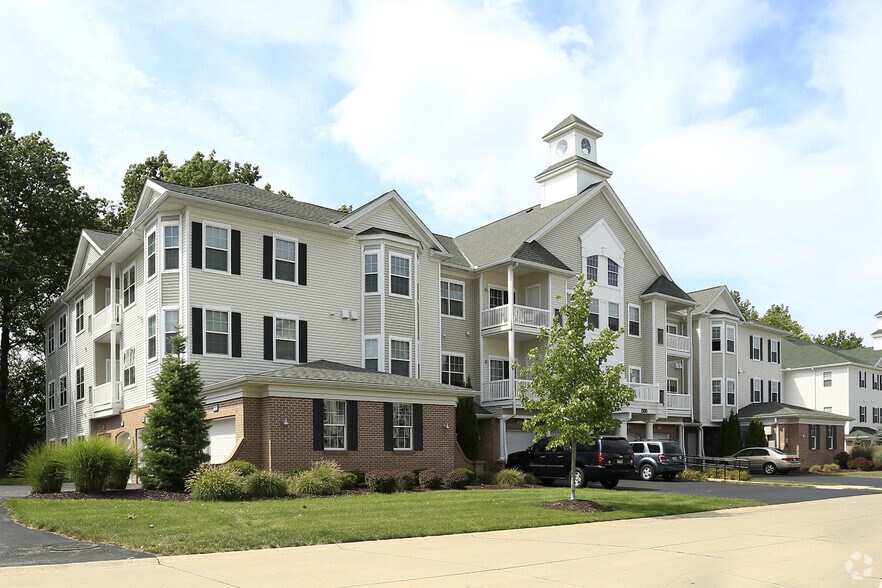
Beautifully finished, superbly maintained, bright cheery apartment homes. Our town homes feature 1 to 3 bedrooms and cozy front porches. They have vaulted ceilings and lofts or a 3rd bedroom on the second floor. Our 3 story buildings feature 24-hour security with elevators and private balconies, and private individual garages with interior access to the building.
The Aqua's clubhouse is second to none and is the social hub of our community, featuring a pub room and spacious and comfortable gathering spaces. . The clubhouse also has the main lounge, workout room, pool, whirlpool, and outside sport court. We offer a beautiful rental party room for events. The Aqua's campus feature mature lushly landscaped grounds and a meandering boulevard, as well as walking path around ponds and large open greenspace. Our campus is unlike any in the area.
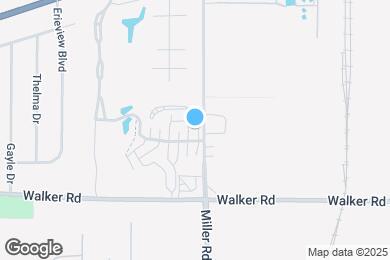
We are across the street from lakefront Lake Erie park with a pier to watch stunning sunsets. There's a beach, and a boat launch too. The Aqua is a fun, casual resort like lifestyle. We are located seconds to I-90/rt 611 exit. Steps to Lake Erie front park with pier, beach, boat launch. We are minutes to area shopping like Avon Commons, and Crocker Park and all area attractions. The Aqua is just a short drive to Cleveland Hopkins airport. Aqua Marine is a pet friendly community. (Fees and restrictions apply).
There is no "Dynamic Pricing" here at the Aqua--We don't change our prices daily like other communities. You'll know what you're going to pay today. No mystery, no smoke and mirrors. We won't tell you "The price of your place today is $XXX, but tomorrow it is $250 more.....". We are a locally owned family group with nearly 60 years in the building industry. Our reputation is sterling in our community. The Aqua is a truly unique community with a resort style feel.
The Aqua Marine Resort Style Living is located in
Avon Lake, Ohio
in the 44012 zip code.
This apartment community was built in 2010 and has 3 stories with 460 units.