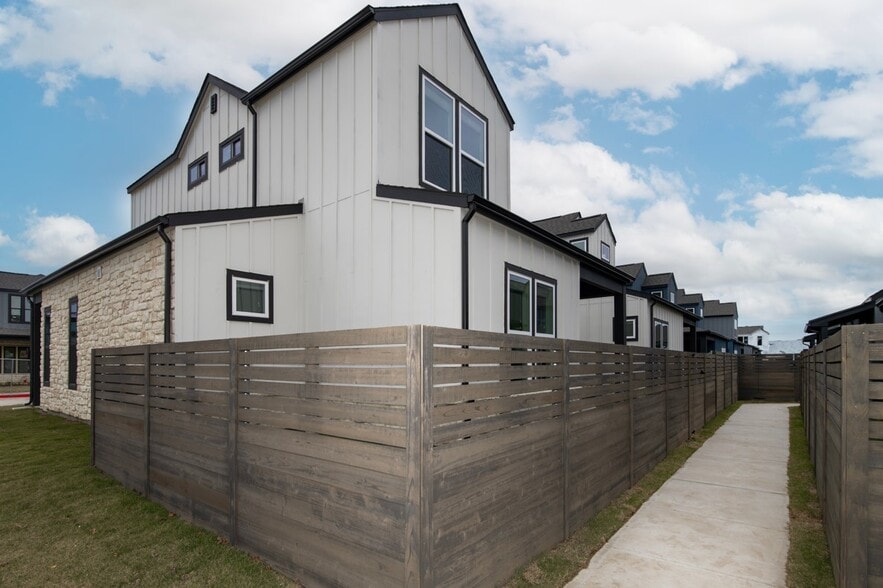
CoStar Verified®CoStar Verified
This listing has been verified by CoStar's listing verification process,
which combines internal screening and fraud detection technology. Always beware of
scams.
3 beds, 2 baths, 2,450 – 2,455 Sq Ft, Available Now
Highlights
High Speed Internet Access
Wi-Fi
Washer/Dryer Hookup
Heating
Ceiling Fans
Smoke Free
Cable Ready
Satellite TV
Security System
Trash Compactor
Storage Space
Double Vanities
Tub/Shower
Fireplace
Handrails
Surround Sound
Intercom
Sprinkler System
Framed Mirrors
Vacuum System
Wheelchair Accessible (Rooms)
Kitchen Features & Appliances
Dishwasher
Disposal
Ice Maker
Granite Countertops
Stainless Steel Appliances
Pantry
Island Kitchen
Eat-in Kitchen
Kitchen
Microwave
Oven
Range
Refrigerator
Freezer
Breakfast Nook
Warming Drawer
Coffee System
Instant Hot Water
Quartz Countertops
Floor Plan Details
Balcony
Patio
Porch
Deck
Yard
Lawn
Garden
Greenhouse
Dock
Hardwood Floors
Carpet
Tile Floors
Family Room
Basement
Mud Room
Office
Recreation Room
Den
Attic
Sunroom
Workshop
Built-In Bookshelves
Crown Molding
Vaulted Ceiling
Bay Window
Skylights
Walk-In Closets
Linen Closet
Furnished
Loft Layout
Double Pane Windows
Window Coverings
Mother-in-law Unit
Wet Bar
Plan 6
$2,200 – $2,900
3 beds, 2 baths, 500 Sq Ft, Available Now
Highlights
High Speed Internet Access
Wi-Fi
Washer/Dryer Hookup
Heating
Ceiling Fans
Smoke Free
Cable Ready
Satellite TV
Security System
Trash Compactor
Storage Space
Double Vanities
Tub/Shower
Fireplace
Handrails
Surround Sound
Intercom
Sprinkler System
Framed Mirrors
Vacuum System
Wheelchair Accessible (Rooms)
Kitchen Features & Appliances
Dishwasher
Disposal
Ice Maker
Granite Countertops
Stainless Steel Appliances
Pantry
Island Kitchen
Eat-in Kitchen
Kitchen
Microwave
Oven
Range
Refrigerator
Freezer
Breakfast Nook
Warming Drawer
Coffee System
Instant Hot Water
Quartz Countertops
Floor Plan Details
Balcony
Patio
Porch
Deck
Yard
Lawn
Garden
Greenhouse
Dock
Hardwood Floors
Carpet
Tile Floors
Family Room
Basement
Mud Room
Office
Recreation Room
Den
Attic
Sunroom
Workshop
Built-In Bookshelves
Crown Molding
Vaulted Ceiling
Bay Window
Skylights
Walk-In Closets
Linen Closet
Furnished
Loft Layout
Double Pane Windows
Window Coverings
Mother-in-law Unit
Wet Bar
Plan 7
$2,200 – $2,900
3 beds, 2 baths, 500 Sq Ft, Available Now
Highlights
High Speed Internet Access
Wi-Fi
Washer/Dryer Hookup
Heating
Ceiling Fans
Smoke Free
Cable Ready
Satellite TV
Security System
Trash Compactor
Storage Space
Double Vanities
Tub/Shower
Fireplace
Handrails
Surround Sound
Intercom
Sprinkler System
Framed Mirrors
Vacuum System
Wheelchair Accessible (Rooms)
Kitchen Features & Appliances
Dishwasher
Disposal
Ice Maker
Granite Countertops
Stainless Steel Appliances
Pantry
Island Kitchen
Eat-in Kitchen
Kitchen
Microwave
Oven
Range
Refrigerator
Freezer
Breakfast Nook
Warming Drawer
Coffee System
Instant Hot Water
Quartz Countertops
Floor Plan Details
Balcony
Patio
Porch
Deck
Yard
Lawn
Garden
Greenhouse
Dock
Hardwood Floors
Carpet
Tile Floors
Family Room
Basement
Mud Room
Office
Recreation Room
Den
Attic
Sunroom
Workshop
Built-In Bookshelves
Crown Molding
Vaulted Ceiling
Bay Window
Skylights
Walk-In Closets
Linen Closet
Furnished
Loft Layout
Double Pane Windows
Window Coverings
Mother-in-law Unit
Wet Bar
Plan 8
$5,750 – $9,000
3 beds, 2.5 baths, 2,450 Sq Ft, Available Now
Highlights
High Speed Internet Access
Wi-Fi
Washer/Dryer Hookup
Heating
Ceiling Fans
Smoke Free
Cable Ready
Satellite TV
Security System
Trash Compactor
Storage Space
Double Vanities
Tub/Shower
Fireplace
Handrails
Surround Sound
Intercom
Sprinkler System
Framed Mirrors
Vacuum System
Wheelchair Accessible (Rooms)
Kitchen Features & Appliances
Dishwasher
Disposal
Ice Maker
Granite Countertops
Stainless Steel Appliances
Pantry
Island Kitchen
Eat-in Kitchen
Kitchen
Microwave
Oven
Range
Refrigerator
Freezer
Breakfast Nook
Warming Drawer
Coffee System
Instant Hot Water
Quartz Countertops
Floor Plan Details
Balcony
Patio
Porch
Deck
Yard
Lawn
Garden
Greenhouse
Dock
Hardwood Floors
Carpet
Tile Floors
Family Room
Basement
Mud Room
Office
Recreation Room
Den
Attic
Sunroom
Workshop
Built-In Bookshelves
Crown Molding
Vaulted Ceiling
Bay Window
Skylights
Walk-In Closets
Linen Closet
Furnished
Loft Layout
Double Pane Windows
Window Coverings
Mother-in-law Unit
Wet Bar
Plan 9
$2,000 – $3,000
4 beds, 3 baths, 2,100 – 3,500 Sq Ft, Available Now
Highlights
High Speed Internet Access
Wi-Fi
Washer/Dryer Hookup
Heating
Ceiling Fans
Smoke Free
Cable Ready
Satellite TV
Security System
Trash Compactor
Storage Space
Double Vanities
Tub/Shower
Fireplace
Handrails
Surround Sound
Intercom
Sprinkler System
Framed Mirrors
Vacuum System
Wheelchair Accessible (Rooms)
Kitchen Features & Appliances
Dishwasher
Disposal
Ice Maker
Granite Countertops
Stainless Steel Appliances
Pantry
Island Kitchen
Eat-in Kitchen
Kitchen
Microwave
Oven
Range
Refrigerator
Freezer
Breakfast Nook
Warming Drawer
Coffee System
Instant Hot Water
Quartz Countertops
Floor Plan Details
Balcony
Patio
Porch
Deck
Yard
Lawn
Garden
Greenhouse
Dock
Hardwood Floors
Carpet
Tile Floors
Family Room
Basement
Mud Room
Office
Recreation Room
Den
Attic
Sunroom
Workshop
Built-In Bookshelves
Crown Molding
Vaulted Ceiling
Bay Window
Skylights
Walk-In Closets
Linen Closet
Furnished
Loft Layout
Double Pane Windows
Window Coverings
Mother-in-law Unit
Wet Bar
Plan 1
$1,000 – $3,750
Studio, 1 bath, 750 – 1,650 Sq Ft, Available Now
Highlights
High Speed Internet Access
Wi-Fi
Washer/Dryer Hookup
Heating
Ceiling Fans
Smoke Free
Cable Ready
Satellite TV
Security System
Trash Compactor
Storage Space
Double Vanities
Tub/Shower
Fireplace
Handrails
Surround Sound
Intercom
Sprinkler System
Framed Mirrors
Vacuum System
Wheelchair Accessible (Rooms)
Kitchen Features & Appliances
Dishwasher
Disposal
Ice Maker
Granite Countertops
Stainless Steel Appliances
Pantry
Island Kitchen
Eat-in Kitchen
Kitchen
Microwave
Oven
Range
Refrigerator
Freezer
Breakfast Nook
Warming Drawer
Coffee System
Instant Hot Water
Quartz Countertops
Floor Plan Details
Balcony
Patio
Porch
Deck
Yard
Lawn
Garden
Greenhouse
Dock
Hardwood Floors
Carpet
Tile Floors
Family Room
Basement
Mud Room
Office
Recreation Room
Den
Attic
Sunroom
Workshop
Built-In Bookshelves
Crown Molding
Vaulted Ceiling
Bay Window
Skylights
Walk-In Closets
Linen Closet
Furnished
Loft Layout
Double Pane Windows
Window Coverings
Mother-in-law Unit
Wet Bar
Plan2
$1,500
1 bed, 1.5 baths, 500 Sq Ft, Available Now
Highlights
High Speed Internet Access
Wi-Fi
Washer/Dryer Hookup
Heating
Ceiling Fans
Smoke Free
Cable Ready
Satellite TV
Security System
Trash Compactor
Storage Space
Double Vanities
Tub/Shower
Fireplace
Handrails
Surround Sound
Intercom
Sprinkler System
Framed Mirrors
Vacuum System
Wheelchair Accessible (Rooms)
Kitchen Features & Appliances
Dishwasher
Disposal
Ice Maker
Granite Countertops
Stainless Steel Appliances
Pantry
Island Kitchen
Eat-in Kitchen
Kitchen
Microwave
Oven
Range
Refrigerator
Freezer
Breakfast Nook
Warming Drawer
Coffee System
Instant Hot Water
Quartz Countertops
Floor Plan Details
Balcony
Patio
Porch
Deck
Yard
Lawn
Garden
Greenhouse
Dock
Hardwood Floors
Carpet
Tile Floors
Family Room
Basement
Mud Room
Office
Recreation Room
Den
Attic
Sunroom
Workshop
Built-In Bookshelves
Crown Molding
Vaulted Ceiling
Bay Window
Skylights
Walk-In Closets
Linen Closet
Furnished
Loft Layout
Double Pane Windows
Window Coverings
Mother-in-law Unit
Wet Bar
Plan 4
$751 – $2,200
2 beds, 1.5 baths, 599 – 750 Sq Ft, Available Now
Highlights
High Speed Internet Access
Wi-Fi
Washer/Dryer Hookup
Heating
Ceiling Fans
Smoke Free
Cable Ready
Satellite TV
Security System
Trash Compactor
Storage Space
Double Vanities
Tub/Shower
Fireplace
Handrails
Surround Sound
Intercom
Sprinkler System
Framed Mirrors
Vacuum System
Wheelchair Accessible (Rooms)
Kitchen Features & Appliances
Dishwasher
Disposal
Ice Maker
Granite Countertops
Stainless Steel Appliances
Pantry
Island Kitchen
Eat-in Kitchen
Kitchen
Microwave
Oven
Range
Refrigerator
Freezer
Breakfast Nook
Warming Drawer
Coffee System
Instant Hot Water
Quartz Countertops
Floor Plan Details
Balcony
Patio
Porch
Deck
Yard
Lawn
Garden
Greenhouse
Dock
Hardwood Floors
Carpet
Tile Floors
Family Room
Basement
Mud Room
Office
Recreation Room
Den
Attic
Sunroom
Workshop
Built-In Bookshelves
Crown Molding
Vaulted Ceiling
Bay Window
Skylights
Walk-In Closets
Linen Closet
Furnished
Loft Layout
Double Pane Windows
Window Coverings
Mother-in-law Unit
Wet Bar
Plan 3
$1,245
2 beds, 1 bath, 875 Sq Ft, Available Now
Highlights
High Speed Internet Access
Wi-Fi
Washer/Dryer Hookup
Heating
Ceiling Fans
Smoke Free
Cable Ready
Satellite TV
Security System
Trash Compactor
Storage Space
Double Vanities
Tub/Shower
Fireplace
Handrails
Surround Sound
Intercom
Sprinkler System
Framed Mirrors
Vacuum System
Wheelchair Accessible (Rooms)
Kitchen Features & Appliances
Dishwasher
Disposal
Ice Maker
Granite Countertops
Stainless Steel Appliances
Pantry
Island Kitchen
Eat-in Kitchen
Kitchen
Microwave
Oven
Range
Refrigerator
Freezer
Breakfast Nook
Warming Drawer
Coffee System
Instant Hot Water
Quartz Countertops
Floor Plan Details
Balcony
Patio
Porch
Deck
Yard
Lawn
Garden
Greenhouse
Dock
Hardwood Floors
Carpet
Tile Floors
Family Room
Basement
Mud Room
Office
Recreation Room
Den
Attic
Sunroom
Workshop
Built-In Bookshelves
Crown Molding
Vaulted Ceiling
Bay Window
Skylights
Walk-In Closets
Linen Closet
Furnished
Loft Layout
Double Pane Windows
Window Coverings
Mother-in-law Unit
Wet Bar
Plan 5
$6,700 – $9,800
2 beds, 2 baths, 2,450 Sq Ft, Available Now
Highlights
High Speed Internet Access
Wi-Fi
Washer/Dryer Hookup
Heating
Ceiling Fans
Smoke Free
Cable Ready
Satellite TV
Security System
Trash Compactor
Storage Space
Double Vanities
Tub/Shower
Fireplace
Handrails
Surround Sound
Intercom
Sprinkler System
Framed Mirrors
Vacuum System
Wheelchair Accessible (Rooms)
Kitchen Features & Appliances
Dishwasher
Disposal
Ice Maker
Granite Countertops
Stainless Steel Appliances
Pantry
Island Kitchen
Eat-in Kitchen
Kitchen
Microwave
Oven
Range
Refrigerator
Freezer
Breakfast Nook
Warming Drawer
Coffee System
Instant Hot Water
Quartz Countertops
Floor Plan Details
Balcony
Patio
Porch
Deck
Yard
Lawn
Garden
Greenhouse
Dock
Hardwood Floors
Carpet
Tile Floors
Family Room
Basement
Mud Room
Office
Recreation Room
Den
Attic
Sunroom
Workshop
Built-In Bookshelves
Crown Molding
Vaulted Ceiling
Bay Window
Skylights
Walk-In Closets
Linen Closet
Furnished
Loft Layout
Double Pane Windows
Window Coverings
Mother-in-law Unit
Wet Bar
SKHotlaneoct30
$1,000
3 beds, 2 baths, 2,450 – 2,455 Sq Ft, Available Now
Highlights
High Speed Internet Access
Wi-Fi
Washer/Dryer Hookup
Heating
Ceiling Fans
Smoke Free
Cable Ready
Satellite TV
Security System
Trash Compactor
Storage Space
Double Vanities
Tub/Shower
Fireplace
Handrails
Surround Sound
Intercom
Sprinkler System
Framed Mirrors
Vacuum System
Wheelchair Accessible (Rooms)
Kitchen Features & Appliances
Dishwasher
Disposal
Ice Maker
Granite Countertops
Stainless Steel Appliances
Pantry
Island Kitchen
Eat-in Kitchen
Kitchen
Microwave
Oven
Range
Refrigerator
Freezer
Breakfast Nook
Warming Drawer
Coffee System
Instant Hot Water
Quartz Countertops
Floor Plan Details
Balcony
Patio
Porch
Deck
Yard
Lawn
Garden
Greenhouse
Dock
Hardwood Floors
Carpet
Tile Floors
Family Room
Basement
Mud Room
Office
Recreation Room
Den
Attic
Sunroom
Workshop
Built-In Bookshelves
Crown Molding
Vaulted Ceiling
Bay Window
Skylights
Walk-In Closets
Linen Closet
Furnished
Loft Layout
Double Pane Windows
Window Coverings
Mother-in-law Unit
Wet Bar
Plan 6
$2,200 – $2,900
3 beds, 2 baths, 500 Sq Ft, Available Now
Highlights
High Speed Internet Access
Wi-Fi
Washer/Dryer Hookup
Heating
Ceiling Fans
Smoke Free
Cable Ready
Satellite TV
Security System
Trash Compactor
Storage Space
Double Vanities
Tub/Shower
Fireplace
Handrails
Surround Sound
Intercom
Sprinkler System
Framed Mirrors
Vacuum System
Wheelchair Accessible (Rooms)
Kitchen Features & Appliances
Dishwasher
Disposal
Ice Maker
Granite Countertops
Stainless Steel Appliances
Pantry
Island Kitchen
Eat-in Kitchen
Kitchen
Microwave
Oven
Range
Refrigerator
Freezer
Breakfast Nook
Warming Drawer
Coffee System
Instant Hot Water
Quartz Countertops
Floor Plan Details
Balcony
Patio
Porch
Deck
Yard
Lawn
Garden
Greenhouse
Dock
Hardwood Floors
Carpet
Tile Floors
Family Room
Basement
Mud Room
Office
Recreation Room
Den
Attic
Sunroom
Workshop
Built-In Bookshelves
Crown Molding
Vaulted Ceiling
Bay Window
Skylights
Walk-In Closets
Linen Closet
Furnished
Loft Layout
Double Pane Windows
Window Coverings
Mother-in-law Unit
Wet Bar
Plan 7
$2,200 – $2,900
3 beds, 2 baths, 500 Sq Ft, Available Now
Highlights
High Speed Internet Access
Wi-Fi
Washer/Dryer Hookup
Heating
Ceiling Fans
Smoke Free
Cable Ready
Satellite TV
Security System
Trash Compactor
Storage Space
Double Vanities
Tub/Shower
Fireplace
Handrails
Surround Sound
Intercom
Sprinkler System
Framed Mirrors
Vacuum System
Wheelchair Accessible (Rooms)
Kitchen Features & Appliances
Dishwasher
Disposal
Ice Maker
Granite Countertops
Stainless Steel Appliances
Pantry
Island Kitchen
Eat-in Kitchen
Kitchen
Microwave
Oven
Range
Refrigerator
Freezer
Breakfast Nook
Warming Drawer
Coffee System
Instant Hot Water
Quartz Countertops
Floor Plan Details
Balcony
Patio
Porch
Deck
Yard
Lawn
Garden
Greenhouse
Dock
Hardwood Floors
Carpet
Tile Floors
Family Room
Basement
Mud Room
Office
Recreation Room
Den
Attic
Sunroom
Workshop
Built-In Bookshelves
Crown Molding
Vaulted Ceiling
Bay Window
Skylights
Walk-In Closets
Linen Closet
Furnished
Loft Layout
Double Pane Windows
Window Coverings
Mother-in-law Unit
Wet Bar
Plan 8
$5,750 – $9,000
3 beds, 2.5 baths, 2,450 Sq Ft, Available Now
Highlights
High Speed Internet Access
Wi-Fi
Washer/Dryer Hookup
Heating
Ceiling Fans
Smoke Free
Cable Ready
Satellite TV
Security System
Trash Compactor
Storage Space
Double Vanities
Tub/Shower
Fireplace
Handrails
Surround Sound
Intercom
Sprinkler System
Framed Mirrors
Vacuum System
Wheelchair Accessible (Rooms)
Kitchen Features & Appliances
Dishwasher
Disposal
Ice Maker
Granite Countertops
Stainless Steel Appliances
Pantry
Island Kitchen
Eat-in Kitchen
Kitchen
Microwave
Oven
Range
Refrigerator
Freezer
Breakfast Nook
Warming Drawer
Coffee System
Instant Hot Water
Quartz Countertops
Floor Plan Details
Balcony
Patio
Porch
Deck
Yard
Lawn
Garden
Greenhouse
Dock
Hardwood Floors
Carpet
Tile Floors
Family Room
Basement
Mud Room
Office
Recreation Room
Den
Attic
Sunroom
Workshop
Built-In Bookshelves
Crown Molding
Vaulted Ceiling
Bay Window
Skylights
Walk-In Closets
Linen Closet
Furnished
Loft Layout
Double Pane Windows
Window Coverings
Mother-in-law Unit
Wet Bar
Plan 9
$2,000 – $3,000
4 beds, 3 baths, 2,100 – 3,500 Sq Ft, Available Now
Highlights
High Speed Internet Access
Wi-Fi
Washer/Dryer Hookup
Heating
Ceiling Fans
Smoke Free
Cable Ready
Satellite TV
Security System
Trash Compactor
Storage Space
Double Vanities
Tub/Shower
Fireplace
Handrails
Surround Sound
Intercom
Sprinkler System
Framed Mirrors
Vacuum System
Wheelchair Accessible (Rooms)
Kitchen Features & Appliances
Dishwasher
Disposal
Ice Maker
Granite Countertops
Stainless Steel Appliances
Pantry
Island Kitchen
Eat-in Kitchen
Kitchen
Microwave
Oven
Range
Refrigerator
Freezer
Breakfast Nook
Warming Drawer
Coffee System
Instant Hot Water
Quartz Countertops
Floor Plan Details
Balcony
Patio
Porch
Deck
Yard
Lawn
Garden
Greenhouse
Dock
Hardwood Floors
Carpet
Tile Floors
Family Room
Basement
Mud Room
Office
Recreation Room
Den
Attic
Sunroom
Workshop
Built-In Bookshelves
Crown Molding
Vaulted Ceiling
Bay Window
Skylights
Walk-In Closets
Linen Closet
Furnished
Loft Layout
Double Pane Windows
Window Coverings
Mother-in-law Unit
Wet Bar
* Price shown is base rent. Excludes user-selected optional fees and variable or usage-based fees and required charges due at or prior to move-in or at move-out. View Fees and Policies for details. Price, availability, fees, and any applicable rent special are subject to change without notice.
Note: Based on community-supplied data and independent market research. Subject to change without notice.
Income Restrictions
Income restrictions apply to some or all residents. Contact the community for more information.
How To Qualify
Based on the size of your household, your Maximum Annual Income must be equal to or less than the amount listed in this chart.
# Persons
90 % Income Limit
1
$495,000
2
$517,500
3
$319,500
4
$346,500
5
$288,000
6
$617,583
Lease Terms
4 - 12 Month Leases
Fees and Policies
The fees below are based on community-supplied data and may exclude additional fees and utilities.
One-Time Basics
Additional Security Deposit - Non-Refundable
$100
Additional Security Deposit - Refundable
N/A
Pet policies are negotiable.
Surface Lot
Open parking available. Reserved spaces available for additional monthly fee.Open parking available. Reserved spaces available for additional monthly fee.
Open parking available. Reserved spaces available for additi... Read Moreonal monthly fee.Open parking available. Reserved spaces available for additional monthly fee. Read Less
Garage Lot
Open parking available. Reserved spaces available for additional monthly fee.
Open parking available. Reserved spaces available for additi... Read Moreonal monthly fee. Read Less
Covered
Open parking available. Reserved spaces available for additional monthly fee.
Open parking available. Reserved spaces available for additi... Read Moreonal monthly fee. Read Less
Street Parking
Open parking available. Reserved spaces available for additional monthly fee.
Open parking available. Reserved spaces available for additi... Read Moreonal monthly fee. Read Less
Other
3rd vehicle parking may be available on select floor plans. Additional fees may apply. Please contact leasing office for details.
3rd vehicle parking may be available on select floor plans. ... Read MoreAdditional fees may apply. Please contact leasing office for details. Read Less
Electric Vehicle Parking
Garage Attached
Carport
Handicap
Compact Car
Garage Detached
Motorcycle
Oversized
Parking
Tandem
Valet
Property Fee Disclaimer:
Security Deposit may change based on screening results, but total will not exceed legal maximums. Some items may be taxed under applicable law. Some fees may not apply to rental homes subject to an affordable program. All fees are subject to application and/or lease terms. Prices and availability subject to change. Resident is responsible for damages beyond ordinary wear and tear. Resident may need to maintain insurance and to activate and maintain utility services, including but not limited to electricity, water, gas, and internet, per the lease. Additional fees may apply as detailed in the application and/or lease agreement, which can be requested prior to applying.
Pet breed and other pet restrictions apply.
Parking, storage, and other rentable items are subject to availability. Final pricing and availability will be determined during lease agreement. See Leasing Agent for details.
About Gold Apartments.com
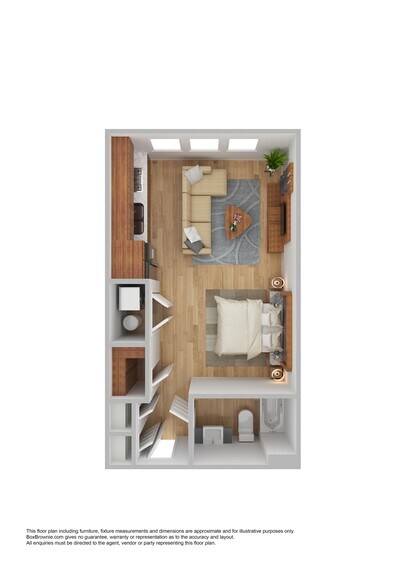
Newly-built English basement apartment located on a quiet, tree-lined block in Friendship Heights. The Friendship Heights metro station and bus stops are a short 3-block walk away ( short walk.) Neighborhood amenities include plenty of shopping (Trader Joes and Total Wine (both opening summer 2025), Safeway, Whole Foods, and others), many restaurants, MoCo rec center, several banks, and parks with baseball facilities, tennis & basketball courts. One metro stop away from American University. Plentiful street parking available. Friendly neighborhood with a strong community feel. This beautiful unfurnished 1-bedroom apartment is 575 square feet.
Private entrance
Wood floors
Kitchen with granite countertop, stove, dishwasher, microwave
Laundry room with W/D
Bedroom with walk-in closet
Bathroom with full tub
Cable in place for your own wifi and cable. (Utilities are separately metered.)
NO SMOKING.
untest

Gold Apartments.com is located in
Halliday, North Dakota
in the 58636 zip code.
This apartment community was built in 2010 and has 46 stories with 70 units.