CoStar Verified®CoStar Verified
This listing has been verified by CoStar's listing verification process,
which combines internal screening and fraud detection technology. Always beware of
scams.
1 / 20
20 Images
Last Updated: 2 Days Ago
$1000 OFF YOUR FIRST MONTHS RENT!!
Move in this month and get $1,000.00 off your first month's rent! Special applies to Cox, Roberts and Robinson floorplans. Give us a call to get your application started!
2 beds, 2.5 baths, 1,088 – 1,110 Sq Ft, Not Available
Highlights
Washer/Dryer Hookup
Air Conditioning
Heating
Ceiling Fans
Smoke Free
Security System
Storage Space
Double Vanities
Tub/Shower
Kitchen Features & Appliances
Dishwasher
Disposal
Ice Maker
Granite Countertops
Stainless Steel Appliances
Pantry
Island Kitchen
Kitchen
Microwave
Oven
Range
Refrigerator
Freezer
Warming Drawer
Floor Plan Details
Patio
Carpet
Vinyl Flooring
Family Room
Office
Walk-In Closets
Linen Closet
Loft Layout
Roberts Floor Plan
$1,800
3 beds, 2.5 baths, 1,658 Sq Ft, Not Available
Highlights
Washer/Dryer Hookup
Air Conditioning
Heating
Ceiling Fans
Smoke Free
Security System
Storage Space
Double Vanities
Tub/Shower
Kitchen Features & Appliances
Dishwasher
Disposal
Ice Maker
Granite Countertops
Stainless Steel Appliances
Pantry
Island Kitchen
Kitchen
Microwave
Oven
Range
Refrigerator
Freezer
Warming Drawer
Floor Plan Details
Patio
Carpet
Vinyl Flooring
Family Room
Office
Walk-In Closets
Linen Closet
Loft Layout
Robinson Floor Plan
$2,050 – $2,100
3 beds, 2.5 baths, 1,984 Sq Ft, Not Available
Highlights
Washer/Dryer Hookup
Air Conditioning
Heating
Ceiling Fans
Smoke Free
Security System
Storage Space
Double Vanities
Tub/Shower
Kitchen Features & Appliances
Dishwasher
Disposal
Ice Maker
Granite Countertops
Stainless Steel Appliances
Pantry
Island Kitchen
Kitchen
Microwave
Oven
Range
Refrigerator
Freezer
Warming Drawer
Floor Plan Details
Patio
Carpet
Vinyl Flooring
Family Room
Office
Walk-In Closets
Linen Closet
Loft Layout
Show Unavailable Floor Plans (3)Hide Unavailable Floor Plans
Cox Floor Plan
$1,600 – $1,675
2 beds, 2.5 baths, 1,088 – 1,110 Sq Ft, Not Available
Highlights
Washer/Dryer Hookup
Air Conditioning
Heating
Ceiling Fans
Smoke Free
Security System
Storage Space
Double Vanities
Tub/Shower
Kitchen Features & Appliances
Dishwasher
Disposal
Ice Maker
Granite Countertops
Stainless Steel Appliances
Pantry
Island Kitchen
Kitchen
Microwave
Oven
Range
Refrigerator
Freezer
Warming Drawer
Floor Plan Details
Patio
Carpet
Vinyl Flooring
Family Room
Office
Walk-In Closets
Linen Closet
Loft Layout
Show Unavailable Floor Plans (1)Hide Unavailable Floor Plans
Roberts Floor Plan
$1,800
3 beds, 2.5 baths, 1,658 Sq Ft, Not Available
Highlights
Washer/Dryer Hookup
Air Conditioning
Heating
Ceiling Fans
Smoke Free
Security System
Storage Space
Double Vanities
Tub/Shower
Kitchen Features & Appliances
Dishwasher
Disposal
Ice Maker
Granite Countertops
Stainless Steel Appliances
Pantry
Island Kitchen
Kitchen
Microwave
Oven
Range
Refrigerator
Freezer
Warming Drawer
Floor Plan Details
Patio
Carpet
Vinyl Flooring
Family Room
Office
Walk-In Closets
Linen Closet
Loft Layout
Robinson Floor Plan
$2,050 – $2,100
3 beds, 2.5 baths, 1,984 Sq Ft, Not Available
Highlights
Washer/Dryer Hookup
Air Conditioning
Heating
Ceiling Fans
Smoke Free
Security System
Storage Space
Double Vanities
Tub/Shower
Kitchen Features & Appliances
Dishwasher
Disposal
Ice Maker
Granite Countertops
Stainless Steel Appliances
Pantry
Island Kitchen
Kitchen
Microwave
Oven
Range
Refrigerator
Freezer
Warming Drawer
Floor Plan Details
Patio
Carpet
Vinyl Flooring
Family Room
Office
Walk-In Closets
Linen Closet
Loft Layout
Show Unavailable Floor Plans (2)Hide Unavailable Floor Plans
* Price shown is base rent. Excludes user-selected optional fees and variable or usage-based fees and required charges due at or prior to move-in or at move-out. View Fees and Policies for details. Price, availability, fees, and any applicable rent special are subject to change without notice.
Note: Based on community-supplied data and independent market research. Subject to change without notice.
Lease Terms
6 - 12 mo
Fees and Policies
The fees below are based on community-supplied data and may exclude additional fees and utilities.
Utilities & Essentials
Resident Benefit Package
Charged per unit.
$39.95 / mo
Charged per unit.
One-Time Basics
Due at Application
Application Fee Per Applicant
Charged per applicant.
$65
Charged per applicant.
Due at Move-In
Lease Preparation
Charged per unit.
$125
Charged per unit.
Dogs
Pet Deposit
Charged per pet.
$300
Charged per pet.
0 lbs. Weight Limit, Pet interview, Spayed/Neutered
Cats
Pet Fee
Charged per pet.
$300
Charged per pet.
0 lbs. Weight Limit, Pet interview, Spayed/Neutered
Surface Lot
Parking Deposit
Charged per vehicle.
$0
Charged per vehicle.
Parking Fee
Charged per vehicle.
$0 / mo
Charged per vehicle.
Security Deposit - Non-Refundable
Charged per unit.
N/A
Charged per unit.
Late Fee
Charged per unit.
N/A
Charged per unit.
Property Fee Disclaimer:
Based on community-supplied data and independent market research. Subject to change without notice. May exclude fees for mandatory or optional services and usage-based utilities.
About 11@Main Townhomes
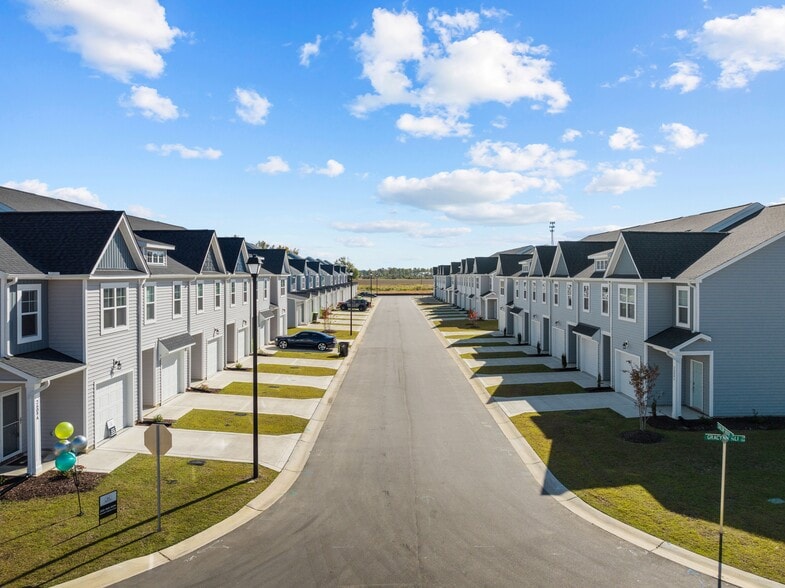
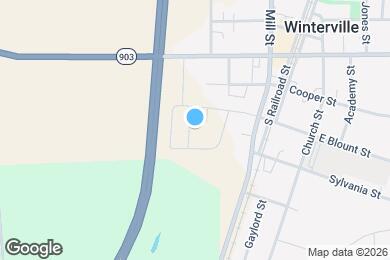
11@ Main is a townhome community in Winterville, NC. On site office located at 2609 Sailor Rose Ln, Winterville, NC 28590
11@Main Townhomes is located in
Winterville, North Carolina
in the 28590 zip code.
This apartment community was built in 2023 and has 2 stories with 154 units.