Public Elementary School
356 Students
(336) 703-4247
Grades PK-5
* Price shown is base rent. Excludes user-selected optional fees and variable or usage-based fees and required charges due at or prior to move-in or at move-out. View Fees and Policies for details. Price, availability, fees, and any applicable rent special are subject to change without notice.
Note: Prices and availability subject to change without notice.
Contact office for Lease Terms
The fees below are based on community-supplied data and may exclude additional fees and utilities.
Property Fee Disclaimer: Based on community-supplied data and independent market research. Subject to change without notice. May exclude fees for mandatory or optional services and usage-based utilities.
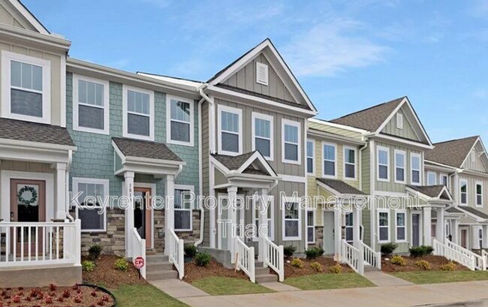
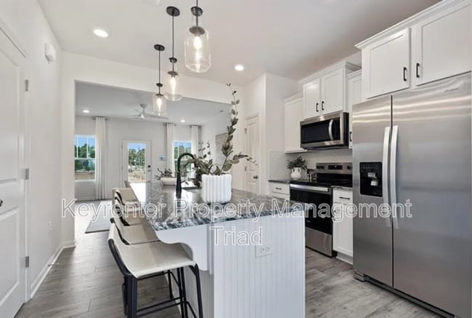
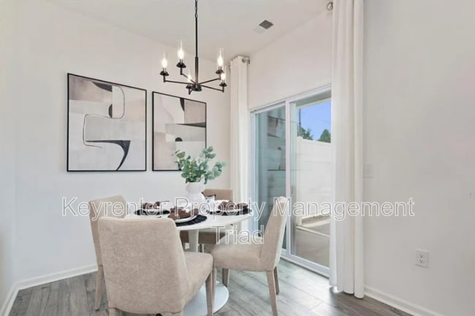
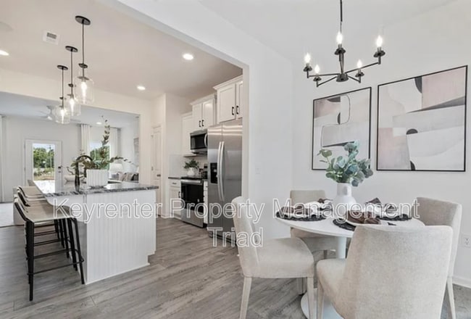
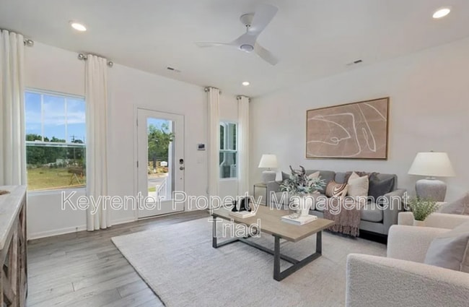
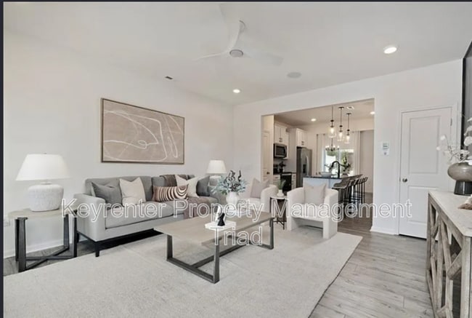
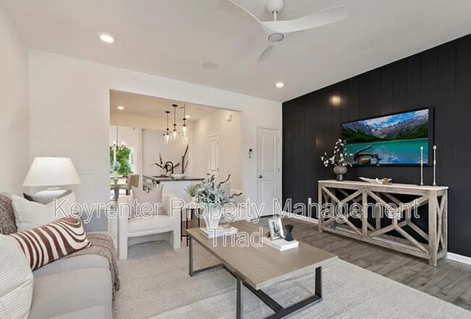
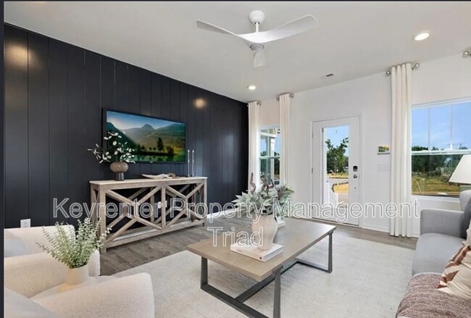
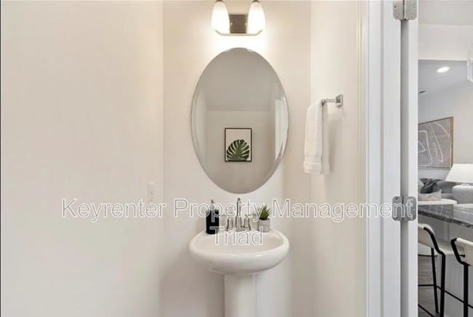
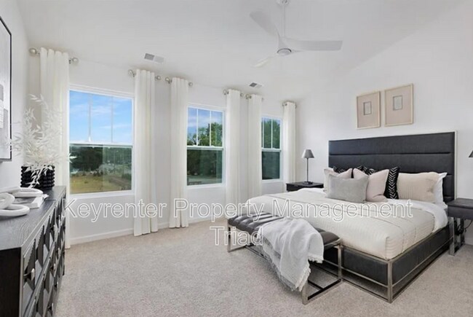
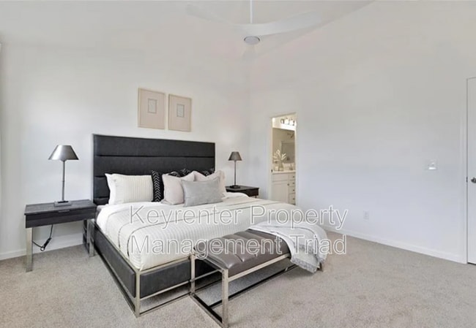
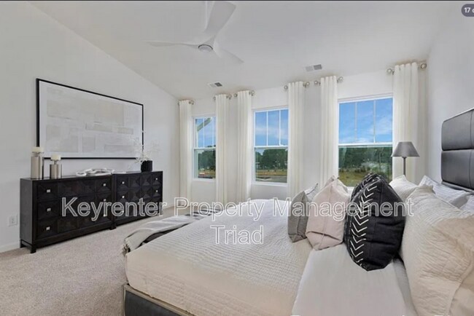
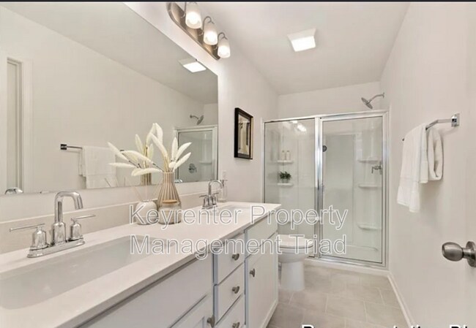
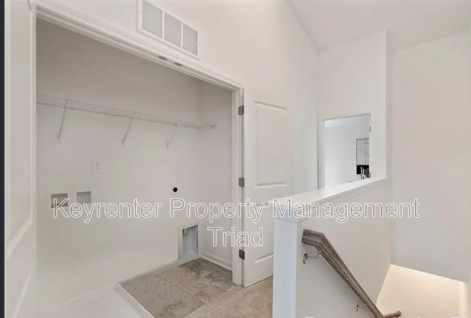
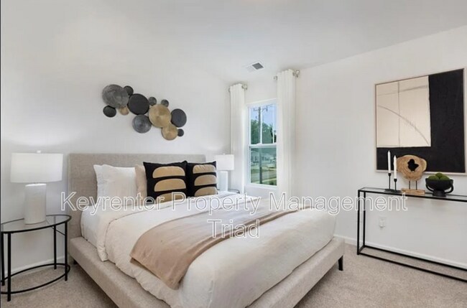
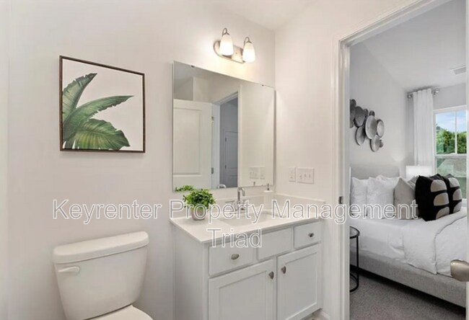
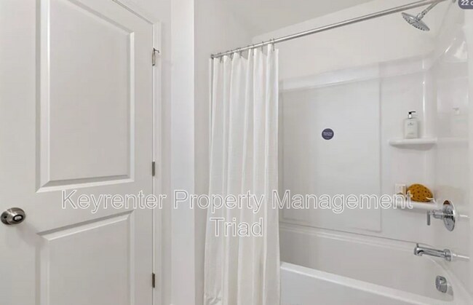
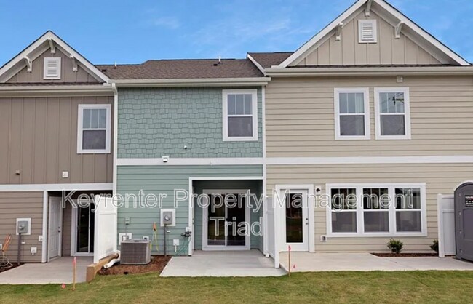
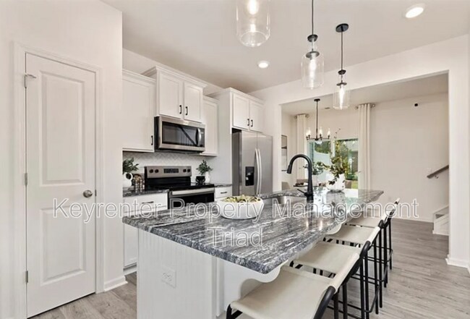
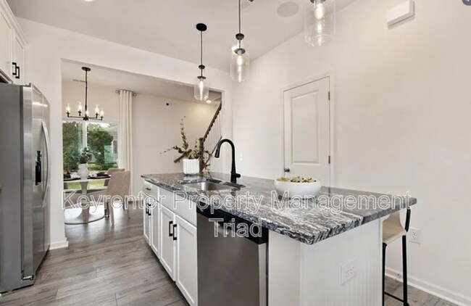
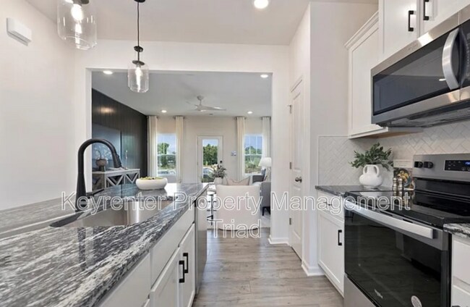
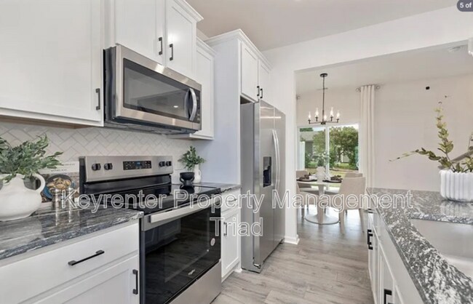
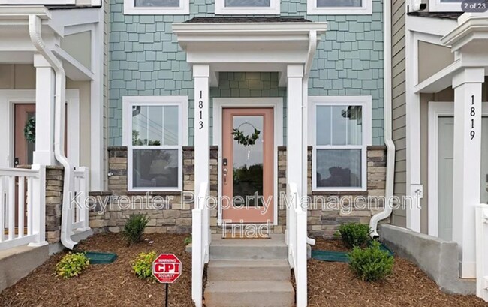
1729 Granby Heights Dr offers bright, contemporary living in a beautifully designed 2-bedroom, 2.5-bathroom modern townhome. Step inside to discover a seamless open-concept floor plan accented by wood-look luxury vinyl plank flooring and stylish neutral tones throughout. The main level flows effortlessly from the cozy front porch entry into an open living and dining area, complete with direct sliding glass door access to the private rear patio. A conveniently located powder room on the ground floor keeps guest spaces distinct from your private living quarters. At the heart of the home is a gourmet kitchen built for cooking and entertaining. It boasts striking dark-patterned granite countertops, a large breakfast bar island with designer pendant lighting, and classic white shaker cabinetry featuring sleek black hardware. The space is fully equipped with high-end stainless steel appliances, a tile herringbone backsplash, and a adjacent light-filled dining nook beneath a contemporary chandelier. Upstairs, you will find two spacious dual suites designed for maximum comfort and privacy. Each bedroom features plush carpet, overhead ceiling fans, and large windows that fill the rooms with rich natural light. The second floor also houses a convenient laundry closet with built-in storage shelving and full hookups, taking the hassle out of chore day. Set behind a modern multi-tone facade with stone accents, this ~1,248 sq. ft. home delivers a fresh, low-maintenance lifestyle with designated parking right outside your door. Contact us today to schedule your private tour or to submit an application! CALL US FOR SHOWINGS. PROPERTY IS STILL OCCUPIED. RESIDENT BENEFITS PACKAGE: At Keyrenter Property Management - Of the Triad, we strive to provide an experience that is cost-effective and convenient. That’s why we provide a Resident Benefits Package (RBP) to address common headaches for our residents. Our program handles insurance, identity protection, pest control, air filter changes, utility set up, credit building, rent rewards, and more at a rate of $49.95/month, added to every property as an optional program. More details upon application. *If you provide your own insurance policy, the RBP cost will be reduced by the amount of the insurance premium billed by Second Nature Insurance Services (NPN No. 20224621) IMPORTANT THINGS TO KNOW : - NO SMOKING (if you smoke please don’t apply) - Application Fee: $60 per applicant 18 or older (Application processing time is 2-5 business days. Please review Keyrenter's Application Criteria prior to applying.) - Applications can't be screened until all applicants send in all of their documents. - Resident Benefits Package: $49.95 per month (see Rental Requirements for details on website) - Security Deposit is equal to one month’s rent (100% Refundable) - Pets (if allowed): $350 pet deposit per pet. - Contact Us - Call or Text: (336) 600-RENT The amounts of rents, fees, and other expenses may vary. Units may or may not be available. The information contained on this page was accurate as of the date it was posted but may have changed. Nothing here is an offer nor a promise that the amounts stated have or will remain. Interested applicants should contact the management to find the most current costs, fees, and availability of units. Amenities: refrigerator, microwave, disposal, dining room, hoa community, stove, oven, washer & dryer
1729 Granby Hts Dr is located in Winston-Salem, North Carolina in the 27103 zip code.
Protect yourself from fraud. Do not send money to anyone you don't know.
Private Elementary, Middle & High School
Private Elementary & Middle School
Data provided by GreatSchools.org 2025 © 2025. All rights reserved.
Submitting Request
Many properties are now offering LIVE tours via FaceTime and other streaming apps. Contact Now: