Walkability
NR
Not Rated
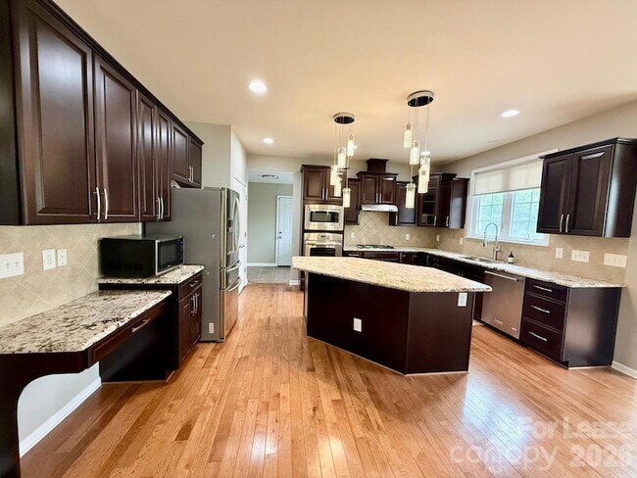
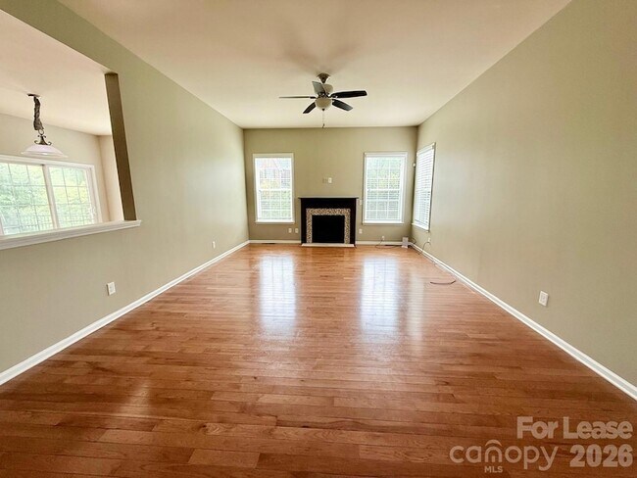
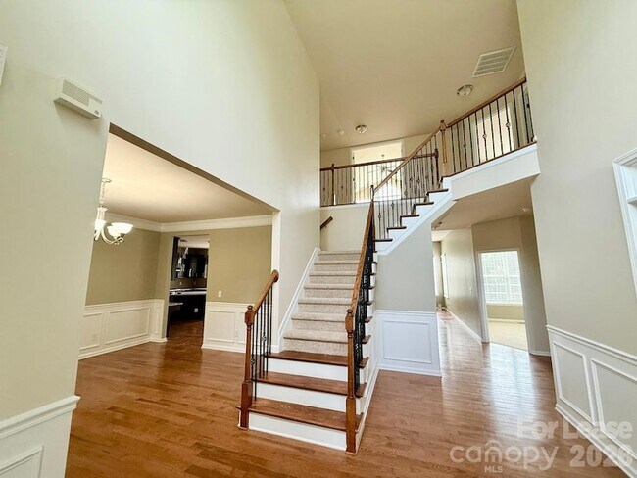
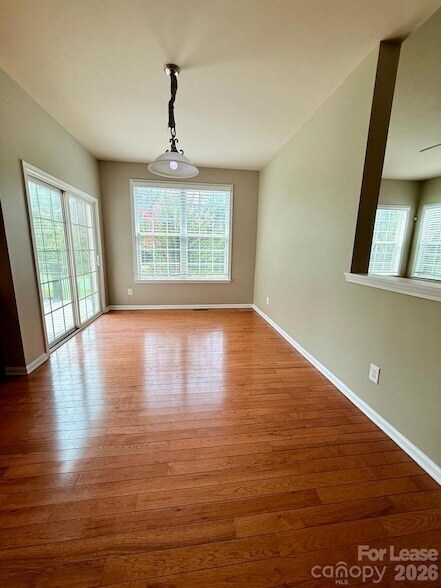
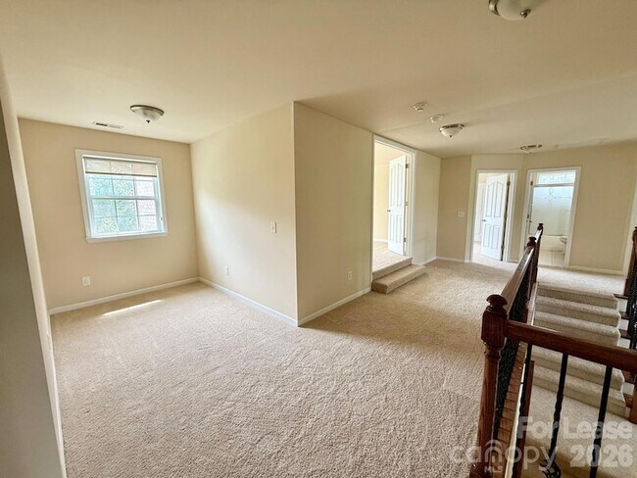
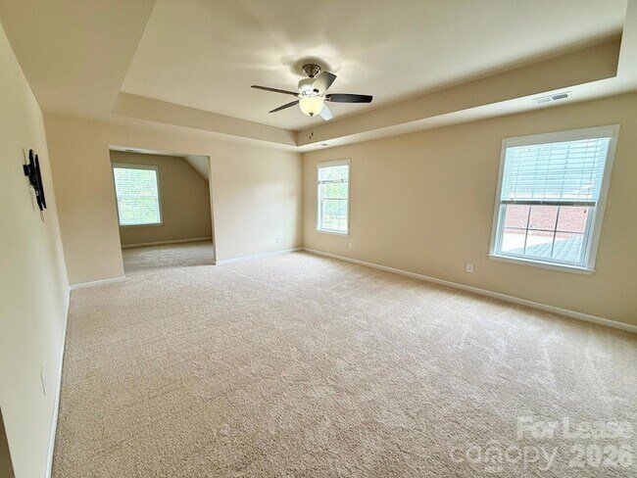
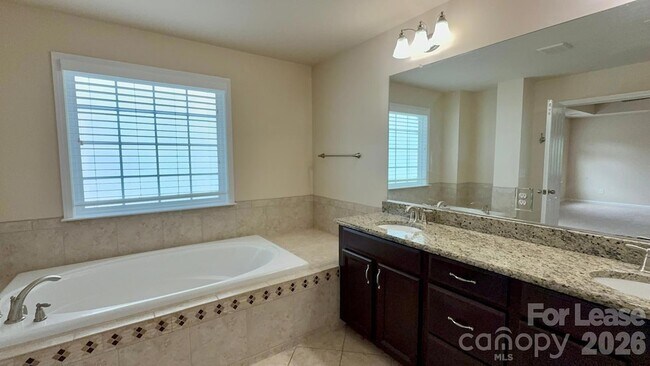
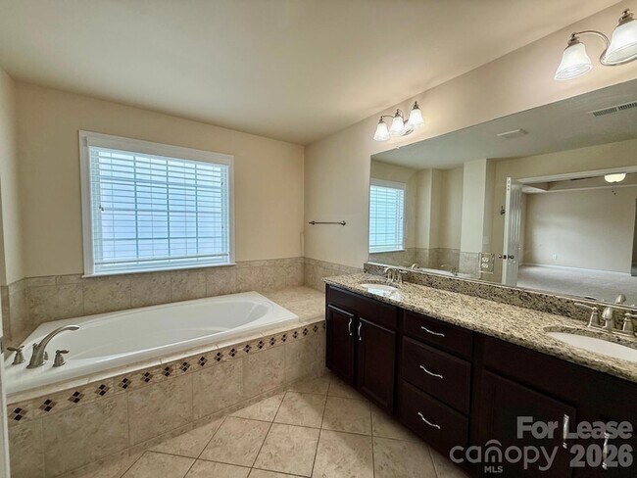
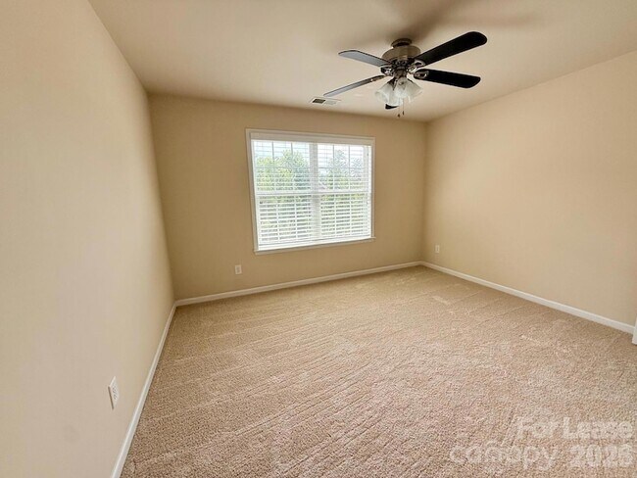
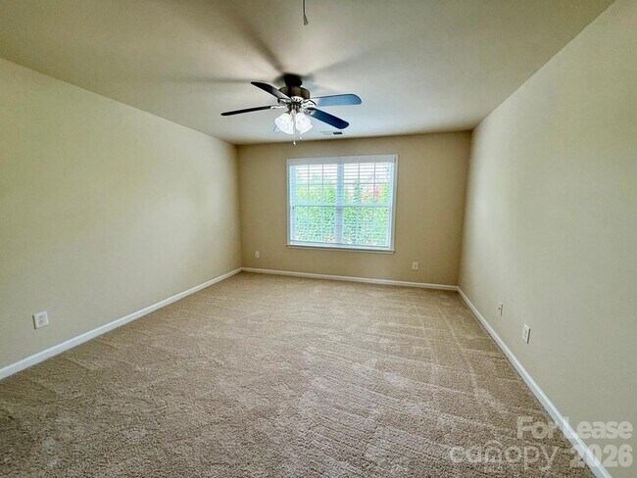
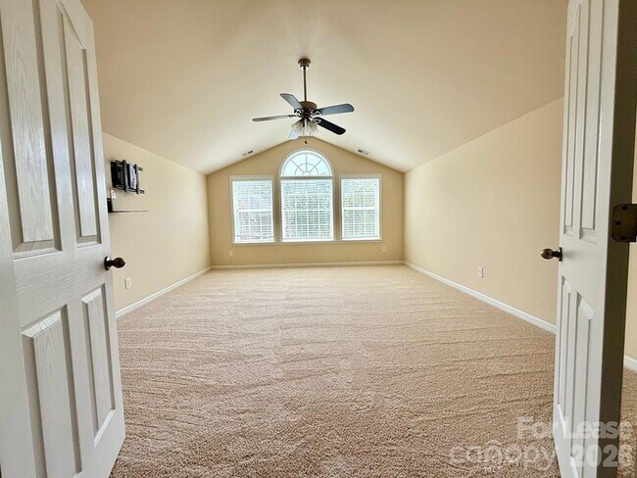
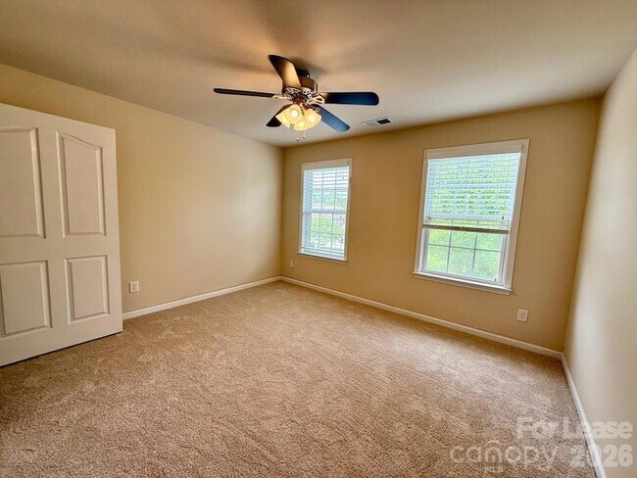
* Price shown is total price based on community-supplied monthly required fees. Excludes user-selected optional fees and variable or usage-based fees and required charges due at or prior to move-in or at move-out. View Fees and Policies for details. Price, availability, fees, and any applicable rent special are subject to change without notice.
Note: Prices and availability subject to change without notice.
Contact office for Lease Terms
The fees below are based on community-supplied data and may exclude additional fees and utilities.
Property Fee Disclaimer: Based on community-supplied data and independent market research. Subject to change without notice. May exclude fees for mandatory or optional services and usage-based utilities.
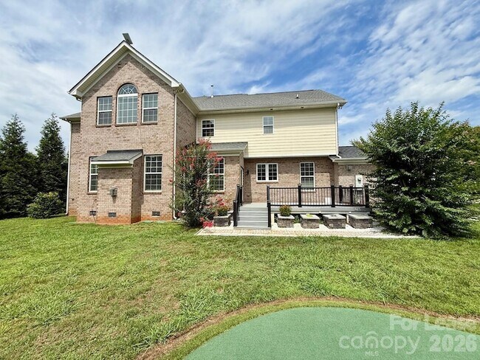
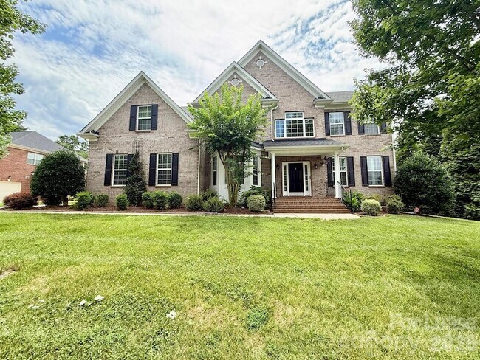
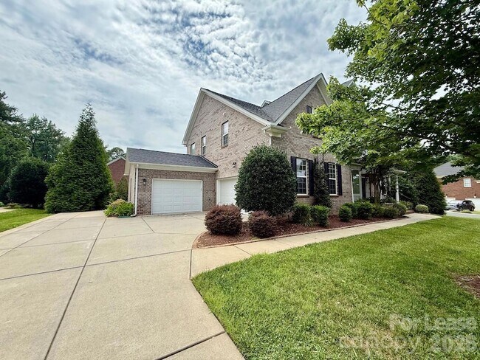
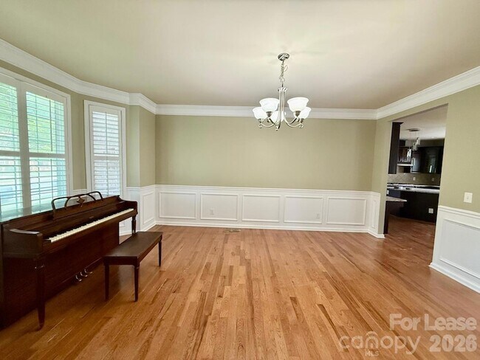
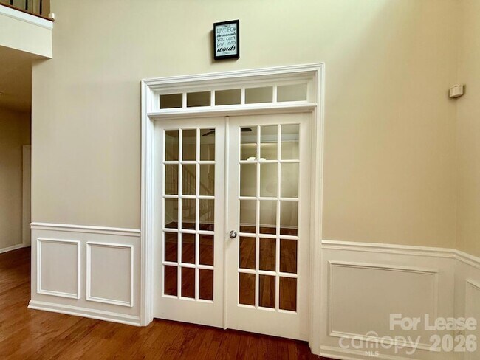
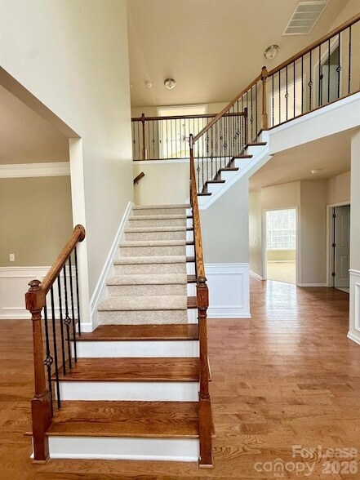
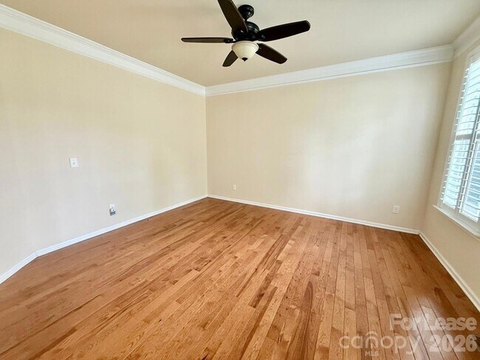
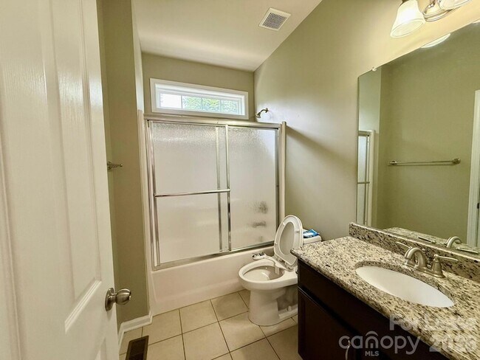
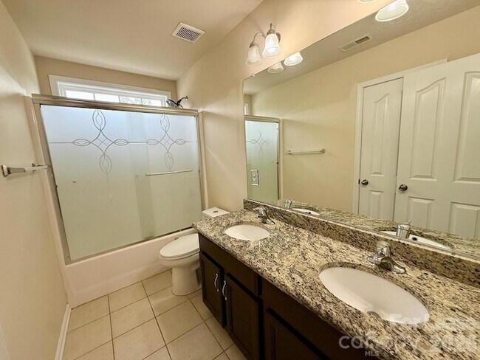
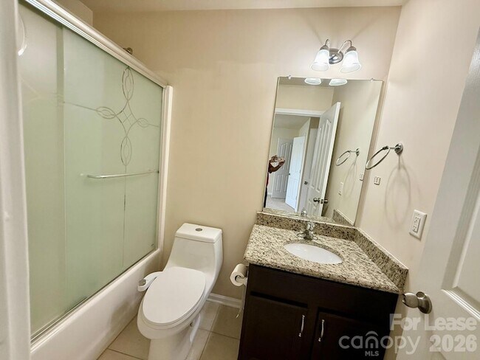
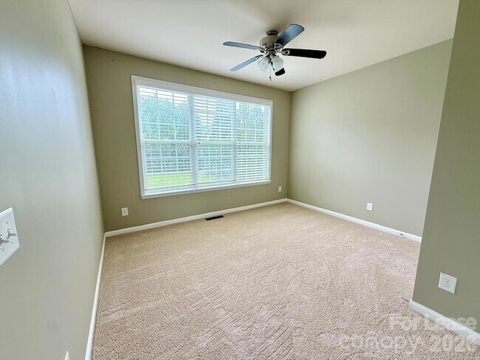
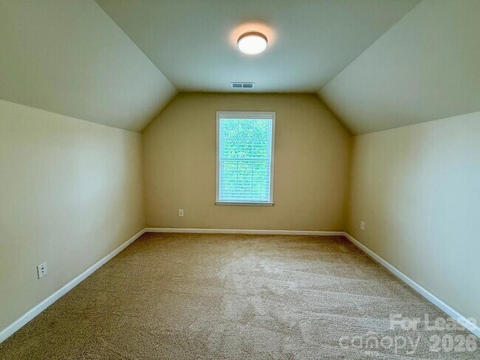
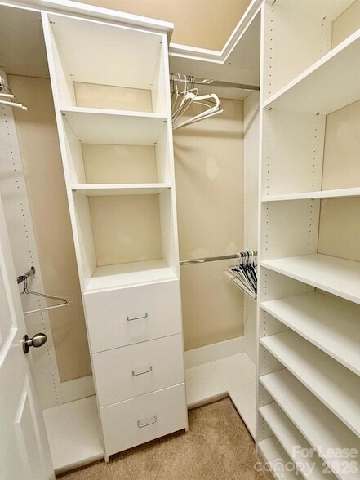
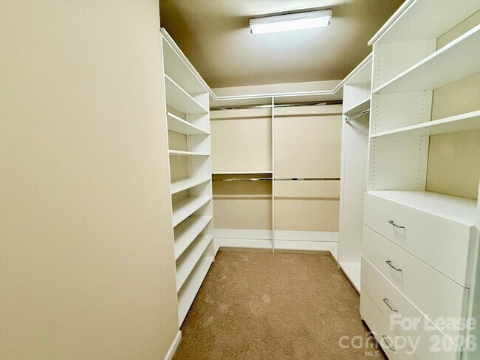
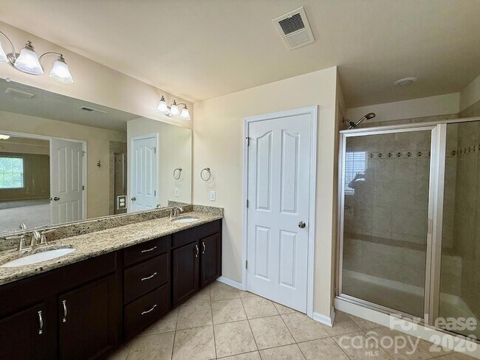
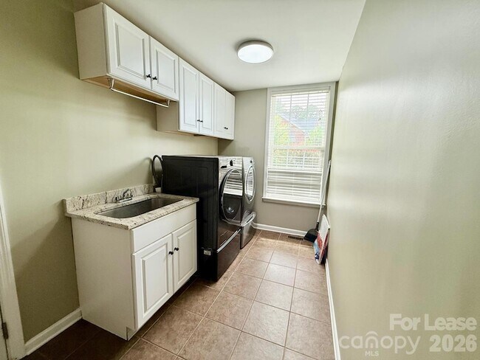
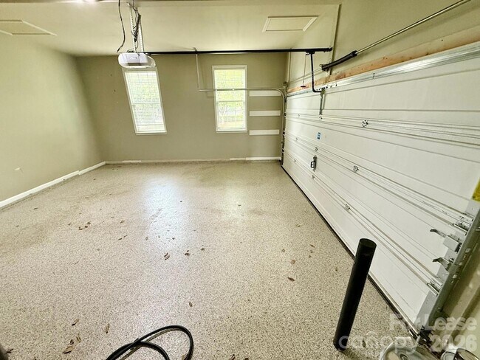
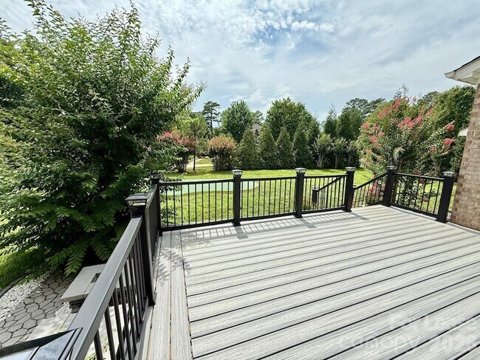
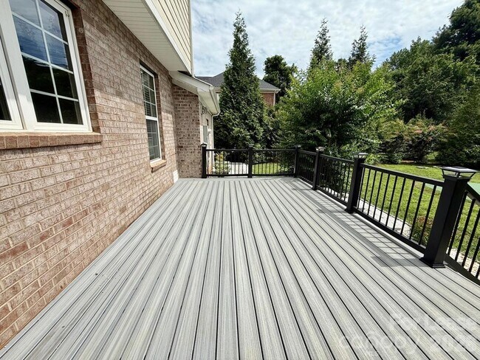
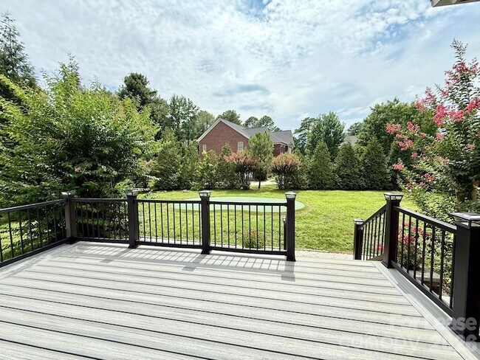
Welcome to this stunning 5-bedroom, 4-bath home in the highly sought-after Providence Forest Estates community. Offering a spacious and functional floor plan, this beautifully maintained home provides plenty of room for comfortable living, entertaining, and working from home. The main level features an inviting open-concept living area filled with natural light, a well-appointed kitchen with ample cabinet and counter space, and generous dining and gathering spaces perfect for everyday living. The expansive primary suite offers a private retreat with an en-suite bath and walk-in closet, while four additional bedrooms and three full bathrooms provide flexibility for family, guests, or home office needs. Additional features include a two-car garage, abundant storage, and a private backyard ideal for relaxing or outdoor entertaining. Conveniently located in Providence Forest Estates, this home offers easy access to shopping, dining, parks, top-rated schools, and major commuter routes. Enjoy the perfect combination of space, comfort, and convenience in this exceptional rental opportunity. Schedule your showing today!
1009 Providence Forest Dr is located in Weddington, North Carolina in the 28104 zip code.
Protect yourself from fraud. Do not send money to anyone you don't know.

Narendra Devarapalli
Galaxy Property Management and Investments LLC
(704) 324-8833 View Narendra Devarapalli's Agent ProfileSubmitting Request
Many properties are now offering LIVE tours via FaceTime and other streaming apps. Contact Now: