Public Elementary School
638 Students
(704) 290-1590
Grades PK-5
* Price shown is total price based on community-supplied monthly required fees. Excludes user-selected optional fees and variable or usage-based fees and required charges due at or prior to move-in or at move-out. View Fees and Policies for details. Price, availability, fees, and any applicable rent special are subject to change without notice.
Note: Prices and availability subject to change without notice.
Contact office for Lease Terms
The fees below are based on community-supplied data and may exclude additional fees and utilities.
Property Fee Disclaimer: Based on community-supplied data and independent market research. Subject to change without notice. May exclude fees for mandatory or optional services and usage-based utilities.
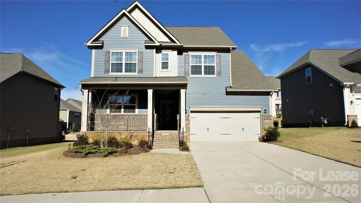
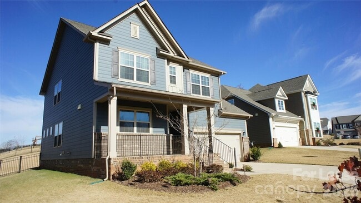
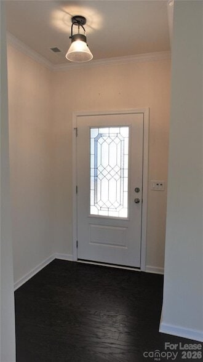
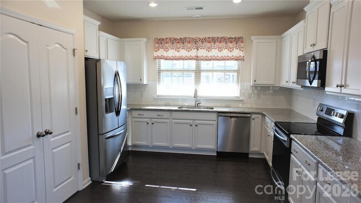
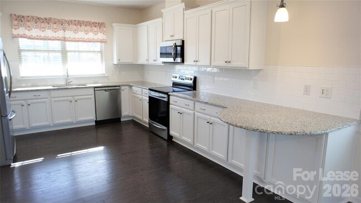
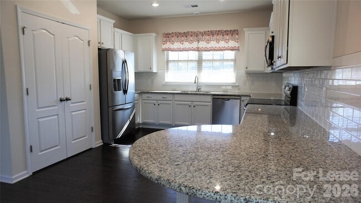
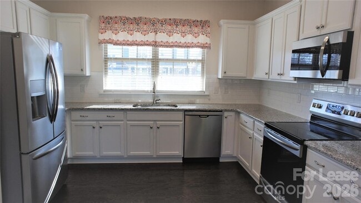
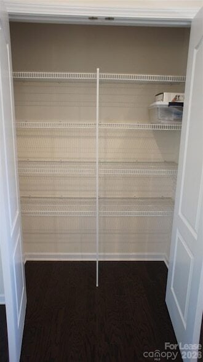
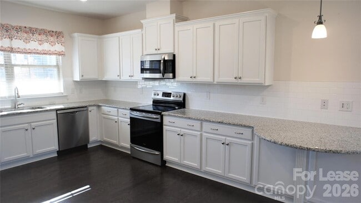
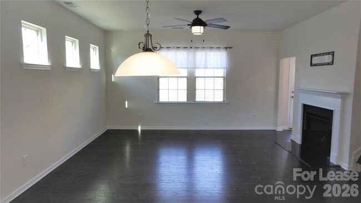
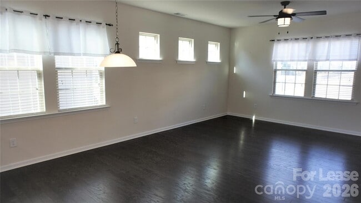
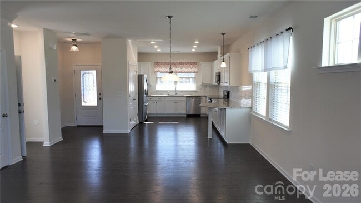
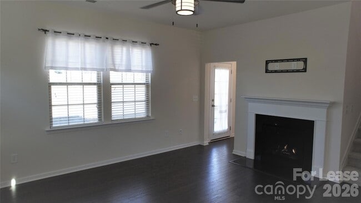
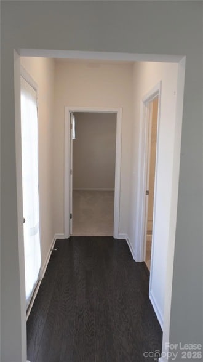
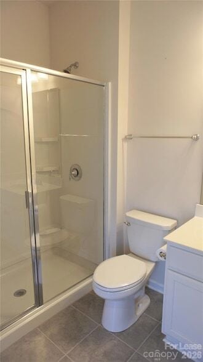
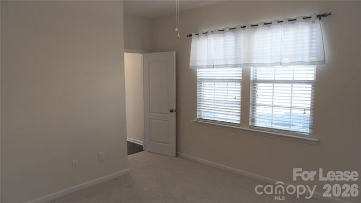
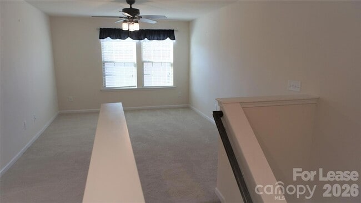
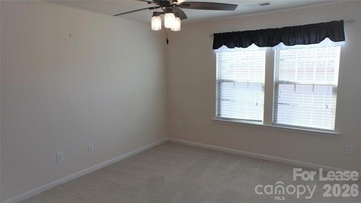
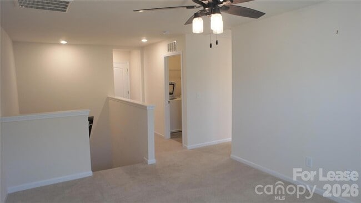
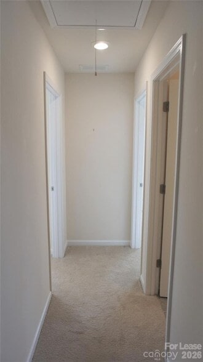
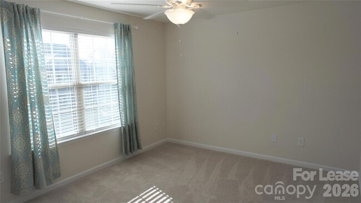
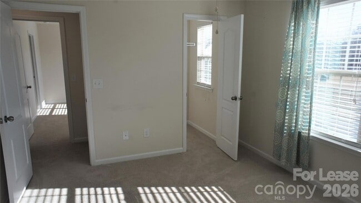
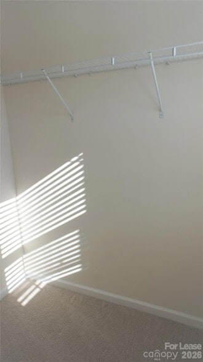
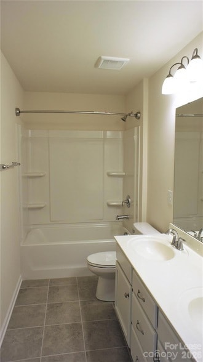
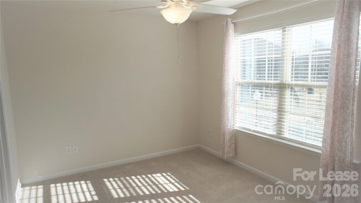
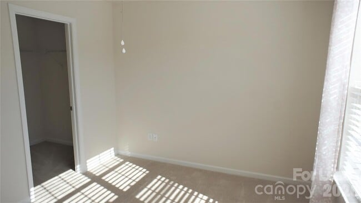
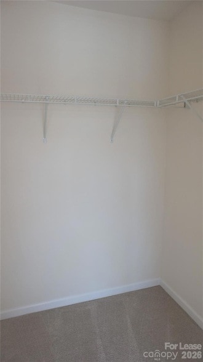
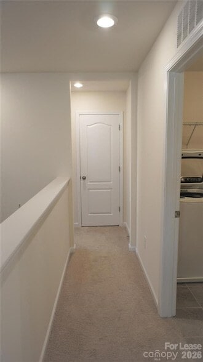
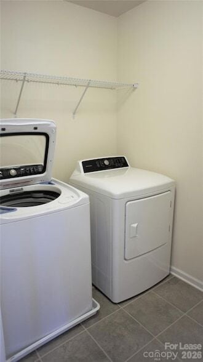
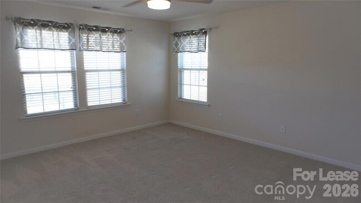
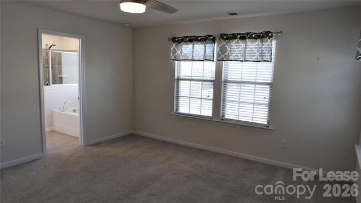
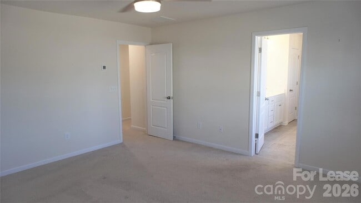
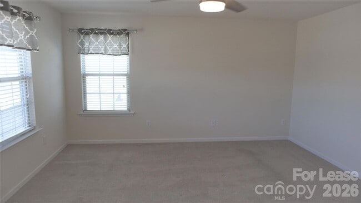
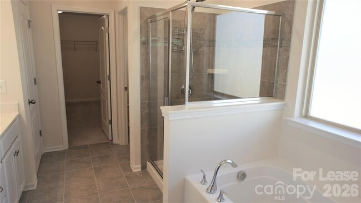
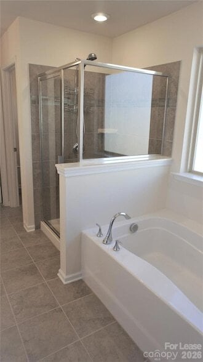
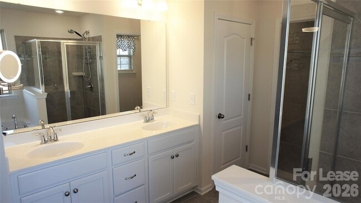
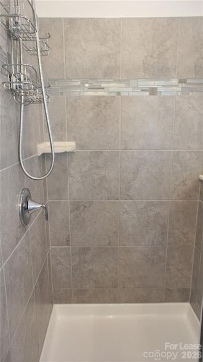
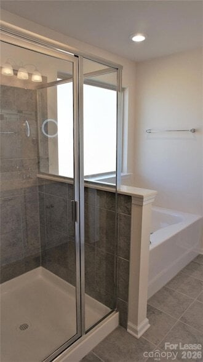
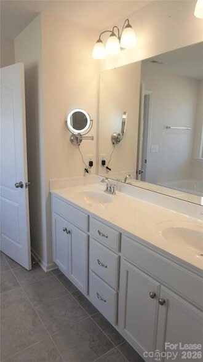
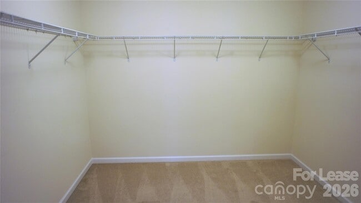
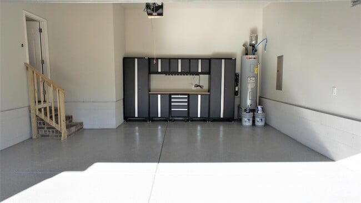
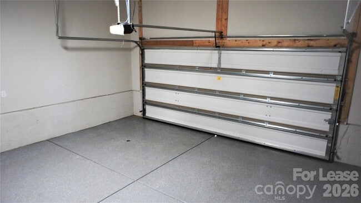
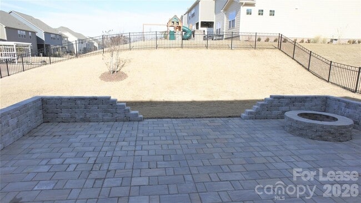
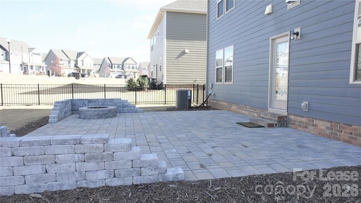
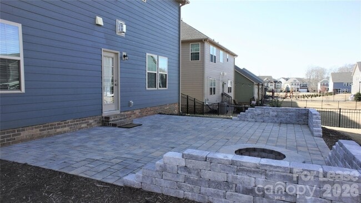
Welcome to popular Millbridge in excellent UC school district! This excellent 4 bedroom, 3 bath home is perfect for entertaining as well as year-round family enjoyment with its superb OPEN FLOORPLAN and GUEST SUITE on the MAIN FLOOR. Great features including granite counters, SS appliances, wood flooring on main, and gas fireplace in living room! Amazing chef's kitchen w/ plenty of cabinet storage and complementary peninsula. HUGE PRIMARY suite with luxurious ensuite bath featuring walk-in closet and separate shower. Great loft space perfect for home office or play space. NEW interior paint. Entertain your guests and enjoy your evenings on the MASSIVE STONE REAR PATIO w/ custom FIRE PIT to the FULLY FENCED back yard. Oversized 2-car garage w/ custom cabinets for efficient storage! Enjoy award-winning community amenities including large clubhouse, two community pools, lazy river, basketball court, gym, and playground!*** We DO NOT ADVERTISE on Craigslist or SM platforms!
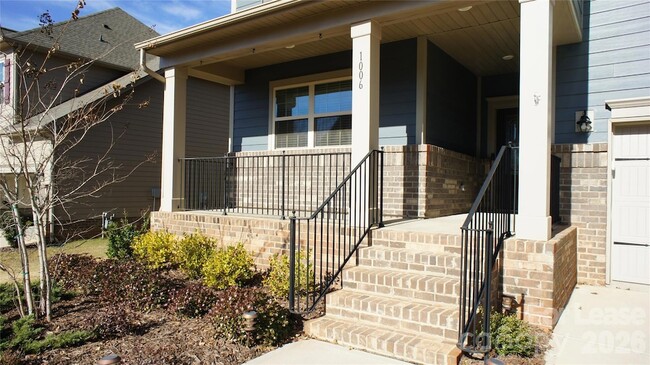
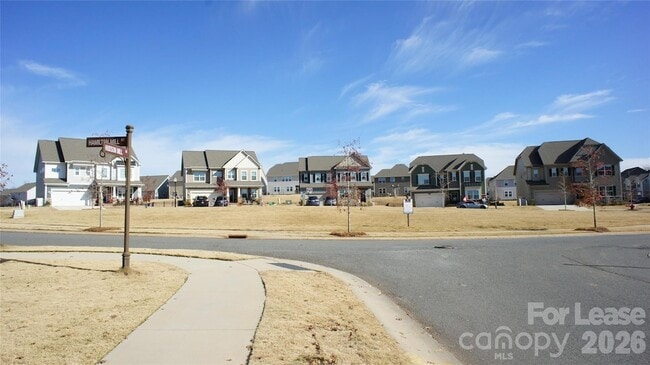
1006 Hudson Mill Dr is located in Waxhaw, North Carolina in the 28173 zip code.
Protect yourself from fraud. Do not send money to anyone you don't know.
Private Elementary & Middle School
Private Elementary, Middle & High School
Private Elementary & Middle School
Data provided by GreatSchools.org 2025 © 2025. All rights reserved.
Submitting Request
Many properties are now offering LIVE tours via FaceTime and other streaming apps. Contact Now: