Public Elementary School
449 Students
(336) 349-6085
Grades PK-5
* Price shown is base rent. Excludes user-selected optional fees and variable or usage-based fees and required charges due at or prior to move-in or at move-out. View Fees and Policies for details. Price, availability, fees, and any applicable rent special are subject to change without notice.
Note: Prices and availability subject to change without notice.
Contact office for Lease Terms
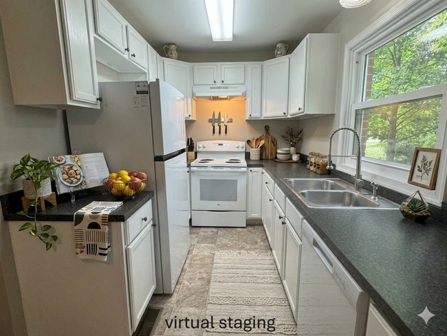
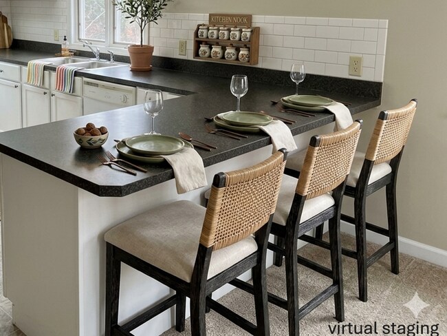
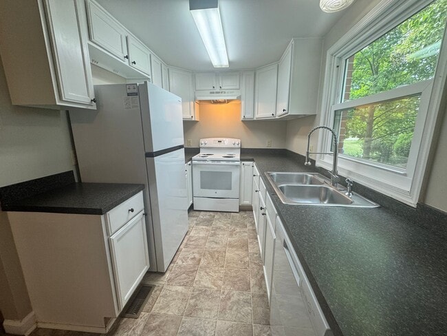
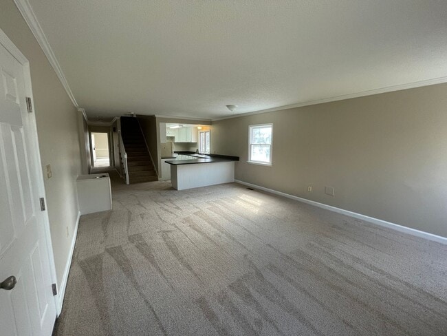
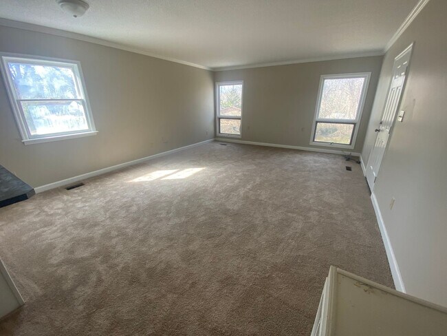
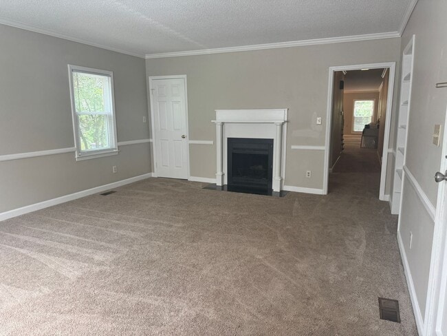
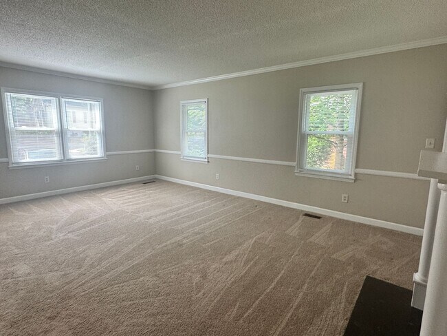
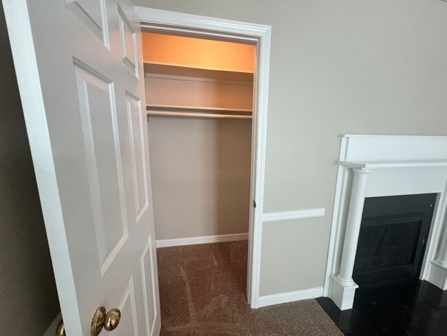
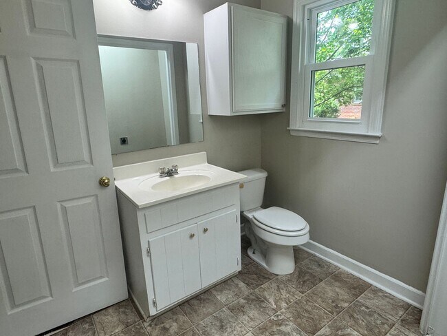
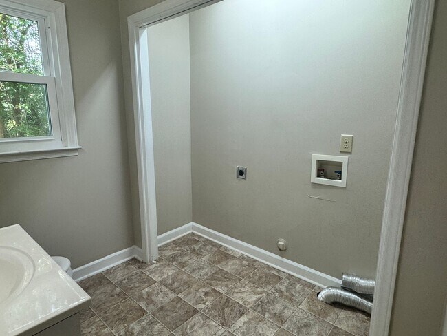
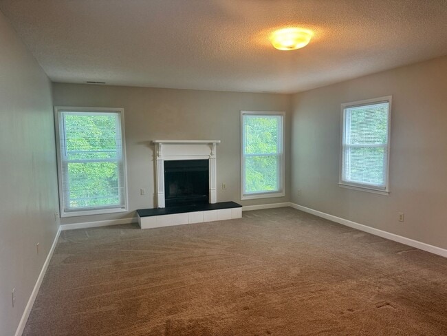
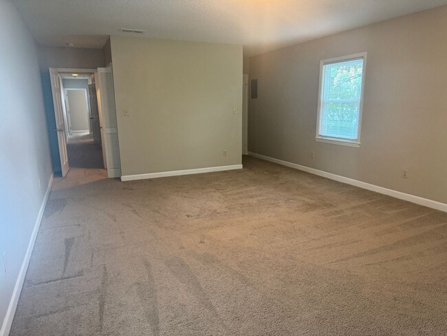
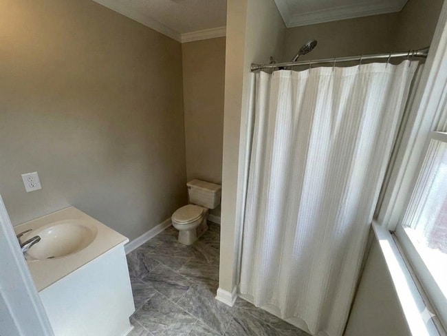
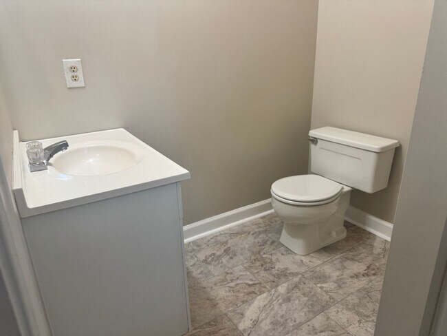
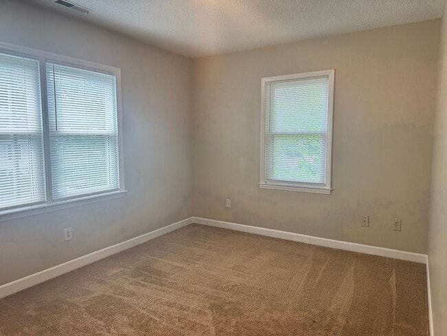
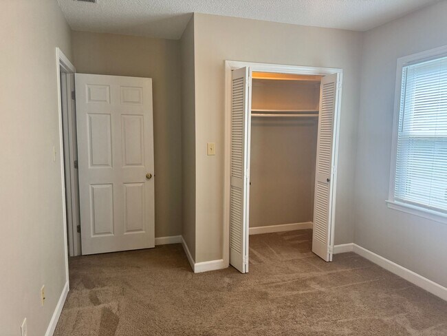
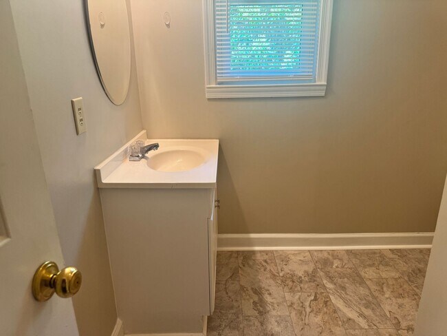
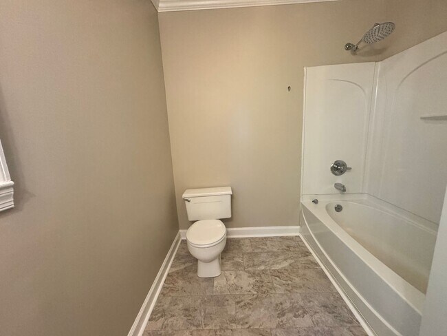
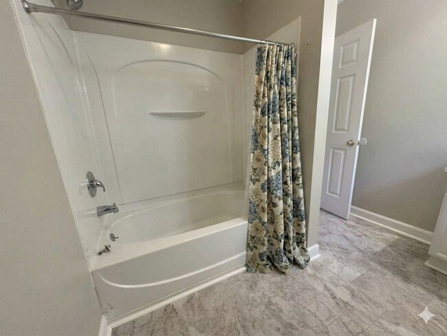
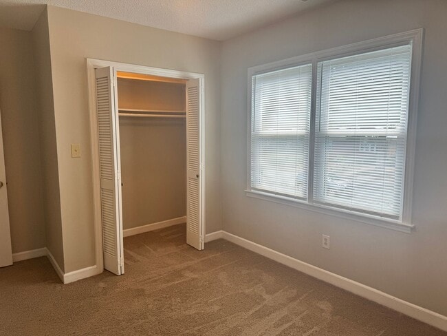
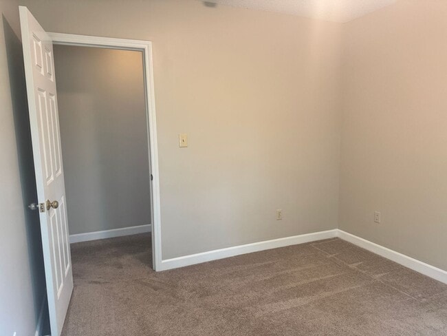
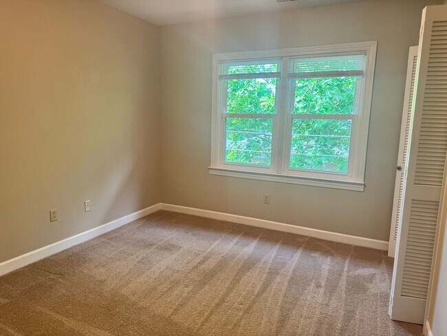

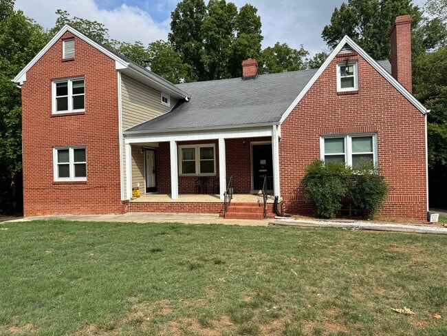
This two story apartment will WOW you with so much room to spread out! Downstairs you'll find tons of storage space, half bathroom, den and formal living room, and kitchen. Owner supplies kitchen appliances. Washer and dryer hookups are available in unit. On the second floor, a beautiful primary suite with double walk in closets and private bathroom. Plus two more large bedrooms and full bathroom. Both fireplaces are for decorative use only. ? Stove, dishwasher and refrigerator provided ? Washer and Dryer Hookups ? Central Heat and AC ? Covered Porch and back deck ? Off street parking ? Eat In Kitchen Bar ? Exterior Maintenance Provided! We make tours simple and convenient with self-guided tours available 7 days a week. Call to schedule today! Rental Details & Qualifications: • Rent: $1,249/month • Application Fee: $65 non-refundable fee per adult living in the home • Income: 3x the rent for individual/married couple, 4x the rent for two individuals/unmarried couple • Credit Score: 600 minimum Utilities and maintenance: • Tenant pays utilities: electric and flat monthly water fee of $65 paid to landlord • Tenant responsible for routine interior maintenance Pet Policy: • No pets allowed. Additional Info: • No smoking • Renters insurance required • Section 8 not accepted
744 Crescent Dr is located in Reidsville, North Carolina in the 27320 zip code.
Protect yourself from fraud. Do not send money to anyone you don't know.
Private Elementary School
Private Elementary, Middle & High School
Data provided by GreatSchools.org 2025 © 2025. All rights reserved.
Submitting Request
Many properties are now offering LIVE tours via FaceTime and other streaming apps. Contact Now: