Public Elementary School
497 Students
(919) 857-9500
Grades PK-5
* Price shown is base rent. Excludes user-selected optional fees and variable or usage-based fees and required charges due at or prior to move-in or at move-out. View Fees and Policies for details. Price, availability, fees, and any applicable rent special are subject to change without notice.
Note: Prices and availability subject to change without notice.
Contact office for Lease Terms
The fees below are based on community-supplied data and may exclude additional fees and utilities.
Property Fee Disclaimer: Based on community-supplied data and independent market research. Subject to change without notice. May exclude fees for mandatory or optional services and usage-based utilities.
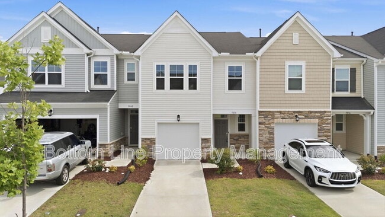
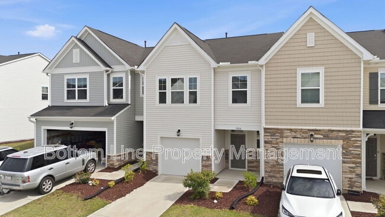
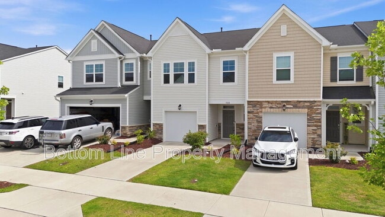
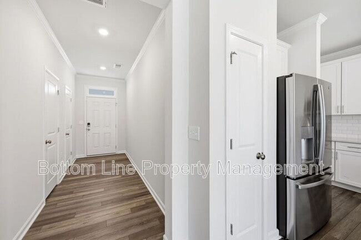
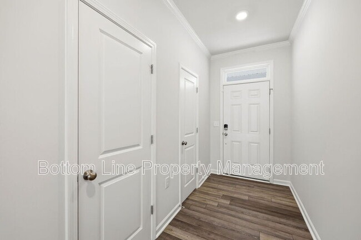
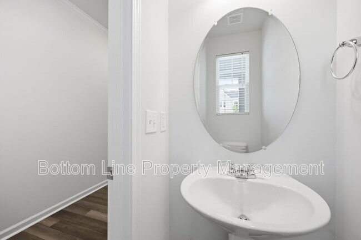
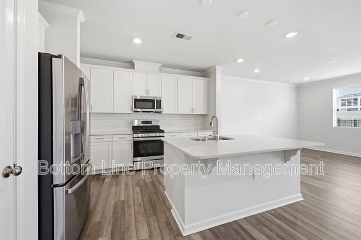
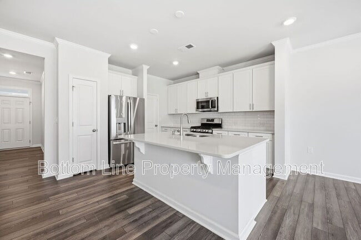
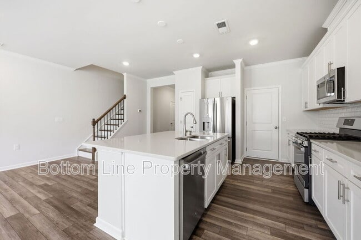
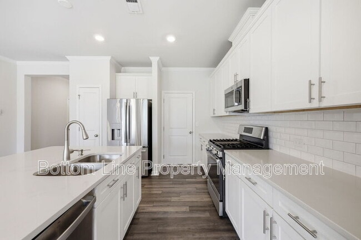
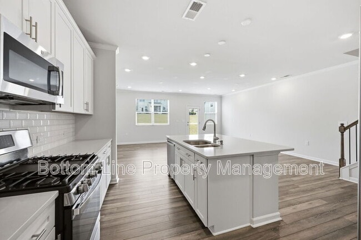
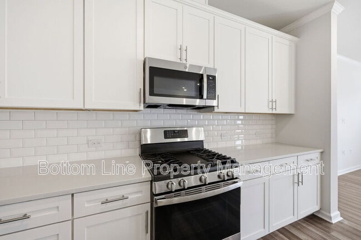
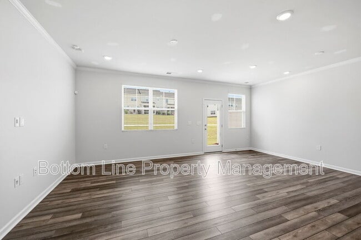
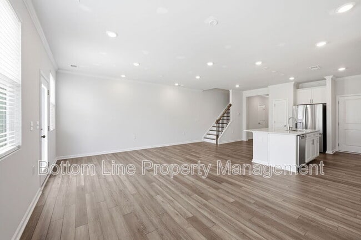
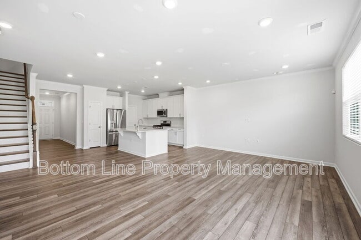
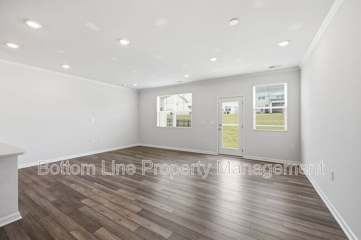
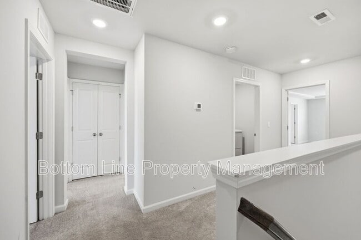
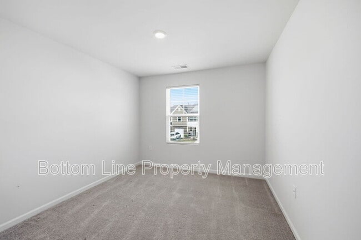
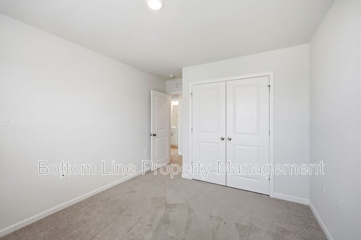
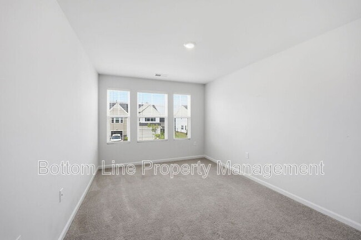
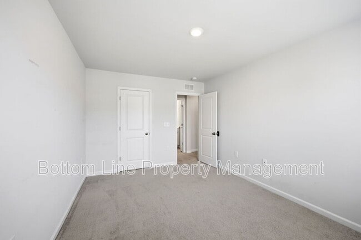
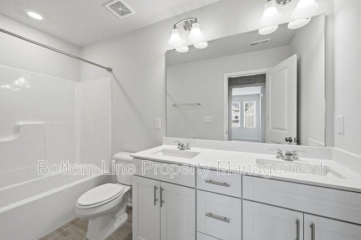
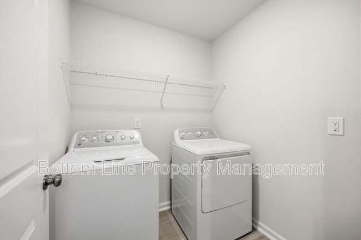
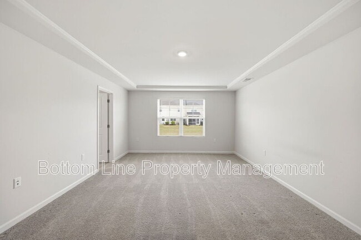
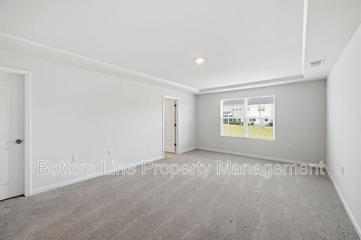
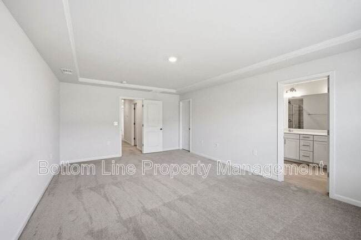
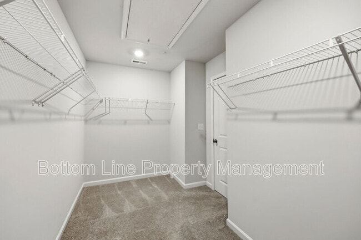
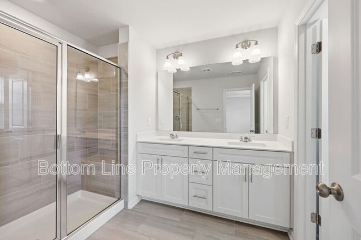
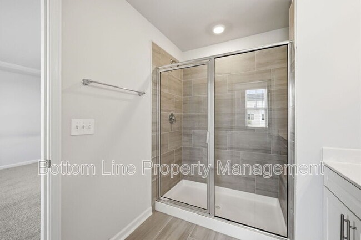
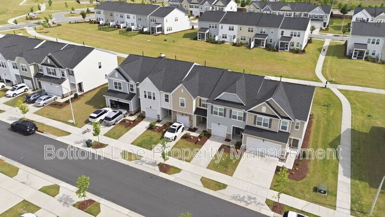
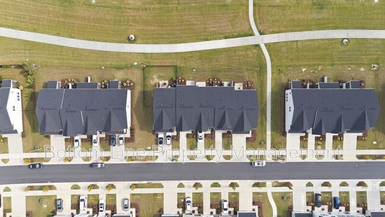
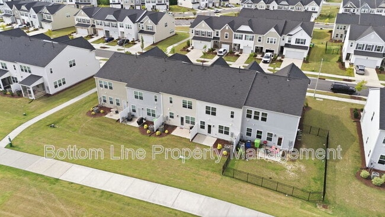
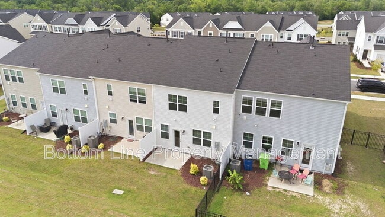
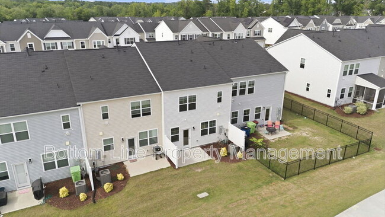
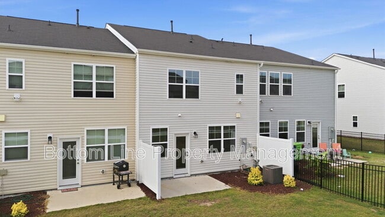
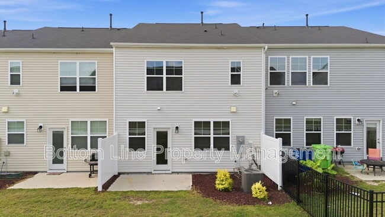
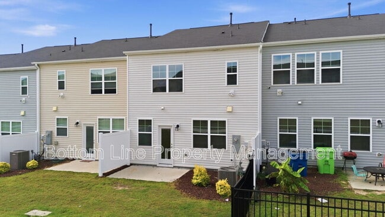
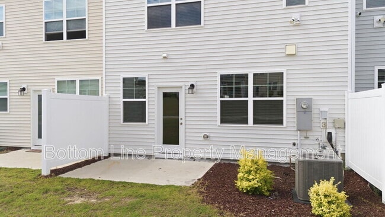
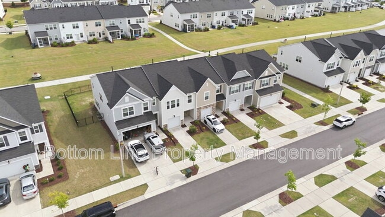
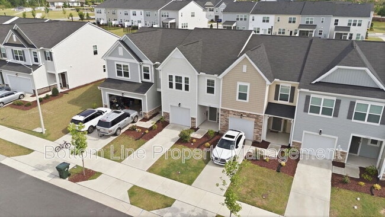
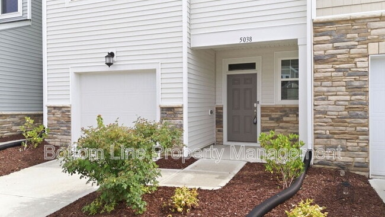
Welcome home to this beautifully appointed 3-bedroom, 2.5-bath townhome offering 1,805 square feet of thoughtfully designed living space in a convenient Raleigh location. From the moment you step inside, you'll appreciate the modern finishes, open layout, and move-in-ready convenience. The main level features durable luxury vinyl plank (LVP) flooring throughout the living areas, creating a seamless flow that's perfect for everyday living and entertaining. A full-lite glass door fills the space with natural light and opens to the rear patio for easy indoor-outdoor living. The chef-inspired kitchen is the heart of the home and showcases: White custom-painted shaker-style cabinetry with crown molding Large center island with seating Quartz countertops Classic subway tile backsplash Stainless steel appliance package including: 4-burner gas range with center griddle Over-the-range microwave Dishwasher Refrigerator Spacious pantry for additional storage Additional upgrades include 2-inch faux wood blinds throughout and the convenience of an included washer and dryer, making this home truly move-in ready. Upstairs, the spacious primary suite provides a relaxing retreat with a trey ceiling, double windows for abundant natural light, and an oversized walk-in closet. The luxurious primary bath features: Dual white shaker-style vanities with center drawers Elegant marble vanity top Frameless mirrors Designer lighting Ceramic tile flooring Walk-in shower with custom tile surround, built-in bench, and glass shower door Completing the home are two additional bedrooms, a full secondary bath, a convenient powder room on the main level, and a one-car garage. This beautifully finished townhome combines modern style, functional living, and low-maintenance convenience—all in an excellent Raleigh location close to shopping, dining, parks, and major commuter routes. Home Features: 3 Bedrooms 2.5 Bathrooms 1-Car Garage 1,805 Sq. Ft. Luxury Vinyl Plank Flooring Quartz Countertops Large Kitchen Island Gas Range with Center Griddle Stainless Steel Appliances Refrigerator, Washer & Dryer Included Huge Walk-In Closet Spa-Inspired Primary Bathroom Move-In Ready Nearby Destinations Downtown Raleigh – approximately 15 minutes I-40 & I-440 – approximately 5 minutes Southridge Marketplace – 4 minutes (1.5 miles) for grocery stores, restaurants, and everyday conveniences. Market at Rock Quarry – 5 minutes (2.4 miles). Historic Oak View County Park – 6 minutes (2.7 miles) with walking trails, picnic areas, and historic grounds. Anderson Point Park – 7 minutes (3.6 miles) featuring Neuse River access, greenways, and scenic trails. Wake Technical Community College – 9 minutes (4.4 miles). Walnut Creek Wetland Center – 10 minutes (4.9 miles). Marbles Kids Museum – 13 minutes (6.4 miles). Research Triangle Park – approximately 25–30 minutes Raleigh-Durham International Airport – approximately 30–35 minutes. With quick access to major highways, commuting throughout the Triangle is simple while still enjoying the peace and comfort of a newer townhome community. The neighborhood offers excellent drivability and is just minutes from parks, shopping, dining, and entertainment. Schools (tenant to verify): Walnut Creek ES E Garner MS Southeast Raleigh HS Amenities: Pool Community! Clubhouse Fitness Center Tennis Court Volleyball Court Park Dog Park ?? Pets considered w/ owner approval • One-Time Non-Refundable Pet Fee – $200/pet • Monthly Pet Rent – $40/pet ?? Schedule your tour online today! ?? $75 App Fee (18+) | ?? $150 Admin Fee | ?? $59.95/mo Resident Benefit Package ?? Apply only at Equal Opportunity Housing Provider Beware of Scammers We will never ask you to send funds to us via a third-party servicer such as Zelle, Cash App, Venmo, etc. Please do not complete Google forms as an application. Only apply on
5038 Kota St is located in Raleigh, North Carolina in the 27610 zip code.
Protect yourself from fraud. Do not send money to anyone you don't know.
Private Elementary, Middle & High School
Data provided by GreatSchools.org 2025 © 2025. All rights reserved.
Submitting Request
Many properties are now offering LIVE tours via FaceTime and other streaming apps. Contact Now: