Walkability
NR
Not Rated
* Price shown is base rent. Excludes user-selected optional fees and variable or usage-based fees and required charges due at or prior to move-in or at move-out. View Fees and Policies for details. Price, availability, fees, and any applicable rent special are subject to change without notice.
Note: Prices and availability subject to change without notice.
Contact office for Lease Terms
The fees below are based on community-supplied data and may exclude additional fees and utilities.
Property Fee Disclaimer: Based on community-supplied data and independent market research. Subject to change without notice. May exclude fees for mandatory or optional services and usage-based utilities.
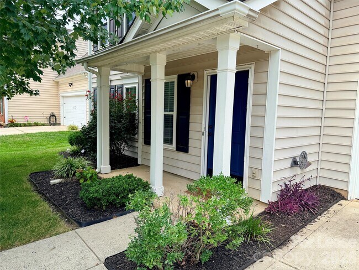
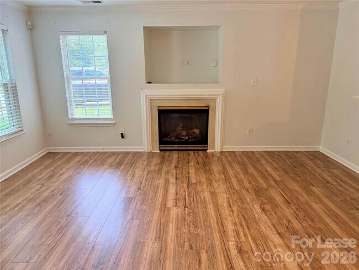
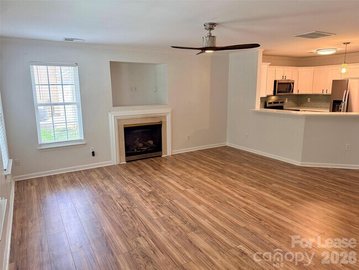
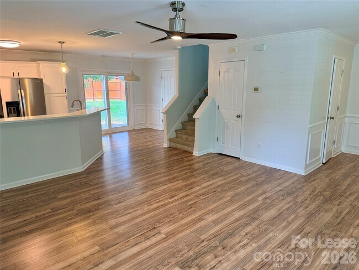
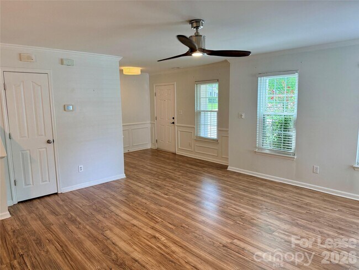
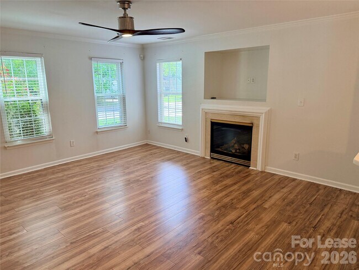
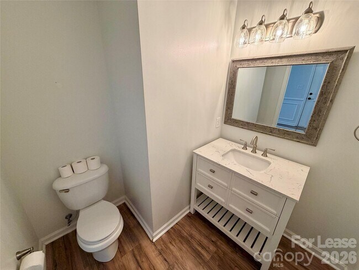
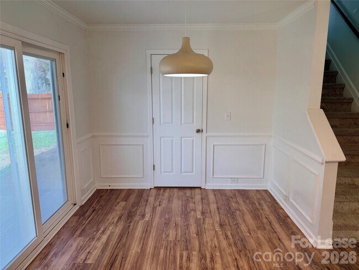
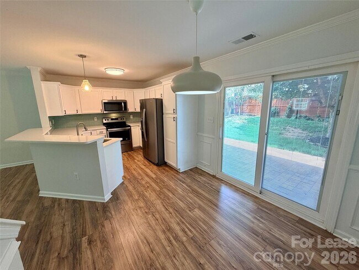
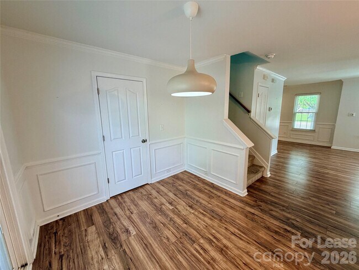
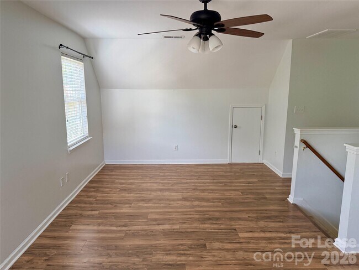
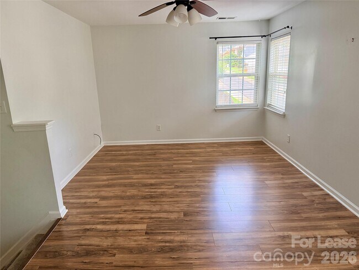
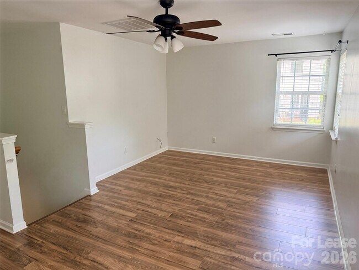
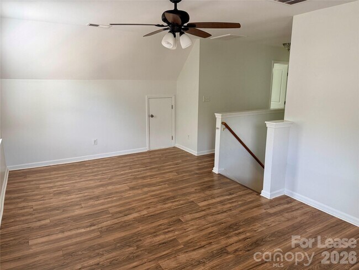
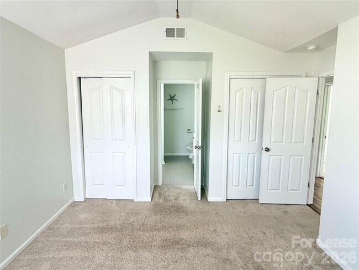
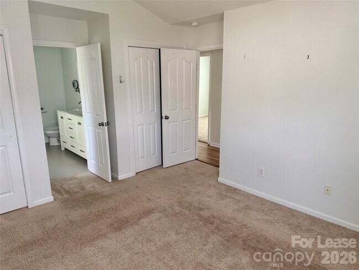
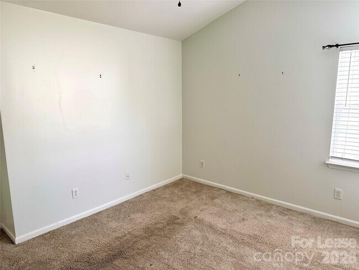
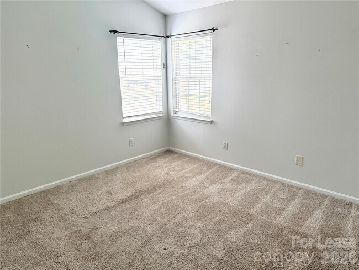
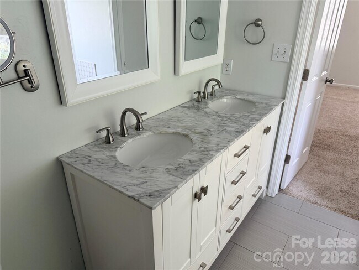
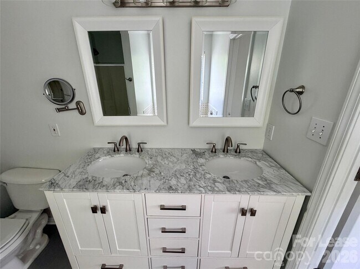
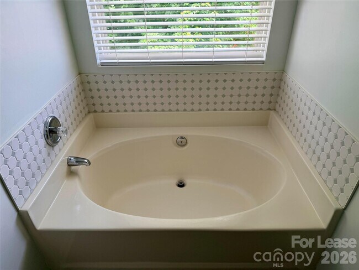
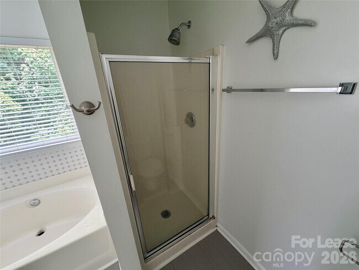
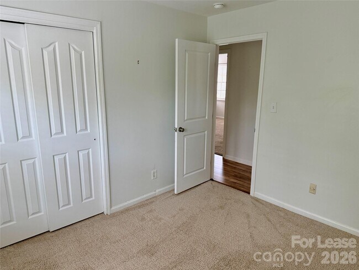
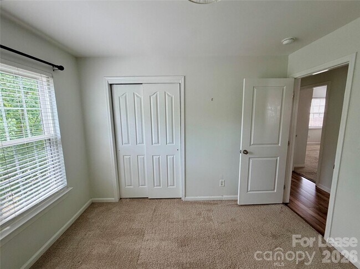
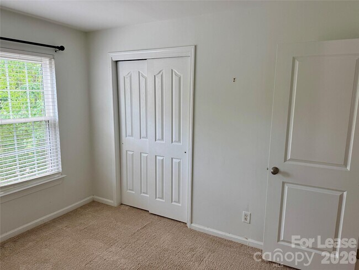
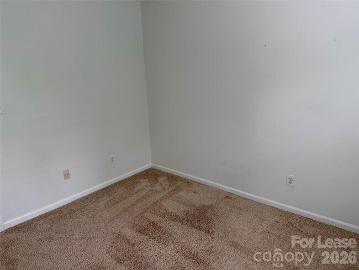
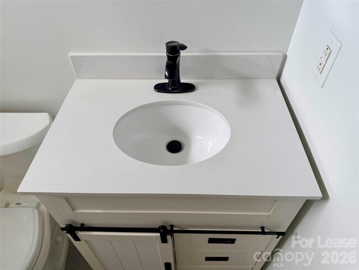
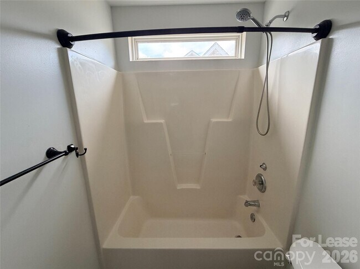
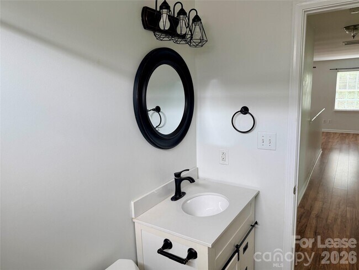
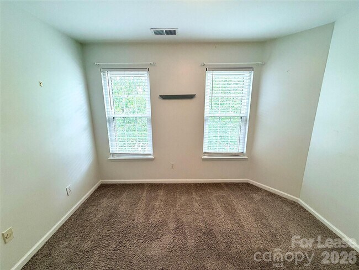
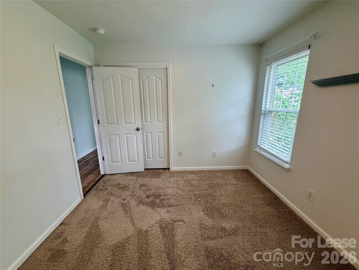
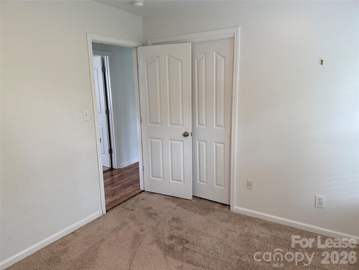
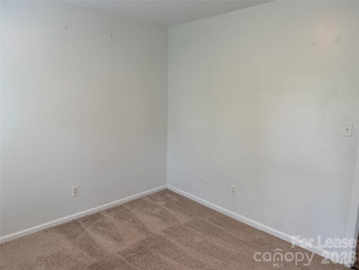
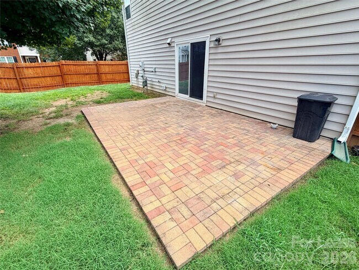
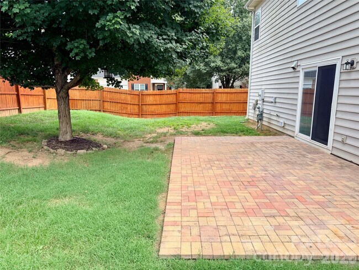
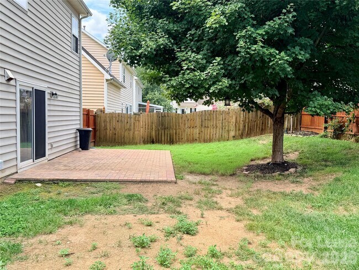
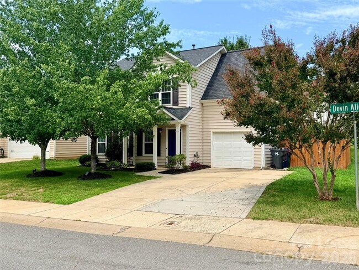
Welcome to this two-story rental home located in Huntersville’s Stone Hollow subdivision. Boasting 1,662 square feet of living space,this property features 3 bedrooms,2.5 bathrooms,and a 1-car attached garage. Step inside from the covered front porch into an open-concept main floor connecting the living room,kitchen,and dining areas. The living room includes a cozy gas log fireplace,and ceiling fan creating a center for everyday living and entertaining. The well-appointed kitchen comes complete with white shaker cabinets,granite countertops,a tile backsplash,a breakfast bar,and a full stainless steel appliance package including a smooth-top electric range,over-the-counter microwave,dishwasher,and refrigerator. Adjoining the kitchen,the dining area includes a sliding glass door that leads out to a private brick paver patio and a fully fenced backyard,offering an ideal space for outdoor relaxation and everyday enjoyment. For added daily convenience,the home features main-level washer and dryer hook-ups on the first floor. Upstairs you will find a versatile second-floor bonus room that offers endless possibilities as a home office,media area,play space,or flex room. The primary bedroom suite includes vaulted ceilings,two spacious closets,and an en-suite bathroom fitted with a dual-sink vanity,a stand-up shower,and garden tub. Two additional upper-level bedrooms share a full hallway bathroom. Conveniently located to Torrance Creek Greenway,Birkdale Village,Rosedale Shopping Center,Novant Health Huntersville Medical Center,and quick commuting routes via I-77 and I-485. Up to 2 dogs will be considered on a case-by-case basis with a $350 non-refundable pet fee per pet; cats are not permitted. This is a strictly non-smoking and non-vaping residence. Tenant is responsible for all utilities as well as ongoing lawn care and landscaping maintenance. MLS ID CAR4413266
14624 Devin Allen Dr is located in Huntersville, North Carolina in the 28078 zip code.
Protect yourself from fraud. Do not send money to anyone you don't know.
Submitting Request
Many properties are now offering LIVE tours via FaceTime and other streaming apps. Contact Now: