Public Elementary School
983 Students
(704) 260-6760
Grades K-5
* Price shown is base rent. Excludes user-selected optional fees and variable or usage-based fees and required charges due at or prior to move-in or at move-out. View Fees and Policies for details. Price, availability, fees, and any applicable rent special are subject to change without notice.
Note: Prices and availability subject to change without notice.
Contact office for Lease Terms
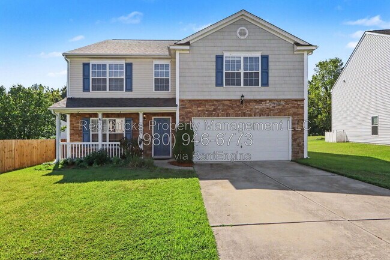
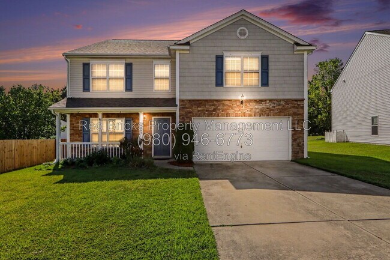
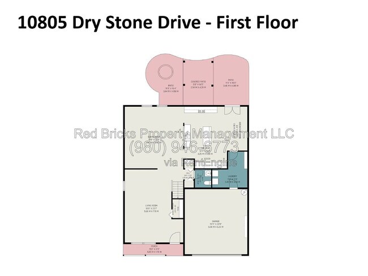
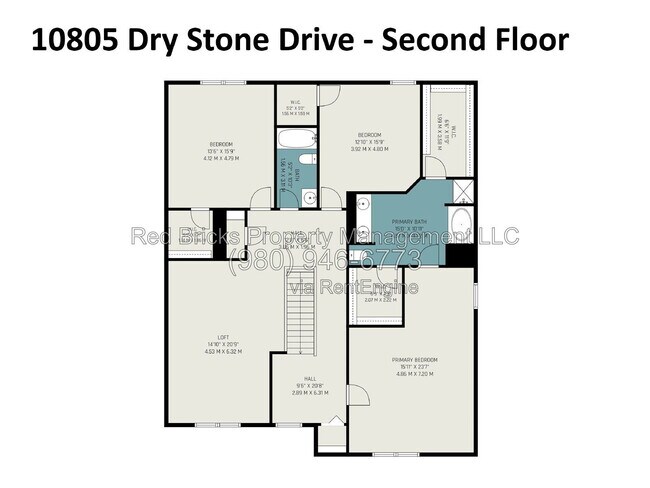
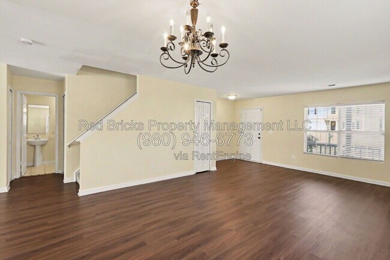
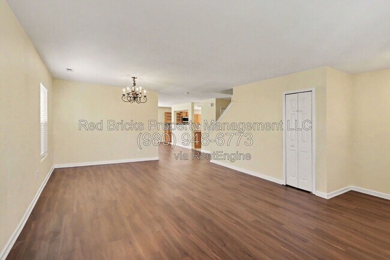
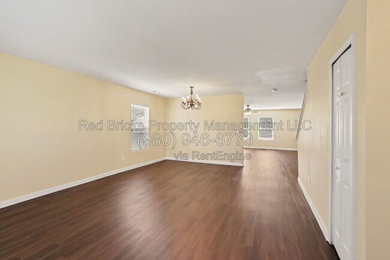
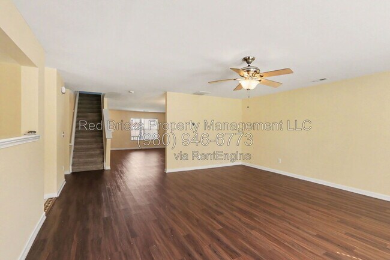
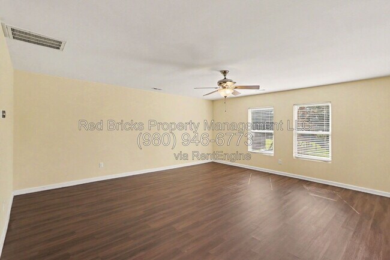
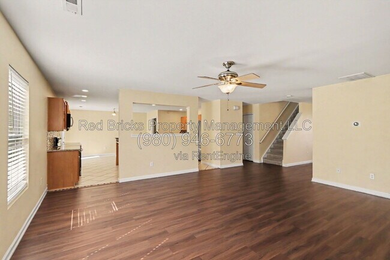
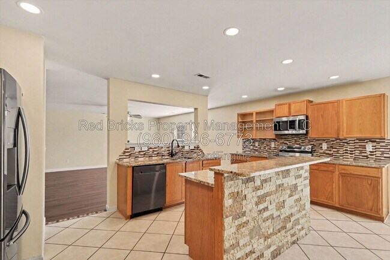
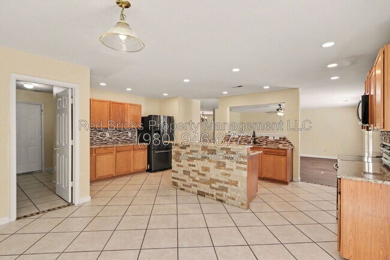
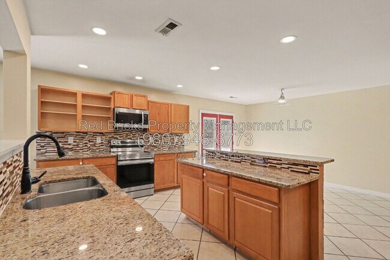
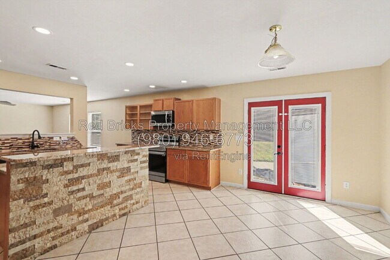
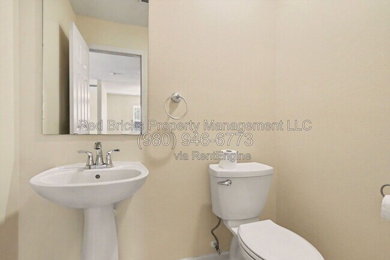
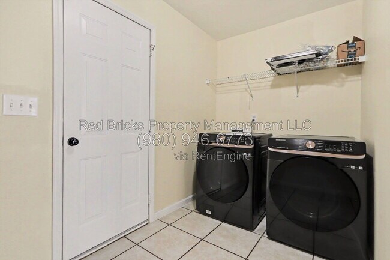
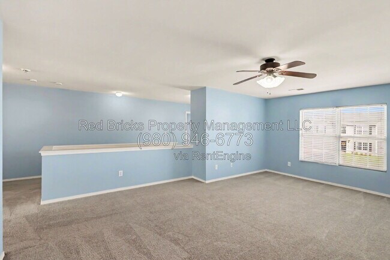
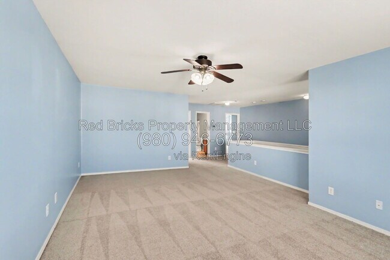
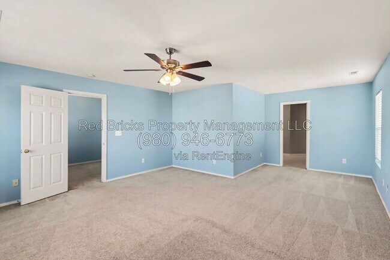
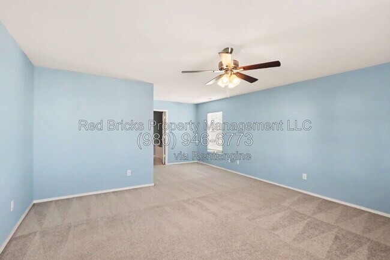
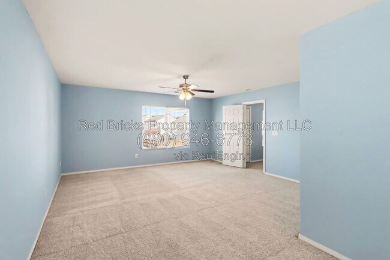
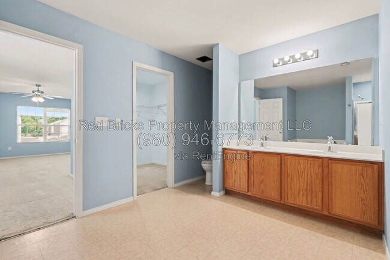
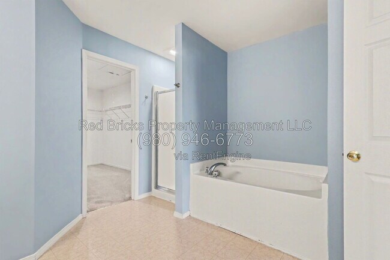
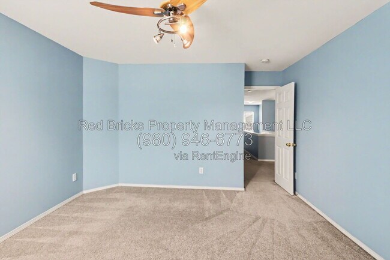
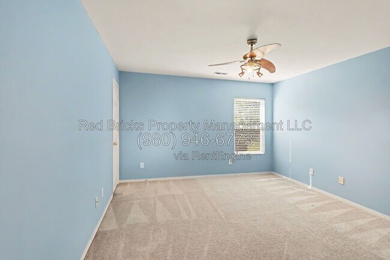
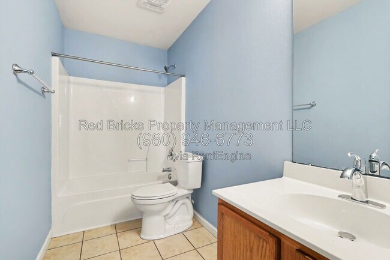
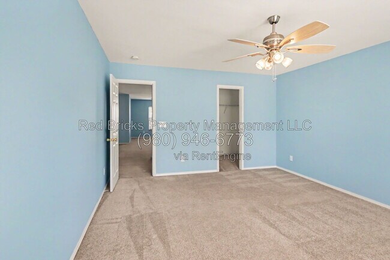
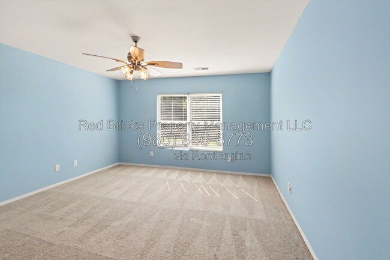
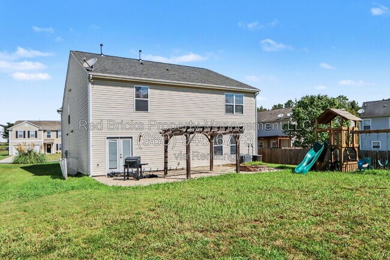
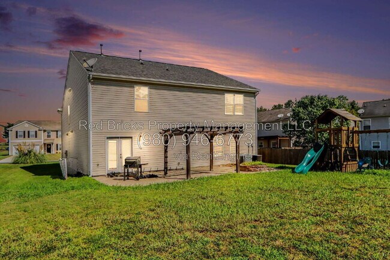
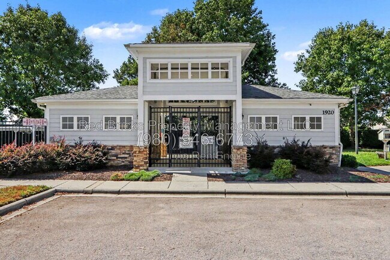
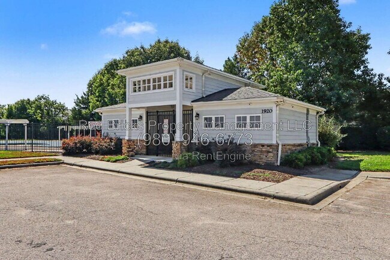
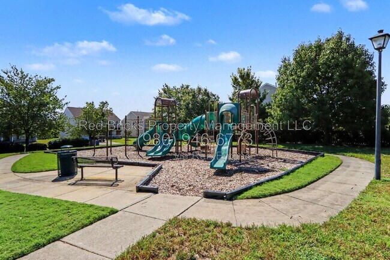
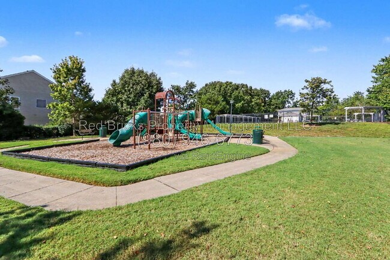
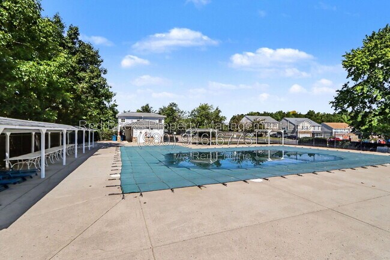
This Beautifully Maintained 2-Story Single-Family Home in the desirable Cabarrus Crossing Community is Available Now! Offering approximately 3,266 sq. ft. of thoughtfully designed living space, this home features 3 bedrooms, 2.5 bathrooms, a charming front porch, an extended backyard with a patio, children’s play area, pergola, fire pit, and a 2-car front-entry garage. The main level features a versatile flex space, spacious great room, and beautifully designed kitchen with granite countertops, stainless steel appliances, a stylish tile backsplash, breakfast bar, and pantry. The open-concept layout flows seamlessly into the breakfast and dining areas, with easy access to the backyard—creating an inviting space for everyday living and entertaining. A convenient half bathroom and in-unit laundry complete the main level. Upstairs, the spacious primary suite offers a walk-in closet and private full bathroom. Two additional bedrooms, a shared full bathroom, and a versatile loft area provide plenty of space for family, guests, or a home office. Located in the desirable Cabarrus Crossing Community, residents can enjoy amenities including an outdoor pool and playground. Conveniently located near I-77, I-485, the hospital, Birkdale Village, and Rosedale Shopping Center, this home offers comfort, convenience, and easy access to nearby shopping, dining, and entertainment. Lawn maintenance, Pest Control, Internet, Trash, Sewage, Water, Gas and electricity are the tenant's responsibility. HOA fees are covered by the owner. Refrigerator, washer, and dryer are included at no extra cost. Parking restrictions may apply. If your household has more than two vehicles, please contact us before touring or applying to verify that the property and community can accommodate your parking needs. All applicants 18+ must pass credit and background checks, provide proof of income/funds, and pay a $65 non-refundable application fee. Minimum 1-year lease required and no subleasing permitted. Security deposit requirements are based on average credit score of all applicants: above 650 = 1 month’s rent; 600 to 650 = 2 months’ rent. Total household net income must be at least 2.5x the monthly rent. Eviction and bankruptcy history may be subject to review based on recency and status. By submitting your information on this page you consent to being contacted by the Property Manager and RentEngine via SMS, phone, or email.
10805 Dry Stone Dr is located in Huntersville, North Carolina in the 28078 zip code.
Protect yourself from fraud. Do not send money to anyone you don't know.
Private Elementary, Middle & High School
Private Elementary School
Private Elementary, Middle & High School
Private High School
Data provided by GreatSchools.org 2025 © 2025. All rights reserved.
Submitting Request
Many properties are now offering LIVE tours via FaceTime and other streaming apps. Contact Now: