CoStar Verified®CoStar Verified
This listing has been verified by CoStar's listing verification process,
which combines internal screening and fraud detection technology. Always beware of
scams.
The published price of this unit recently dropped $615
1315
1315
$3,095
1,139
Oct 13
The published price of this unit recently dropped $615
0x1
$1,850 – $2,150
Studio, 1 bath, 607 Sq Ft
2 Units Available
Highlights
Washer/Dryer
Air Conditioning
Heating
Cable Ready
Storage Space
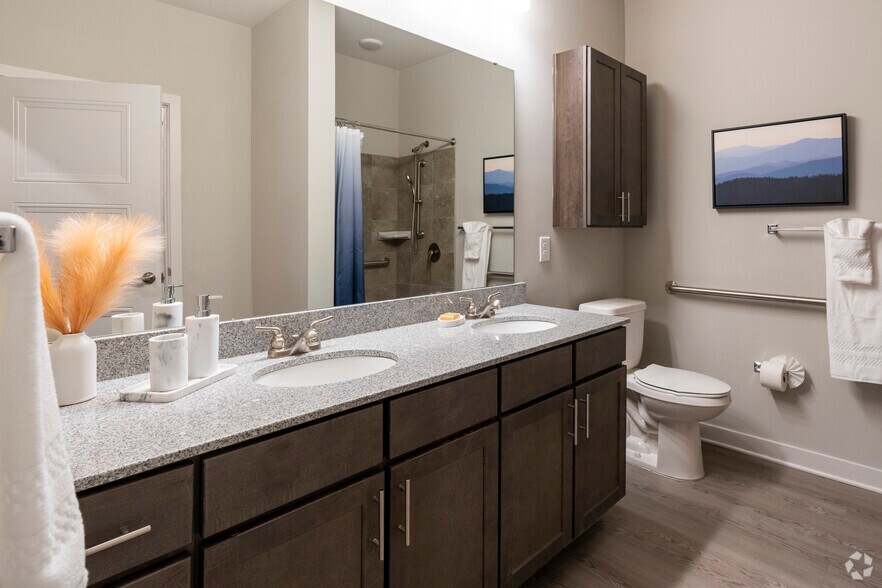
Handrails
Intercom
Sprinkler System
Wheelchair Accessible (Rooms)
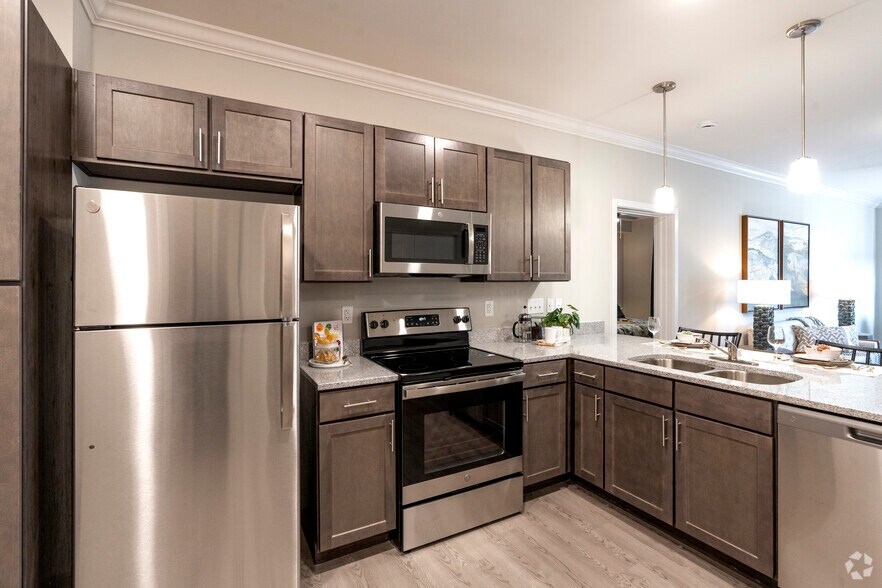
Kitchen Features & Appliances
Dishwasher
Disposal
Ice Maker
Granite Countertops
Stainless Steel Appliances
Pantry
Island Kitchen
Eat-in Kitchen
Kitchen
Microwave
Oven
Range
Refrigerator
Freezer
Floor Plan Details
Balcony
Patio
Hardwood Floors
Carpet
High Ceilings
Walk-In Closets
Unit
Price
Sq Ft
Availablility
1203
1203
$1,850
607
Now
1303
1303
$2,150
607
Oct 31
1x1
$2,550 – $2,580
1 bed, 1 bath, 864 Sq Ft
7 Units Available
Highlights
Washer/Dryer
Air Conditioning
Heating
Cable Ready
Storage Space
Handrails
Intercom
Sprinkler System
Wheelchair Accessible (Rooms)
Kitchen Features & Appliances
Dishwasher
Disposal
Ice Maker
Granite Countertops
Stainless Steel Appliances
Pantry
Island Kitchen
Eat-in Kitchen
Kitchen
Microwave
Oven
Range
Refrigerator
Freezer
Floor Plan Details
Balcony
Patio
Hardwood Floors
Carpet
High Ceilings
Walk-In Closets
Unit
Price
Sq Ft
Availablility
1342
1342
$2,550
864
Now
1401
1401
$2,570
864
Now
1408
1408
$2,570
864
Now
1436
1436
$2,570
864
Now
1442
1442
$2,570
864
Now
1106
1106
$2,580
864
Now
1140
1140
$2,580
864
Now
Show More Results (4)
1x1
$2,330
1 bed, 1 bath, 731 Sq Ft
1 Unit Available
Highlights
Washer/Dryer
Air Conditioning
Heating
Cable Ready
Storage Space
Handrails
Intercom
Sprinkler System
Wheelchair Accessible (Rooms)
Kitchen Features & Appliances
Dishwasher
Disposal
Ice Maker
Granite Countertops
Stainless Steel Appliances
Pantry
Island Kitchen
Eat-in Kitchen
Kitchen
Microwave
Oven
Range
Refrigerator
Freezer
Floor Plan Details
Balcony
Patio
Hardwood Floors
Carpet
High Ceilings
Walk-In Closets
Unit
Price
Sq Ft
Availablility
1104
1104
$2,330
731
Sep 30
2x2
$2,995
2 beds, 2 baths, 1,079 Sq Ft
2 Units Available
Highlights
Washer/Dryer
Air Conditioning
Heating
Cable Ready
Storage Space
Handrails
Intercom
Sprinkler System
Wheelchair Accessible (Rooms)
Kitchen Features & Appliances
Dishwasher
Disposal
Ice Maker
Granite Countertops
Stainless Steel Appliances
Pantry
Island Kitchen
Eat-in Kitchen
Kitchen
Microwave
Oven
Range
Refrigerator
Freezer
Floor Plan Details
Balcony
Patio
Hardwood Floors
Carpet
High Ceilings
Walk-In Closets
Unit
Price
Sq Ft
Availablility
1305
1305
$2,995
1,079
Now
1307
1307
$2,995
1,079
Oct 31
2x2
$3,095 – $3,740
2 beds, 2 baths, 1,139 Sq Ft
4 Units Available
Highlights
Washer/Dryer
Air Conditioning
Heating
Cable Ready
Storage Space
Handrails
Intercom
Sprinkler System
Wheelchair Accessible (Rooms)
Kitchen Features & Appliances
Dishwasher
Disposal
Ice Maker
Granite Countertops
Stainless Steel Appliances
Pantry
Island Kitchen
Eat-in Kitchen
Kitchen
Microwave
Oven
Range
Refrigerator
Freezer
Floor Plan Details
Balcony
Patio
Hardwood Floors
Carpet
High Ceilings
Walk-In Closets
Unit
Price
Sq Ft
Availablility
1333
1333
$3,095
1,139
Now
The published price of this unit recently dropped $615
1415
1415
$3,730
1,139
Now
1115
1115
$3,740
1,139
Now
1315
1315
$3,095
1,139
Oct 13
The published price of this unit recently dropped $615
Show More Results (1)
2x2
$3,240 – $4,265
2 beds, 2 baths, 1,243 Sq Ft
4 Units Available
Highlights
Washer/Dryer
Air Conditioning
Heating
Cable Ready
Storage Space
Handrails
Intercom
Sprinkler System
Wheelchair Accessible (Rooms)
Kitchen Features & Appliances
Dishwasher
Disposal
Ice Maker
Granite Countertops
Stainless Steel Appliances
Pantry
Island Kitchen
Eat-in Kitchen
Kitchen
Microwave
Oven
Range
Refrigerator
Freezer
Floor Plan Details
Balcony
Patio
Hardwood Floors
Carpet
High Ceilings
Walk-In Closets
Unit
Price
Sq Ft
Availablility
1200
1200
$4,235
1,243
Now
1218
1218
$4,235
1,243
Now
1448
1448
$3,240
1,243
Sep 30
1130
1130
$4,265
1,243
Nov 12
Show More Results (1)
2x2 (1+den)
$2,755
2 beds, 2 baths, 990 Sq Ft, Not Available
Highlights
Washer/Dryer
Air Conditioning
Heating
Cable Ready
Storage Space
Handrails
Intercom
Sprinkler System
Wheelchair Accessible (Rooms)
Kitchen Features & Appliances
Dishwasher
Disposal
Ice Maker
Granite Countertops
Stainless Steel Appliances
Pantry
Island Kitchen
Eat-in Kitchen
Kitchen
Microwave
Oven
Range
Refrigerator
Freezer
Floor Plan Details
Balcony
Patio
Hardwood Floors
Carpet
High Ceilings
Walk-In Closets
Show Unavailable Floor Plans (1)Hide Unavailable Floor Plans
0x1
$1,850 – $2,150
Studio, 1 bath, 607 Sq Ft
2 Units Available
Highlights
Washer/Dryer
Air Conditioning
Heating
Cable Ready
Storage Space
Handrails
Intercom
Sprinkler System
Wheelchair Accessible (Rooms)
Kitchen Features & Appliances
Dishwasher
Disposal
Ice Maker
Granite Countertops
Stainless Steel Appliances
Pantry
Island Kitchen
Eat-in Kitchen
Kitchen
Microwave
Oven
Range
Refrigerator
Freezer
Floor Plan Details
Balcony
Patio
Hardwood Floors
Carpet
High Ceilings
Walk-In Closets
Unit
Price
Sq Ft
Availablility
1203
1203
$1,850
607
Now
1303
1303
$2,150
607
Oct 31
1x1
$2,550 – $2,580
1 bed, 1 bath, 864 Sq Ft
7 Units Available
Highlights
Washer/Dryer
Air Conditioning
Heating
Cable Ready
Storage Space
Handrails
Intercom
Sprinkler System
Wheelchair Accessible (Rooms)
Kitchen Features & Appliances
Dishwasher
Disposal
Ice Maker
Granite Countertops
Stainless Steel Appliances
Pantry
Island Kitchen
Eat-in Kitchen
Kitchen
Microwave
Oven
Range
Refrigerator
Freezer
Floor Plan Details
Balcony
Patio
Hardwood Floors
Carpet
High Ceilings
Walk-In Closets
Unit
Price
Sq Ft
Availablility
1342
1342
$2,550
864
Now
1401
1401
$2,570
864
Now
1408
1408
$2,570
864
Now
1436
1436
$2,570
864
Now
1442
1442
$2,570
864
Now
1106
1106
$2,580
864
Now
1140
1140
$2,580
864
Now
Show More Results (4)
1x1
$2,330
1 bed, 1 bath, 731 Sq Ft
1 Unit Available
Highlights
Washer/Dryer
Air Conditioning
Heating
Cable Ready
Storage Space
Handrails
Intercom
Sprinkler System
Wheelchair Accessible (Rooms)
Kitchen Features & Appliances
Dishwasher
Disposal
Ice Maker
Granite Countertops
Stainless Steel Appliances
Pantry
Island Kitchen
Eat-in Kitchen
Kitchen
Microwave
Oven
Range
Refrigerator
Freezer
Floor Plan Details
Balcony
Patio
Hardwood Floors
Carpet
High Ceilings
Walk-In Closets
Unit
Price
Sq Ft
Availablility
1104
1104
$2,330
731
Sep 30
2x2
$2,995
2 beds, 2 baths, 1,079 Sq Ft
2 Units Available
Highlights
Washer/Dryer
Air Conditioning
Heating
Cable Ready
Storage Space
Handrails
Intercom
Sprinkler System
Wheelchair Accessible (Rooms)
Kitchen Features & Appliances
Dishwasher
Disposal
Ice Maker
Granite Countertops
Stainless Steel Appliances
Pantry
Island Kitchen
Eat-in Kitchen
Kitchen
Microwave
Oven
Range
Refrigerator
Freezer
Floor Plan Details
Balcony
Patio
Hardwood Floors
Carpet
High Ceilings
Walk-In Closets
Unit
Price
Sq Ft
Availablility
1305
1305
$2,995
1,079
Now
1307
1307
$2,995
1,079
Oct 31
2x2
$3,095 – $3,740
2 beds, 2 baths, 1,139 Sq Ft
4 Units Available
Highlights
Washer/Dryer
Air Conditioning
Heating
Cable Ready
Storage Space
Handrails
Intercom
Sprinkler System
Wheelchair Accessible (Rooms)
Kitchen Features & Appliances
Dishwasher
Disposal
Ice Maker
Granite Countertops
Stainless Steel Appliances
Pantry
Island Kitchen
Eat-in Kitchen
Kitchen
Microwave
Oven
Range
Refrigerator
Freezer
Floor Plan Details
Balcony
Patio
Hardwood Floors
Carpet
High Ceilings
Walk-In Closets
Unit
Price
Sq Ft
Availablility
1333
1333
$3,095
1,139
Now
The published price of this unit recently dropped $615
1415
1415
$3,730
1,139
Now
1115
1115
$3,740
1,139
Now
1315
1315
$3,095
1,139
Oct 13
The published price of this unit recently dropped $615
Show More Results (1)
2x2
$3,240 – $4,265
2 beds, 2 baths, 1,243 Sq Ft
4 Units Available
Highlights
Washer/Dryer
Air Conditioning
Heating
Cable Ready
Storage Space
Handrails
Intercom
Sprinkler System
Wheelchair Accessible (Rooms)
Kitchen Features & Appliances
Dishwasher
Disposal
Ice Maker
Granite Countertops
Stainless Steel Appliances
Pantry
Island Kitchen
Eat-in Kitchen
Kitchen
Microwave
Oven
Range
Refrigerator
Freezer
Floor Plan Details
Balcony
Patio
Hardwood Floors
Carpet
High Ceilings
Walk-In Closets
Unit
Price
Sq Ft
Availablility
1200
1200
$4,235
1,243
Now
1218
1218
$4,235
1,243
Now
1448
1448
$3,240
1,243
Sep 30
1130
1130
$4,265
1,243
Nov 12
Show More Results (1)
2x2 (1+den)
$2,755
2 beds, 2 baths, 990 Sq Ft, Not Available
Highlights
Washer/Dryer
Air Conditioning
Heating
Cable Ready
Storage Space
Handrails
Intercom
Sprinkler System
Wheelchair Accessible (Rooms)
Kitchen Features & Appliances
Dishwasher
Disposal
Ice Maker
Granite Countertops
Stainless Steel Appliances
Pantry
Island Kitchen
Eat-in Kitchen
Kitchen
Microwave
Oven
Range
Refrigerator
Freezer
Floor Plan Details
Balcony
Patio
Hardwood Floors
Carpet
High Ceilings
Walk-In Closets
Show Unavailable Floor Plans (1)Hide Unavailable Floor Plans
* Price shown is base rent. Excludes user-selected optional fees and variable or usage-based fees and required charges due at or prior to move-in or at move-out. View Fees and Policies for details. Price, availability, fees, and any applicable rent special are subject to change without notice.
Note: Based on community-supplied data and independent market research. Subject to change without notice.
Lease Terms
12 mo
Fees and Policies
The fees below are based on community-supplied data and may exclude additional fees and utilities.
One-Time Basics
Due at Application
Application Fee Per Applicant
Charged per applicant.
$75
Charged per applicant.
Due at Move-In
Administrative Fee
Charged per unit.
N/A
Charged per unit.
Dogs
One-Time Pet Fee
Charged per pet.
$0
Charged per pet.
Monthly Pet Fee
Max of 2. Charged per pet.
$25
Max of 2. Charged per pet.
Pet Deposit
Charged per pet.
$250
Charged per pet.
One-Time Pet Fee
Max of 2. Charged per pet.
$250 - $250
Max of 2. Charged per pet.
Monthly Pet Fee
Max of 2. Charged per pet.
$25 / mo
Max of 2. Charged per pet.
Restrictions:
Please call for information on the current pet deposit and r... Read Moreental rate. Read Less
Cats
One-Time Pet Fee
Charged per pet.
$0
Charged per pet.
Monthly Pet Fee
Max of 2. Charged per pet.
$25
Max of 2. Charged per pet.
Pet Deposit
Charged per pet.
$250
Charged per pet.
One-Time Pet Fee
Max of 2. Charged per pet.
$250 - $250
Max of 2. Charged per pet.
Monthly Pet Fee
Max of 2. Charged per pet.
$25 / mo
Max of 2. Charged per pet.
Restrictions:
Please call for information on the current pet deposit and r... Read Moreental rate. Read Less
Garage Lot
Parking Deposit
Charged per vehicle.
$0
Charged per vehicle.
Parking Fee
Charged per vehicle.
$125
Charged per vehicle.
Comments:
Please call for information on the current parking informati... Read Moreon. Read Less
Covered
Parking Deposit
Charged per vehicle.
$0
Charged per vehicle.
Parking Fee
Charged per vehicle.
$75
Charged per vehicle.
Surface Lot
Parking Fee
Charged per vehicle.
$0
Charged per vehicle.
Parking Deposit
Charged per vehicle.
$0
Charged per vehicle.
Comments:
Free parking in Open Air Spaces
Property Fee Disclaimer:
Based on community-supplied data and independent market research. Subject to change without notice. May exclude fees for mandatory or optional services and usage-based utilities.
About Aspens at Holly Springs
Welcome to The Aspens at Holly Springs, a modern, maintenance free 55+ community designed for active adults seeking comfort, convenience, and connection. Thoughtfully designed apartment homes feature stylish finishes, full kitchens, and private outdoor spaces, creating a place that feels both elegant and inviting.
Residents enjoy a variety of resort style amenities, including fitness and wellness spaces, social lounges, and engaging activities that make it easy to stay active and connected. With maintenance and housekeeping services included, everyday living is simple and stress free.
Located just minutes from shopping, dining, and local attractions, The Aspens at Holly Springs offers a vibrant lifestyle in a welcoming community where you can truly feel at home.
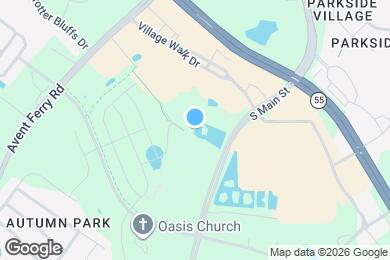
Aspens at Holly Springs is located in
Holly Springs, North Carolina
in the 27540 zip code.
This apartment community was built in 2023 and has 2 stories with 159 units.