Public Middle School
1,128 Students
(919) 662-2339
Grades 6-8
* Price shown is base rent. Excludes user-selected optional fees and variable or usage-based fees and required charges due at or prior to move-in or at move-out. View Fees and Policies for details. Price, availability, fees, and any applicable rent special are subject to change without notice.
Note: Prices and availability subject to change without notice.
Contact office for Lease Terms
The fees below are based on community-supplied data and may exclude additional fees and utilities.
Property Fee Disclaimer: Based on community-supplied data and independent market research. Subject to change without notice. May exclude fees for mandatory or optional services and usage-based utilities.
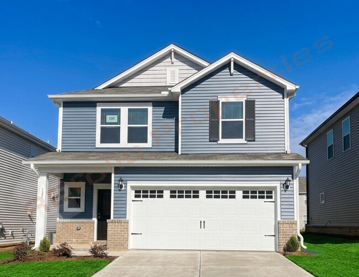
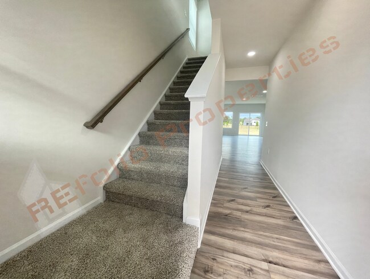
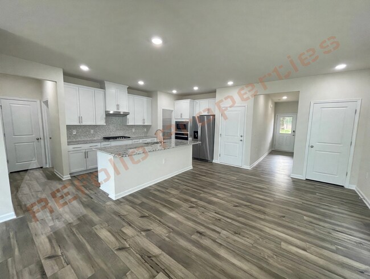
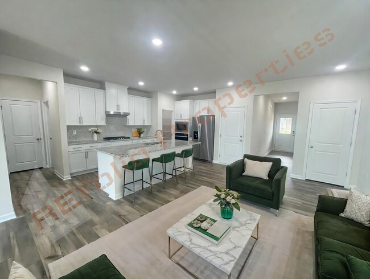
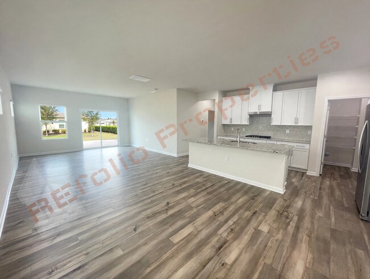
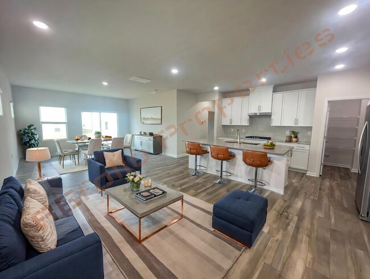
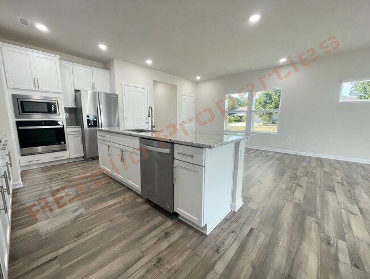
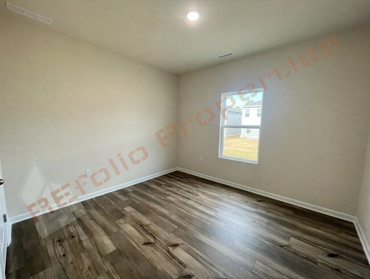
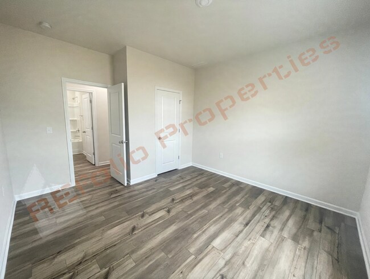
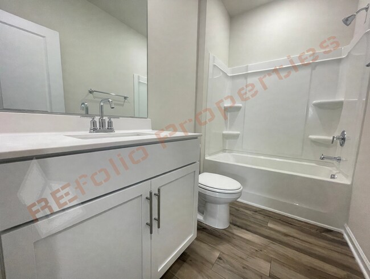
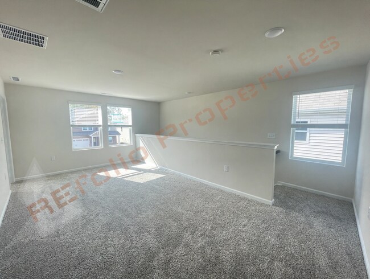
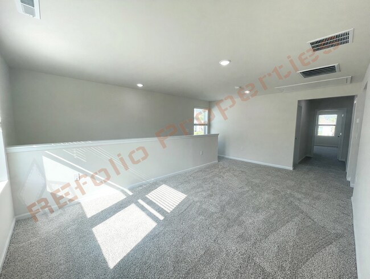
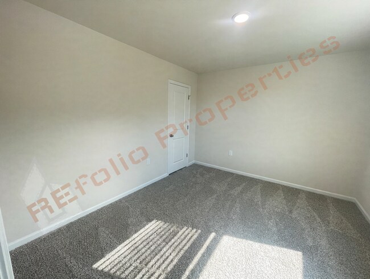
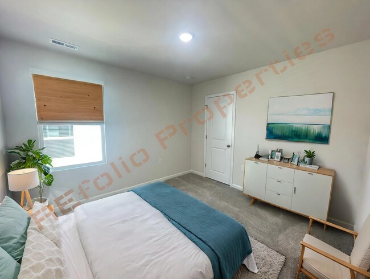
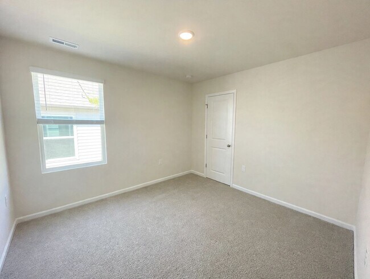
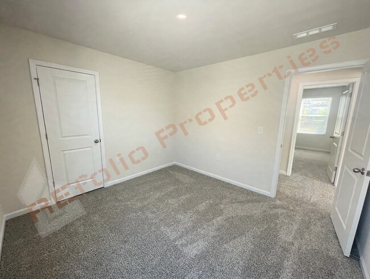
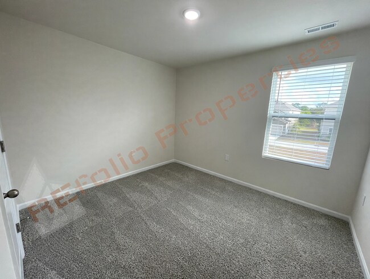
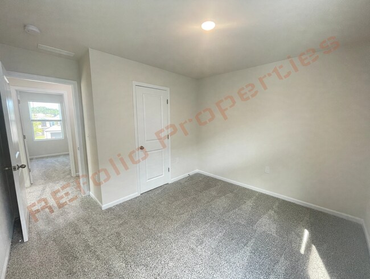
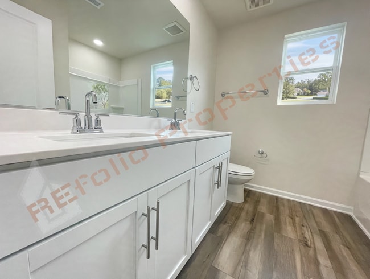
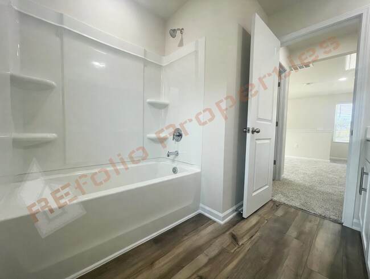
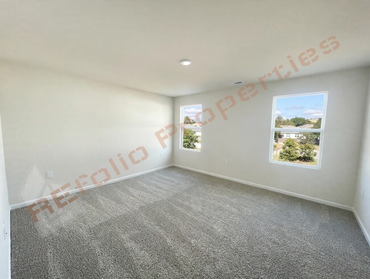
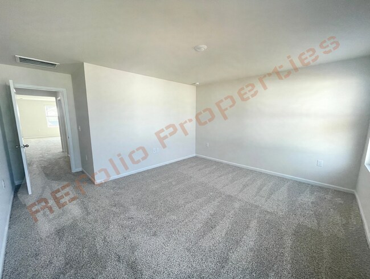
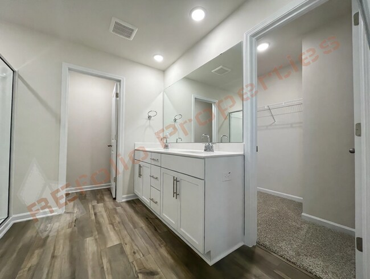
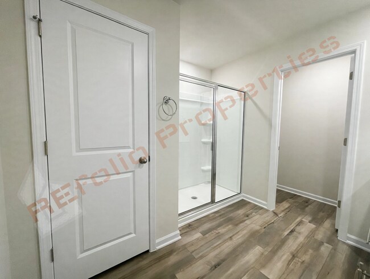
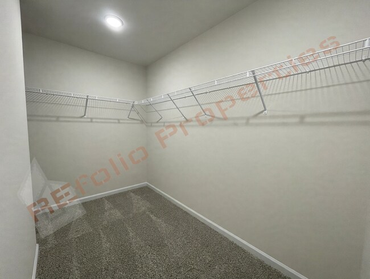
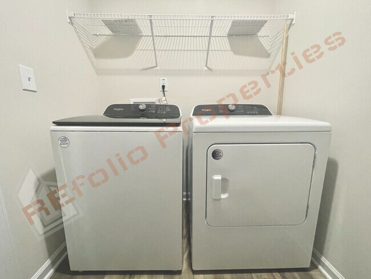
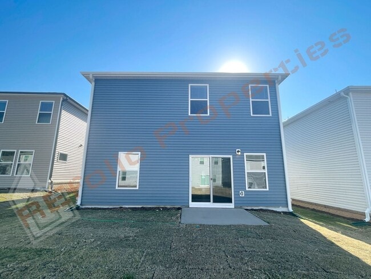
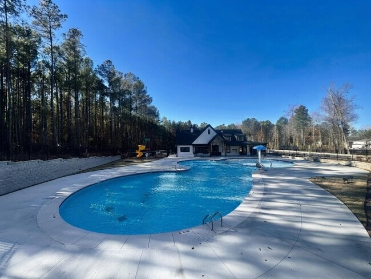
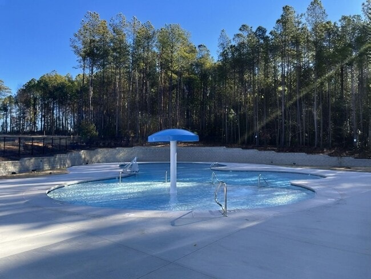
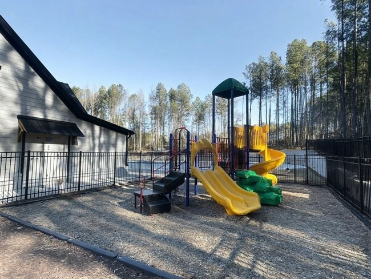
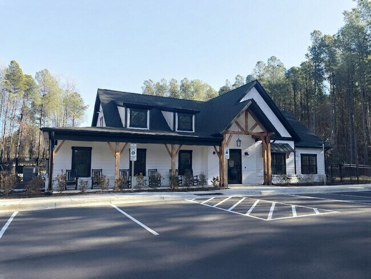
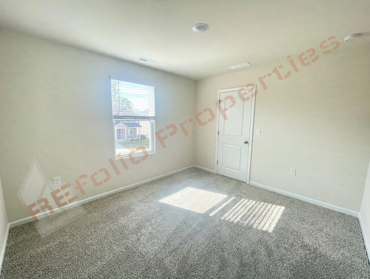
Welcome to this stunning 5-bedroom, 3-bathroom home located in the highly desirable Oak Manor community. Offering a spacious open-concept layout, modern finishes, and exceptional community amenities, this home is designed for comfortable everyday living and effortless entertaining. The main level features a bright and inviting living and dining area that flows seamlessly into the gourmet kitchen. The kitchen is beautifully appointed with white cabinetry, a gas cooktop, a large center island with seating, an oversized pantry, and ample counter space—perfect for preparing meals or gathering with family and friends. Luxury vinyl plank flooring extends throughout the first floor, which also includes a guest bedroom and a full bathroom, making it ideal for visitors or a home office. Upstairs, you'll find a spacious loft that can serve as a media room, playroom, home office, or additional living space. The luxurious primary suite offers a peaceful retreat with dual vanities, a glass-enclosed walk-in shower, a private water closet, and a generous walk-in closet. Three additional bedrooms and a full hallway bathroom provide plenty of space for family or guests. For added convenience, the laundry room is located on the second floor and includes a washer and dryer, making laundry day a breeze. Sliding glass doors lead to the backyard, while window blinds throughout the home provide privacy and comfort. The attached 2-car garage offers ample parking and additional storage space. Community & Location Highlights: Community swimming pool Clubhouse Minutes from White Oak Crossing shopping and dining Close to Lake Benson Park and Greenway Trails Convenient access to Downtown Raleigh and I-40 Pet Policy: Mature, house-trained pets under 25 lbs are welcome with a $400 refundable deposit per pet (maximum of 2 pets). *Interested in this home? Please contact us to schedule an in-person or virtual tour. We’re happy to assist you. *AI staging is used to showcase furniture placement and design ideas. Please refer to non-staged photos for the actual floor plan and layout. *Please visit our website for additional availability and online application details: *Optional Resident Benefits Package: For $50/month, enjoy an all-in-one package including air filter delivery, on-demand pest control, credit building, identity protection, rewards, and more—services designed to enhance and protect your living experience. *Please verify school assignments and community amenities independently. *We do not accept Section 8 Housing Vouchers. *Application fee is $63 per occupant (18 years and older), non-refundable. *We accept multiple applications and will remove the listing once a lease is executed. Please contact us for application or availability updates. *Feel free to reach out with any questions—we’re here to help.* Disclaimer: --- By submitting this form, you authorize the property manager and AIgentProp to contact you via SMS, phone, or email about rental-related matters. Listing ID: d713ff5e-313b-44f4-9ff2-dac434736728
127 Tourmaline Hl Dr is located in Garner, North Carolina in the 27529 zip code.
Protect yourself from fraud. Do not send money to anyone you don't know.
Private Elementary, Middle & High School
Data provided by GreatSchools.org 2025 © 2025. All rights reserved.
Submitting Request
Many properties are now offering LIVE tours via FaceTime and other streaming apps. Contact Now: