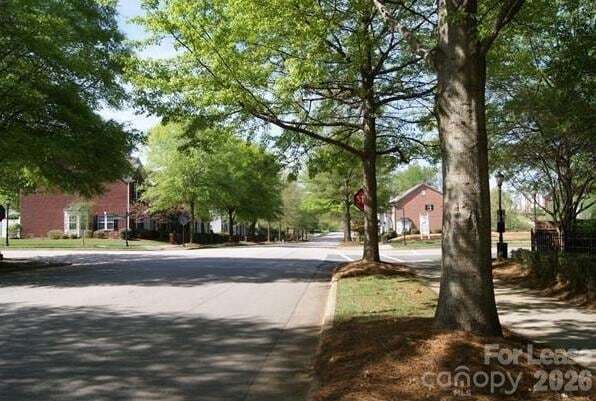
Walkability
NR
Not Rated
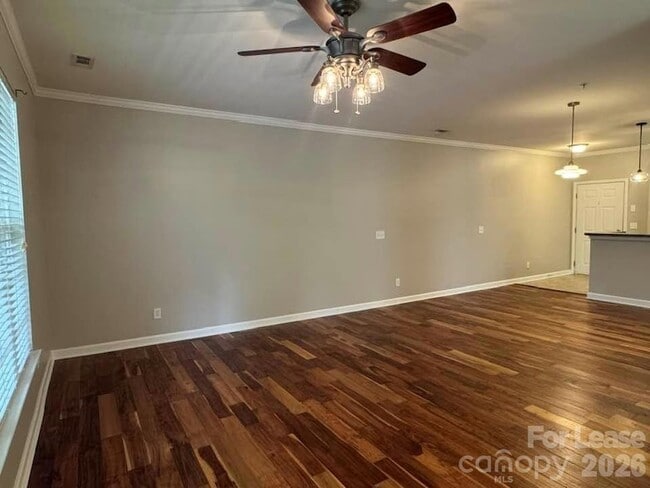
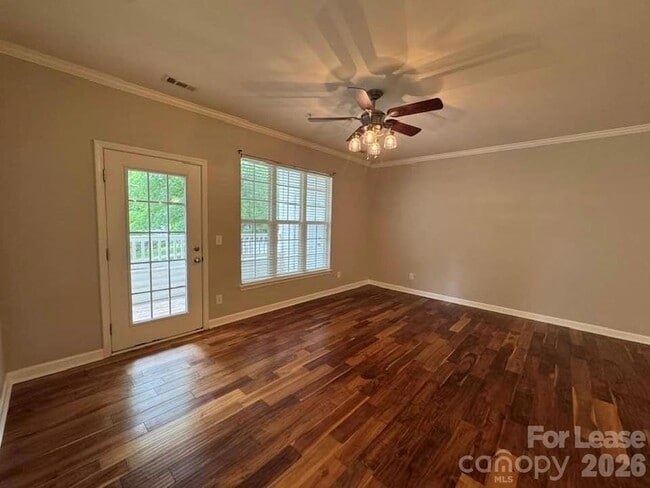
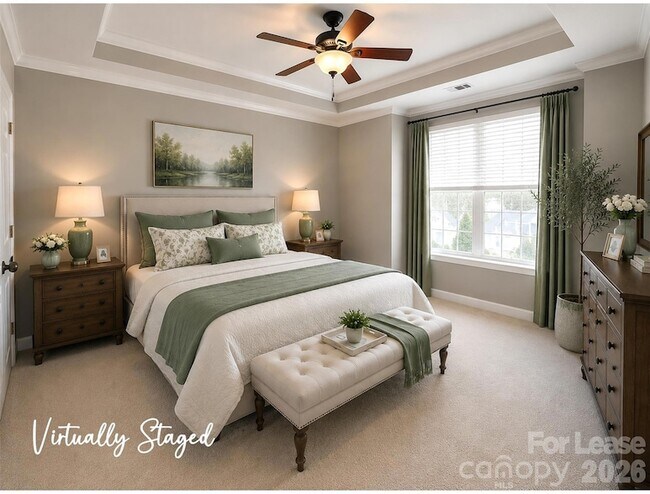
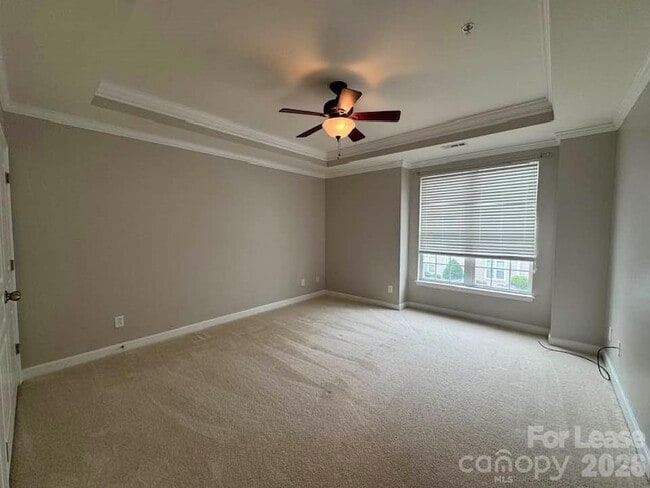

* Price shown is total price based on community-supplied monthly required fees. Excludes user-selected optional fees and variable or usage-based fees and required charges due at or prior to move-in or at move-out. View Fees and Policies for details. Price, availability, fees, and any applicable rent special are subject to change without notice.
Note: Prices and availability subject to change without notice.
Contact office for Lease Terms
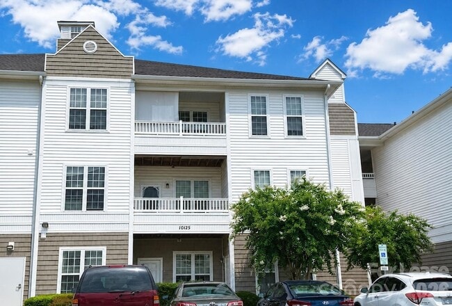
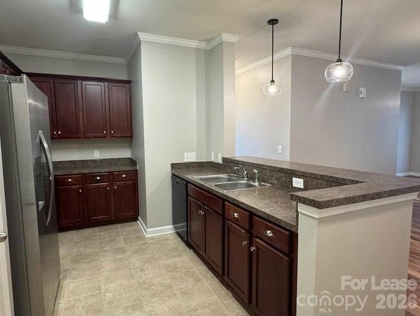
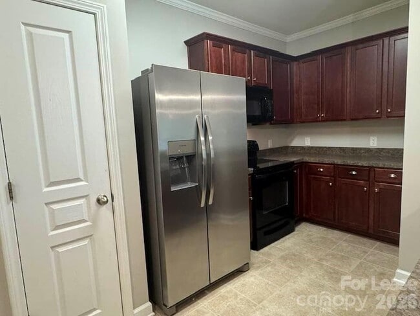
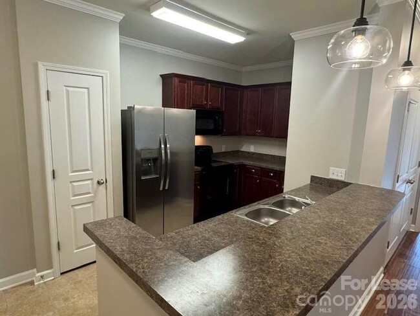
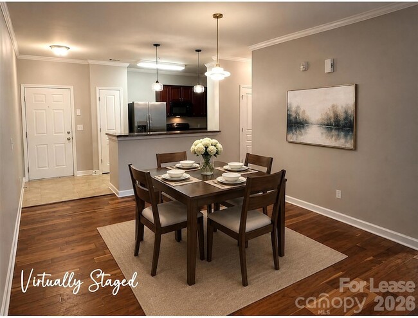
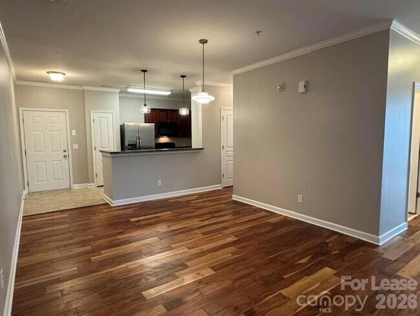
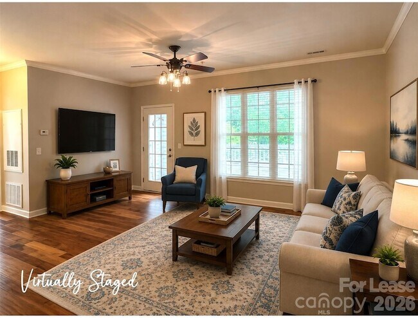
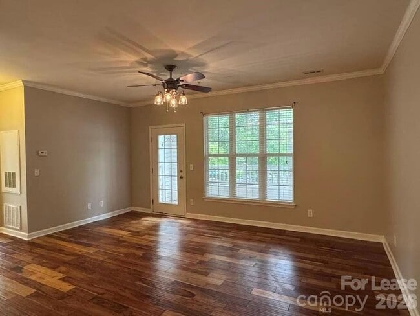
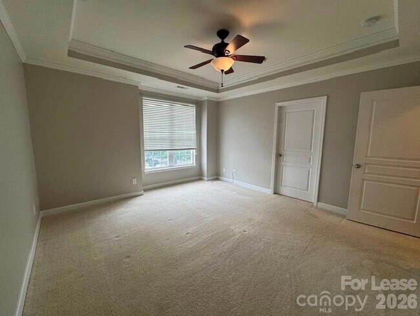
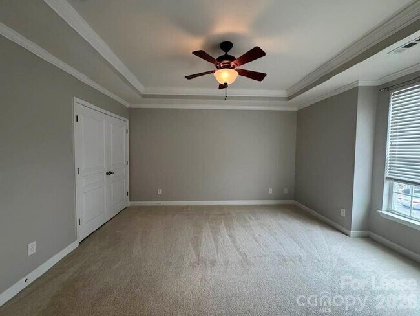
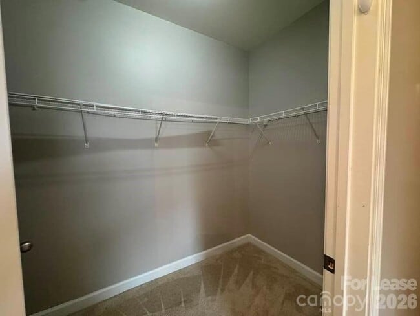
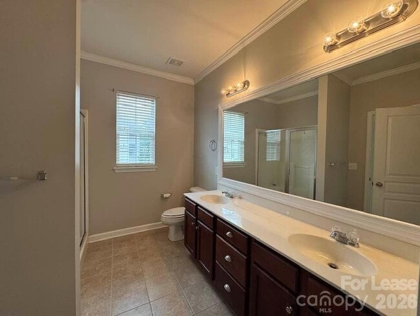
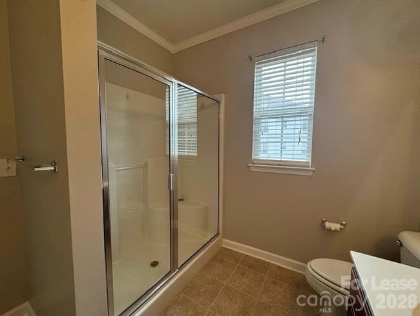
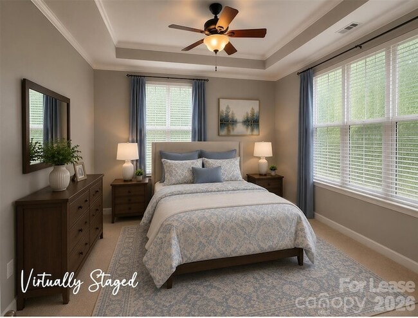
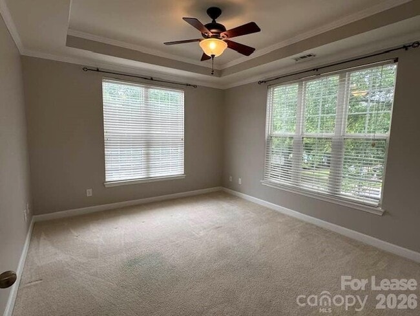
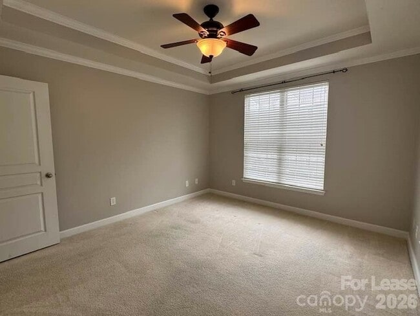
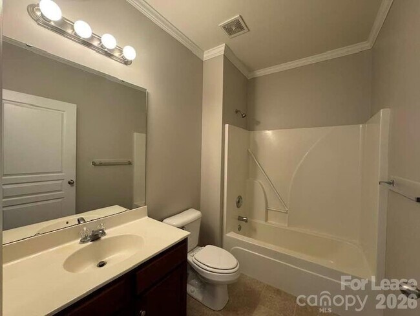
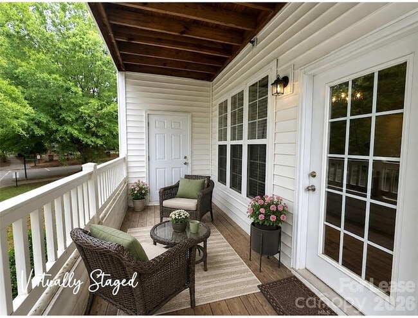
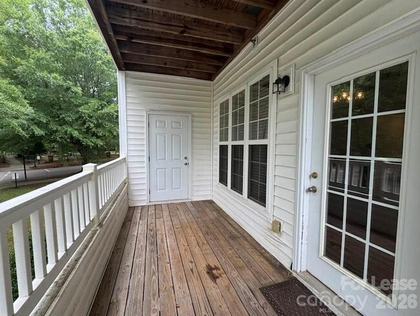
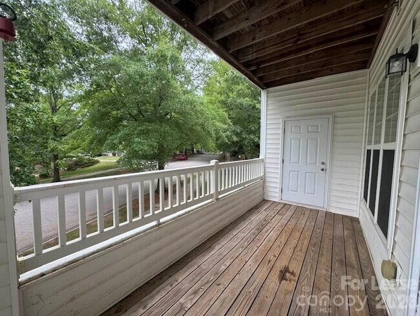
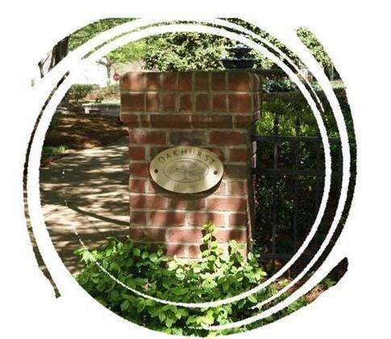
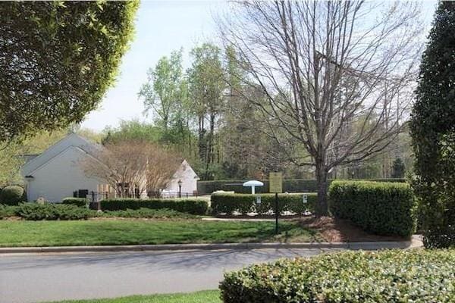
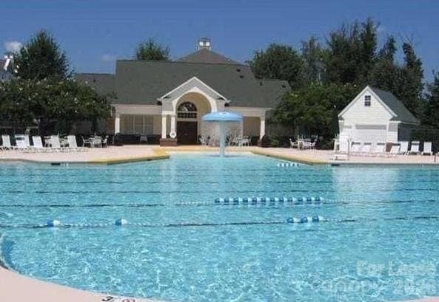
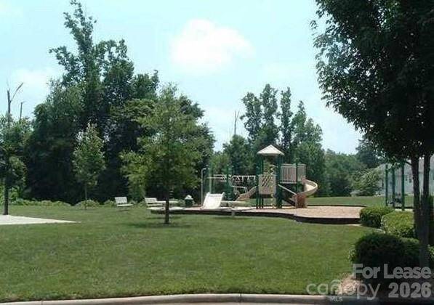
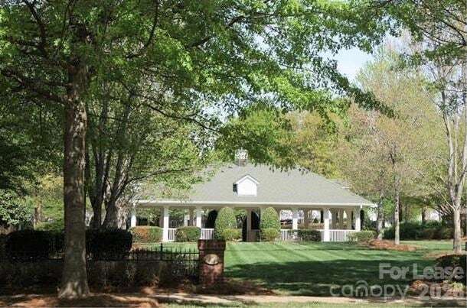
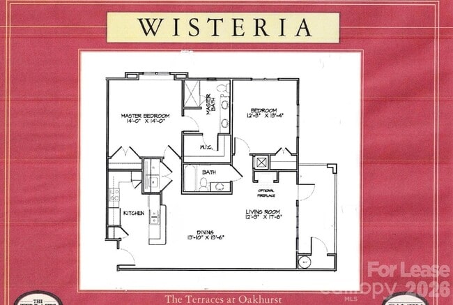
The search is over! Discover one of the most desirable condo floor plans in the highly sought-after Oakhurst community. Freshly painted throughout, this beautifully maintained home welcomes you with an open, light-filled layout designed for comfortable everyday living and effortless entertaining.The spacious kitchen is a standout, offering abundant cabinetry, generous counter space, and a pantry for extra storage. It opens seamlessly to the dining area and inviting living room, where oversized windows fill the space with natural light and provide access to your private covered balcony.The expansive primary suite features an elegant tray ceiling, two closets, and a private ensuite bath complete with dual vanities and a walk-in shower. The generously sized secondary bedroom also offers a tray ceiling and is conveniently located near the second full bath.Start your mornings with coffee or unwind in the evenings with your favorite beverage on the private balcony overlooking the peaceful surroundings.Residents enjoy fantastic amenities including a community pool, green spaces, and the convenience of an elevator in the building. Just a short walk away, the Village of Oakhurst offers restaurants, a bakery, shops, and more. With easy access to I-77, Lake Norman, schools, shopping, dining, and countless local attractions, this location truly has it all.Oakhurst isn't just a neighborhood it's a lifestyle. Come see why you'll want to call it home!
10125 Westmoreland Rd is located in Cornelius, North Carolina in the 28031 zip code.
Protect yourself from fraud. Do not send money to anyone you don't know.
Michelle Scholz
Team Scholz Properties Unlimited Inc
(980) 399-5732Michelle & Chris Scholz – Co-Owners, Team Scholz Properties Unlimited Michelle began her real estate career in 2000, working alongside one of the area’s top producers in new home sales. Chris followed shortly after, starting in 2002 with Allen Tate Realtors. In 2003, they combined their talents at a boutique firm in the Lake Norman area, later joining RE/MAX before launching their own company, Team Scholz Properties Unlimited. In 2009, recognizing the growing demand from owners and investors for reliable management, they expanded their business by adding a full-service Property Management Division. Since relocating from Los Angeles to Lake Norman in 1999, Michelle and Chris have built deep roots in the community they love. Their business is founded on integrity, hard work, and creativity, values that continue to drive their success in bringing buyers and sellers together. Whether you’re a first-time buyer, a homeowner ready to sell, or a seasoned investor, Team Scholz Properties Unlimited is here to help you reach your goals.
View Michelle Scholz's Agent ProfileMichelle & Chris Scholz – Co-Owners, Team Scholz Properties Unlimited Michelle began her real estate career in 2000, working alongside one of the area’s top producers in new home sales. Chris followed shortly after, starting in 2002 with Allen Tate Realtors. In 2003, they combined their talents at a boutique firm in the Lake Norman area, later joining RE/MAX before launching their own company, Team Scholz Properties Unlimited. In 2009, recognizing the growing demand from owners and investors for reliable management, they expanded their business by adding a full-service Property Management Division. Since relocating from Los Angeles to Lake Norman in 1999, Michelle and Chris have built deep roots in the community they love. Their business is founded on integrity, hard work, and creativity, values that continue to drive their success in bringing buyers and sellers together. Whether you’re a first-time buyer, a homeowner ready to sell, or a seasoned investor, Team Scholz Properties Unlimited is here to help you reach your goals.
View Michelle Scholz's Agent ProfileSubmitting Request
Many properties are now offering LIVE tours via FaceTime and other streaming apps. Contact Now: