Public Elementary School
525 Students
(980) 343-3980
Grades K-5
* Price shown is base rent. Excludes user-selected optional fees and variable or usage-based fees and required charges due at or prior to move-in or at move-out. View Fees and Policies for details. Price, availability, fees, and any applicable rent special are subject to change without notice.
Note: Prices and availability subject to change without notice.
Contact office for Lease Terms
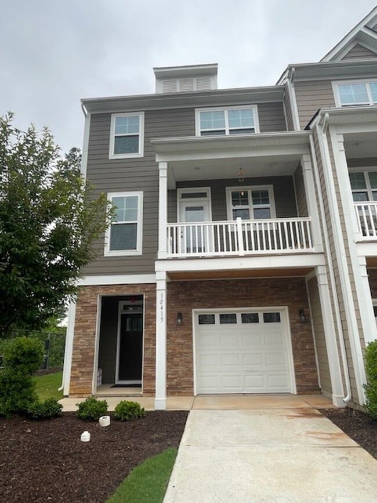
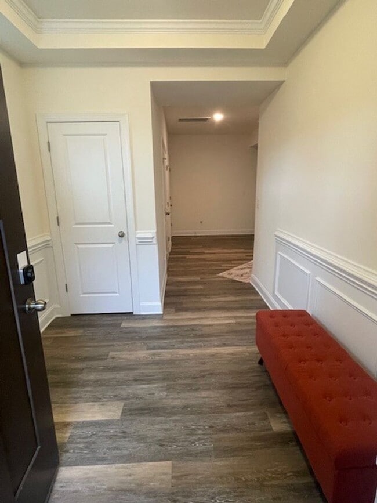
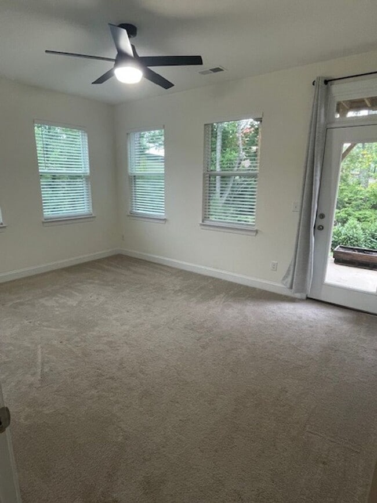
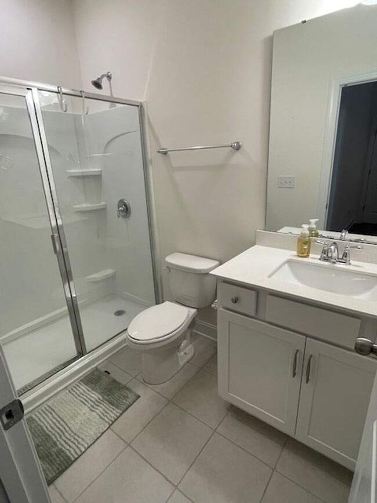
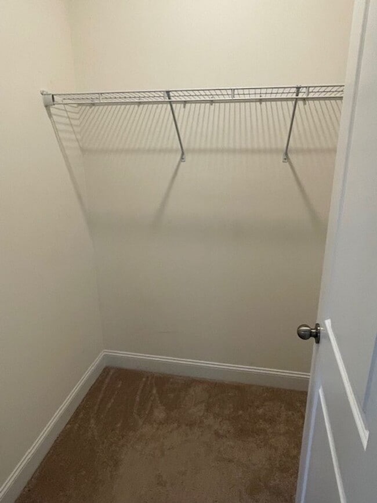
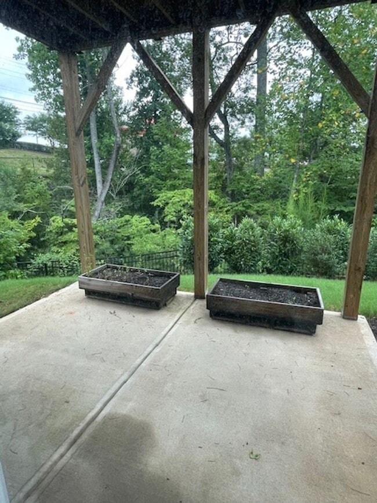
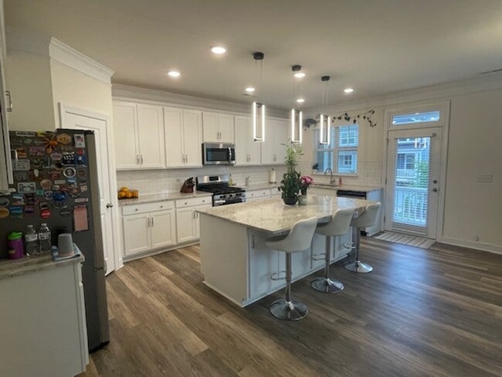
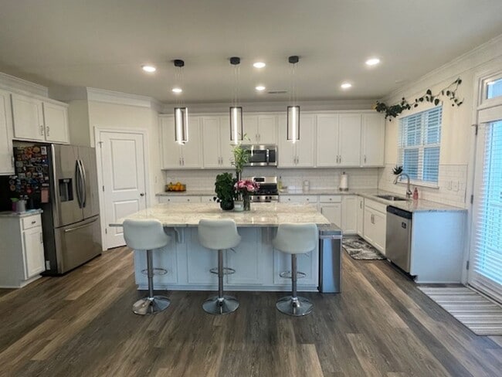
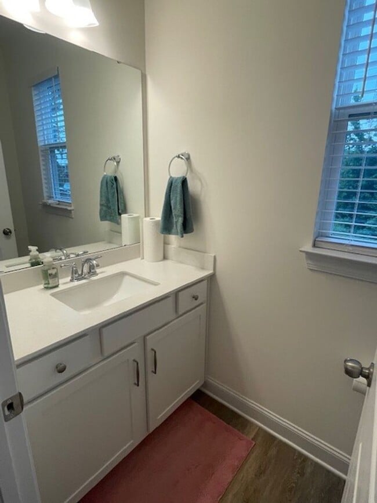
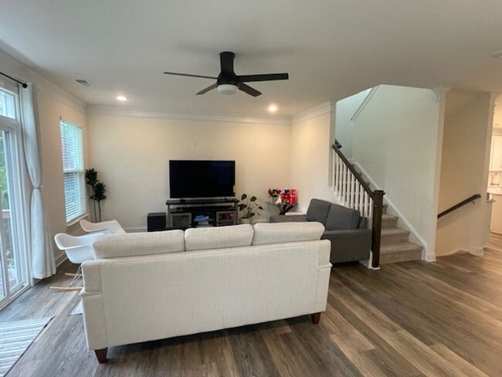
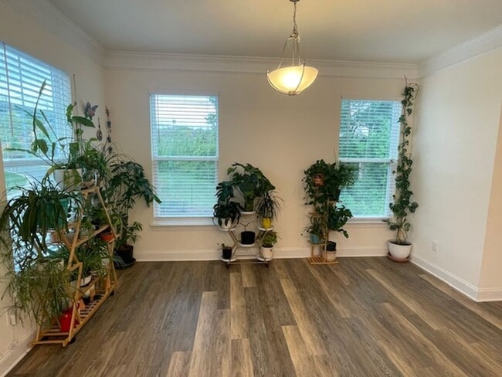
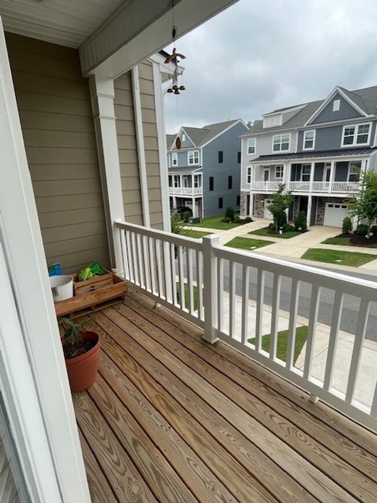
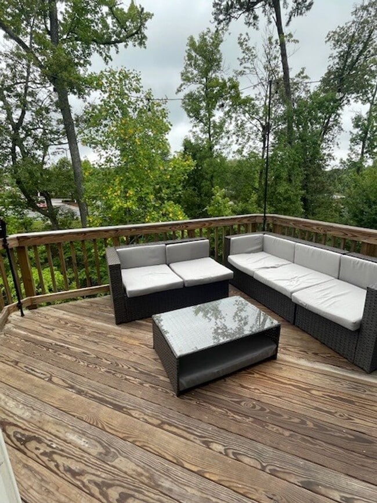
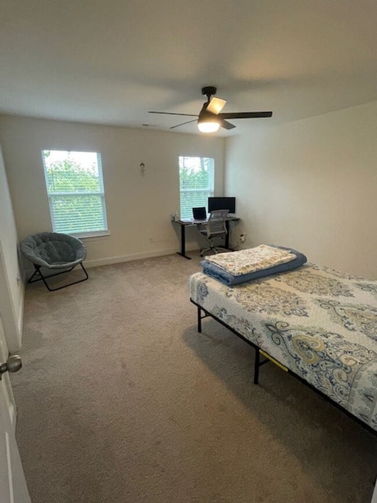
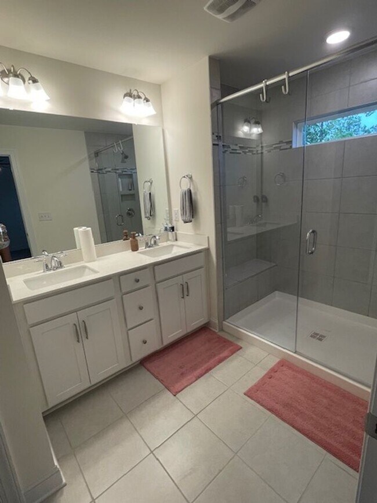
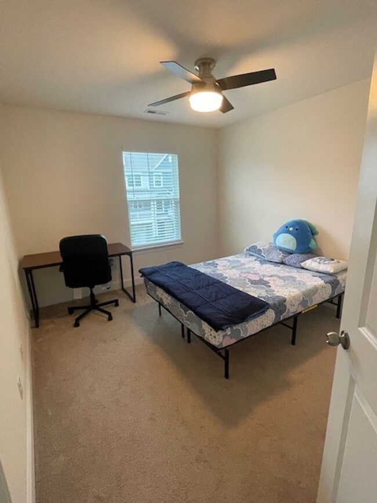
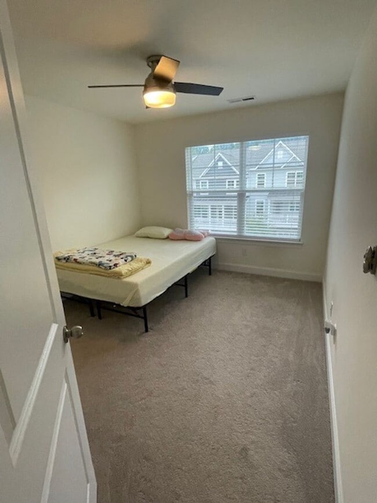
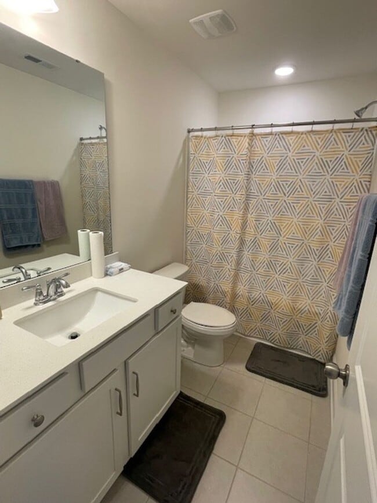
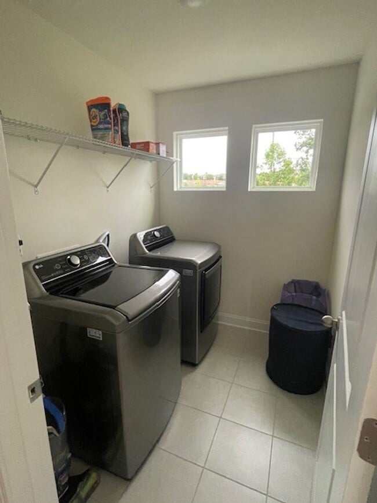
Entrance level features access to one car garage, covered outdoor patio, large bedroom with tons of windows and walk in closet, full bathroom with walk in shower, storage closets in hallway. Second floor is the main living area featuring a huge kitchen with quartz counters, island, SS appliances, large dining room that has access to the second outdoor balcony facing front of the home. Family room has access to the third outdoor balcony that faces the wooded backyard. Half bath on this floor for guests. Third floor has laundry room for convenience with washer/dryer included, secondary bedrooms 2 & 3 share a hall bathroom with tub/shower combo. Primary bedroom has huge walk in closet, en suite bathroom with dual sinks, walk in shower. All bedrooms have smart fans installed, upgraded lighting throughout the home, all bathrooms have quartz countertops that match kitchen. No animals sorry. Application Link: Rental Requirements: - Income: 3x the rent - Credit Score: 620 - Rental History: Good history, no prior evictions - Background Check: Must pass - Lease Term: 12 months Move In Cost: - Application Fee: $69 per adult Apply at - Admin Fee: $199 due at move-in - Deposit: Due within 48 hours of approval - First Months Rent: Due Prior to move in day Other Charges: -Utilities: Tenant pays all utilities - Resident Benefits Package: $64.95/month (Includes Renters Insurance, Pest Control, Filter Delivery, Rewards & Credit Building) Disclosures: School Zones: We recommend conducting your own research to verify school zoning and assignments. Application Fees: Non-refundable. Please visit the property before submitting an application, or proceed at your own discretion. . To see all available Northpoint Asset Management properties and application terms, please visit our website. **Equal Housing Opportunity** Raising Awareness - Northpoint Asset Management does not advertise properties on Craigslist, Facebook Marketplace, LetGo or other classified advertising websites. If you believe one of our properties has been listed on these sites by a scammer, please report the listing.
COMING SOON! is located in Charlotte, North Carolina in the 28262 zip code.
Protect yourself from fraud. Do not send money to anyone you don't know.
Private Elementary School
Private Elementary, Middle & High School
Data provided by GreatSchools.org 2025 © 2025. All rights reserved.
Submitting Request
Many properties are now offering LIVE tours via FaceTime and other streaming apps. Contact Now: