Public Elementary School
541 Students
(980) 343-3680
Grades PK-5
* Price shown is base rent. Excludes user-selected optional fees and variable or usage-based fees and required charges due at or prior to move-in or at move-out. View Fees and Policies for details. Price, availability, fees, and any applicable rent special are subject to change without notice.
Note: Prices and availability subject to change without notice.
Contact office for Lease Terms
The fees below are based on community-supplied data and may exclude additional fees and utilities.
Property Fee Disclaimer: Based on community-supplied data and independent market research. Subject to change without notice. May exclude fees for mandatory or optional services and usage-based utilities.
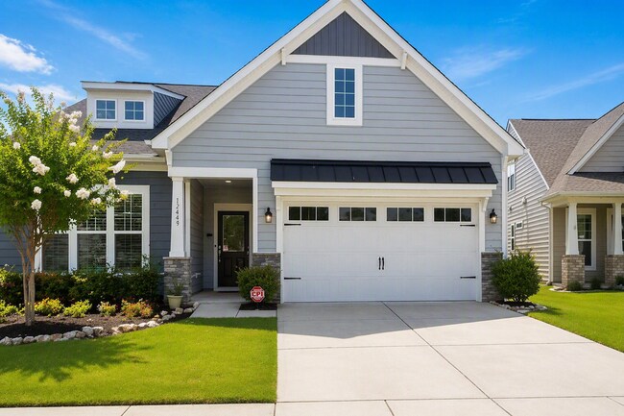
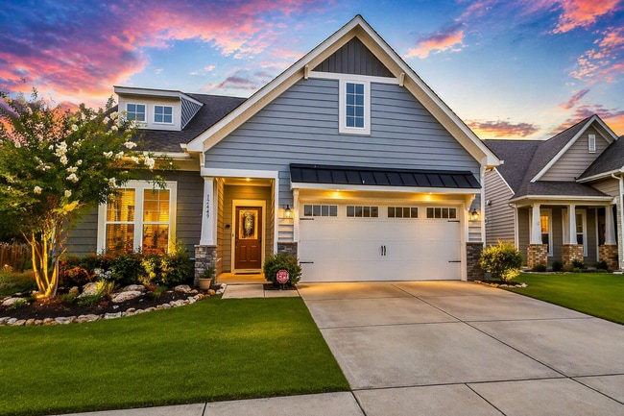
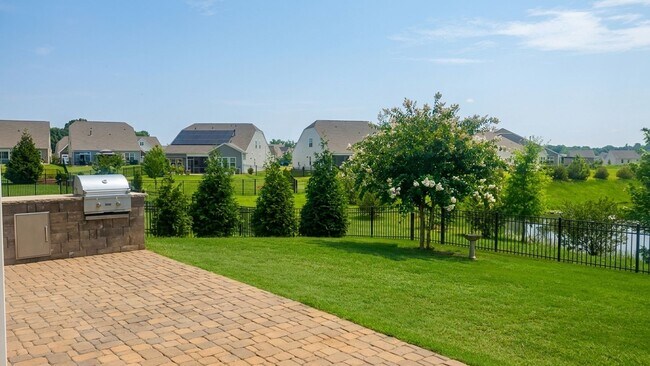
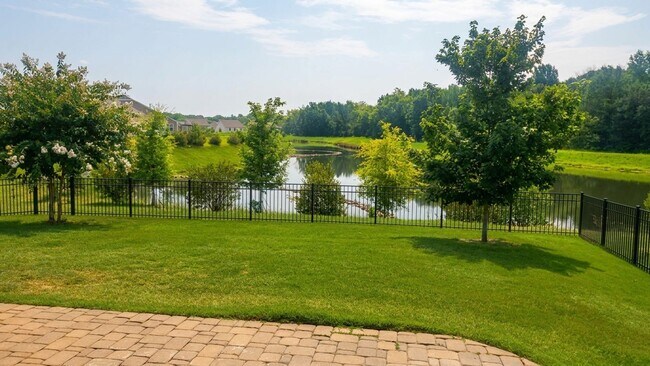
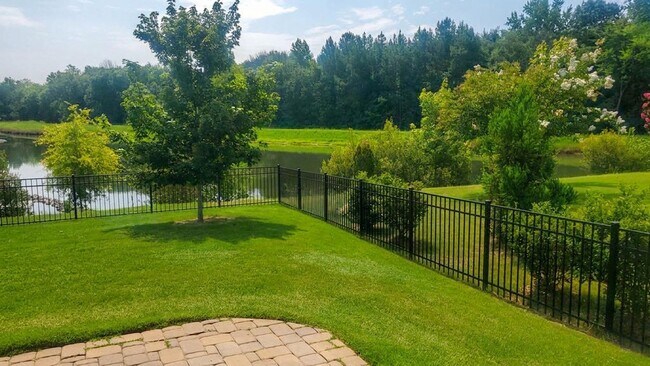
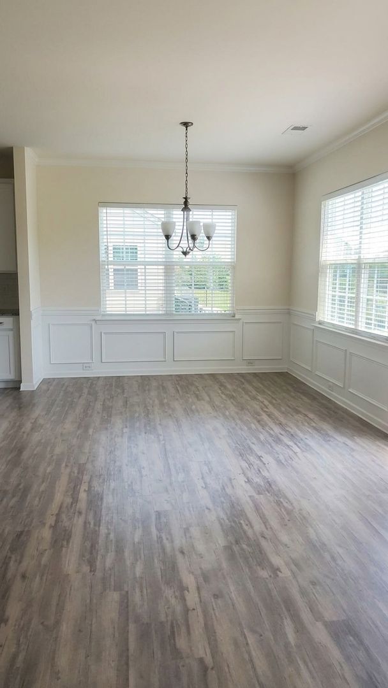
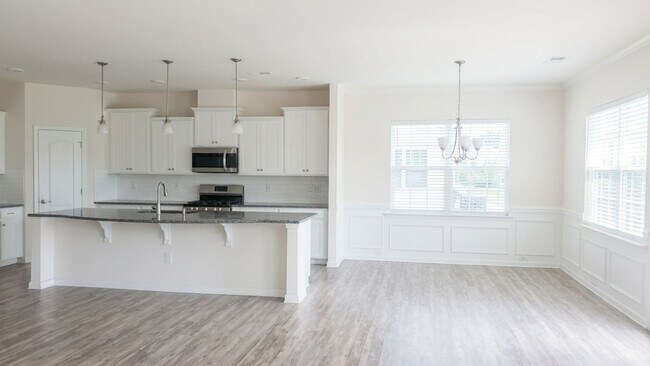
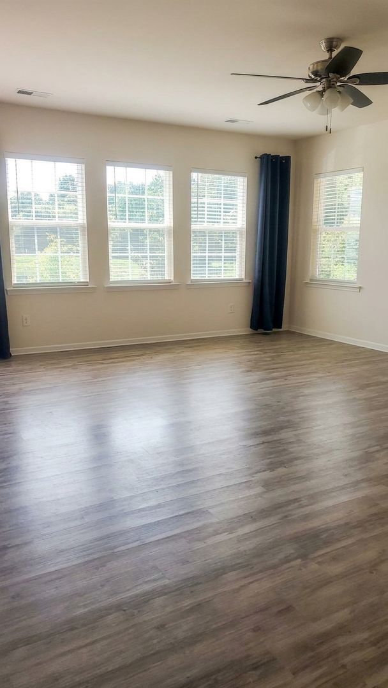
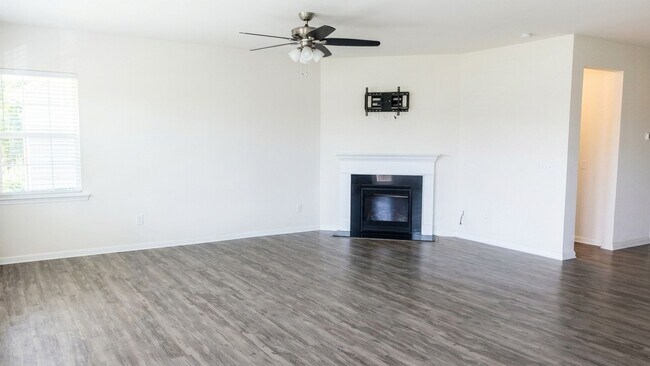
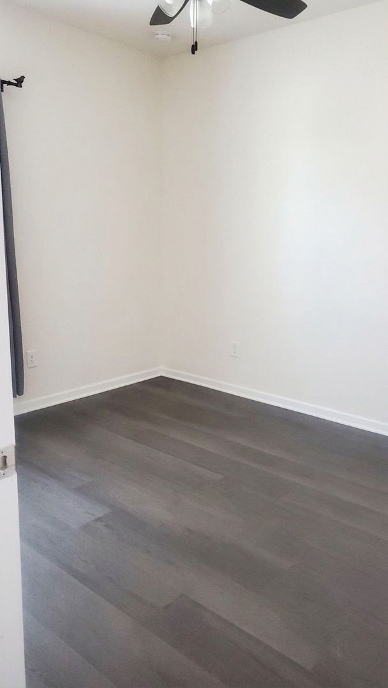
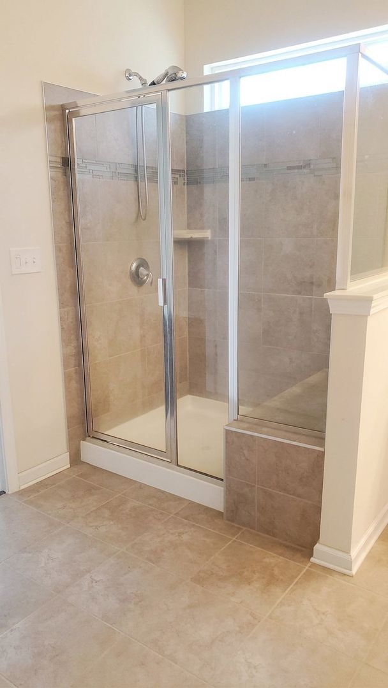
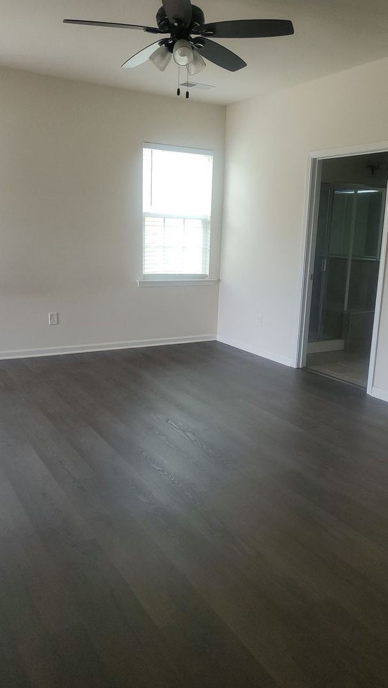
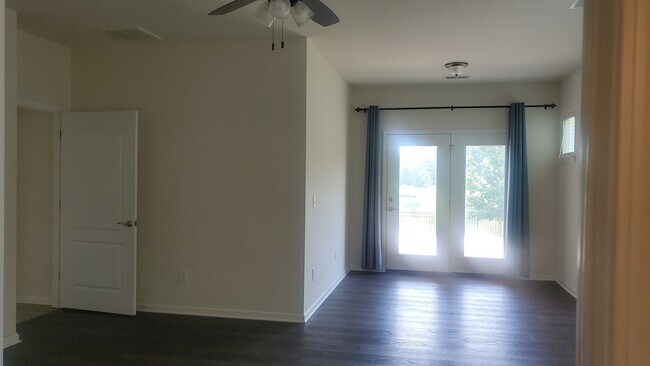
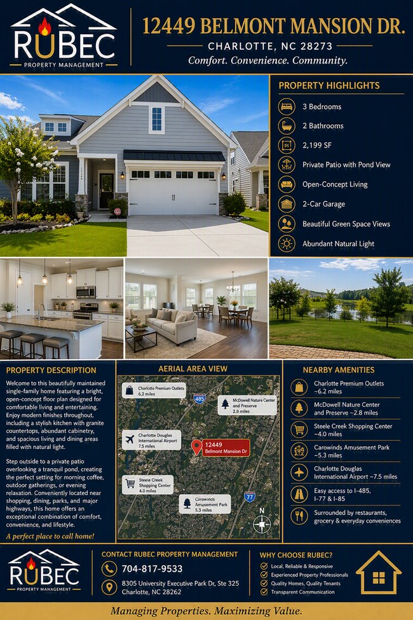
Welcome to 12449 Belmont Mansion Drive, a beautifully maintained ranch-style home in the highly desirable Chateau at The Vineyards community. Offering approximately 2,199 square feet of thoughtfully designed living space, this residence features 3 bedrooms, 2.5 bathrooms, an open-concept layout, and exceptional indoor-outdoor living opportunities. The gourmet kitchen showcases granite countertops, abundant cabinetry, stainless appliances, and an oversized island overlooking the dining and living areas. The spacious family room features a fireplace and flows seamlessly to the outdoor entertaining area complete with a paver patio, built-in grilling station, and scenic pond views. Residents enjoy access to resort-style amenities including a clubhouse, fitness center, swimming pool, tennis courts, pickleball courts, walking trails, and a vibrant community atmosphere. Community fitness and recreational amenities are reported as part of the neighborhood. Combined with convenient access to RiverGate Shopping Center, Lake Wylie, Charlotte Douglas International Airport, I-485, and Uptown Charlotte, this home offers an exceptional lifestyle opportunity in one of Southwest Charlotte's most desirable locations. All RuBec Properties residents are enrolled in the Resident Benefits Package (RBP) for $34.95/month which includes liability insurance, credit building to help boost the resident’s credit score with timely rent payments, up to $1M Identity Theft Protection, HVAC air filter delivery (for applicable properties), move-in concierge service making utility connection and home service setup a breeze during your move-in, our best-in-class resident rewards program, and much more! More details upon application!
Coming Soon! 3 Bedroom Single Family Home is located in Charlotte, North Carolina in the 28273 zip code.
Protect yourself from fraud. Do not send money to anyone you don't know.
Private Elementary School
Data provided by GreatSchools.org 2025 © 2025. All rights reserved.
Submitting Request
Many properties are now offering LIVE tours via FaceTime and other streaming apps. Contact Now: