Public Elementary School
506 Students
(980) 343-3810
Grades PK-5
* Price shown is base rent. Excludes user-selected optional fees and variable or usage-based fees and required charges due at or prior to move-in or at move-out. View Fees and Policies for details. Price, availability, fees, and any applicable rent special are subject to change without notice.
Note: Prices and availability subject to change without notice.
Contact office for Lease Terms
The fees below are based on community-supplied data and may exclude additional fees and utilities.
Property Fee Disclaimer: Based on community-supplied data and independent market research. Subject to change without notice. May exclude fees for mandatory or optional services and usage-based utilities.
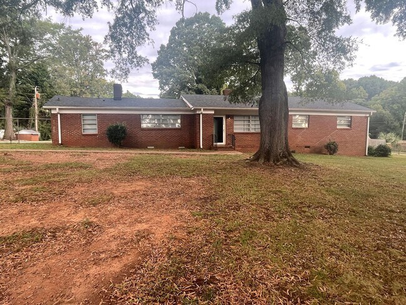
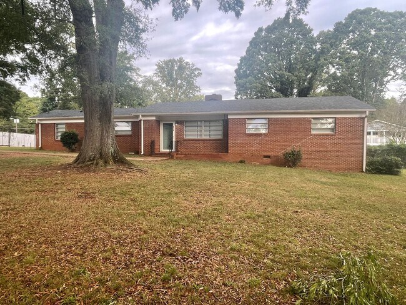
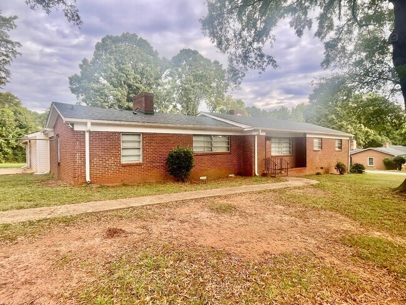
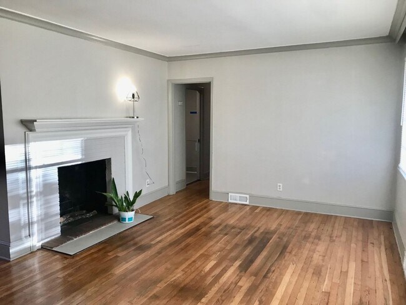
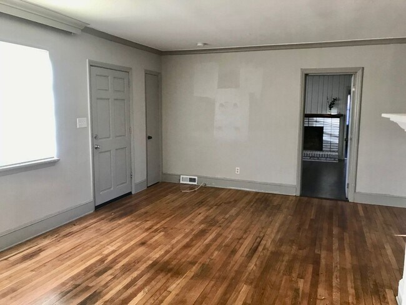
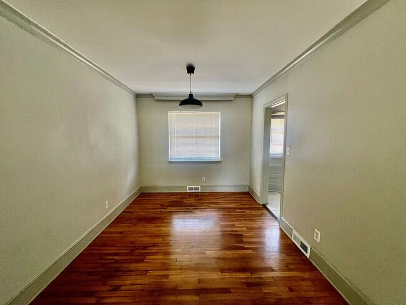
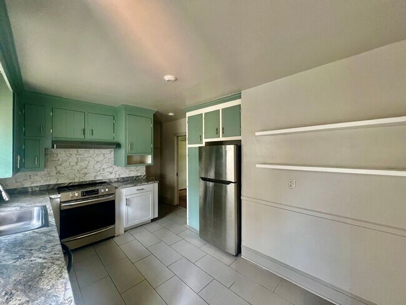
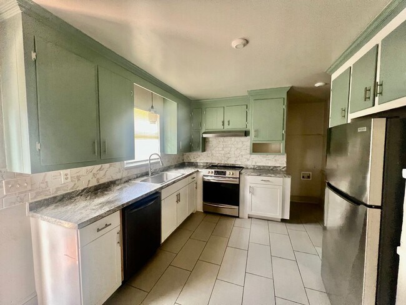
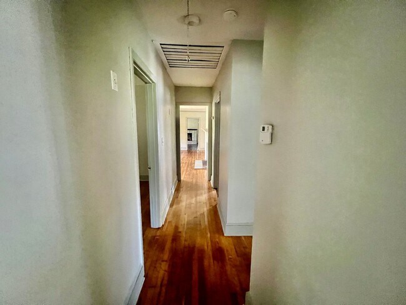
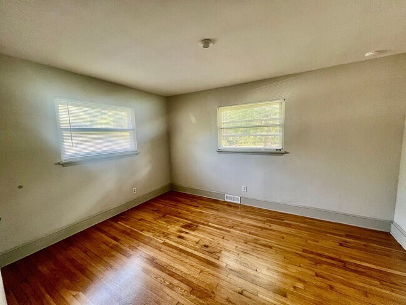
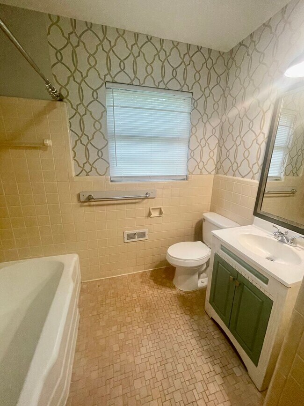
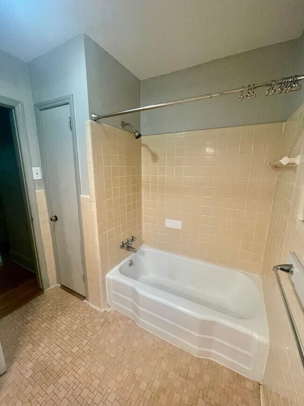
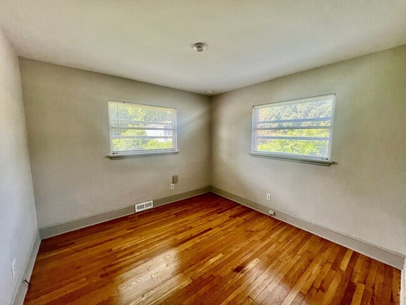
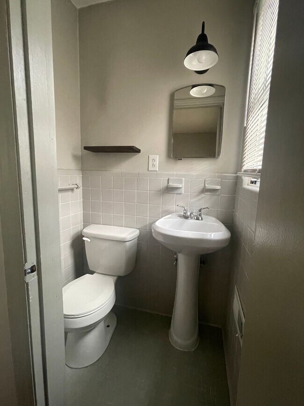
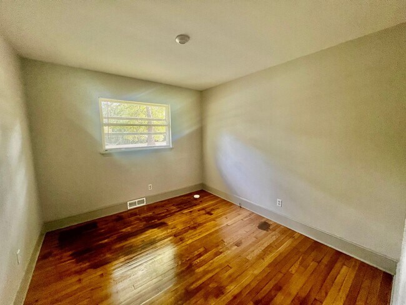
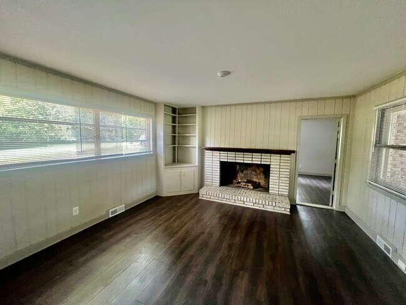
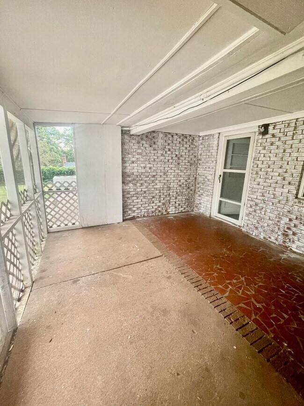
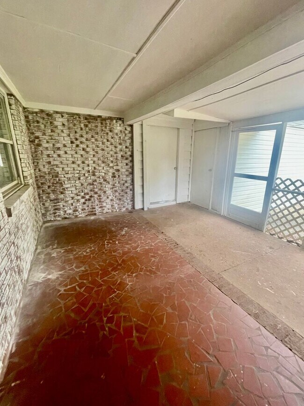
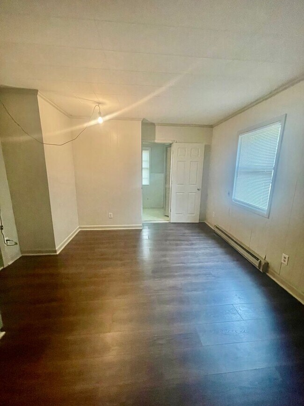
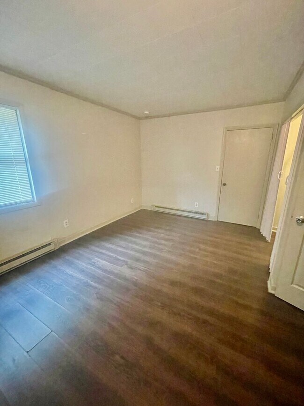
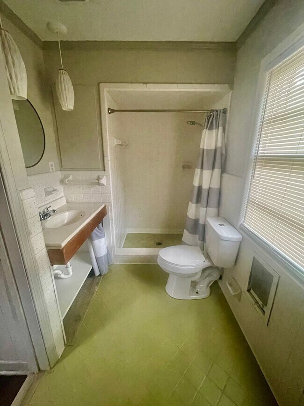
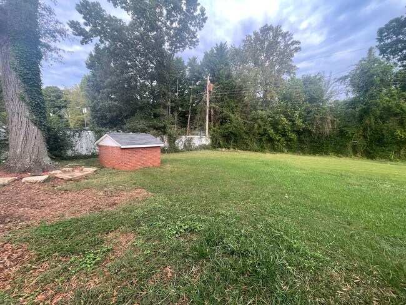
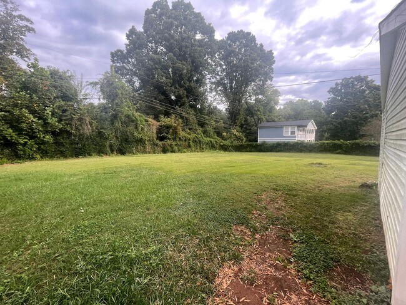
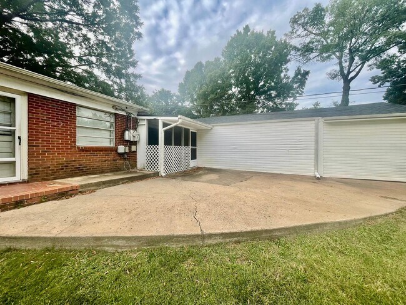
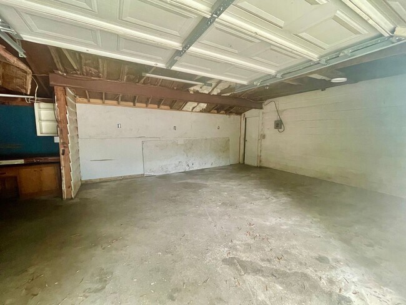
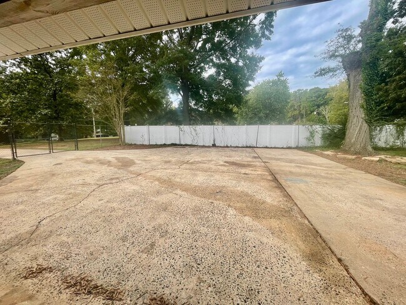
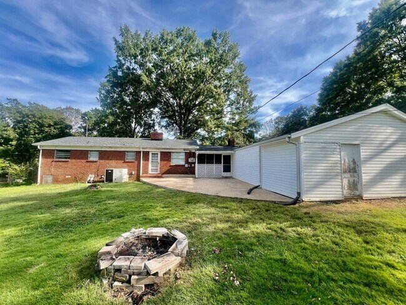
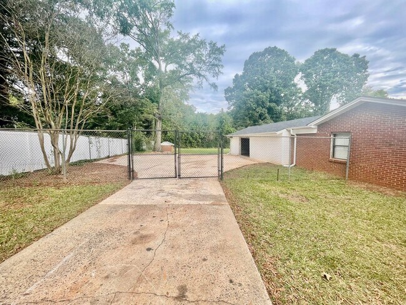
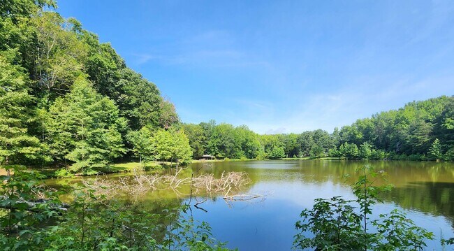
This Beautiful 4 bed 2.5 bath brick ranch home sits on 0.68 acres of land in the desired Steel berry community and has a large fenced in backyard. The home has a large master suite that has a beautiful decorative fireplace, private access to the covered patio, a large room to be used as a sitting area or walk-in closet, plus a newly renovated bathroom of it's own. The other side of the house has 3 bedrooms and one is a 2nd master with a half bath. The house sits on a very quiet street and just down the road from Watt Lake, which has walking trails and is in the heart of the Steel berry Community. This property is just minutes from I-485 and all that the Steel Creek area has to offer including the Tanger's Outlets. This community has a lake in the neighborhood, where you can have a picnic, fish and release, etc. This home can be used as a group home, Airbnb or a short term rentals. Please inquire about the terms if you are interested This home is available for an November 17, 2026 move in Home features; * Private suite living room w/brick fireplace (for display only) with entrance to patio, private Bedroom and bathroom with electric heater, big walk in closet. laminate vinyl plank flooring, * 2 water heaters one for each side of the house * Kitchen with stainless steel appliances * Partial hardwood floors * Living room w brick fireplace (for display only) * Screened in Patio * Sizable fenced in back yard * Pest Control Included * 1 car garage / workshop space, * extra storage space * Septic tank * 1 stackable washer and dryer hook up in kitchen and one washer and dryer hook up off main bedroom * Driveway * Gas heat and hot water * Central air and heat * City water To schedule a tour, please contact Joy at or email . We do have additional listings on our website at SMALL PETS ALLOWED WITH OWNERS PRIOR APPROVAL! Pet Policy & Approval Requirements All pets must receive prior written approval from K2 Real Estate Group, LLC and/or the property owner before being brought onto or permitted to reside at the property. Pet approval is not guaranteed and may vary by property. For each approved pet, the following charges apply: Non-Refundable Pet Fee: $350 per pet Monthly Pet Rent: $25 per pet Pet Restrictions To comply with property-owner requirements and applicable insurance and liability guidelines, certain animals may not be approved. Restricted dogs may include, but are not limited to, Pit Bull-type dogs (including American Pit Bull Terriers and Staffordshire Terriers), Rottweilers, Doberman Pinschers, German Shepherds, Chow Chows, Wolf Hybrids, Cane Corsos, Mastiffs, and mixes displaying characteristics of restricted breeds. Pets under one (1) year of age are not permitted. K2 Real Estate Group, LLC and/or the property owner reserves the right to approve or deny a pet based on factors including breed, size, age, temperament, property restrictions, and legitimate insurance or liability requirements, subject to applicable law. Assistance Animals Service animals and other assistance animals are not considered pets. Requests for reasonable accommodation will be reviewed separately in accordance with applicable federal, state, and local fair housing laws. Pet fees, pet rent, and ordinary pet restrictions will not be applied to an approved assistance animal where prohibited by law. No animal may be brought onto the property prior to receiving all required approvals. RENTERS INSURANCE REQUIRED FOR OCCUPANCY All residents are required to maintain renters insurance, including the minimum liability coverage required by K2 Real Estate Group, throughout the entire tenancy. For your convenience, Spinnaker/MSI is our preferred insurance provider and coverage may be obtained directly through our online resident portal after approval. Residents are not required to use our preferred provider and may obtain coverage from an insurance carrier or agent of their choice, provided the policy meets all insurance requirements established by K2 Real Estate Group. Residents choosing an outside carrier must provide acceptable proof of coverage prior to occupancy and maintain continuous coverage throughout the lease term. The amount of personal property/contents coverage selected by the resident is at the resident's discretion, subject to any applicable lease requirements. IMPORTANT: Failure to provide or maintain the required insurance coverage may result in landlord-obtained coverage and applicable charges as permitted by North Carolina law and the lease agreement. DISCLAIMER: K2 Real Estate Group is not affiliated with and does not receive compensation from Spinnaker/MSI. Spinnaker/MSI is offered solely as a preferred and convenient insurance option for our residents. Schools assigned; Steel Creek Elementary Kennedy Middle Olympic High
8224 Douglas Dr is located in Charlotte, North Carolina in the 28217 zip code.
Protect yourself from fraud. Do not send money to anyone you don't know.
Private Elementary, Middle & High School
Private Elementary & Middle School
Data provided by GreatSchools.org 2025 © 2025. All rights reserved.
Submitting Request
Many properties are now offering LIVE tours via FaceTime and other streaming apps. Contact Now: