Public Elementary School
612 Students
(980) 343-6475
Grades PK-5
* Price shown is total price based on community-supplied monthly required fees. Excludes user-selected optional fees and variable or usage-based fees and required charges due at or prior to move-in or at move-out. View Fees and Policies for details. Price, availability, fees, and any applicable rent special are subject to change without notice.
Note: Prices and availability subject to change without notice.
Contact office for Lease Terms
The fees below are based on community-supplied data and may exclude additional fees and utilities.
Property Fee Disclaimer: Based on community-supplied data and independent market research. Subject to change without notice. May exclude fees for mandatory or optional services and usage-based utilities.
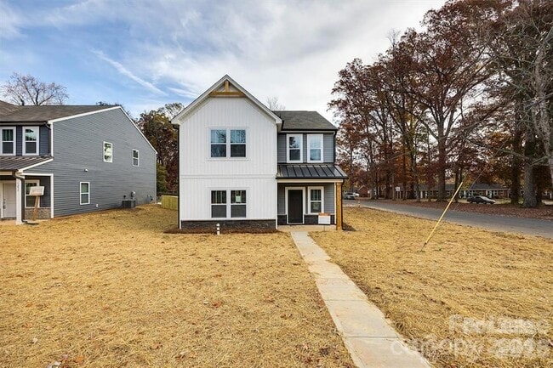
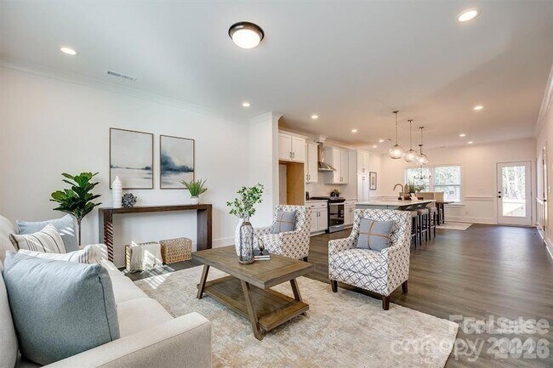
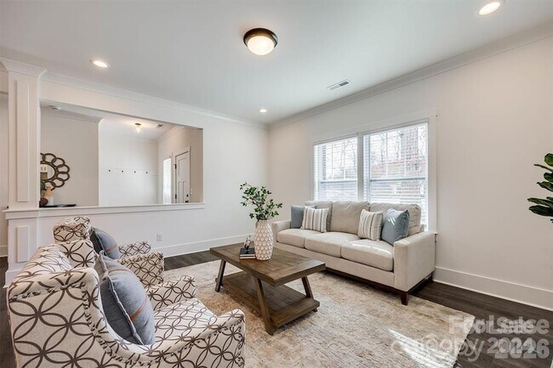
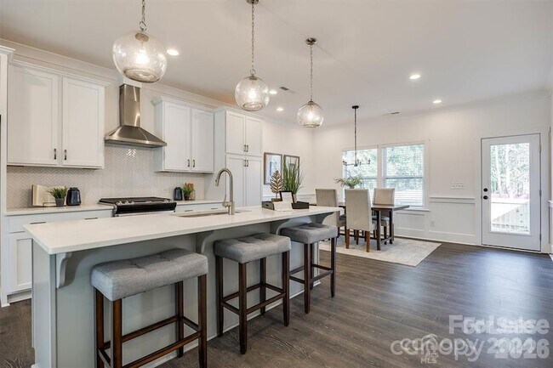
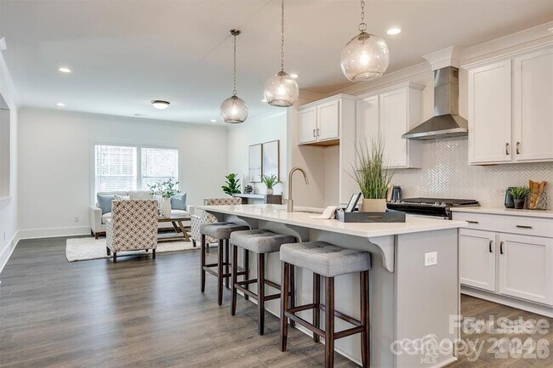
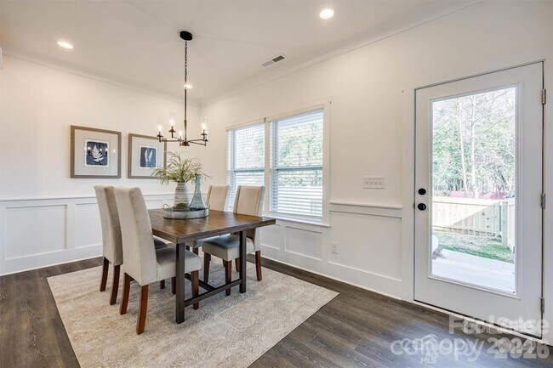
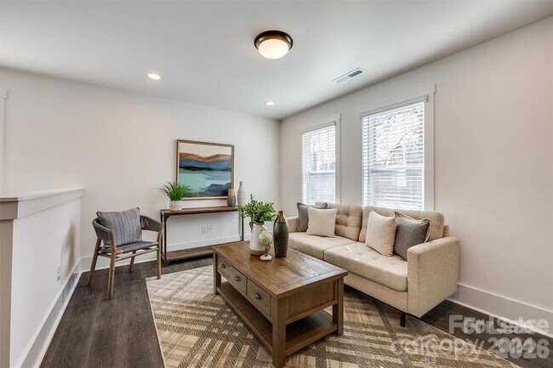
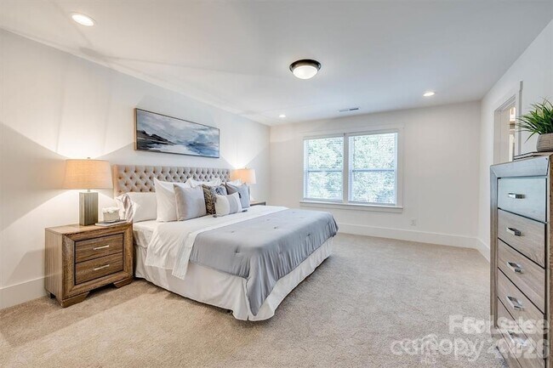
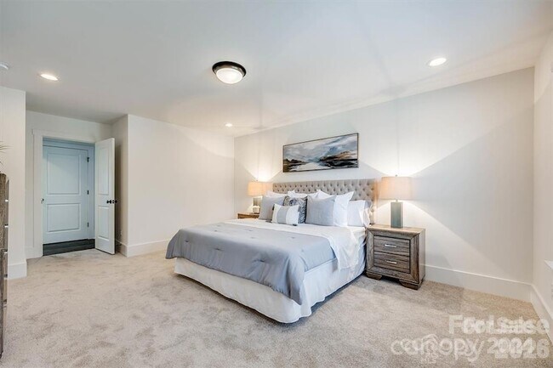
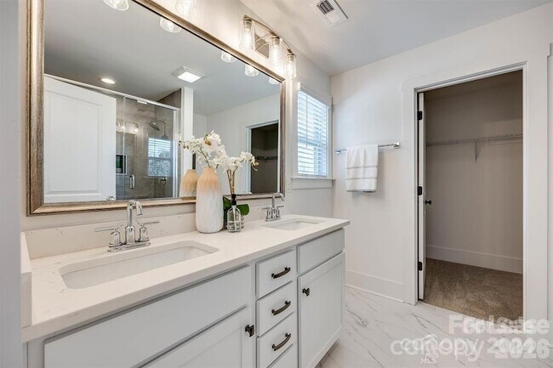
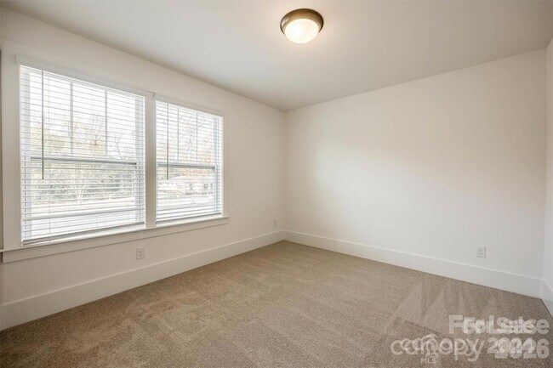
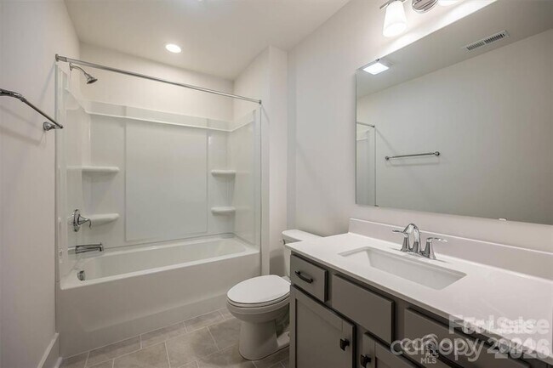
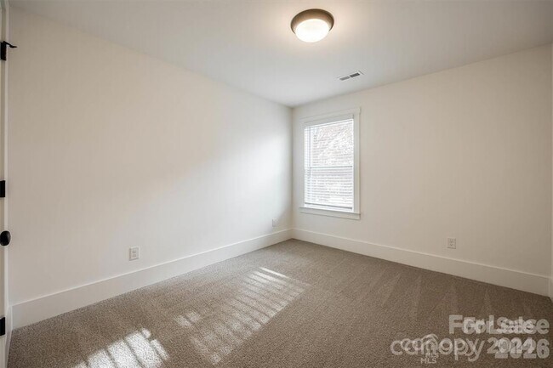
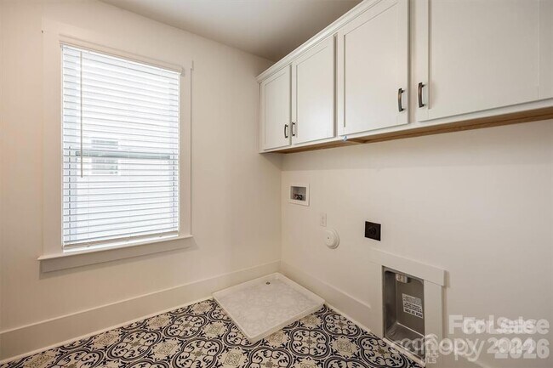
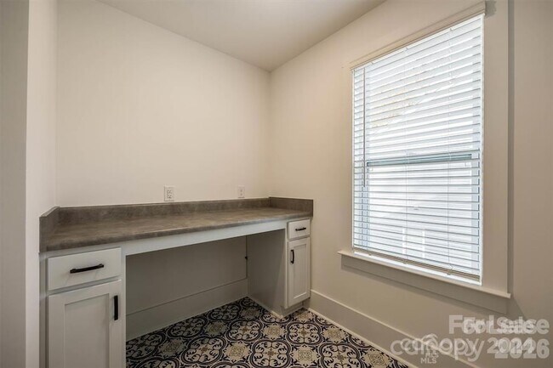
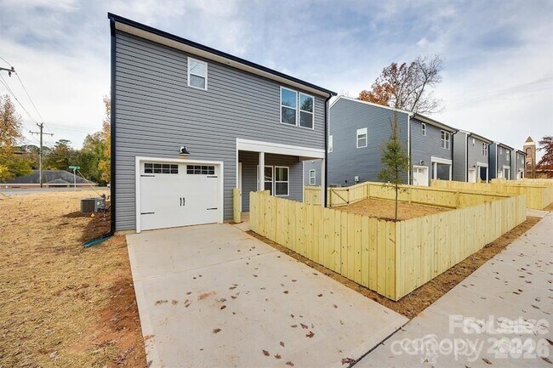
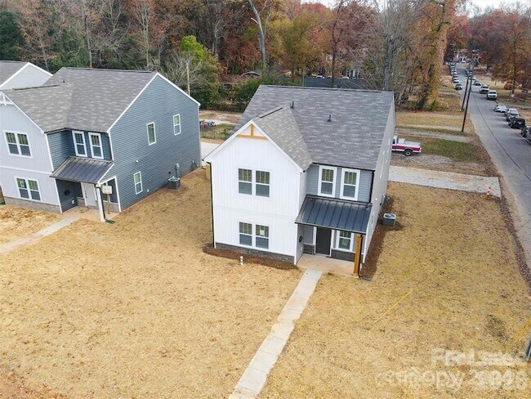
This stunning home is a 3 beds, 2.5 baths property located just minutes away from Uptown. Upon entering, you'll notice the open and spacious floor plan, designed to maximize natural light and offer functional living space. The home boasts luxury vinyl plank flooring throughout, as well as designer finishes that add a touch of elegance. The main level features a modern kitchen with sleek appliances, white cabinets with a built-in pantry, a herringbone backsplash, and a large kitchen island. The primary suite is a luxurious retreat, with a private ensuite bathroom featuring a fully tiled shower, elegant finishes, and a spacious walk-in closet. Additionally, there is a loft that can be used as an office, sitting room, or playroom. The home also has special details such as a cedar column/gable and a separate street access, making it truly unique. In addition to all these features, the home comes with a fully fenced backyard and gate, providing privacy and security.
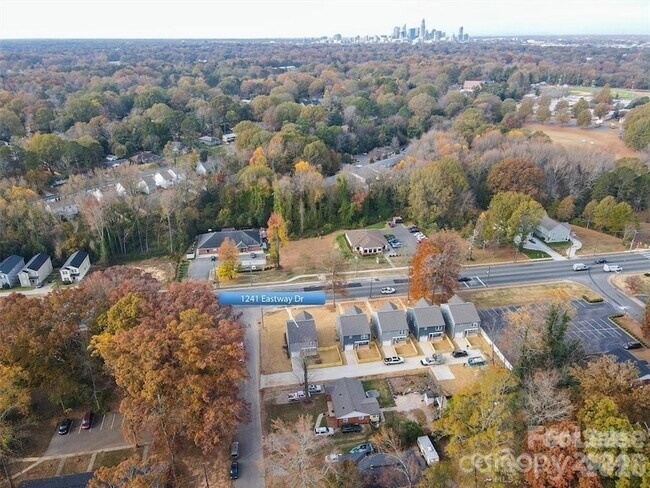
1241 Eastway Dr is located in Charlotte, North Carolina in the 28205 zip code.
Protect yourself from fraud. Do not send money to anyone you don't know.
Private Elementary & Middle School
Private Elementary, Middle & High School
Data provided by GreatSchools.org 2025 © 2025. All rights reserved.
Submitting Request
Many properties are now offering LIVE tours via FaceTime and other streaming apps. Contact Now: