Public Elementary School
506 Students
980-343-7442
Grades PK-5
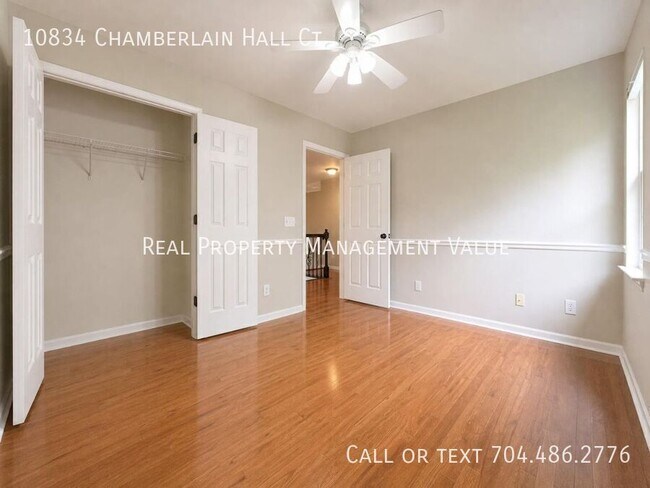
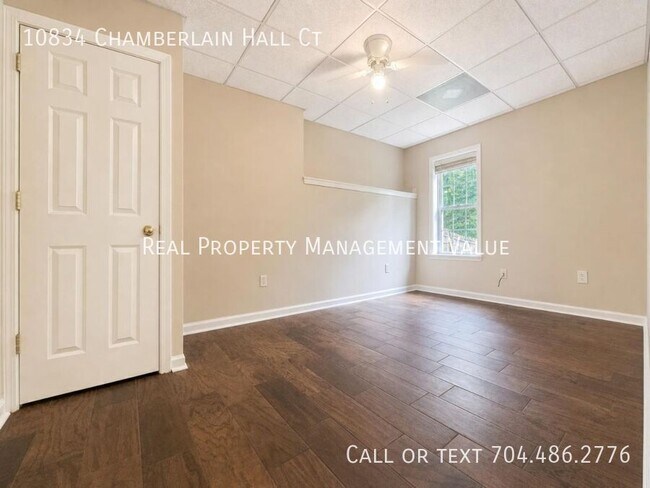
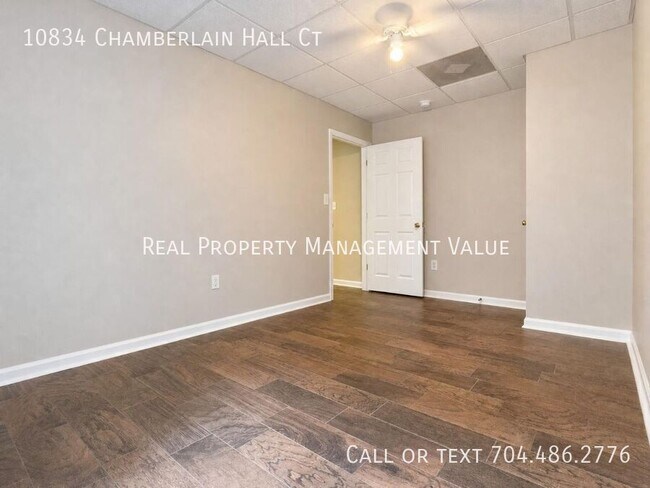
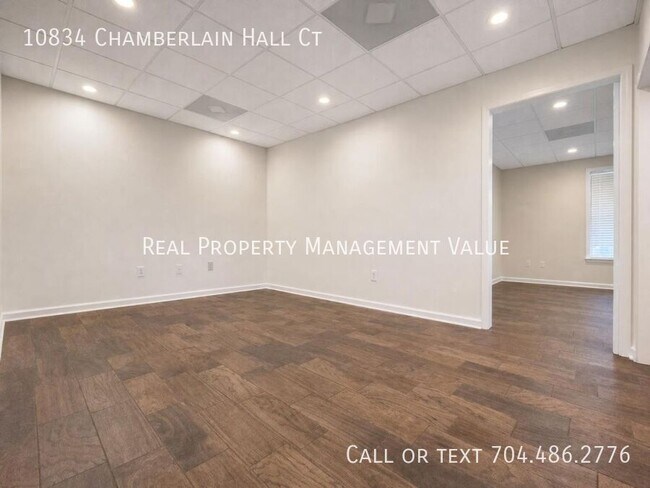
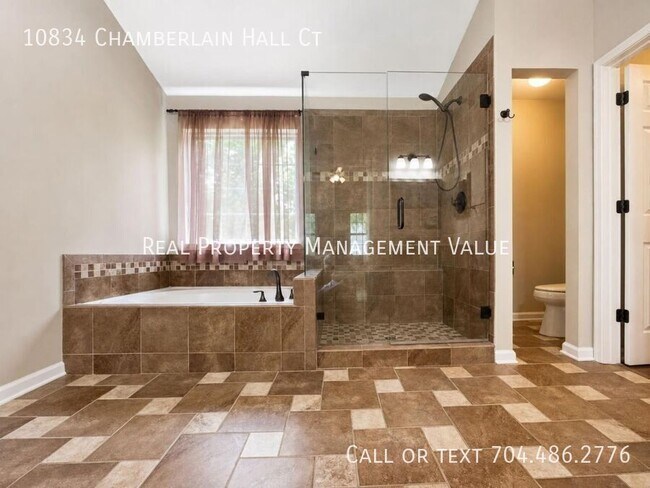
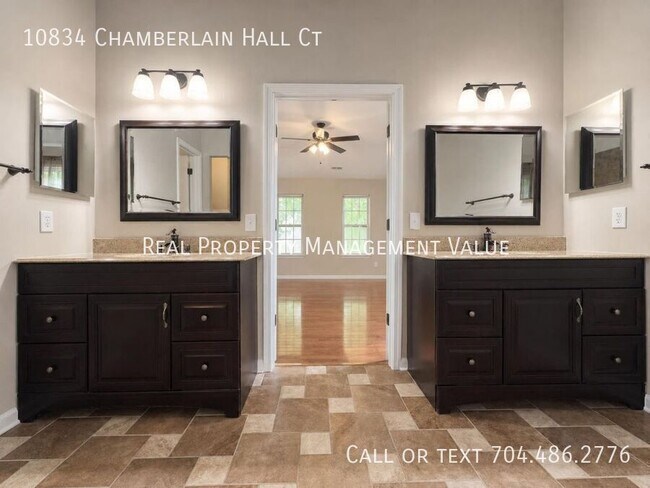
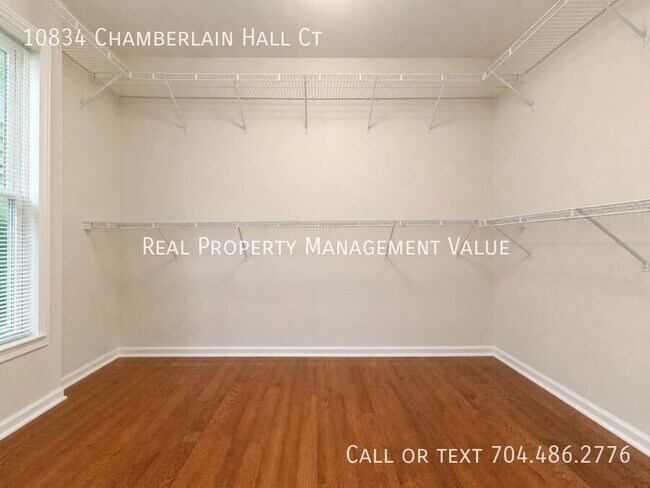
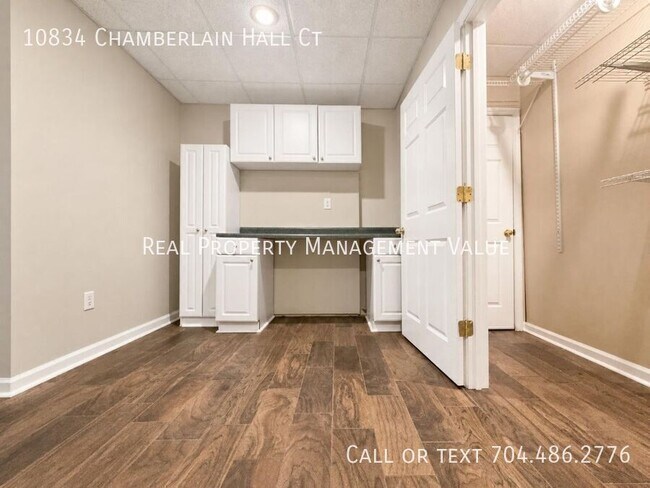
* Price shown is base rent. Excludes user-selected optional fees and variable or usage-based fees and required charges due at or prior to move-in or at move-out. View Fees and Policies for details. Price, availability, fees, and any applicable rent special are subject to change without notice.
Note: Prices and availability subject to change without notice.
Contact office for Lease Terms
The fees below are based on community-supplied data and may exclude additional fees and utilities.
Property Fee Disclaimer: Based on community-supplied data and independent market research. Subject to change without notice. May exclude fees for mandatory or optional services and usage-based utilities.
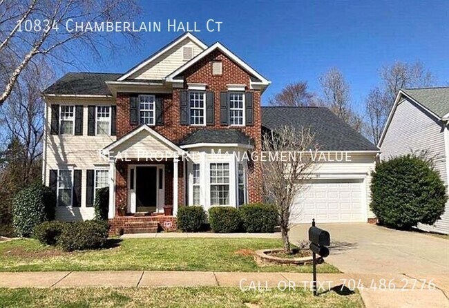
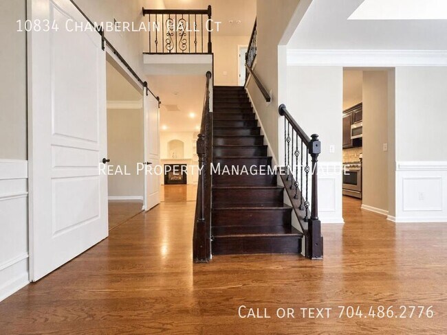
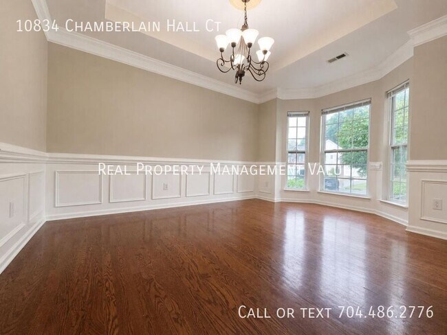
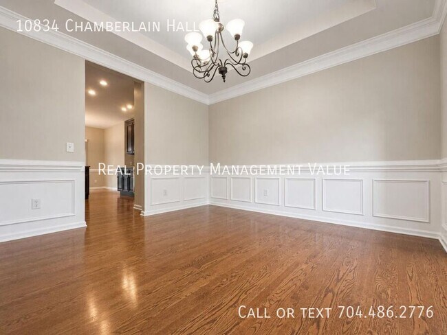
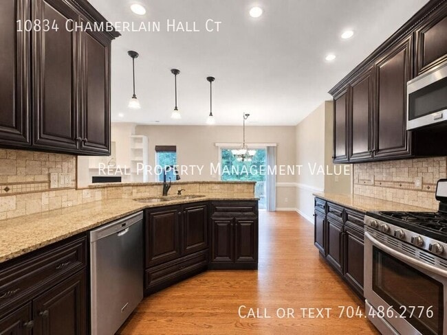
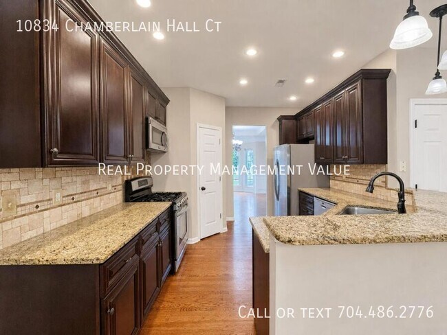
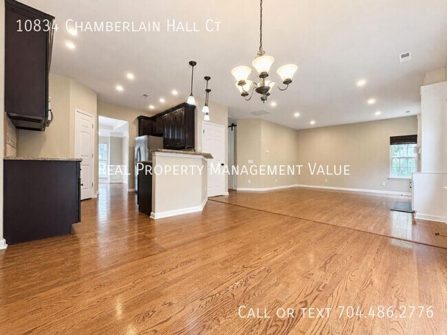
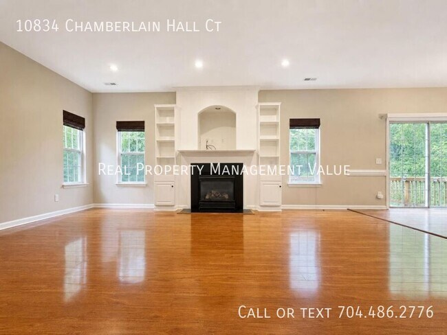
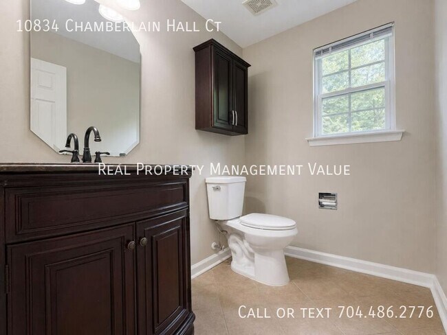
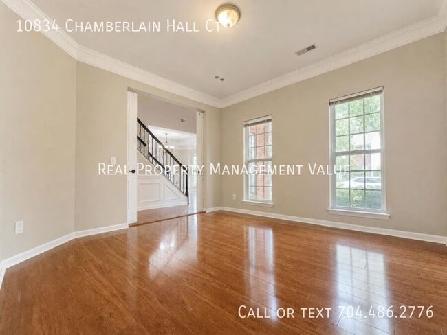
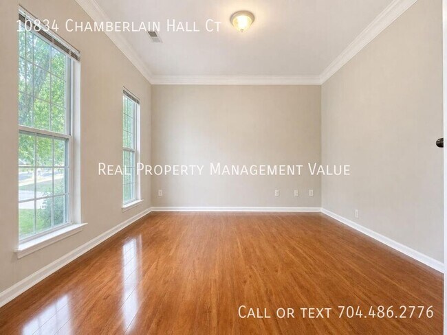
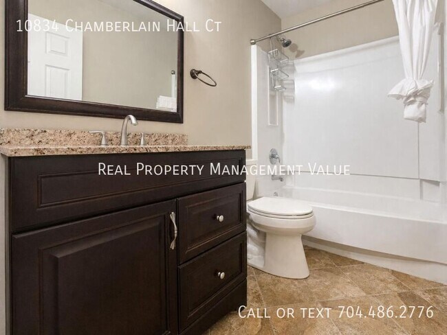
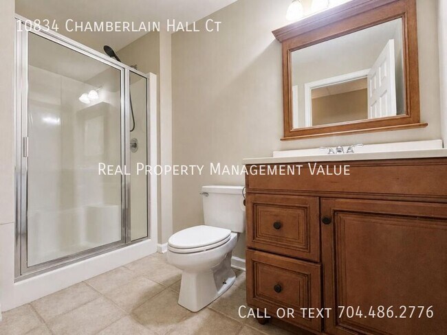
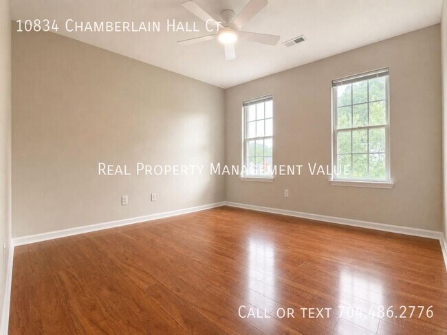

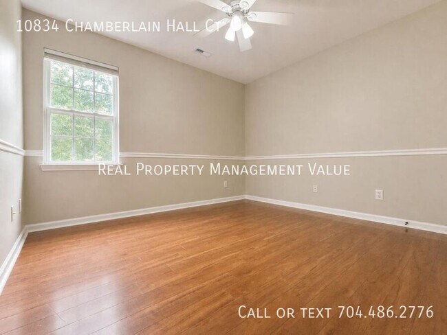
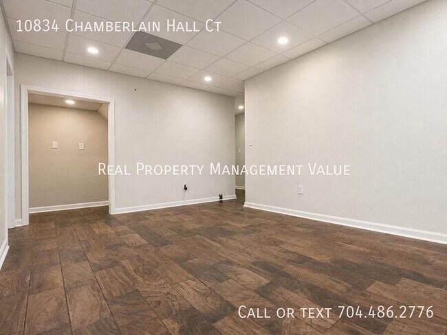
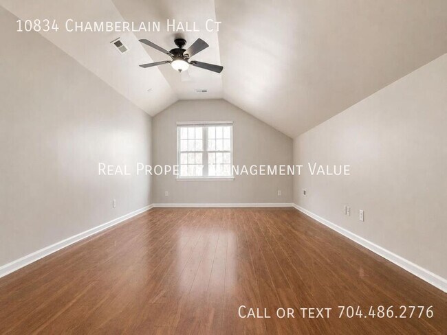
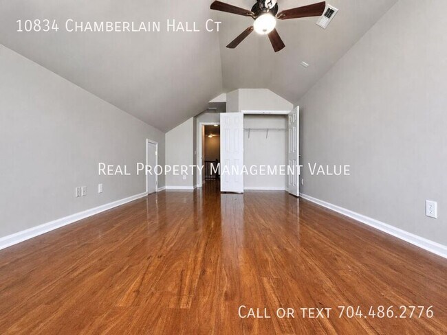
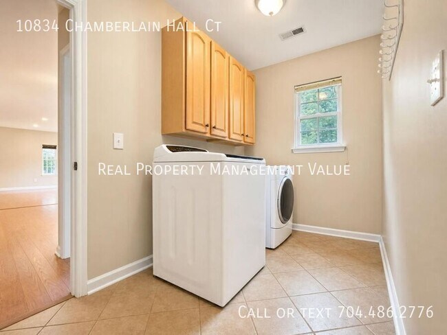
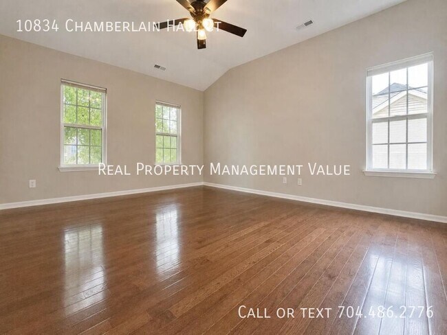
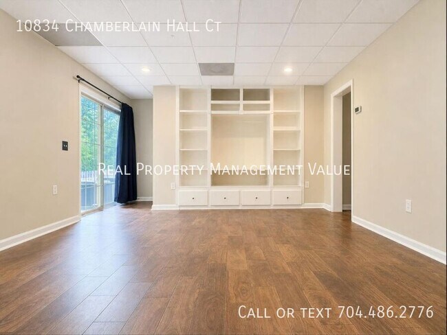
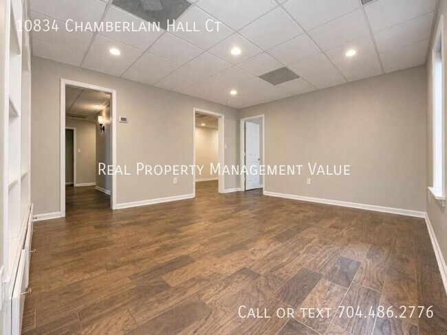
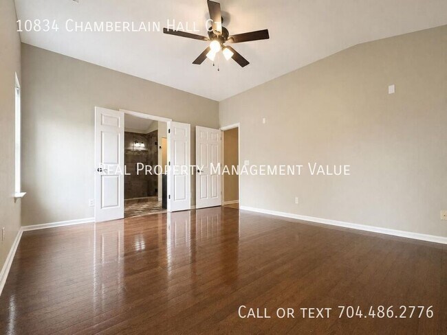
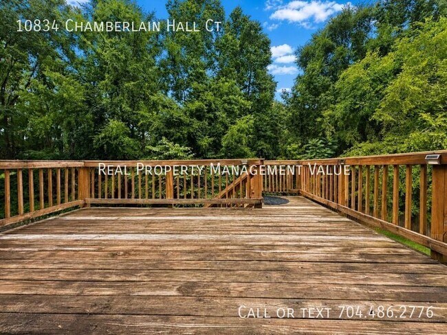
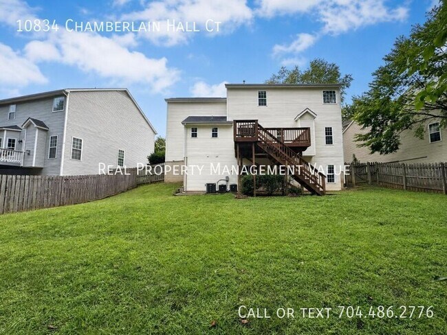
Spacious 5-bedroom, 3.5-bath home in the heart of Ballantyne, offering an open-concept floor plan and all hardwood floors throughout. The kitchen features granite countertops and stainless steel appliances, and the formal dining room has a tray ceiling with picture-frame molding. Includes a large laundry room equipped with a washer and dryer. Upstairs loft; additional living space is provided by a media/game room, bonus room, office/den, and a large walkout basement. Common area fireplace and sizable basement utility/workshop. Outdoor living is enhanced by a large deck and enclosed backyard fence. Practical conveniences include an attached 2-car garage, washer/dryer included, frameless shower, and easy access to Johnston and Rea Roads, I-485, plus proximity to Blakeney, Ballantyne Bowl, shopping, restaurants, entertainment, and medical facilities. Located in the highly desirable Marvin school district. All Hardwood Floors Attached 2 Car Garage Beside Blakeney And The Ballantyne Bowl Bonus Room Easy Access To I 485 Easy Access To Johnston And Rea Roads Enclosed Backyard Fence Formal Dining Room With Tray Ceiling And Picture Frame Molding Frameless Shower Granite Countertops Highly Desirable Marvin School District Large Deck Large Upstairs Laundry Room Large Utility/Workshop Large Walkout Basement Located In The Heart Of The Ballantyne Region Loft Media/Game Room Near Entertainment And Medical Facilities Near Shopping And Restaurants No Carpet Office Den Open Concept Floorplan
10834 Chamberlain Hall Ct is located in Charlotte, North Carolina in the 28277 zip code.
Protect yourself from fraud. Do not send money to anyone you don't know.
Private Elementary School
Private Elementary & Middle School
Private Middle & High School
Data provided by GreatSchools.org 2025 © 2025. All rights reserved.
Submitting Request
Many properties are now offering LIVE tours via FaceTime and other streaming apps. Contact Now: