Public Middle School
1,079 Students
980-343-6425
Grades 6-8
* Price shown is base rent. Excludes user-selected optional fees and variable or usage-based fees and required charges due at or prior to move-in or at move-out. View Fees and Policies for details. Price, availability, fees, and any applicable rent special are subject to change without notice.
Note: Prices and availability subject to change without notice.
Contact office for Lease Terms
The fees below are based on community-supplied data and may exclude additional fees and utilities.
Property Fee Disclaimer: Based on community-supplied data and independent market research. Subject to change without notice. May exclude fees for mandatory or optional services and usage-based utilities.
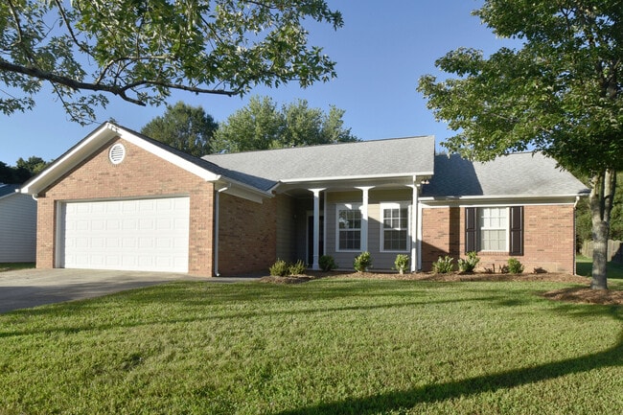
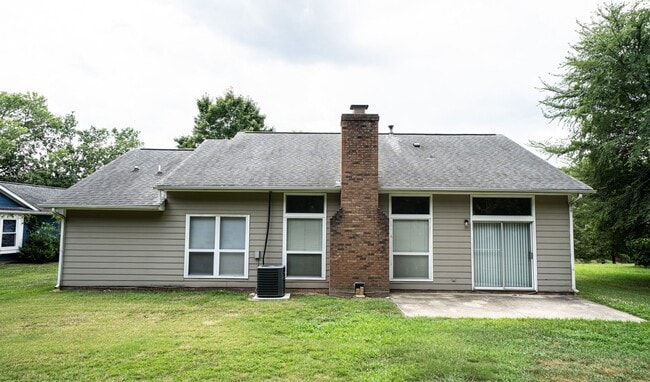
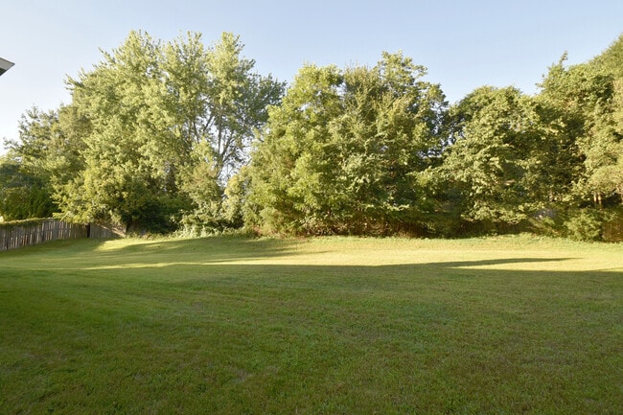
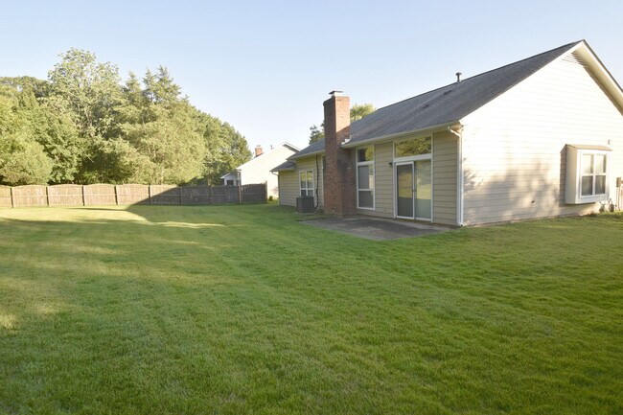
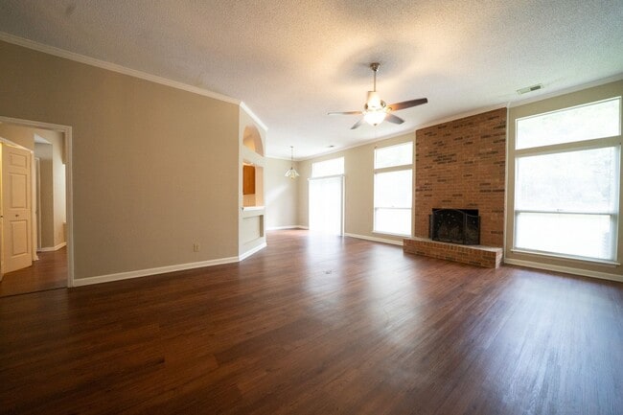
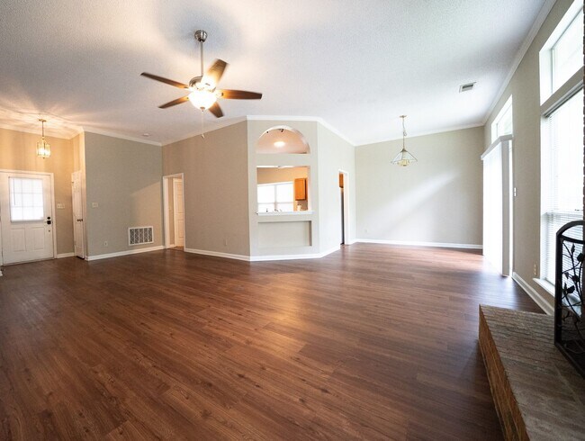
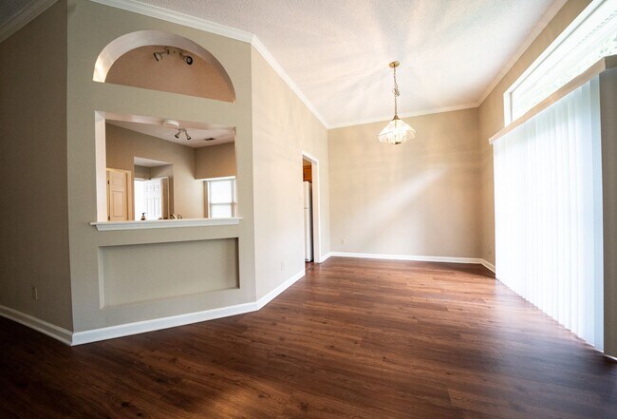
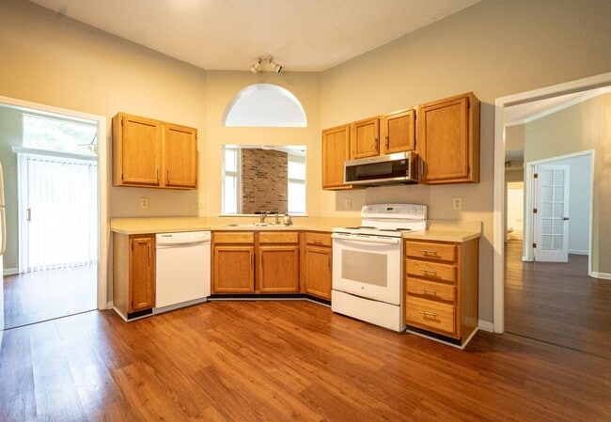
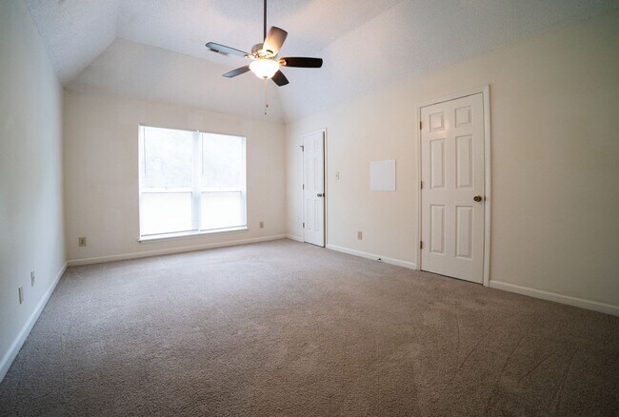
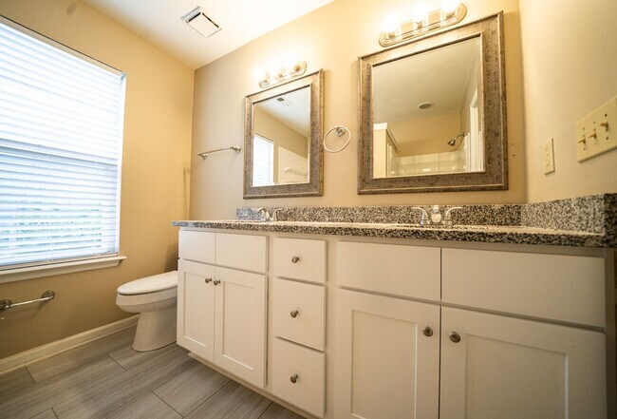
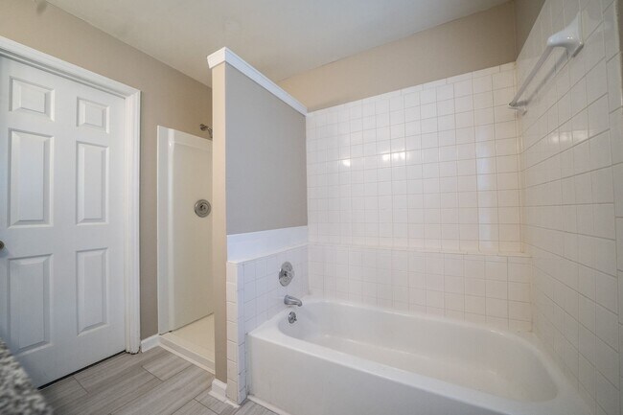
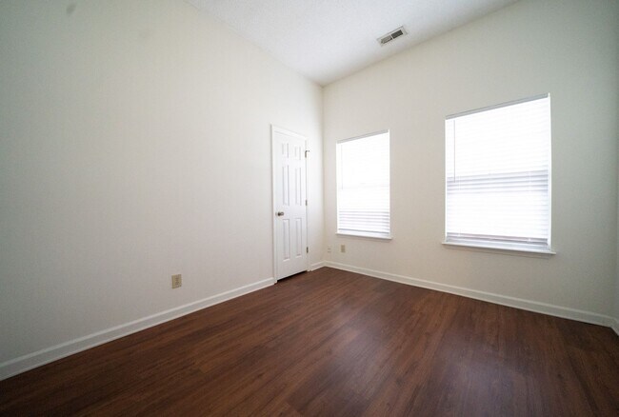
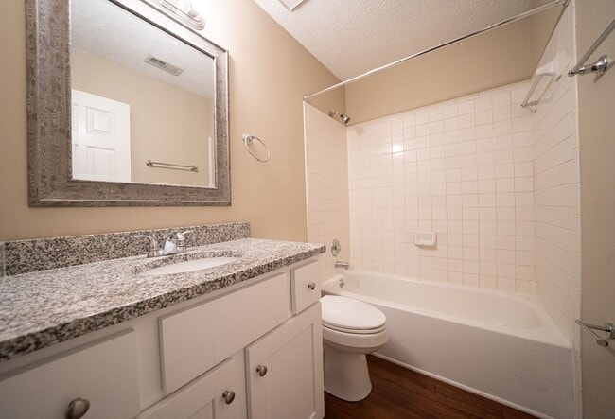
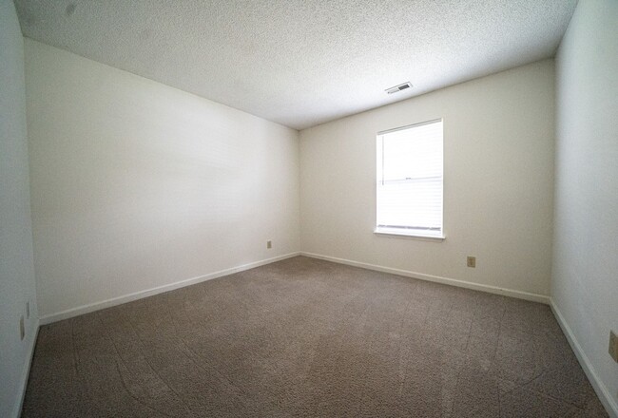
1 - 1/2 month off second month's rent with 24 month lease if taken by 8/1/26 2 - One story - Ranch with fireplace. Large, private back yard. 3- Garage- double car attached 4- 1500+ Square footage. Level lot with much space between neighbors on quiet dead end street. 5 - 3-Bedroom, - Large Primary with cathedral ceiling, ceiling fan lots of natural lighting 6- 2-Bathrooms- Primary bathroom with Granite top and double sink, separate shower/tub and side window with lots of natural lighting. Full hall second bathroom with upgraded vanity and granite top 6- Open Living room-Dining-Kitchen area with High Ceiling 7 - Flooring- Low maintenance - LVT Main Living Room, Kitchen, Bathrooms - Carpet in Bedrooms 8 - Appliances: Stove, Frig, Dishwasher, Microwave, 9 - Area amenities: 5-10 minutes - McAlpine Creek Parkway, Shopping, Downtown Matthews, 10-15 minutes - Southpark 10 - Pets: One dog and/or one cat considered with owner approval. No dangerous breeds allowed 11- Rental Guidelines: Applicants are evaluated based on income stability, rental history, and overall financial responsibility High Timbers Subdiv- near Sardis Woods. Located on quiet dead end street. This house has mature landscaping. Double driveway for side x side parking for up to 4 vehicles with 2 car attached garage. Covered front porch invites you into this open floor plan with huge living room, fireplace, dining area. Kitchen has lots of cabinets with Frig,,Stove,Dishwasher & Microwave. Large, private backyard with patio for relaxing.
1/2 Month Free!! - Sardis Rd area - Upgraded Ranch 3 bed, 2bath, 2 Car Garage is located in Charlotte, North Carolina in the 28270 zip code.
Protect yourself from fraud. Do not send money to anyone you don't know.
Private Elementary, Middle & High School
Private Elementary, Middle & High School
Data provided by GreatSchools.org 2025 © 2025. All rights reserved.
Submitting Request
Many properties are now offering LIVE tours via FaceTime and other streaming apps. Contact Now: