Walkability
NR
Not Rated
* Price shown is total price based on community-supplied monthly required fees. Excludes user-selected optional fees and variable or usage-based fees and required charges due at or prior to move-in or at move-out. View Fees and Policies for details. Price, availability, fees, and any applicable rent special are subject to change without notice.
Note: Prices and availability subject to change without notice.
Contact office for Lease Terms
The fees below are based on community-supplied data and may exclude additional fees and utilities.
Property Fee Disclaimer: Based on community-supplied data and independent market research. Subject to change without notice. May exclude fees for mandatory or optional services and usage-based utilities.
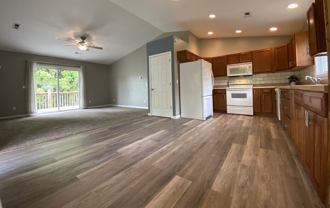
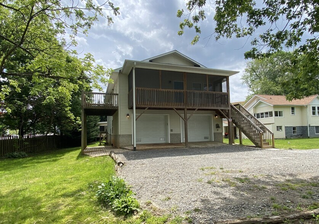
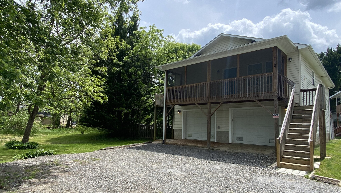
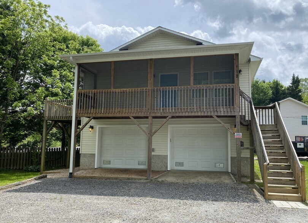
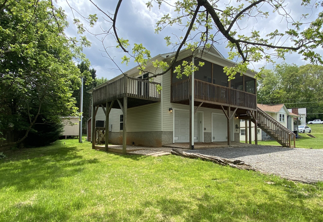
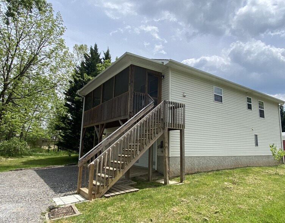
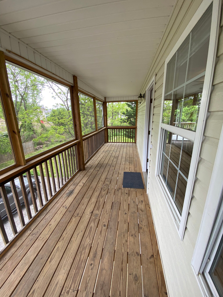
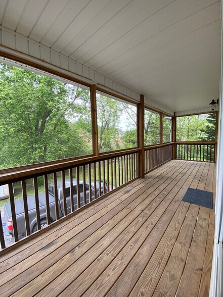
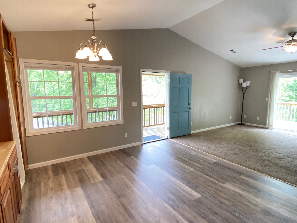
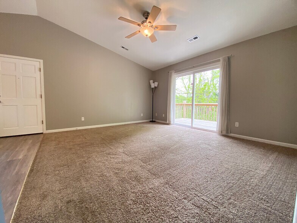
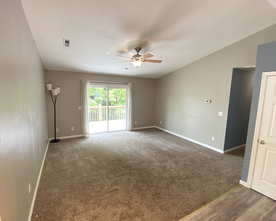
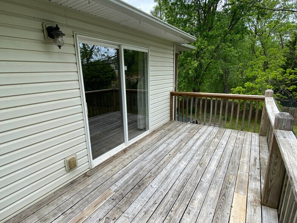
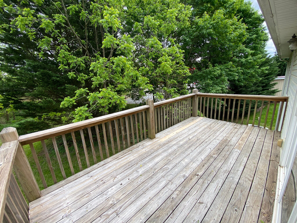
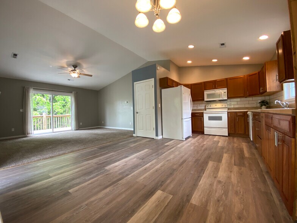
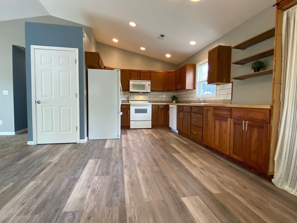
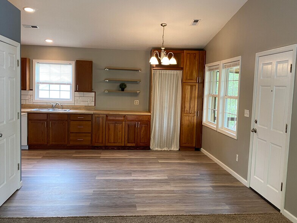
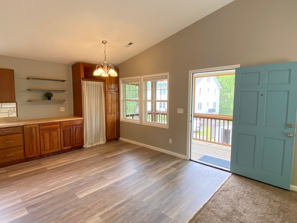
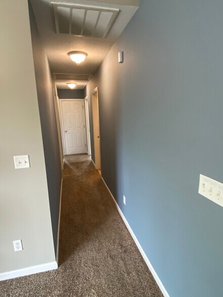
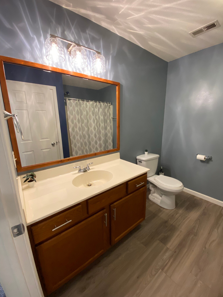
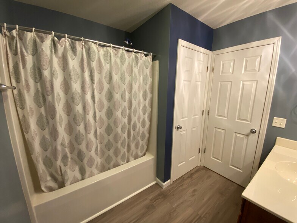
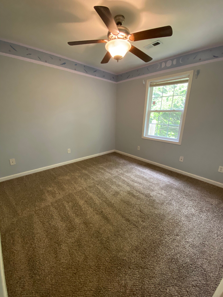
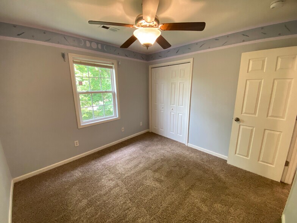
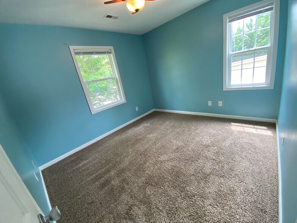
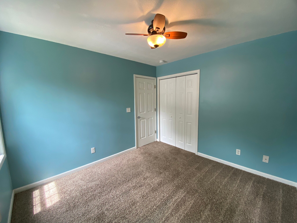
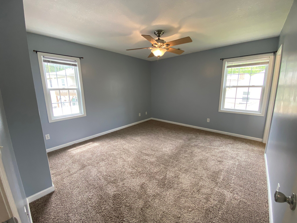
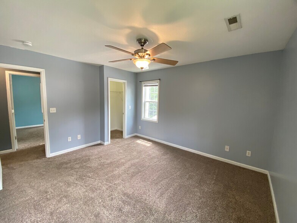
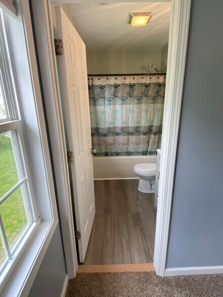
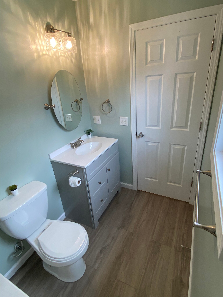
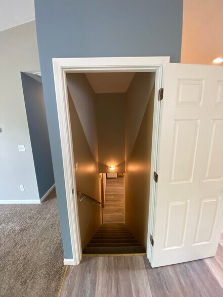
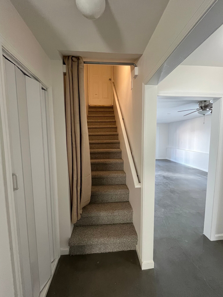
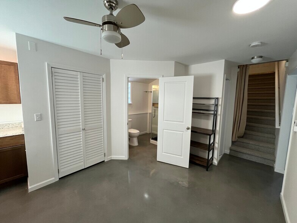
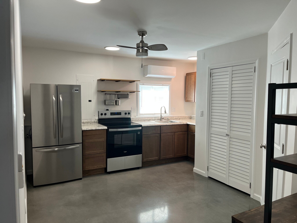
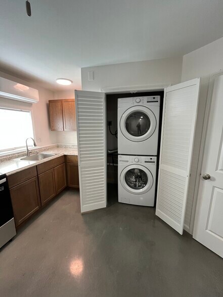
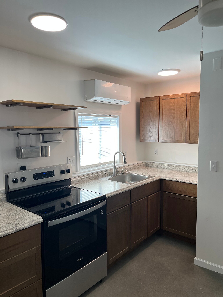
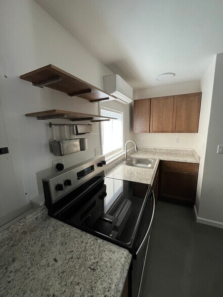
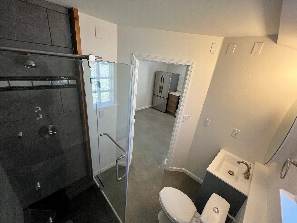
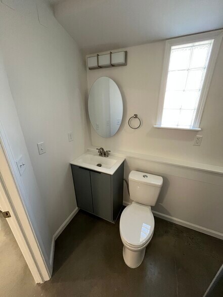
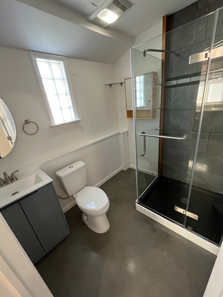
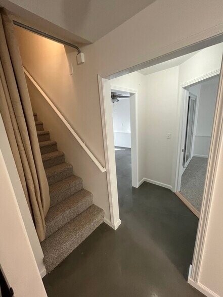
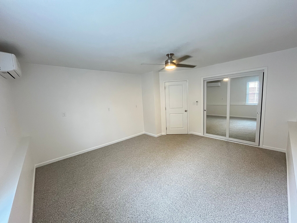
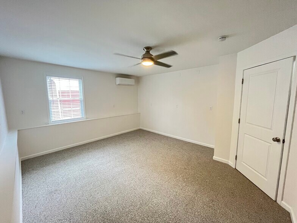
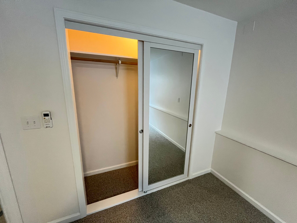
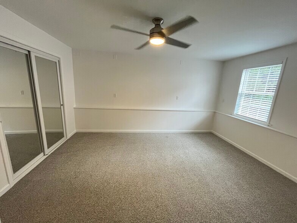
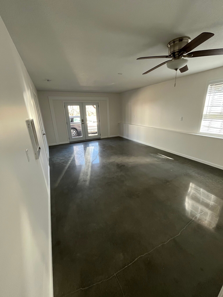
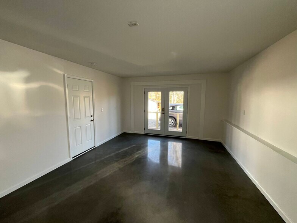
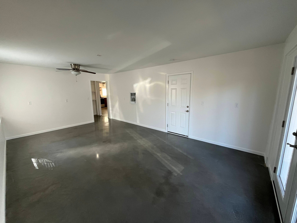
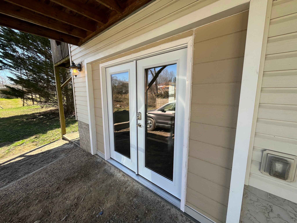
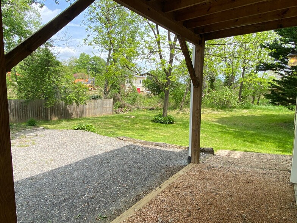
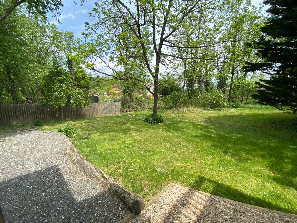
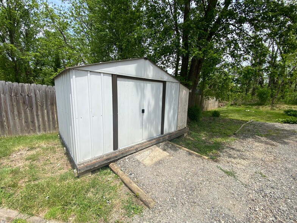
This unique home offers two-levels of updated living space. Upstairs has three bedrooms, two baths, open kitchen/dining/living, washer/dryer, uncovered deck and covered screen porch. Lower level offers a second kitchen, full bath, bedroom/office/den, washer/dryer and living room with private entrance. This home would be perfect for a multi-generational family or home-based business. NOTE: All carpet shown in photos on the upper level is in process of being replaced with luxury vinyl plank flooring. Plenty of storage is available, either in the partially finished, oversized garage bay, or outside in the storage shed. Private yard with fire pit, and off-street parking. Easy access to Smokey Park Highway. Just 15 mins from downtown and fewer to West Asheville and Brevard Rd. Pets not preferred but will be considered for the right tenant. Section 8 accepted. Available for rent on November 1st, showings starting October 10th. Contact us for a link to the inquiry form in order to schedule a showing. Pets not preferred, but allowed for the right tenant. Non-refundable, annual pet fee of $250/pet applies.
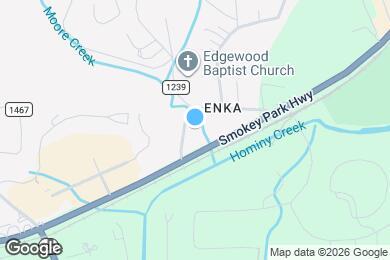
12 Brookside Cir is located in Candler, North Carolina in the 28715 zip code.
Submitting Request
Many properties are now offering LIVE tours via FaceTime and other streaming apps. Contact Now: