CoStar Verified®CoStar Verified
This listing has been verified by CoStar's listing verification process,
which combines internal screening and fraud detection technology. Always beware of
scams.
The published price of this unit recently dropped $201
The Cheshire Townhouse
$1,492 – $1,507
2 beds, 1.5 baths, 1,154 – 1,184 Sq Ft
5 Units Available
Highlights
High Speed Internet Access
Washer/Dryer Hookup
Air Conditioning
Heating
Ceiling Fans
Cable Ready
Tub/Shower
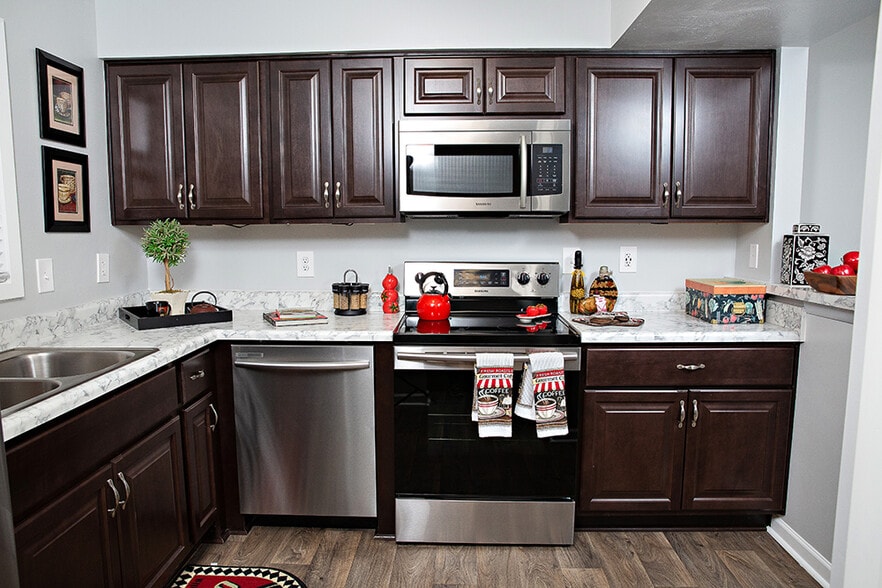
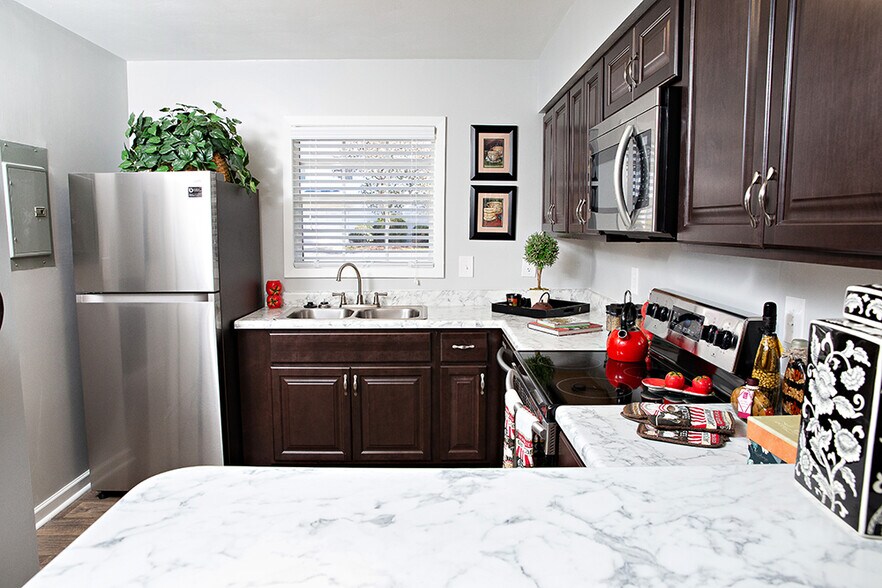
Kitchen Features & Appliances
Dishwasher
Disposal
Eat-in Kitchen
Kitchen
Microwave
Range
Floor Plan Details
Balcony
Carpet
Vinyl Flooring
Dining Room
Walk-In Closets
Window Coverings
Unit
Price
Sq Ft
Availablility
163
163
$1,492
1,184
Now
271
271
$1,492
1,184
Now
369
369
$1,492
1,154
Now
237
237
$1,507
1,154
Now
601
601
$1,492
1,184
Sep 18
Show More Results (2)
The Cumberland Townhouse
$1,517 – $1,587
2 beds, 2.5 baths, 1,154 – 1,181 Sq Ft
4 Units Available
Highlights
High Speed Internet Access
Washer/Dryer Hookup
Air Conditioning
Heating
Ceiling Fans
Cable Ready
Tub/Shower
Kitchen Features & Appliances
Dishwasher
Disposal
Eat-in Kitchen
Kitchen
Microwave
Range
Floor Plan Details
Balcony
Carpet
Vinyl Flooring
Dining Room
Walk-In Closets
Window Coverings
Unit
Price
Sq Ft
Availablility
247
247
$1,587
1,181
Now
495
495
$1,572
1,181
Aug 26
235
235
$1,587
1,154
Sep 30
233
233
$1,517
1,154
Oct 28
The published price of this unit recently dropped $201
Show More Results (1)
The Bradford Garden
$1,413
2 beds, 1 bath, 926 Sq Ft
1 Unit Available
Highlights
High Speed Internet Access
Washer/Dryer Hookup
Air Conditioning
Heating
Ceiling Fans
Cable Ready
Tub/Shower
Kitchen Features & Appliances
Dishwasher
Disposal
Eat-in Kitchen
Kitchen
Microwave
Range
Floor Plan Details
Balcony
Carpet
Vinyl Flooring
Dining Room
Walk-In Closets
Window Coverings
Unit
Price
Sq Ft
Availablility
199
199
$1,413
926
Aug 26
The Laurel Townhouse
$2,194 – $2,219
3 beds, 2.5 baths, 1,705 Sq Ft
2 Units Available
Highlights
High Speed Internet Access
Washer/Dryer Hookup
Air Conditioning
Heating
Ceiling Fans
Cable Ready
Tub/Shower
Kitchen Features & Appliances
Dishwasher
Disposal
Eat-in Kitchen
Kitchen
Microwave
Range
Floor Plan Details
Balcony
Carpet
Vinyl Flooring
Dining Room
Walk-In Closets
Window Coverings
Unit
Price
Sq Ft
Availablility
431
431
$2,194
1,705
Now
411
411
$2,219
1,705
Sep 5
The Abbington Garden
Call for Rent
1 bed, 1 bath, 776 Sq Ft, Not Available
Highlights
High Speed Internet Access
Washer/Dryer Hookup
Air Conditioning
Heating
Ceiling Fans
Cable Ready
Tub/Shower
Kitchen Features & Appliances
Dishwasher
Disposal
Eat-in Kitchen
Kitchen
Microwave
Range
Floor Plan Details
Balcony
Carpet
Vinyl Flooring
Dining Room
Walk-In Closets
Window Coverings
The Easton Garden
Call for Rent
2 beds, 2 baths, 1,156 Sq Ft, Not Available
Highlights
High Speed Internet Access
Washer/Dryer Hookup
Air Conditioning
Heating
Ceiling Fans
Cable Ready
Tub/Shower
Kitchen Features & Appliances
Dishwasher
Disposal
Eat-in Kitchen
Kitchen
Microwave
Range
Floor Plan Details
Balcony
Carpet
Vinyl Flooring
Dining Room
Walk-In Closets
Window Coverings
The Hawthorne Garden
Call for Rent
3 beds, 2 baths, 1,145 Sq Ft, Not Available
Highlights
High Speed Internet Access
Washer/Dryer Hookup
Air Conditioning
Heating
Ceiling Fans
Cable Ready
Tub/Shower
Kitchen Features & Appliances
Dishwasher
Disposal
Eat-in Kitchen
Kitchen
Microwave
Range
Floor Plan Details
Balcony
Carpet
Vinyl Flooring
Dining Room
Walk-In Closets
Window Coverings
Show Unavailable Floor Plans (3)Hide Unavailable Floor Plans
The Cheshire Townhouse
$1,492 – $1,507
2 beds, 1.5 baths, 1,154 – 1,184 Sq Ft
5 Units Available
Highlights
High Speed Internet Access
Washer/Dryer Hookup
Air Conditioning
Heating
Ceiling Fans
Cable Ready
Tub/Shower
Kitchen Features & Appliances
Dishwasher
Disposal
Eat-in Kitchen
Kitchen
Microwave
Range
Floor Plan Details
Balcony
Carpet
Vinyl Flooring
Dining Room
Walk-In Closets
Window Coverings
Unit
Price
Sq Ft
Availablility
163
163
$1,492
1,184
Now
271
271
$1,492
1,184
Now
369
369
$1,492
1,154
Now
237
237
$1,507
1,154
Now
601
601
$1,492
1,184
Sep 18
Show More Results (2)
The Cumberland Townhouse
$1,517 – $1,587
2 beds, 2.5 baths, 1,154 – 1,181 Sq Ft
4 Units Available
Highlights
High Speed Internet Access
Washer/Dryer Hookup
Air Conditioning
Heating
Ceiling Fans
Cable Ready
Tub/Shower
Kitchen Features & Appliances
Dishwasher
Disposal
Eat-in Kitchen
Kitchen
Microwave
Range
Floor Plan Details
Balcony
Carpet
Vinyl Flooring
Dining Room
Walk-In Closets
Window Coverings
Unit
Price
Sq Ft
Availablility
247
247
$1,587
1,181
Now
495
495
$1,572
1,181
Aug 26
235
235
$1,587
1,154
Sep 30
233
233
$1,517
1,154
Oct 28
The published price of this unit recently dropped $201
Show More Results (1)
The Bradford Garden
$1,413
2 beds, 1 bath, 926 Sq Ft
1 Unit Available
Highlights
High Speed Internet Access
Washer/Dryer Hookup
Air Conditioning
Heating
Ceiling Fans
Cable Ready
Tub/Shower
Kitchen Features & Appliances
Dishwasher
Disposal
Eat-in Kitchen
Kitchen
Microwave
Range
Floor Plan Details
Balcony
Carpet
Vinyl Flooring
Dining Room
Walk-In Closets
Window Coverings
Unit
Price
Sq Ft
Availablility
199
199
$1,413
926
Aug 26
The Easton Garden
Call for Rent
2 beds, 2 baths, 1,156 Sq Ft, Not Available
Highlights
High Speed Internet Access
Washer/Dryer Hookup
Air Conditioning
Heating
Ceiling Fans
Cable Ready
Tub/Shower
Kitchen Features & Appliances
Dishwasher
Disposal
Eat-in Kitchen
Kitchen
Microwave
Range
Floor Plan Details
Balcony
Carpet
Vinyl Flooring
Dining Room
Walk-In Closets
Window Coverings
Show Unavailable Floor Plans (1)Hide Unavailable Floor Plans
The Laurel Townhouse
$2,194 – $2,219
3 beds, 2.5 baths, 1,705 Sq Ft
2 Units Available
Highlights
High Speed Internet Access
Washer/Dryer Hookup
Air Conditioning
Heating
Ceiling Fans
Cable Ready
Tub/Shower
Kitchen Features & Appliances
Dishwasher
Disposal
Eat-in Kitchen
Kitchen
Microwave
Range
Floor Plan Details
Balcony
Carpet
Vinyl Flooring
Dining Room
Walk-In Closets
Window Coverings
Unit
Price
Sq Ft
Availablility
431
431
$2,194
1,705
Now
411
411
$2,219
1,705
Sep 5
The Hawthorne Garden
Call for Rent
3 beds, 2 baths, 1,145 Sq Ft, Not Available
Highlights
High Speed Internet Access
Washer/Dryer Hookup
Air Conditioning
Heating
Ceiling Fans
Cable Ready
Tub/Shower
Kitchen Features & Appliances
Dishwasher
Disposal
Eat-in Kitchen
Kitchen
Microwave
Range
Floor Plan Details
Balcony
Carpet
Vinyl Flooring
Dining Room
Walk-In Closets
Window Coverings
Show Unavailable Floor Plans (1)Hide Unavailable Floor Plans
The Abbington Garden
Call for Rent
1 bed, 1 bath, 776 Sq Ft, Not Available
Highlights
High Speed Internet Access
Washer/Dryer Hookup
Air Conditioning
Heating
Ceiling Fans
Cable Ready
Tub/Shower
Kitchen Features & Appliances
Dishwasher
Disposal
Eat-in Kitchen
Kitchen
Microwave
Range
Floor Plan Details
Balcony
Carpet
Vinyl Flooring
Dining Room
Walk-In Closets
Window Coverings
Show Unavailable Floor Plans (1)Hide Unavailable Floor Plans
* Price shown is base rent. Excludes user-selected optional fees and variable or usage-based fees and required charges due at or prior to move-in or at move-out. View Fees and Policies for details. Price, availability, fees, and any applicable rent special are subject to change without notice.
Note: Based on community-supplied data and independent market research. Subject to change without notice.
Lease Terms
3 - 21 Month Leases
Fees and Policies
The fees below are based on community-supplied data and may exclude additional fees and utilities.
One-Time Basics
Due at Application
Application Fee Per Applicant
Charged per applicant.
$60
Charged per applicant.
Due at Move-In
Administrative Fee
Charged per unit.
$100
Charged per unit.
Security Deposit - Refundable
$250 security deposit for fully accepted applicants.
$500 security deposit for conditionally accepted applicants. Charged per unit.
$250
$250 security deposit for fully accepted applicants.
$500 se... Read Morecurity deposit for conditionally accepted applicants. Charged per unit. Read Less
Dogs
Restrictions:
None
Cats
Restrictions:
None
Property Fee Disclaimer:
Based on community-supplied data and independent market research. Subject to change without notice. May exclude fees for mandatory or optional services and usage-based utilities.
About Haw Creek Mews Apartments and Townhomes
Haw Creek Mews Apartments and Townhomes is nestled in the scenic Haw Creek area of Asheville, NC just minutes from the Blue Ridge Parkway, Biltmore Estate, and vibrant downtown. Choose from spacious one-, two-, and three-bedroom apartments and townhomes featuring fully equipped kitchens and large windows for an abundance of natural light. Haw Creek Mews is a pet friendly community and includes amenities such as a resort-style swimming pool, dog park, on-site laundry facility, and a 24-hour fitness center, making it ideal for both relaxation and productivity.Haw Creek Mews Apartments and Townhomes provide residents with professional and friendly on-site management and maintenance, ensuring a seamless and comfortable living experience. These thoughtfully designed residences offer the perfect blend of style, convenience, and modern amenities making Haw Creek Mews an exceptional choice for apartment living in Asheville, North Carolina. Ideally located near I-240, the community provides easy access to the city's cultural attractions, dining, and outdoor recreation, making it a desirable place to call home.Asheville has long been recognized for its thriving arts scene, earning a spot on American Style Magazine's "Top 25 Small Cities for Art" from 2000-2012, and was named one of Forbes' "25 Best Places for Business and Careers" in 2012, and landed a spot in Travel and Leisure's 15 Favorite Cities in the United States in 2023. The scenic Blue Ridge Parkway winds through the area, offering stunning views, whiles iconic landmarks like the historic Biltmore Estate and the renowned Grove Park Inn reflect the city's rich heritage.
Haw Creek Mews Apartments and Townhomes is located in
Asheville, North Carolina
in the 28805 zip code.
This apartment community was built in 1992 and has 2 stories with 250 units.