Public Elementary School
735 Students
(919) 363-2865
Grades PK-5
* Price shown is base rent. Excludes user-selected optional fees and variable or usage-based fees and required charges due at or prior to move-in or at move-out. View Fees and Policies for details. Price, availability, fees, and any applicable rent special are subject to change without notice.
Note: Prices and availability subject to change without notice.
Contact office for Lease Terms
The fees below are based on community-supplied data and may exclude additional fees and utilities.
Property Fee Disclaimer: Based on community-supplied data and independent market research. Subject to change without notice. May exclude fees for mandatory or optional services and usage-based utilities.
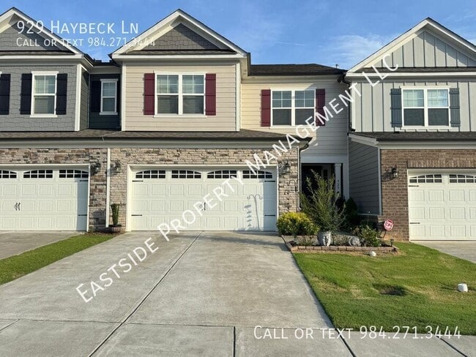
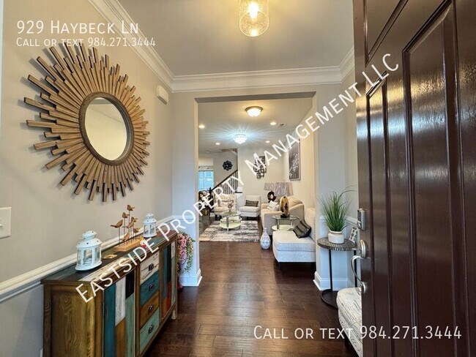
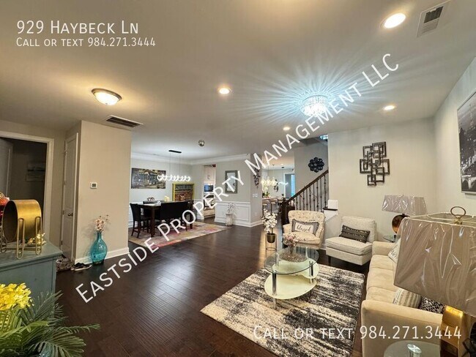
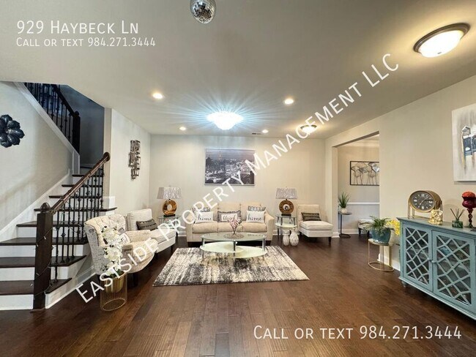
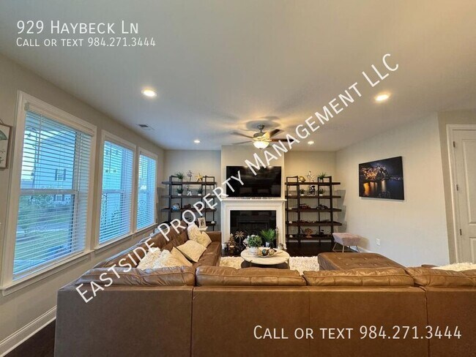
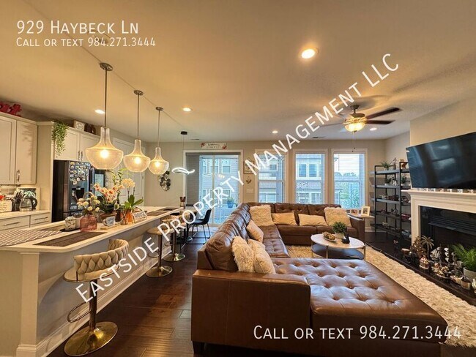
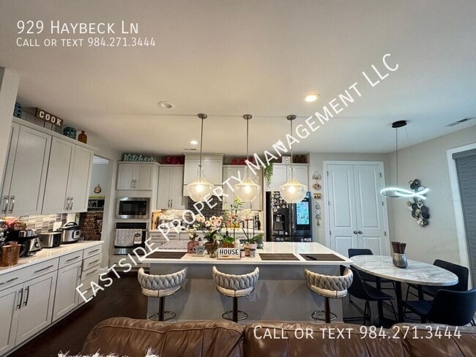
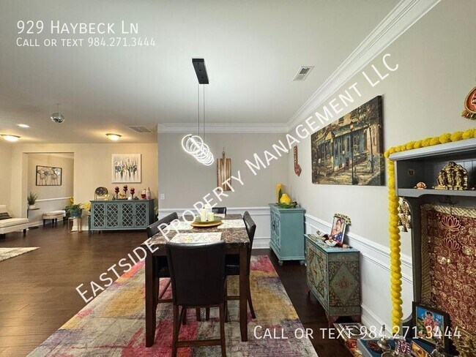
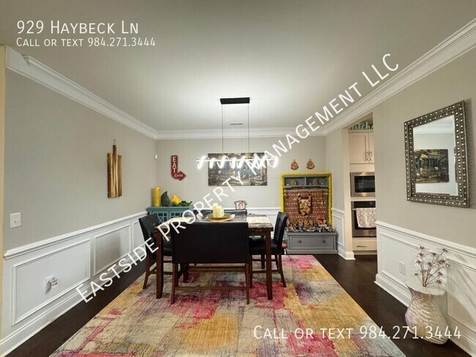
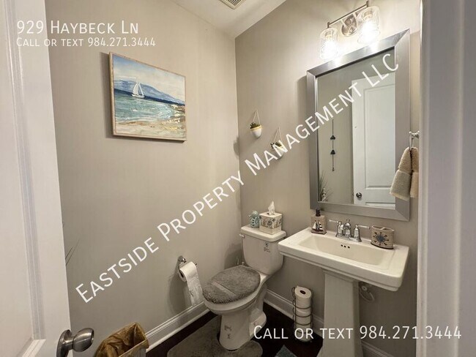
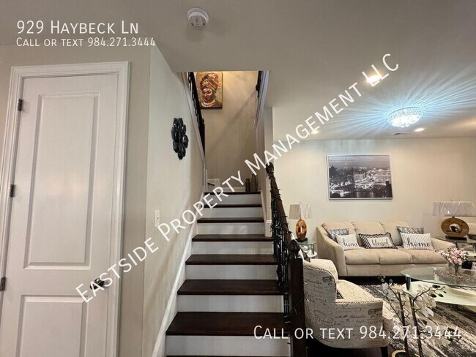
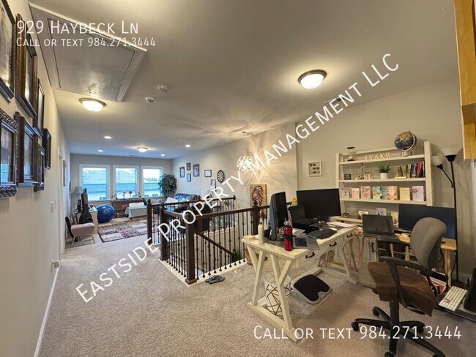
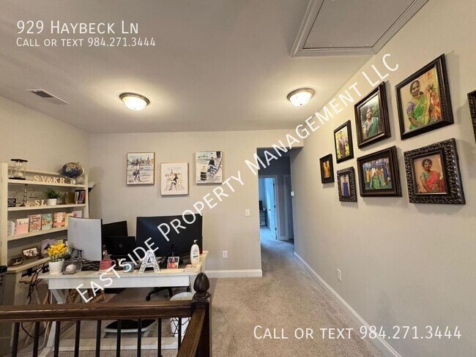
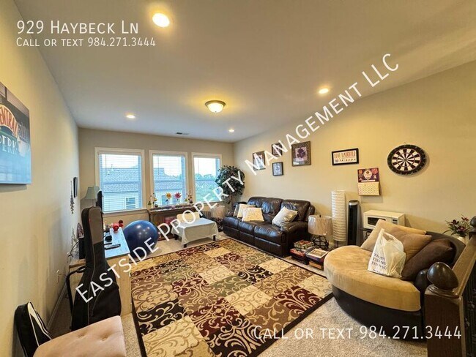
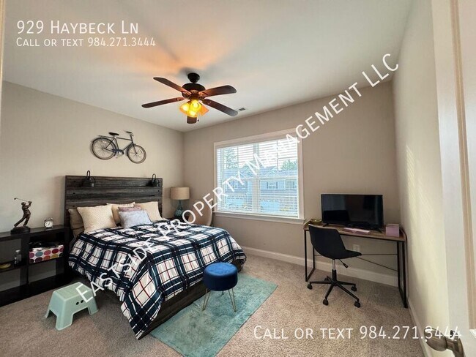
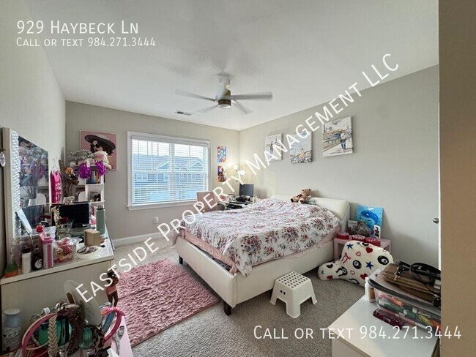
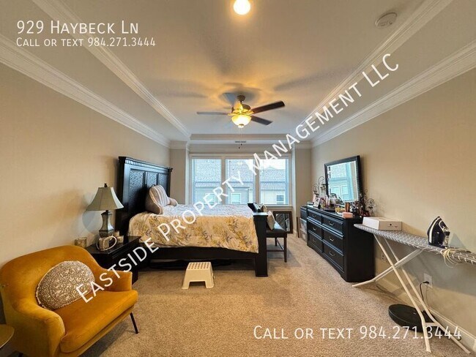
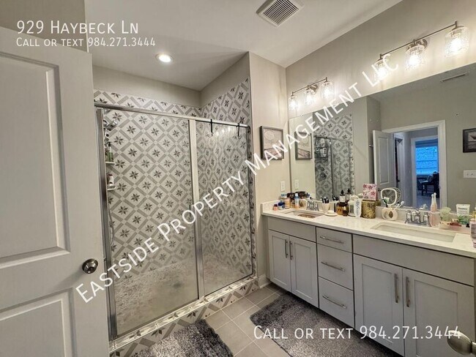
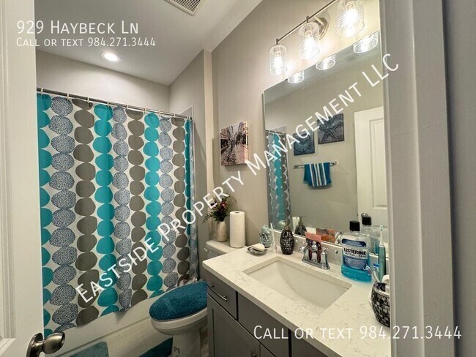
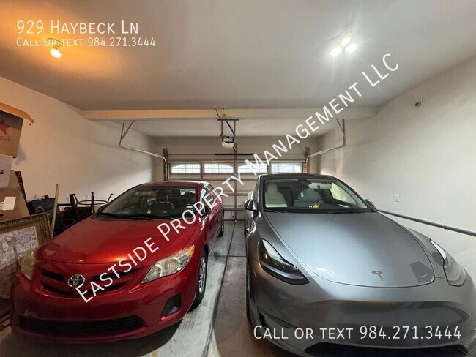
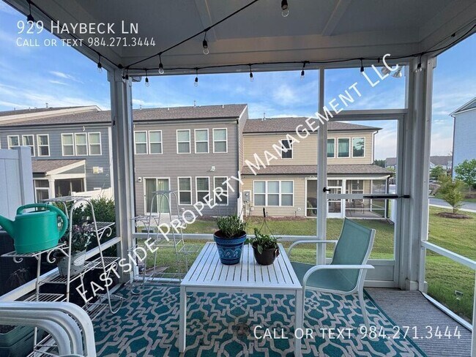
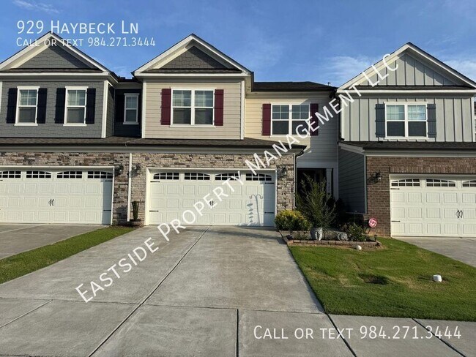
Featuring 3 bedrooms, 2.5 bathrooms, multiple living spaces, a versatile split loft, and a screened porch, this home provides an abundance of space for everyday living, working, relaxing, and entertaining. Step inside to discover a thoughtfully designed floor plan featuring a large living room with a formal dining area, offering plenty of space for hosting family dinners, celebrations, and special gatherings. The separate family room features a cozy fireplace, creating a warm and inviting setting to relax and unwind. The beautifully designed kitchen is both stylish and functional, featuring crisp white cabinetry, elegant quartz countertops, ample storage, and generous workspace. The kitchen flows seamlessly into the main living areas, making it easy to stay connected with family and guests while preparing meals or entertaining. Upstairs, one of the home's most impressive features is the huge split loft area, offering two distinct and highly versatile spaces. One side is perfect for a media room, game room, play area, or casual family hangout, while the other provides an ideal setup for a dedicated home office, study area, or creative workspace. This flexible layout makes it easy to customize the space to suit a variety of lifestyles and needs. The spacious primary suite serves as a comfortable private retreat and features dual closets, providing excellent storage and organization. The primary bathroom is highlighted by an oversized walk-in shower, offering a spacious and refreshing experience. Two additional bedrooms provide plenty of room for family members, guests, or additional workspace. Step outside and enjoy the screened-in porch, a wonderful extension of the home's living space and the perfect spot for morning coffee, relaxing evenings, or simply enjoying the outdoors in comfort. Residents can also enjoy an impressive selection of community amenities, including both an outdoor swimming pool and an indoor pool, allowing for year-round recreation and relaxation. The community also features a fitness center and a VR room, offering unique options for exercise, entertainment, and leisure without having to travel far from home. Conveniently located with easy access to US-64, I-540, and NC-55, this home provides excellent connectivity to surrounding areas, making daily commutes and access to shopping, dining, entertainment, and other everyday conveniences easier. With its impressive 2,843 sq. ft. of living space, multiple gathering areas, formal dining space, cozy fireplace, modern kitchen, oversized split loft, spacious primary suite, screened porch, and outstanding community amenities, this townhome delivers the space and versatility of a single-family home while offering the convenience and lifestyle benefits of townhome living. This is a truly exceptional opportunity for anyone looking for a spacious, modern, and well-connected place to call home. **You can self-schedule your tour and submit your rental application on our website at EASTSIDENC** **Eastside Property Management and our property owners require all applicants to complete the full, detailed rental application available on our corporate website, EASTSIDENC** Utilities Not Included In Rent
929 Haybeck Ln is located in Apex, North Carolina in the 27523 zip code.
Protect yourself from fraud. Do not send money to anyone you don't know.
Private Elementary & Middle School
Private Middle & High School
Data provided by GreatSchools.org 2025 © 2025. All rights reserved.
Submitting Request
Many properties are now offering LIVE tours via FaceTime and other streaming apps. Contact Now: