Walkability
NR
Not Rated
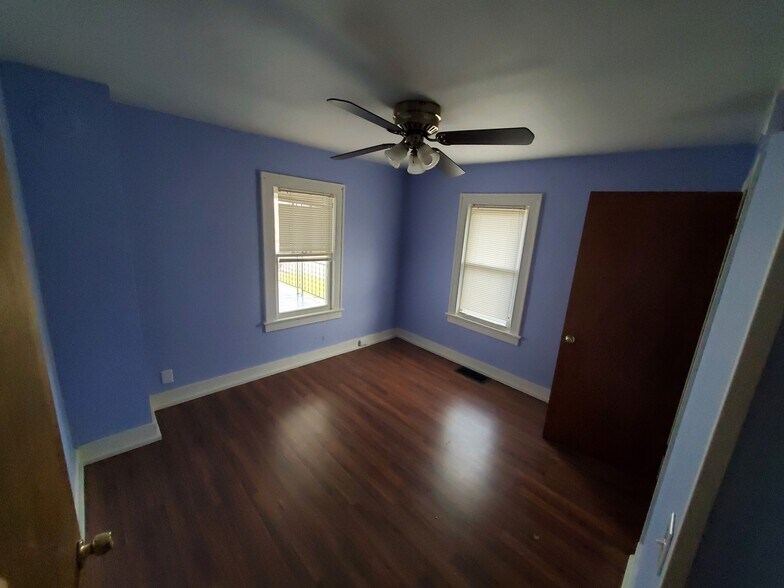
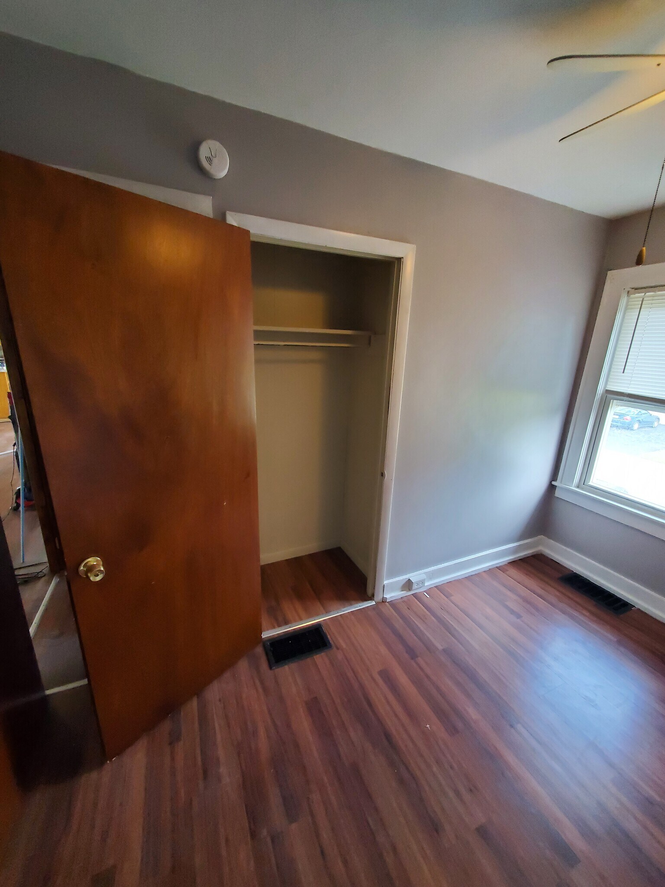
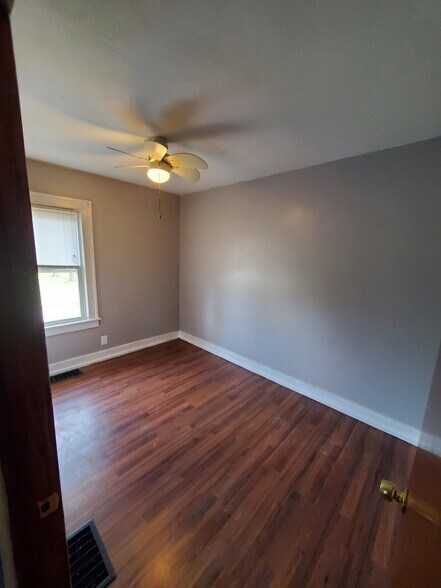
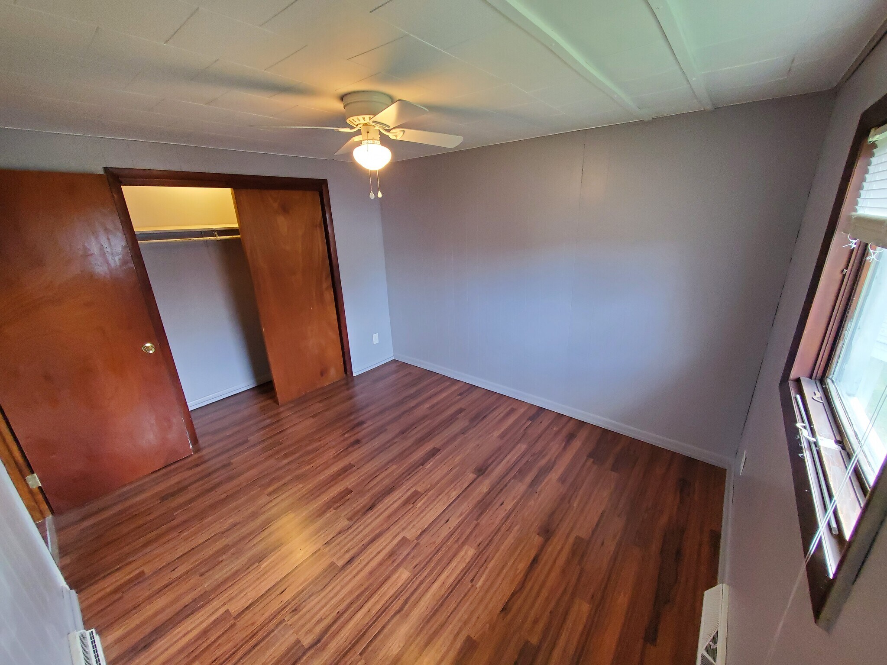
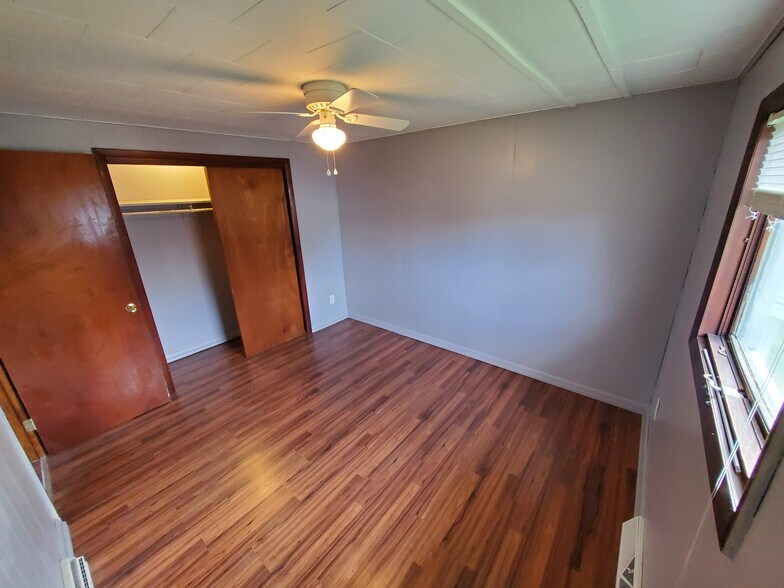
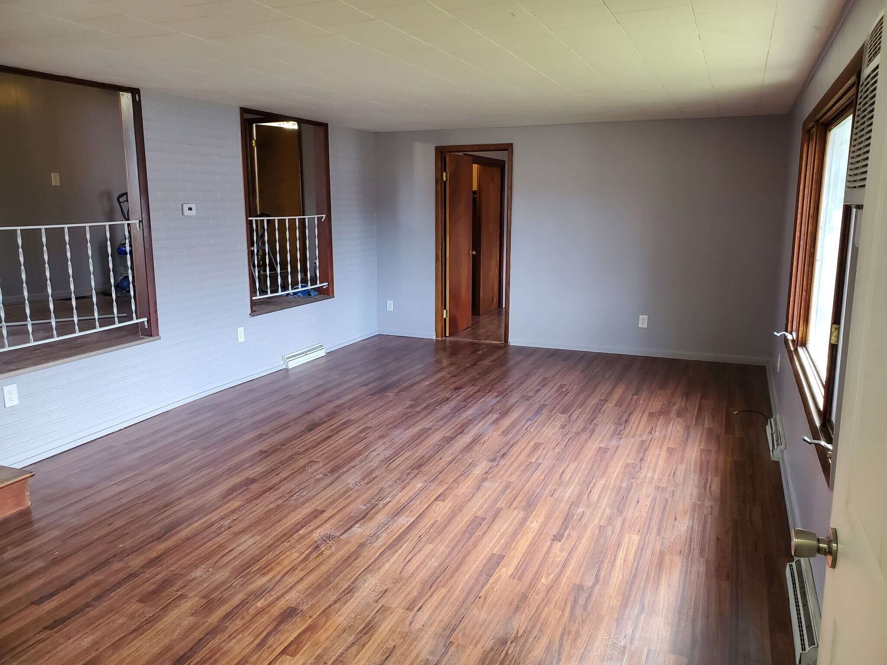
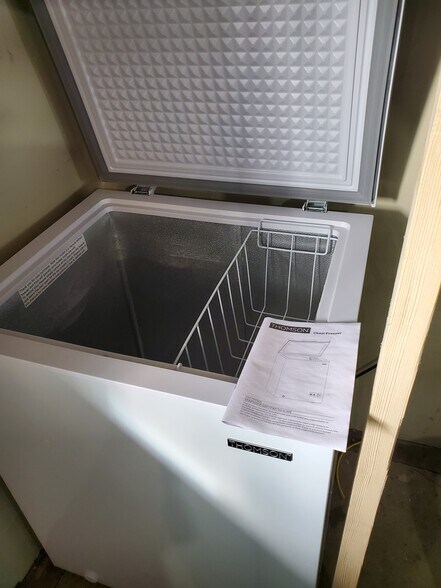
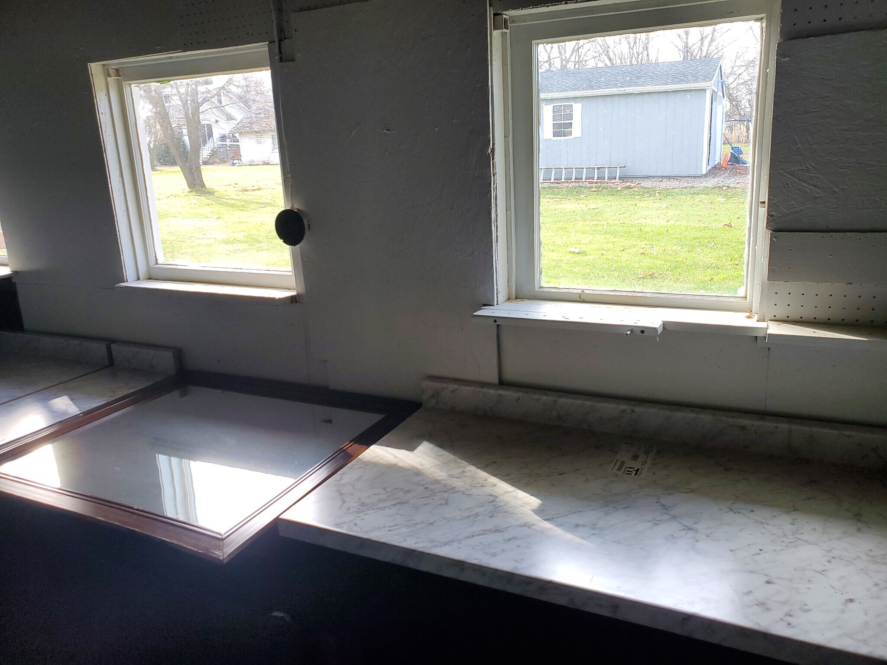
* Price shown is total price based on community-supplied monthly required fees. Excludes user-selected optional fees and variable or usage-based fees and required charges due at or prior to move-in or at move-out. View Fees and Policies for details. Price, availability, fees, and any applicable rent special are subject to change without notice.
Note: Prices and availability subject to change without notice.
Contact office for Lease Terms
The fees below are based on community-supplied data and may exclude additional fees and utilities. Use the calculator to add these fees to the base rent.
Property Fee Disclaimer: Based on community-supplied data and independent market research. Subject to change without notice. May exclude fees for mandatory or optional services and usage-based utilities.
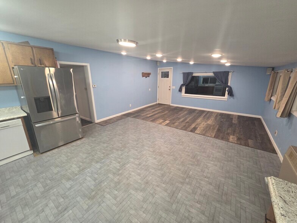
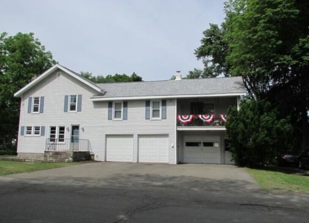
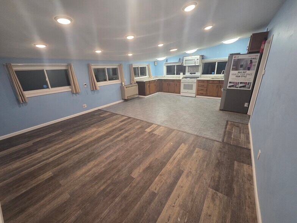
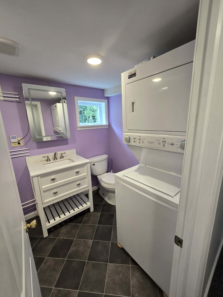
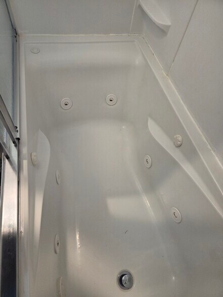
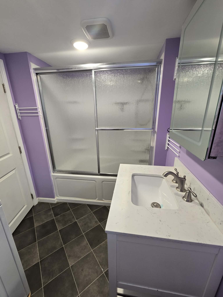
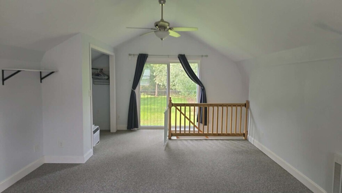
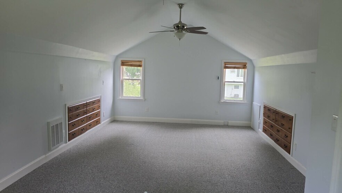
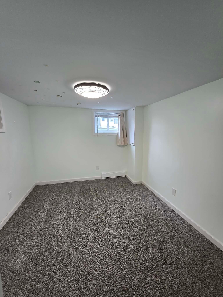
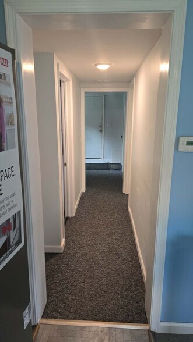
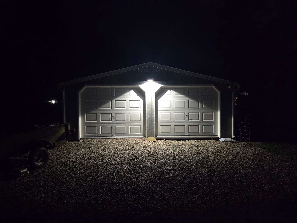
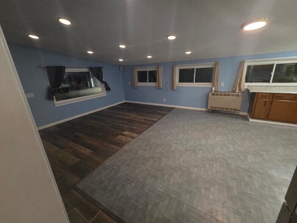
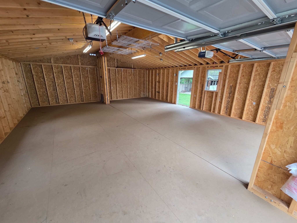
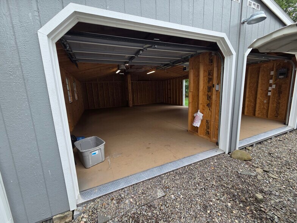
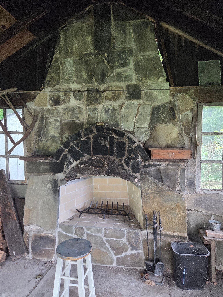
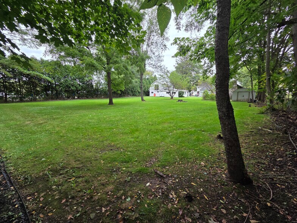
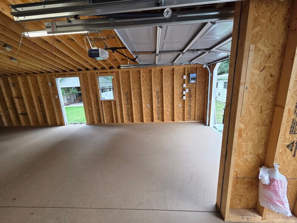
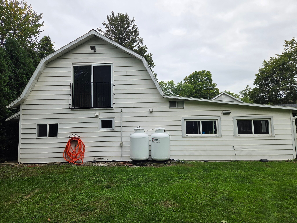
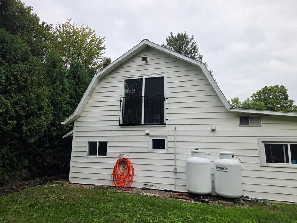
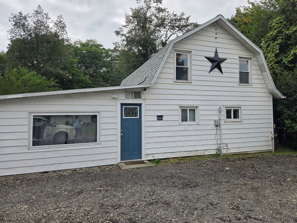
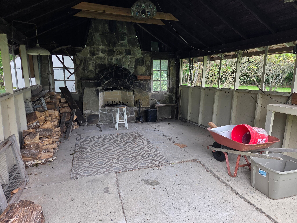
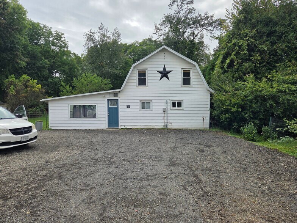
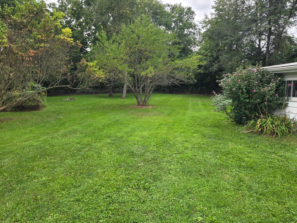
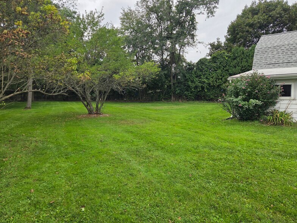
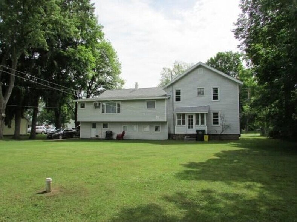
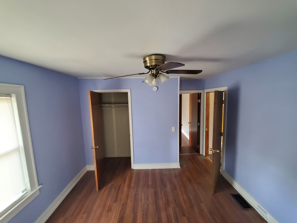
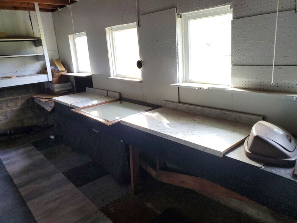
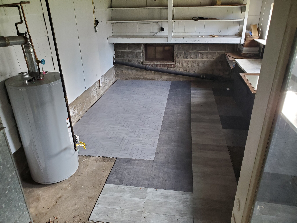
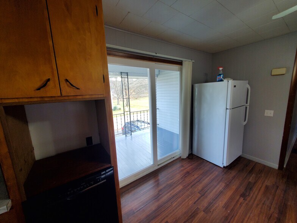
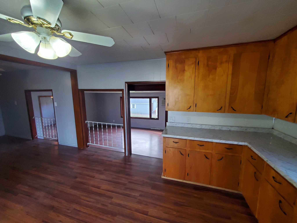
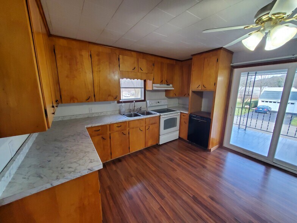
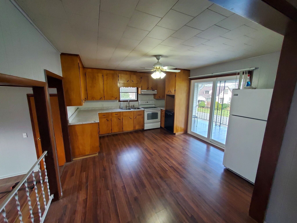
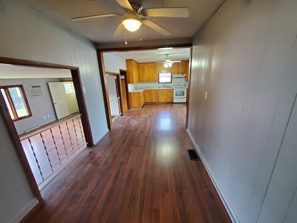
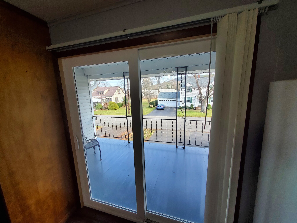
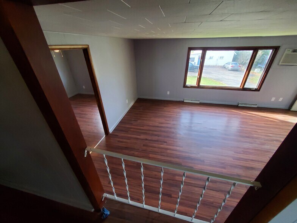
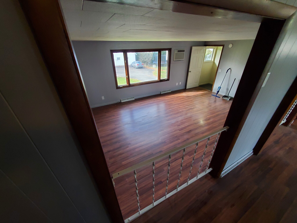
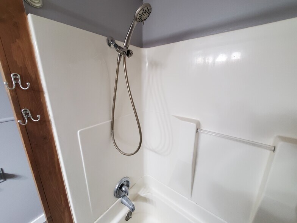
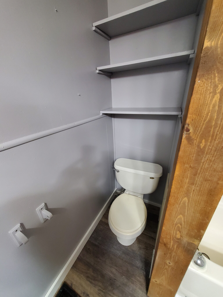
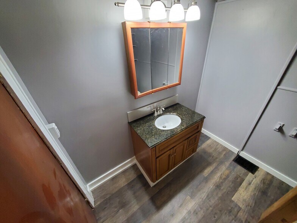
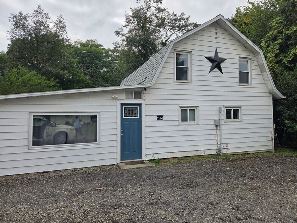
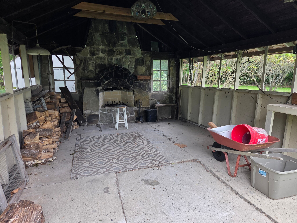
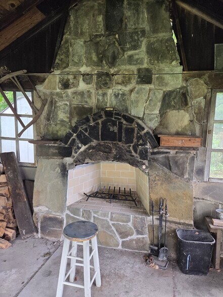
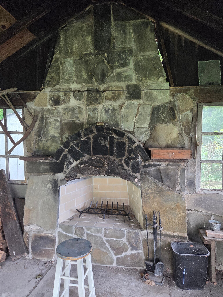
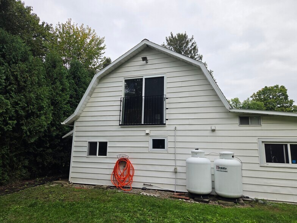
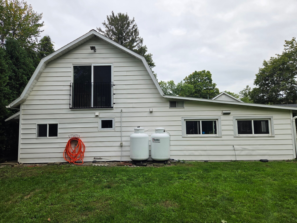
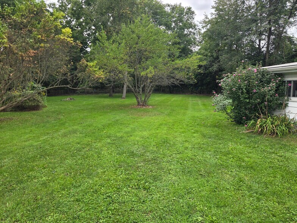
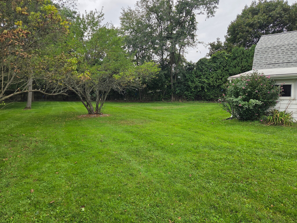
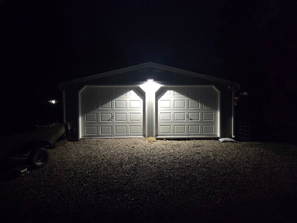
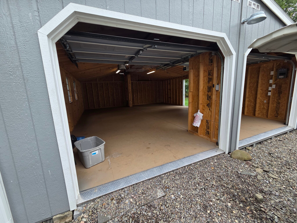
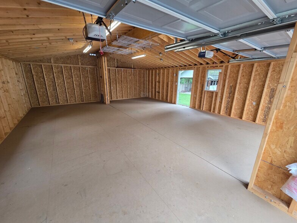
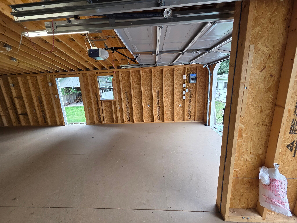
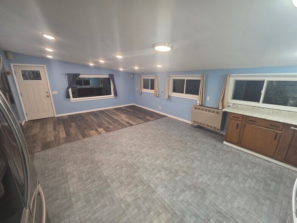
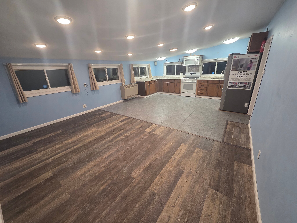
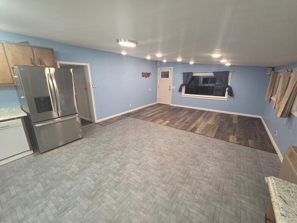
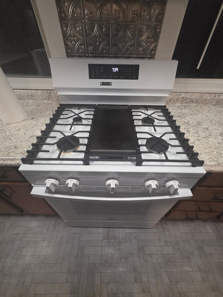
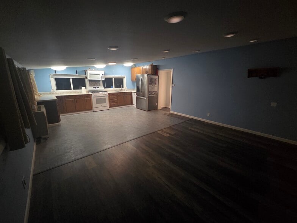
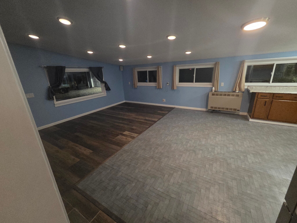
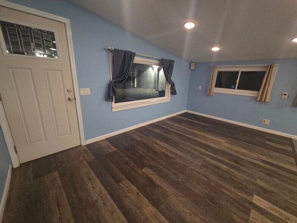
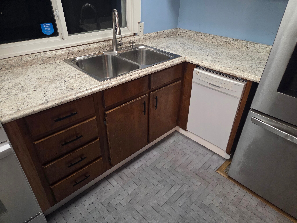
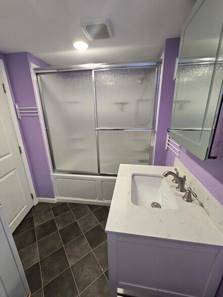
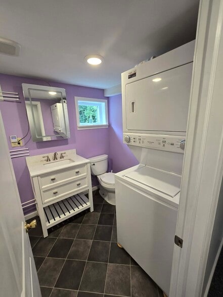
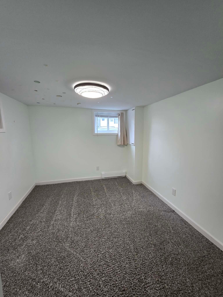
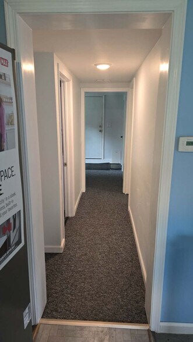
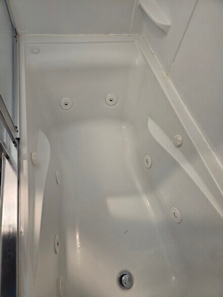
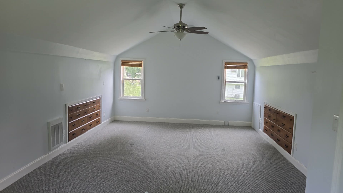
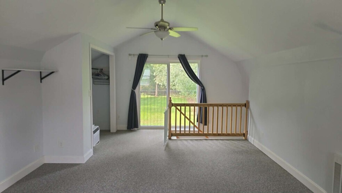
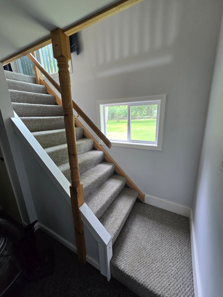
Unique Open Space Barn House Beautiful rooms and views many updates in the past year. Sink into the Whirlpool Jetted and Heated Tub! Dim almost every light and fan in the house. New Gas Range with Air Fry New Washer and Dryer Included New Refrigerator with French Doors Water Softener Large Yard Peaceful Safe Neighborhood Excellent for Package Mail Delivery Tennis Courts & Soccer Fields 2 min walk away. By head of rail trail for jogging biking Very Large Garage with 80a service. Renter takes care of snow, garbage, gas and electric. Very well insulated. Prepay propane for best deal! Credit score must be above 650. Background checks occur after approved application. 10 month and furnished options are available.
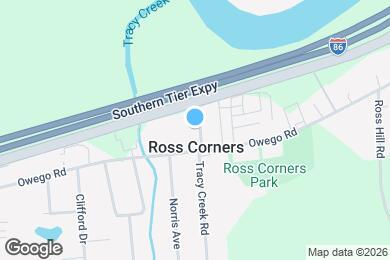
117 Arlington Ave is located in Vestal Township, New York in the 13850 zip code.
Submitting Request
Many properties are now offering LIVE tours via FaceTime and other streaming apps. Contact Now:


The property manager for 117 Arlington Ave uses the Apartments.com application portal.
Applying online is fast, easy, and secure.
Safely obtain official TransUnion® credit, criminal, and consumer reports.
With one low fee, apply to not only this property, but also other participating properties.
Continue to Apartments.com