CoStar Verified®CoStar Verified
This listing has been verified by CoStar's listing verification process,
which combines internal screening and fraud detection technology. Always beware of
scams.
This community may have additional mandatory fees or optional services. Use the Rent Estimate calculator to add these fees to the base rent.
0 Beds, 1 Baths
$2,730
Total Monthly Price
Studio, 1 bath, 704 Sq Ft
1 Unit Available
Highlights
Washer/Dryer
Air Conditioning
Heating
Smoke Free
Cable Ready
Security System
Trash Compactor
Storage Space
Tub/Shower
Intercom
Sprinkler System
Kitchen Features & Appliances
Dishwasher
Stainless Steel Appliances
Pantry
Island Kitchen
Eat-in Kitchen
Kitchen
Range
Refrigerator
Freezer
Floor Plan Details
Hardwood Floors
Tile Floors
Dining Room
High Ceilings
Window Coverings
Floor to Ceiling Windows
Unit
Total Price
Sq Ft
Availablility
2D
2D
$2,730
704
Now
Pricing
This community may have additional mandatory fees or optional services. Use the Rent Estimate calculator to add these fees to the base rent.
0 Beds, 1 Baths
$3,630
Total Monthly Price
Studio, 1 bath, 656 Sq Ft
1 Unit Available
Highlights
Washer/Dryer
Air Conditioning
Heating
Smoke Free
Cable Ready
Security System
Trash Compactor
Storage Space
Tub/Shower
Intercom
Sprinkler System
Kitchen Features & Appliances
Dishwasher
Stainless Steel Appliances
Pantry
Island Kitchen
Eat-in Kitchen
Kitchen
Range
Refrigerator
Freezer
Floor Plan Details
Hardwood Floors
Tile Floors
Dining Room
High Ceilings
Window Coverings
Floor to Ceiling Windows
Unit
Total Price
Sq Ft
Availablility
2J
2J
$3,630
656
Now
Pricing
This community may have additional mandatory fees or optional services. Use the Rent Estimate calculator to add these fees to the base rent.
0 Beds, 1 Baths
$2,530
Total Monthly Price
Studio, 1 bath, 645 Sq Ft
1 Unit Available
Highlights
Washer/Dryer
Air Conditioning
Heating
Smoke Free
Cable Ready
Security System
Trash Compactor
Storage Space
Tub/Shower
Intercom
Sprinkler System
Kitchen Features & Appliances
Dishwasher
Stainless Steel Appliances
Pantry
Island Kitchen
Eat-in Kitchen
Kitchen
Range
Refrigerator
Freezer
Floor Plan Details
Hardwood Floors
Tile Floors
Dining Room
High Ceilings
Window Coverings
Floor to Ceiling Windows
Unit
Total Price
Sq Ft
Availablility
3R
3R
$2,530
645
Oct 1
Pricing
This community may have additional mandatory fees or optional services. Use the Rent Estimate calculator to add these fees to the base rent.
0 Beds, 1 Baths
$3,430
Total Monthly Price
Studio, 1 bath, 876 Sq Ft
1 Unit Available
Highlights
Washer/Dryer
Air Conditioning
Heating
Smoke Free
Cable Ready
Security System
Trash Compactor
Storage Space
Tub/Shower
Intercom
Sprinkler System
Kitchen Features & Appliances
Dishwasher
Stainless Steel Appliances
Pantry
Island Kitchen
Eat-in Kitchen
Kitchen
Range
Refrigerator
Freezer
Floor Plan Details
Hardwood Floors
Tile Floors
Dining Room
High Ceilings
Window Coverings
Floor to Ceiling Windows
Unit
Total Price
Sq Ft
Availablility
2H
2H
$3,430
876
Oct 1
Pricing
This community may have additional mandatory fees or optional services. Use the Rent Estimate calculator to add these fees to the base rent.
0 Beds, 1 Baths
$2,580
Total Monthly Price
Studio, 1 bath, 672 Sq Ft
1 Unit Available
Highlights
Washer/Dryer
Air Conditioning
Heating
Smoke Free
Cable Ready
Security System
Trash Compactor
Storage Space
Tub/Shower
Intercom
Sprinkler System
Kitchen Features & Appliances
Dishwasher
Stainless Steel Appliances
Pantry
Island Kitchen
Eat-in Kitchen
Kitchen
Range
Refrigerator
Freezer
Floor Plan Details
Hardwood Floors
Tile Floors
Dining Room
High Ceilings
Window Coverings
Floor to Ceiling Windows
Unit
Total Price
Sq Ft
Availablility
4F
4F
$2,580
672
Now
Pricing
This community may have additional mandatory fees or optional services. Use the Rent Estimate calculator to add these fees to the base rent.
0 Beds, 1 Baths
$2,730
Total Monthly Price
Studio, 1 bath, 704 Sq Ft
1 Unit Available
Highlights
Washer/Dryer
Air Conditioning
Heating
Smoke Free
Cable Ready
Security System
Trash Compactor
Storage Space
Tub/Shower
Intercom
Sprinkler System
Kitchen Features & Appliances
Dishwasher
Stainless Steel Appliances
Pantry
Island Kitchen
Eat-in Kitchen
Kitchen
Range
Refrigerator
Freezer
Floor Plan Details
Hardwood Floors
Tile Floors
Dining Room
High Ceilings
Window Coverings
Floor to Ceiling Windows
Unit
Total Price
Sq Ft
Availablility
2D
2D
$2,730
704
Now
Pricing
This community may have additional mandatory fees or optional services. Use the Rent Estimate calculator to add these fees to the base rent.
0 Beds, 1 Baths
$3,630
Total Monthly Price
Studio, 1 bath, 656 Sq Ft
1 Unit Available
Highlights
Washer/Dryer
Air Conditioning
Heating
Smoke Free
Cable Ready
Security System
Trash Compactor
Storage Space
Tub/Shower
Intercom
Sprinkler System
Kitchen Features & Appliances
Dishwasher
Stainless Steel Appliances
Pantry
Island Kitchen
Eat-in Kitchen
Kitchen
Range
Refrigerator
Freezer
Floor Plan Details
Hardwood Floors
Tile Floors
Dining Room
High Ceilings
Window Coverings
Floor to Ceiling Windows
Unit
Total Price
Sq Ft
Availablility
2J
2J
$3,630
656
Now
Pricing
This community may have additional mandatory fees or optional services. Use the Rent Estimate calculator to add these fees to the base rent.
0 Beds, 1 Baths
$2,530
Total Monthly Price
Studio, 1 bath, 645 Sq Ft
1 Unit Available
Highlights
Washer/Dryer
Air Conditioning
Heating
Smoke Free
Cable Ready
Security System
Trash Compactor
Storage Space
Tub/Shower
Intercom
Sprinkler System
Kitchen Features & Appliances
Dishwasher
Stainless Steel Appliances
Pantry
Island Kitchen
Eat-in Kitchen
Kitchen
Range
Refrigerator
Freezer
Floor Plan Details
Hardwood Floors
Tile Floors
Dining Room
High Ceilings
Window Coverings
Floor to Ceiling Windows
Unit
Total Price
Sq Ft
Availablility
3R
3R
$2,530
645
Oct 1
Pricing
This community may have additional mandatory fees or optional services. Use the Rent Estimate calculator to add these fees to the base rent.
0 Beds, 1 Baths
$3,430
Total Monthly Price
Studio, 1 bath, 876 Sq Ft
1 Unit Available
Highlights
Washer/Dryer
Air Conditioning
Heating
Smoke Free
Cable Ready
Security System
Trash Compactor
Storage Space
Tub/Shower
Intercom
Sprinkler System
Kitchen Features & Appliances
Dishwasher
Stainless Steel Appliances
Pantry
Island Kitchen
Eat-in Kitchen
Kitchen
Range
Refrigerator
Freezer
Floor Plan Details
Hardwood Floors
Tile Floors
Dining Room
High Ceilings
Window Coverings
Floor to Ceiling Windows
Unit
Total Price
Sq Ft
Availablility
2H
2H
$3,430
876
Oct 1
Pricing
This community may have additional mandatory fees or optional services. Use the Rent Estimate calculator to add these fees to the base rent.
* Price shown is total price based on community-supplied monthly required fees. Excludes user-selected optional fees and variable or usage-based fees and required charges due at or prior to move-in or at move-out. View Fees and Policies for details. Price, availability, fees, and any applicable rent special are subject to change without notice.
Note: Based on community-supplied data and independent market research. Subject to change without notice.
Lease Terms
6 - 12 Month Leases
Fees and Policies
The fees below are based on community-supplied data and may exclude additional fees and utilities. Use the calculator to add these fees to the base rent.
Utilities & Essentials
Utility - Water/Sewer
Charged per unit.
$30 / mo
Charged per unit.
One-Time Basics
Due at Application
Application Fee Per Applicant
Charged per applicant.
$20
Charged per applicant.
Due at Move-In
Key Fob
Charged per resident.
$40
Charged per resident.
No Pets Allowed
Covered
Parking Fee
Charged per vehicle.
$175 / mo
Charged per vehicle.
Surface Lot
Parking Fee
Charged per vehicle.
$125 / mo
Charged per vehicle.
Storage Locker
Storage Fee
Charged per rentable item.
$60 / mo
Charged per rentable item.
Property Fee Disclaimer:
Based on community-supplied data and independent market research. Subject to change without notice. May exclude fees for mandatory or optional services and usage-based utilities.
About The Avenue at Crestwood
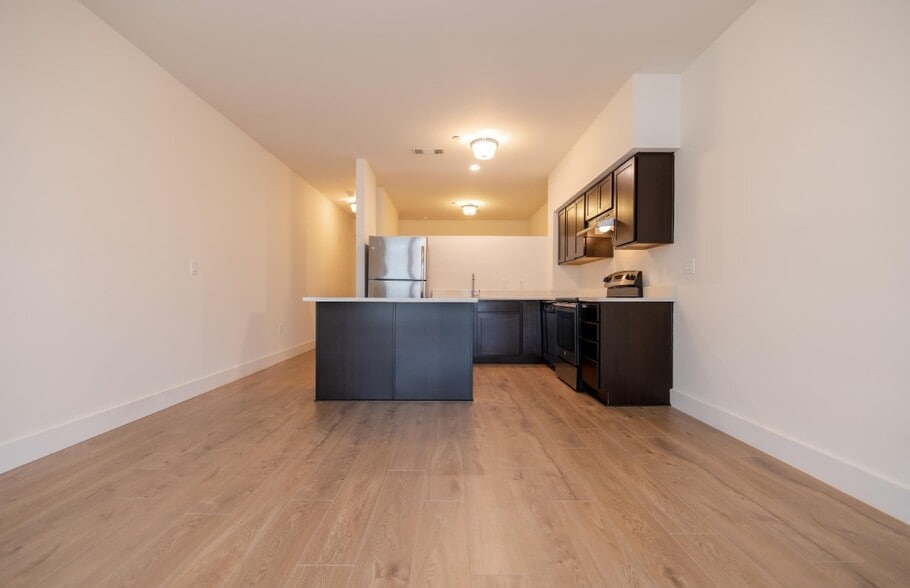
Fully Furnished Apartment. Short term rentals only for this unit. Light, Bright and Spacious Studio Bedroom Apartment that lives like a one-bedroom located in the Heart of Crestwood - Close to All - Shops, Town and an approx 30-minute train ride to Manhattan. Unit Includes your own LG combined High Capacity Washer/Dryer, Floor Ceiling Windows with Designer Screen Shades, Dark Wood Kitchen Cabinets with White Caesar Stone Counter Tops, GE Stainless Steel Appliances, Central AC, and much more. This rental includes one assigned parking spot in the building parking lot for an additional fee. All renters must submit an application for financial qualification *Please note photos in the listing are from the model unit - this unit varies slightly.
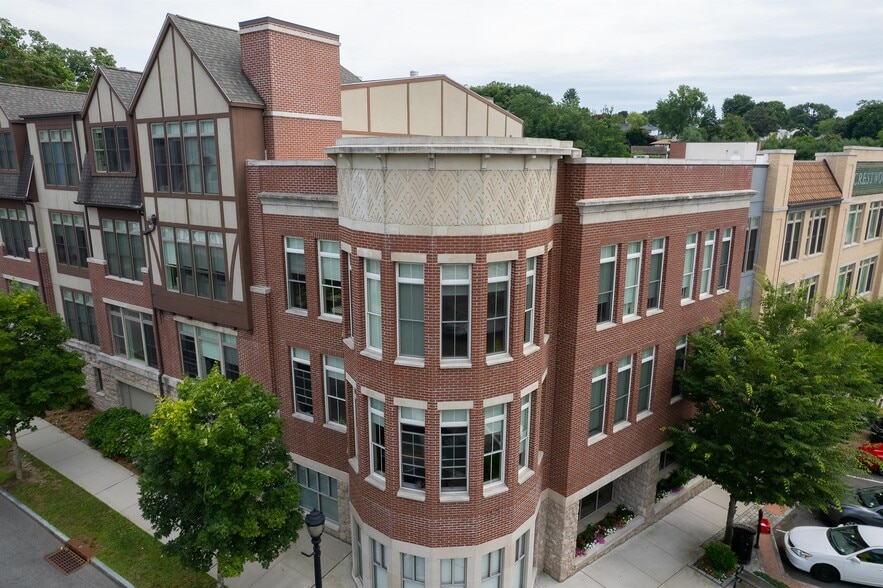
The Avenue at Crestwood is a boutique apartment community located at 300 Columbus Avenue in Tuckahoe, NY, in the heart of Westchester County.
Residents enjoy a complimentary on-site fitness center, elevator access, secure indoor bicycle storage, professionally maintained common areas, and reserved on-site parking options.
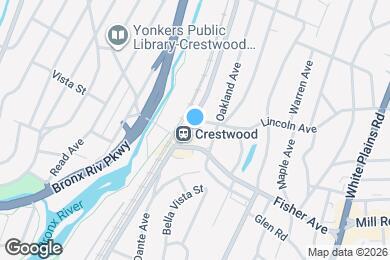
The property is approximately a 2-minute walk from the Crestwood Metro-North station, offering convenient service to Grand Central Terminal in about 30 minutes. The building is also close to local restaurants, shops, grocery stores, and everyday conveniences.
Experience modern Westchester apartment living with easy access to Tuckahoe, Eastchester, Yonkers, White Plains, and New York City.
The Avenue at Crestwood is located in
Tuckahoe, New York
in the 10707 zip code.
This apartment community was built in 2015 and has 4 stories with 47 units.