Walkability
NR
Not Rated
* Price shown is base rent. Excludes user-selected optional fees and variable or usage-based fees and required charges due at or prior to move-in or at move-out. View Fees and Policies for details. Price, availability, fees, and any applicable rent special are subject to change without notice.
Note: Prices and availability subject to change without notice.
Contact office for Lease Terms
The fees below are based on community-supplied data and may exclude additional fees and utilities.
Property Fee Disclaimer: Based on community-supplied data and independent market research. Subject to change without notice. May exclude fees for mandatory or optional services and usage-based utilities.
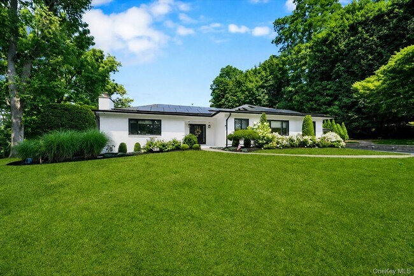
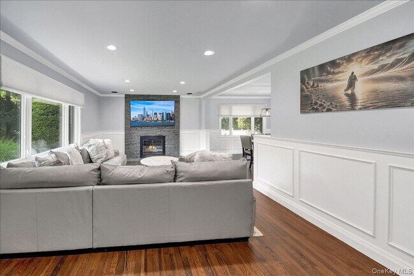
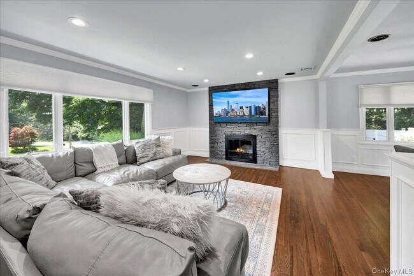
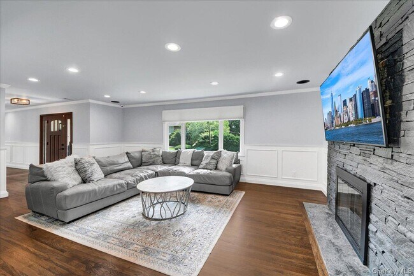
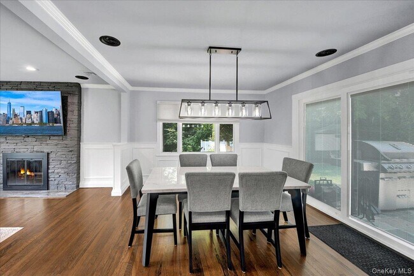
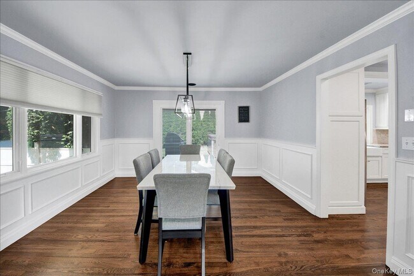
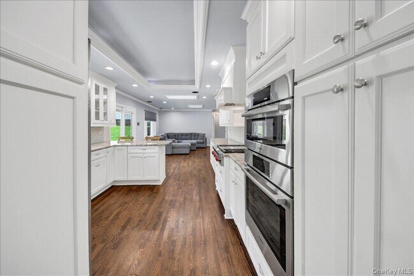
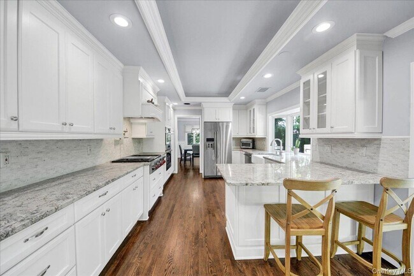

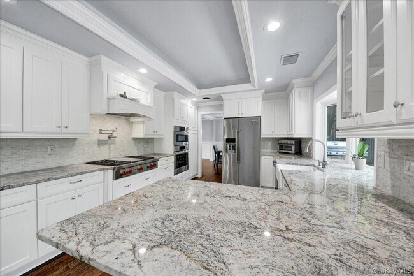
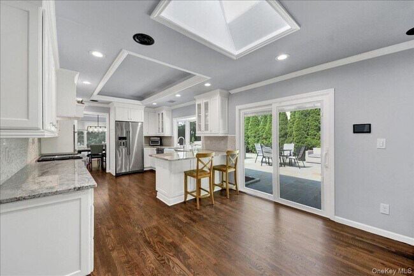
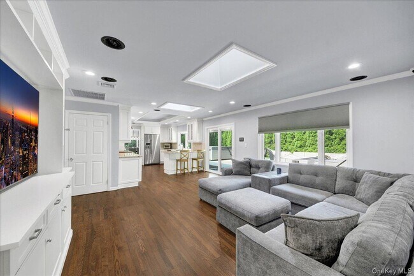
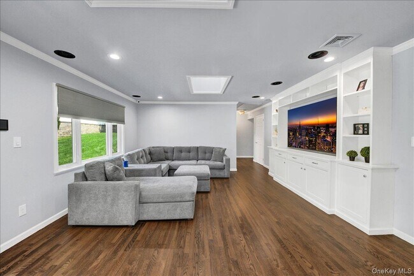
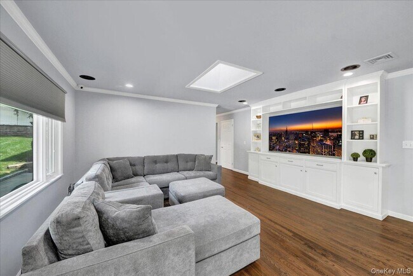
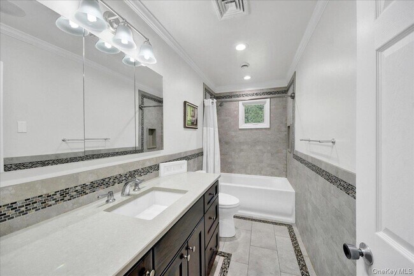
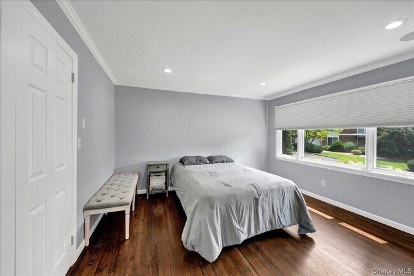
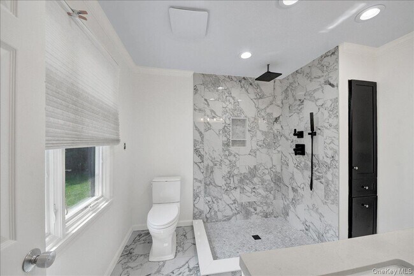
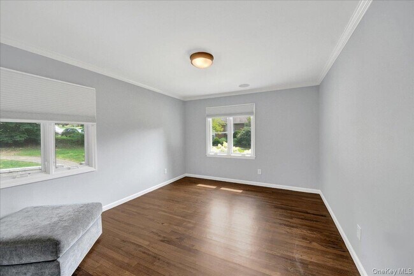
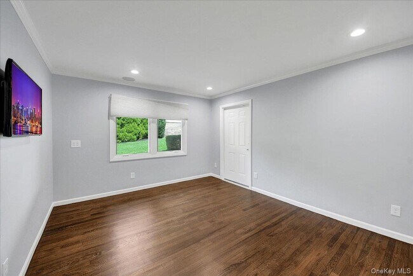
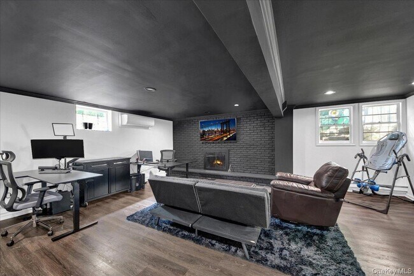
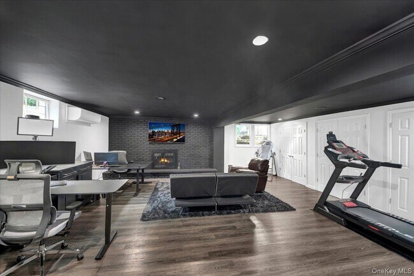
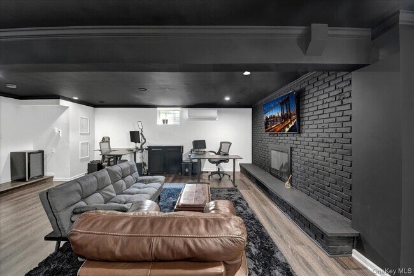
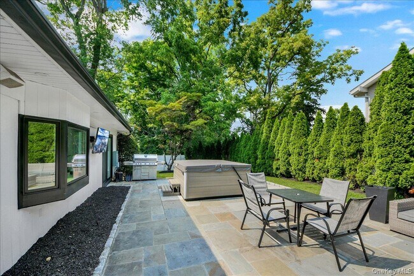
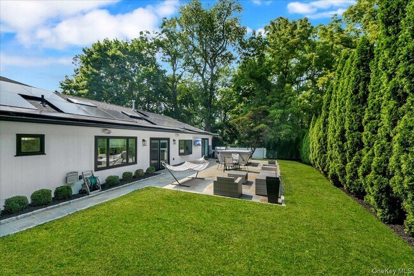
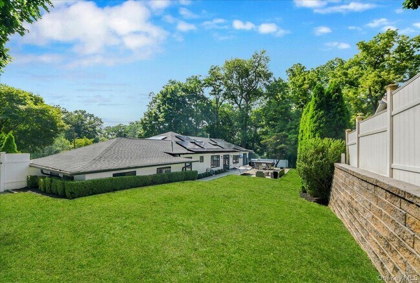
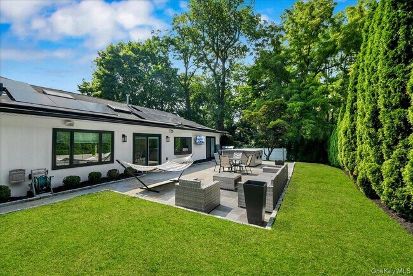
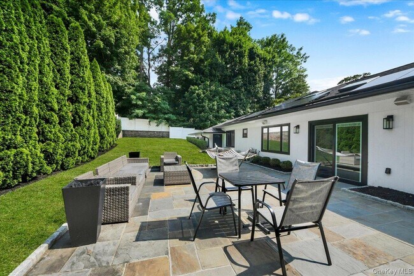
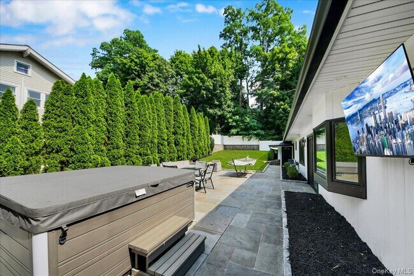
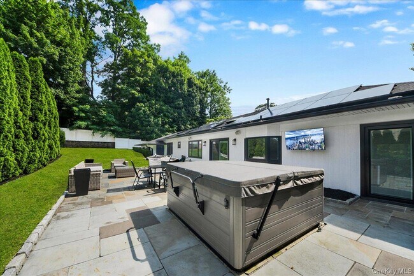
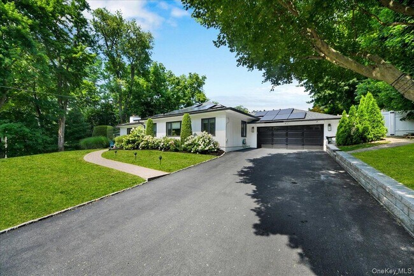
Welcome to this beautifully kept ranch-style home,where timeless comfort meets modern updates in a thoughtfully designed layout. Offering 3 bedrooms and 3 bathrooms,this inviting residence provides exceptional living space both inside and out. Step inside to discover two spacious living areas,including a warm and welcoming family room anchored by a stunning stone-faced fireplace. The formal dining room features sliding glass doors that open seamlessly to the backyard,creating the perfect setting for indoor-outdoor entertaining. The eat-in kitchen is equipped with granite countertops,stainless steel appliances,and ample cabinetry,making it as functional as it is stylish. A second living room showcases a custom built-in entertainment center with television,providing an ideal space for relaxing or gathering. Down the hall,you'll find three generously sized bedrooms,including a spacious primary suite featuring a beautifully renovated en-suite bathroom complete with the added luxury of heated floors. A full hall bathroom serves the additional bedrooms. The finished lower level significantly expands the home's living space with a large bonus room featuring a striking blackwashed brick fireplace,recessed lighting,and a convenient half bathroom. A separate oversized laundry room offers additional storage and functionality. Outside,enjoy your own private retreat. The fully fenced backyard is lined with mature privacy trees and features an expansive patio complete with a outdoor table & chair set,an extensive outdoor sectional,and an outdoor television—creating the ultimate space for entertaining,relaxing,or enjoying warm summer evenings. Situated on a desirable corner lot,this exceptional property also offers a spacious front yard that enhances its curb appeal and outdoor enjoyment. Walking distance to the Silver Lake shops and food establishments. MLS ID KEY1031559 Based on information submitted to the MLS GRID as of [see last changed date above]. All data is obtained from various sources and may not have been verified by broker or MLS GRID. Supplied Open House Information is subject to change without notice. All information should be independently reviewed and verified for accuracy. Properties may or may not be listed by the office/agent presenting the information. Some IDX listings have been excluded from this website. Prices displayed on all Sold listings are the Last Known Listing Price and may not be the actual selling price.
2 Stonycrest Rd is located in Harrison, New York in the 10604 zip code.

Protect yourself from fraud. Do not send money to anyone you don't know.
Submitting Request
Many properties are now offering LIVE tours via FaceTime and other streaming apps. Contact Now: