Walkability
NR
Not Rated
* Price shown is total price based on community-supplied monthly required fees. Excludes user-selected optional fees and variable or usage-based fees and required charges due at or prior to move-in or at move-out. View Fees and Policies for details. Price, availability, fees, and any applicable rent special are subject to change without notice.
Note: Prices and availability subject to change without notice.
Contact office for Lease Terms
The fees below are based on community-supplied data and may exclude additional fees and utilities. Use the calculator to add these fees to the base rent.
Property Fee Disclaimer: Based on community-supplied data and independent market research. Subject to change without notice. May exclude fees for mandatory or optional services and usage-based utilities.
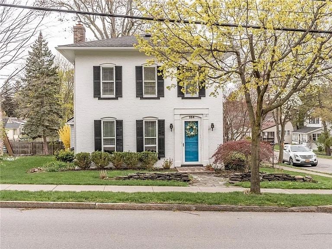
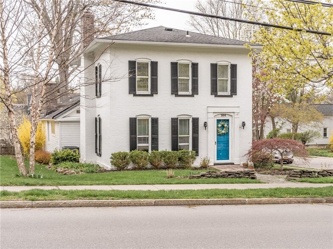
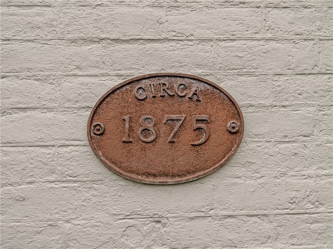
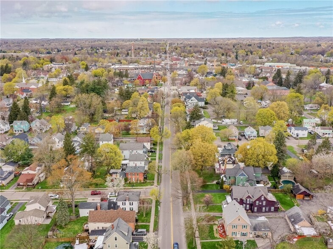
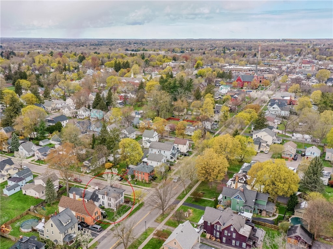
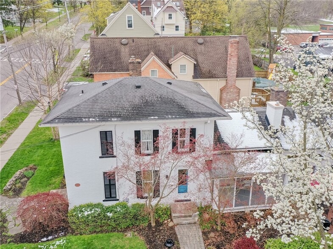
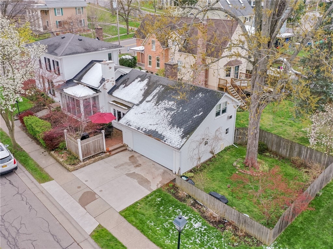
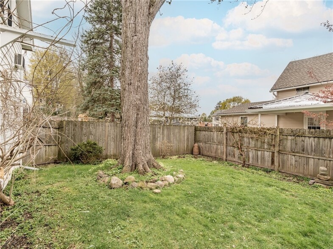
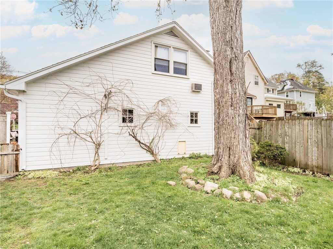
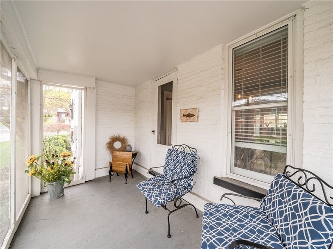
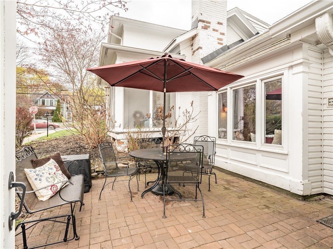
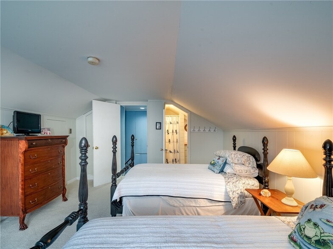
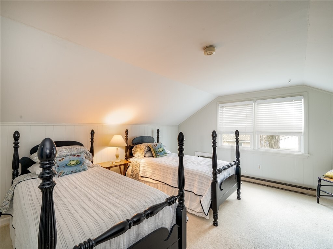
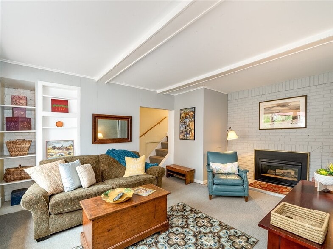
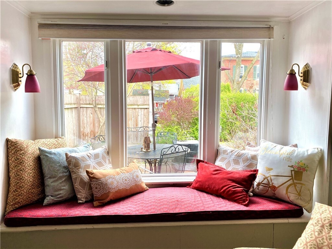
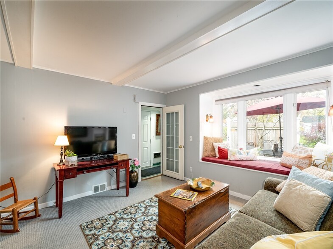
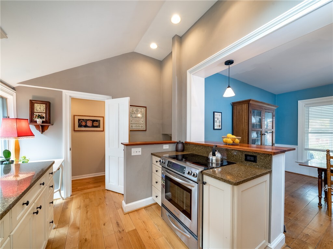
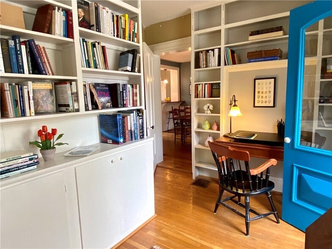
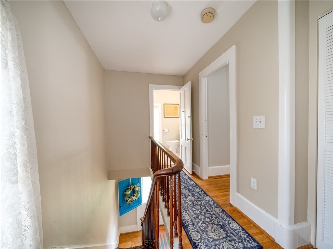
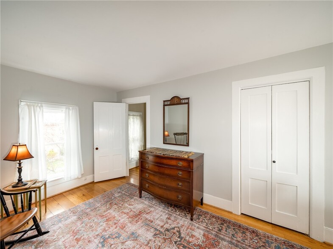
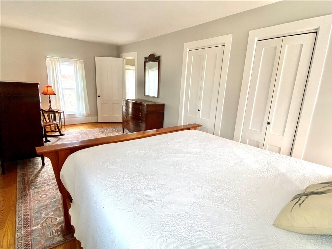
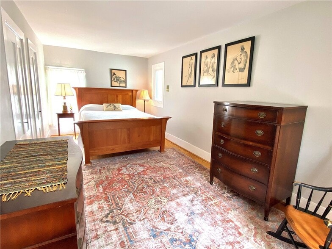
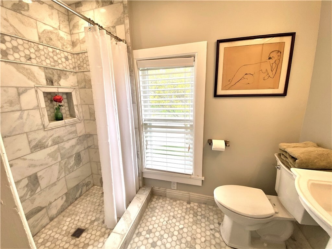
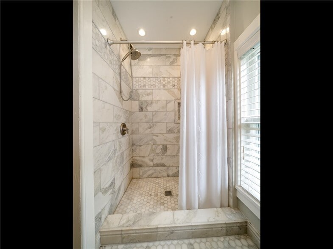
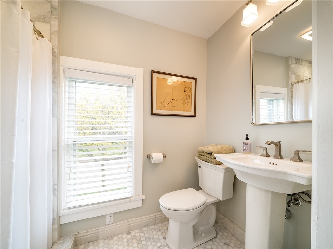
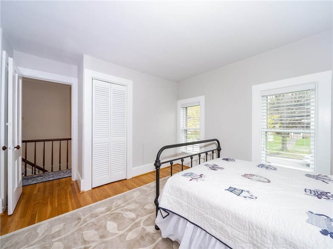
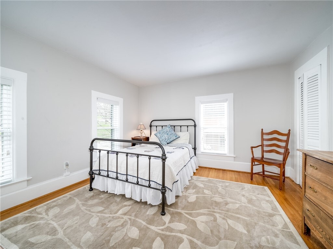
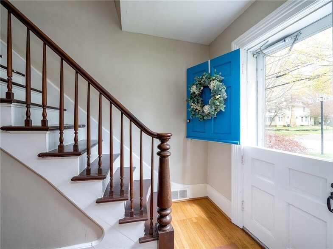
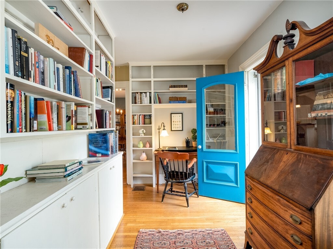
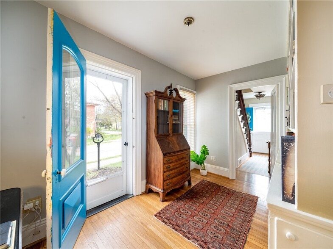
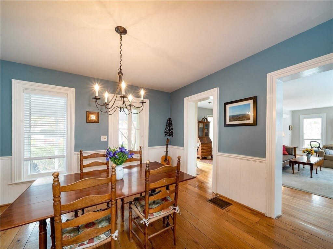
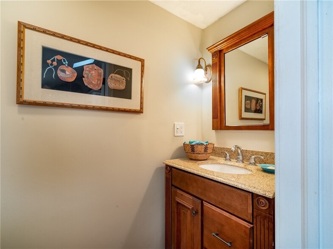
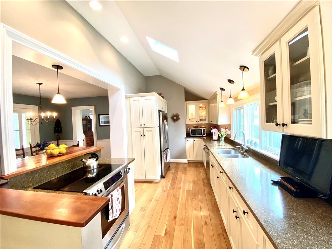
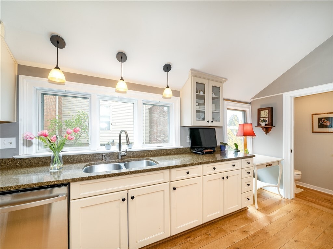
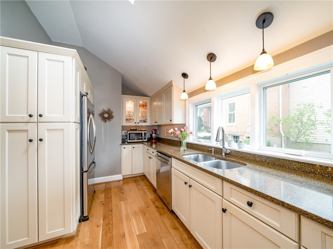
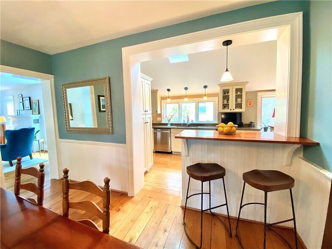
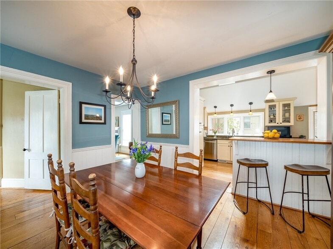
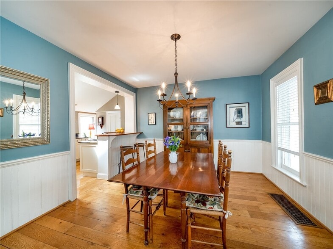
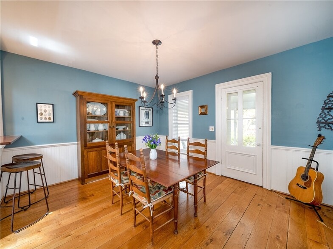
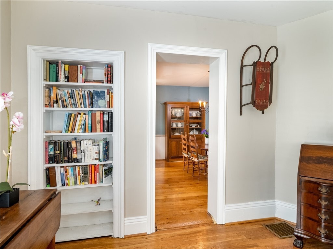
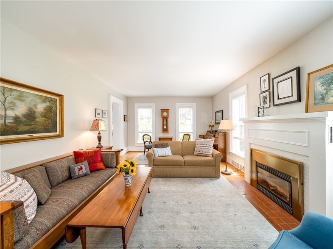
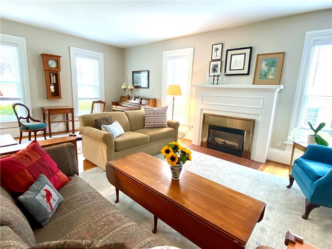
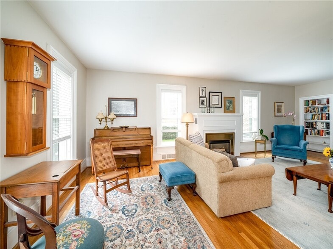
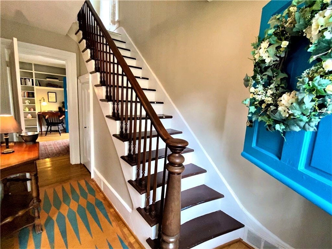
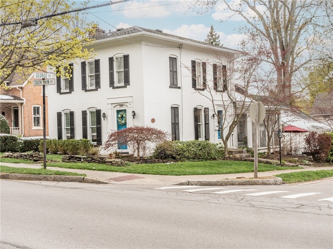
Charming 1875 Italianate home in Fairport village, updated for modern living while retaining historical character. This home features a modern kitchen with quartz counters and stainless steel appliances, marble-tiled baths, and gas fireplaces. It has four bedrooms, three in the main house and one large en suite over the garage with a remodeled bathroom. Large windows, Dutch doors, a cozy den, and a window seat add to its charm. The house has a double-layered brick construction, a newer furnace, and an efficient heat pump. Additional amenities include a bonus library with a separate entrance, a side screened porch, a privately fenced backyard, a paver patio with perennials, and a basement with extra features. The property benefits from Fairport electric rates. In-unit laundry, central air, and an attached 2-car garage complete the package.
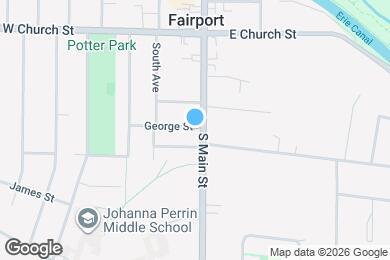
164 S Main St is located in Fairport, New York in the 14450 zip code.
Submitting Request
Many properties are now offering LIVE tours via FaceTime and other streaming apps. Contact Now: