Walkability
NR
Not Rated

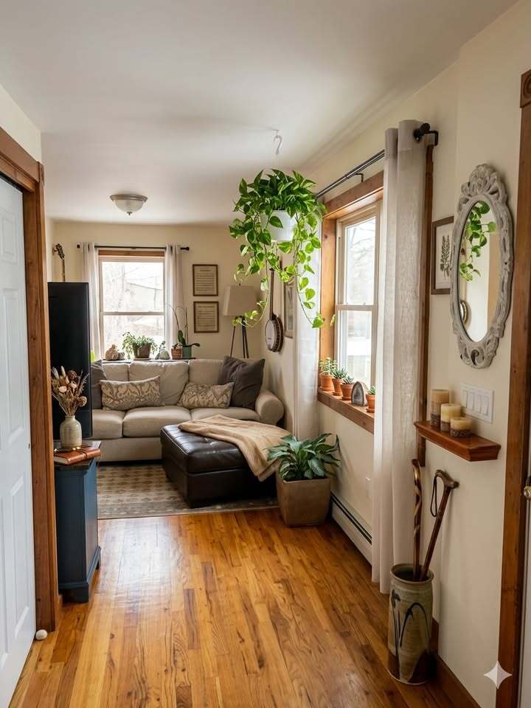
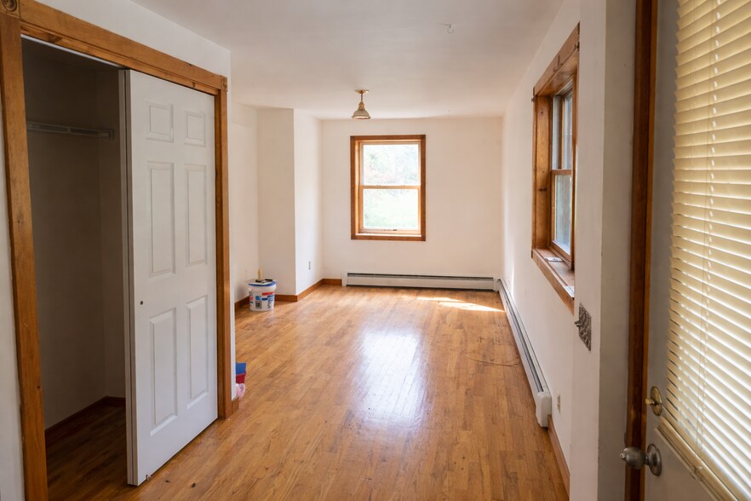
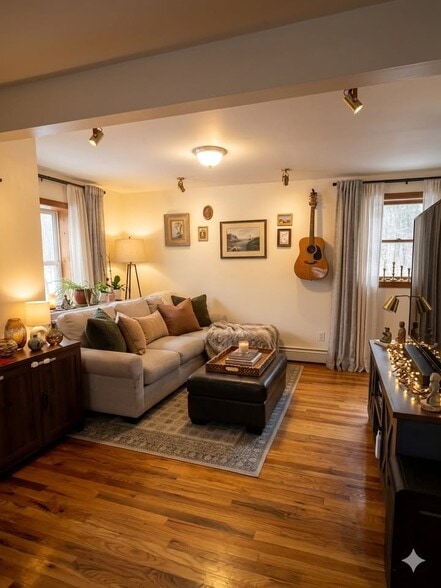
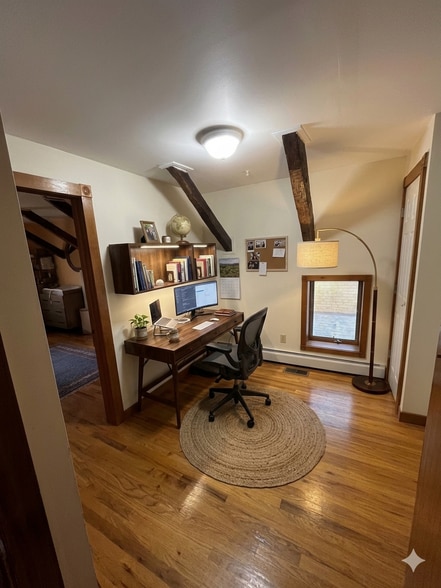
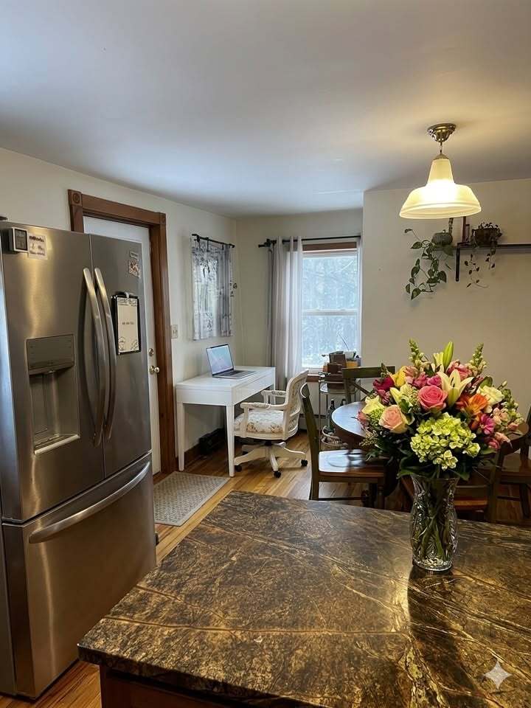
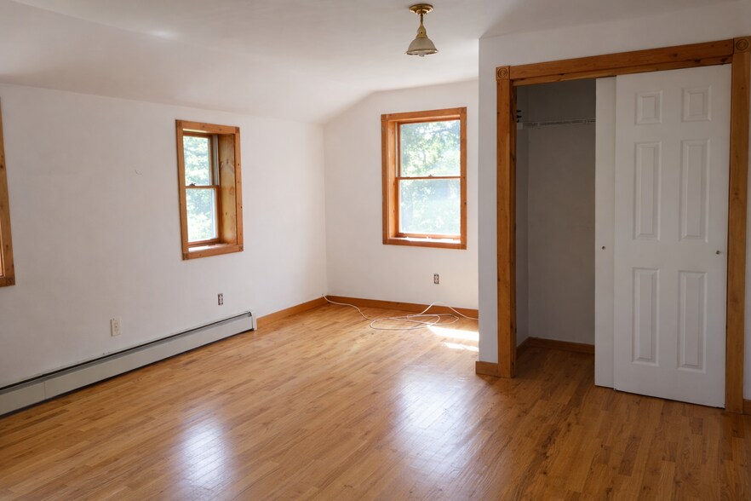
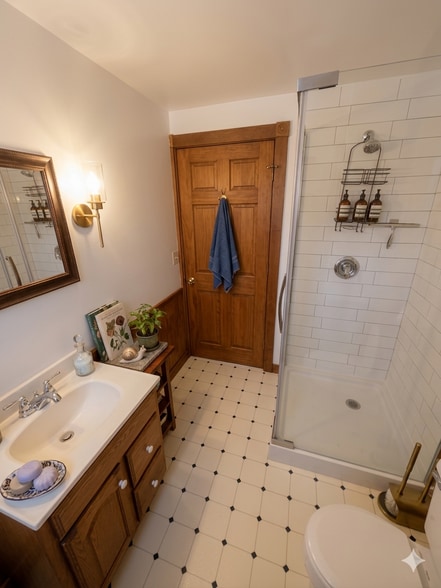
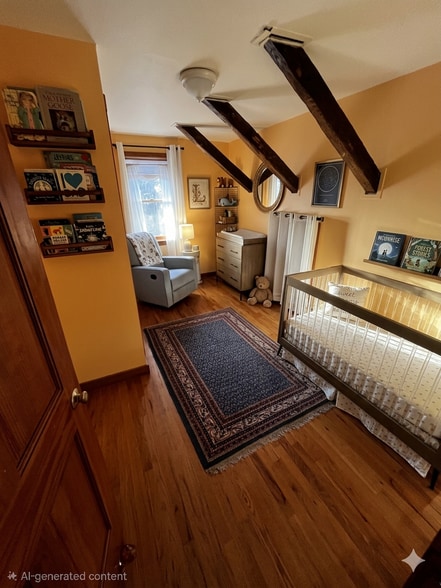
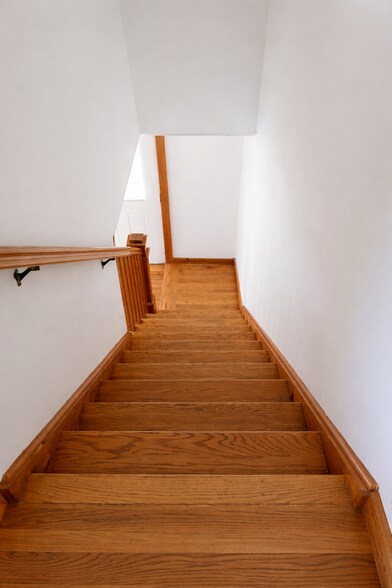
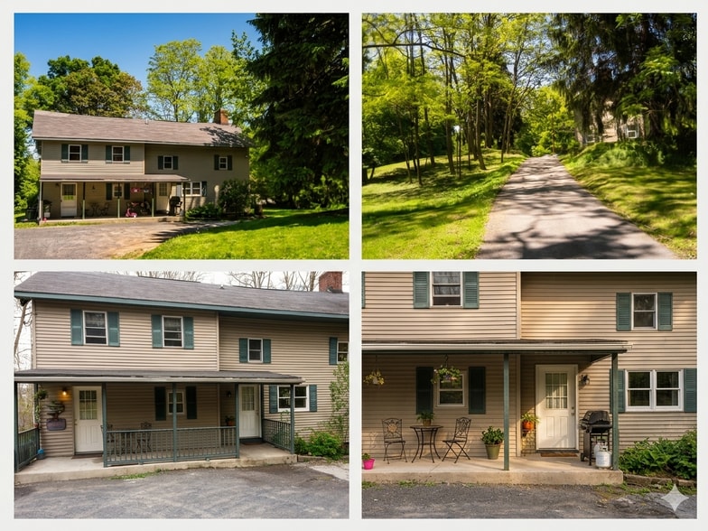
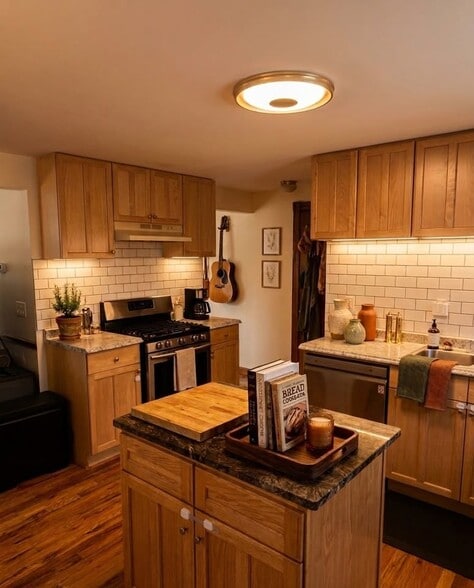
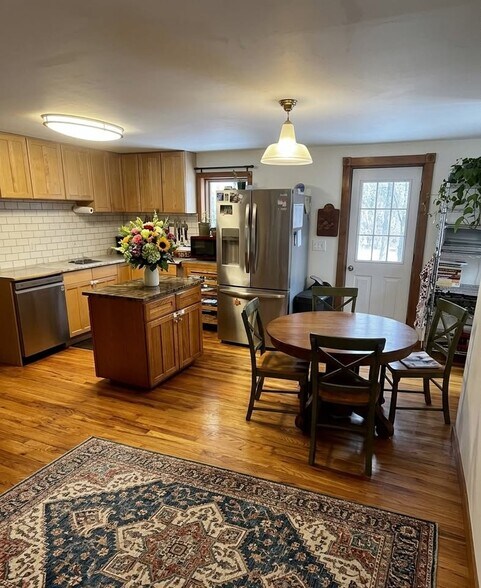

* Price shown is total price based on community-supplied monthly required fees. Excludes user-selected optional fees and variable or usage-based fees and required charges due at or prior to move-in or at move-out. View Fees and Policies for details. Price, availability, fees, and any applicable rent special are subject to change without notice.
Note: Prices and availability subject to change without notice.
9 - 12 Month Leases
The fees below are based on community-supplied data and may exclude additional fees and utilities.
Property Fee Disclaimer: Based on community-supplied data and independent market research. Subject to change without notice. May exclude fees for mandatory or optional services and usage-based utilities.
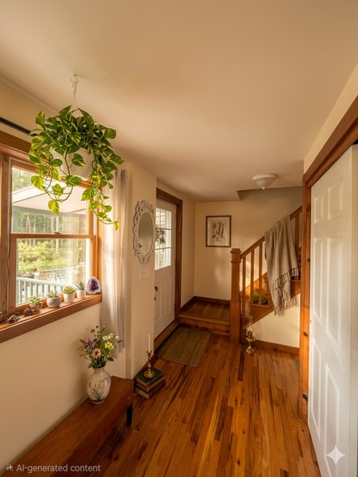
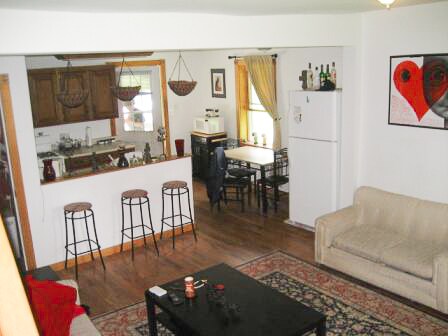
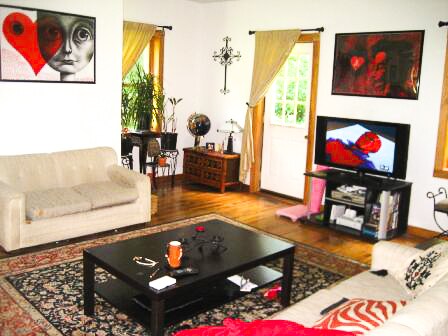
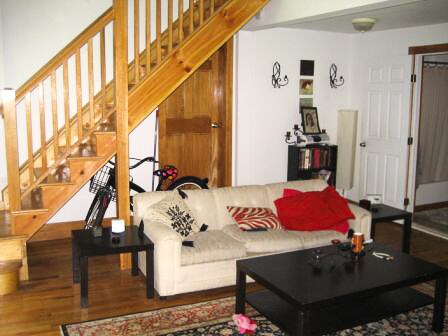
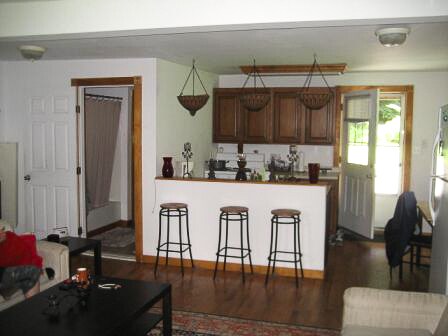
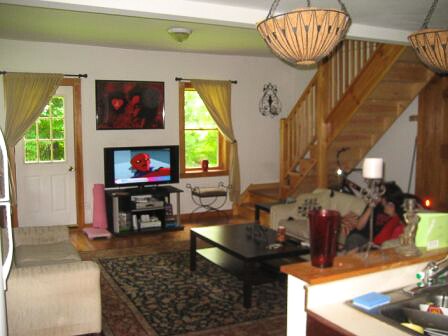
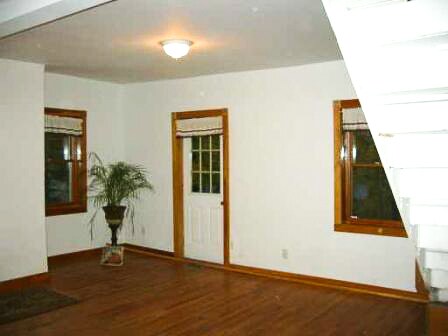
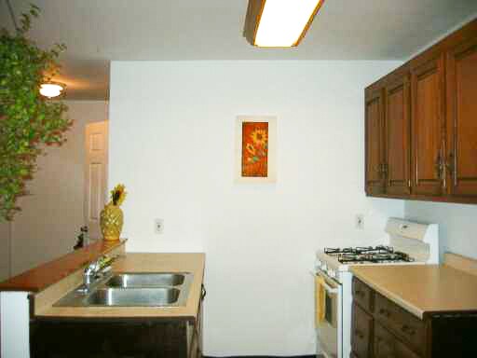
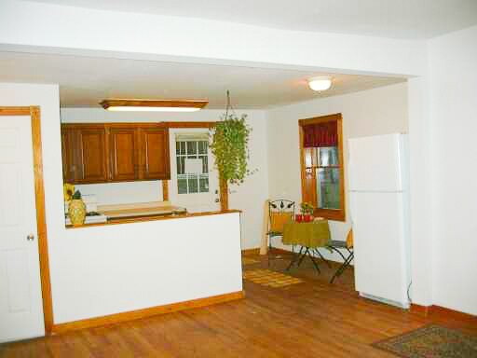
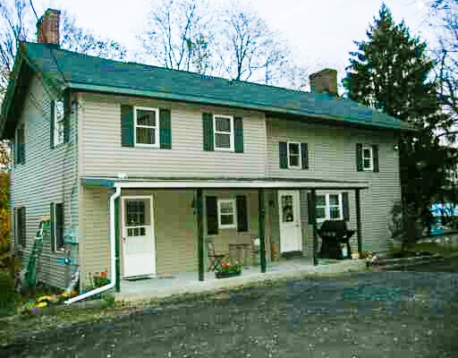
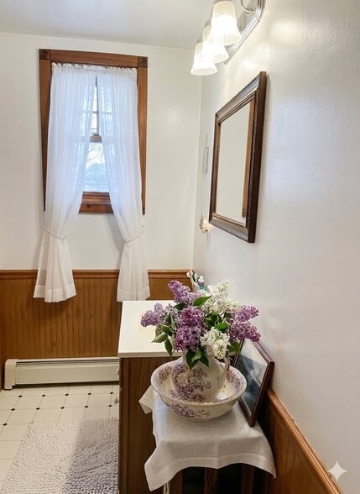
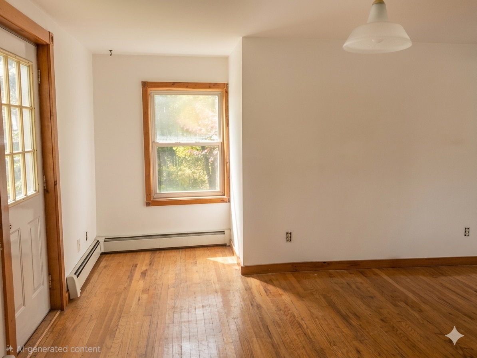
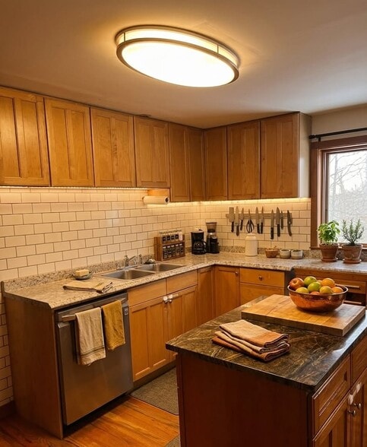
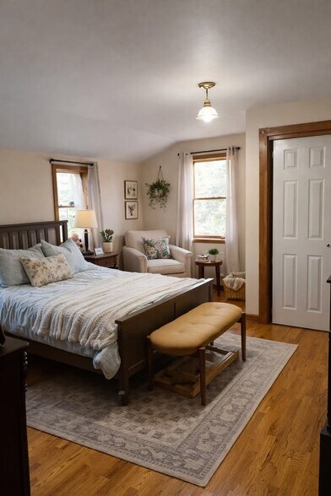
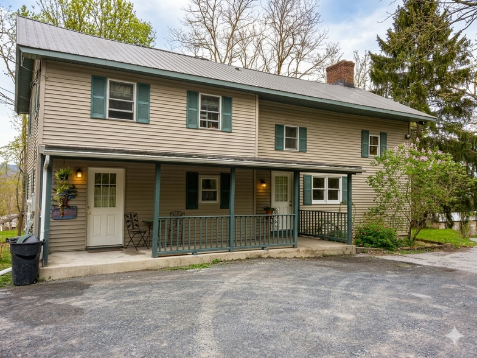
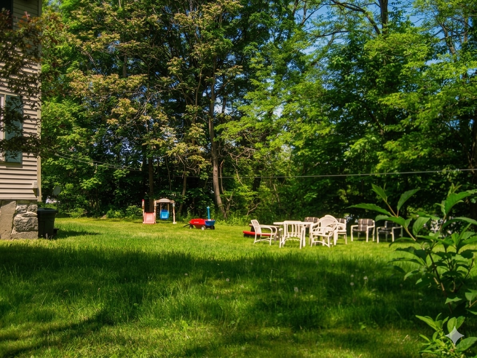
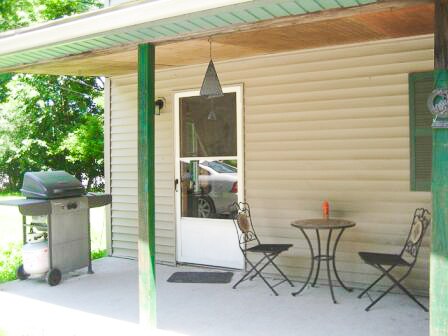
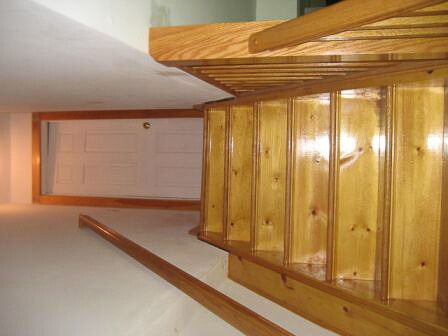
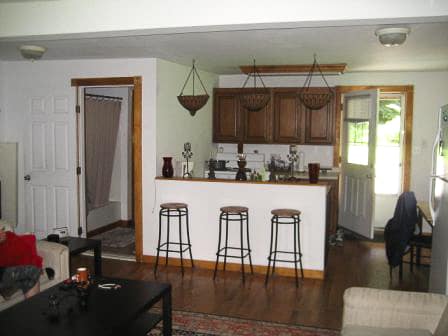
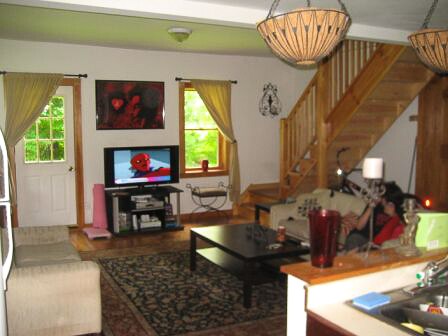
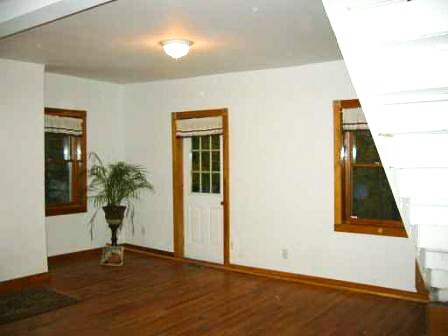
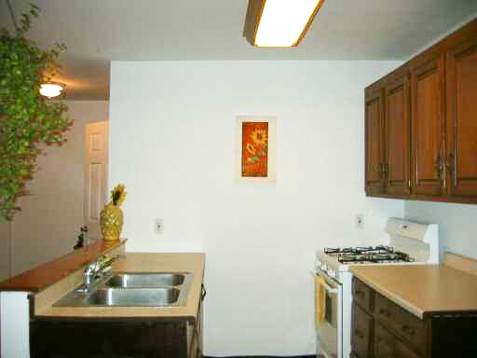
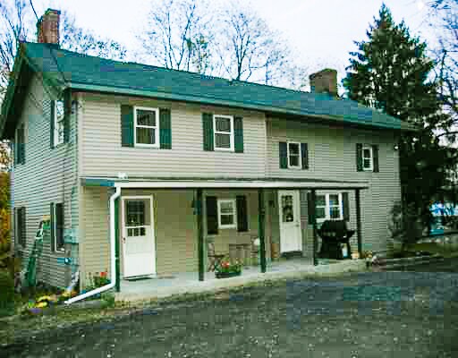
This property at 301 Shore Road features 2 bedrooms and 2 bathrooms with a total of 1,200 square feet. The open floor plan on the main floor contains kitchen, dining room and living room and offers ample space for relaxation and includes large windows for natural light. There is also a full shower bath on the main floor. The kitchen area is equipped with stainless appliances including a dishwasher and provides maple cabinets for storage. Each bedroom is designed for comfort and includes closet space; the master with a full bath and the 2nd br with a beamed ceiling. The exterior includes a private treed yard and parking space. This property is situated in a location that offers serene country living with easy access to local amenities and transportation.
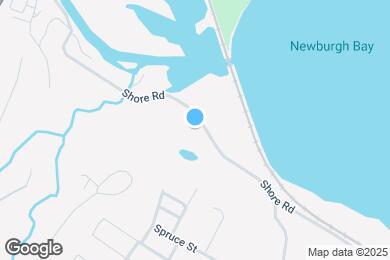
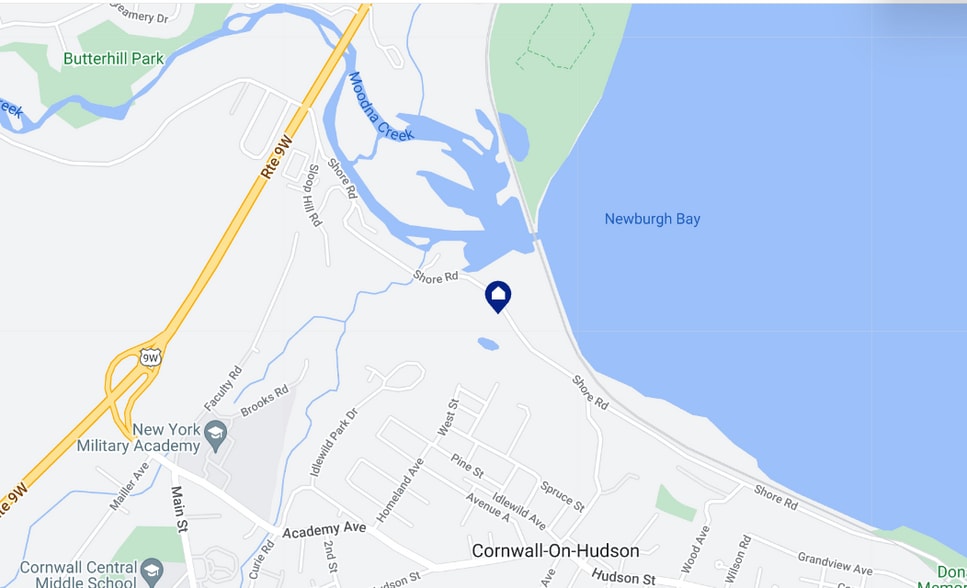
301 Shore Road is located in Cornwall-on-Hudson, New York in the 12520 zip code.
Submitting Request
Many properties are now offering LIVE tours via FaceTime and other streaming apps. Contact Now:


The property manager for 301 Shore Road uses the Apartments.com application portal.
Applying online is fast, easy, and secure.
Safely obtain official TransUnion® credit, criminal, and consumer reports.
With one low fee, apply to not only this property, but also other participating properties.
Continue to Apartments.com