Public Elementary School
499 Students
(973) 729-5770
Grades PK-5
* Price shown is base rent. Excludes user-selected optional fees and variable or usage-based fees and required charges due at or prior to move-in or at move-out. View Fees and Policies for details. Price, availability, fees, and any applicable rent special are subject to change without notice.
Note: Prices and availability subject to change without notice.
Contact office for Lease Terms
The fees below are based on community-supplied data and may exclude additional fees and utilities.
Property Fee Disclaimer: Based on community-supplied data and independent market research. Subject to change without notice. May exclude fees for mandatory or optional services and usage-based utilities.
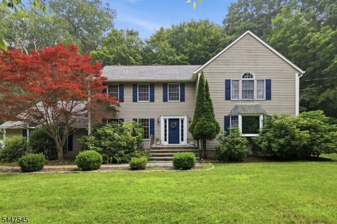
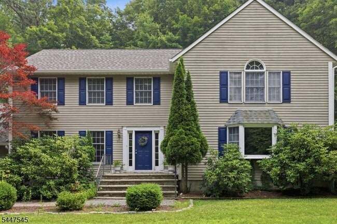
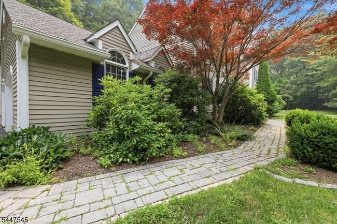
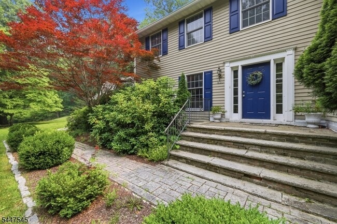
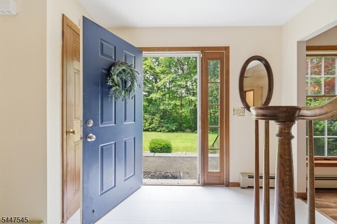
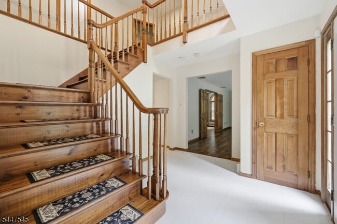
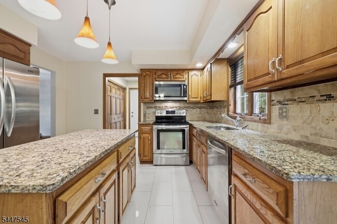
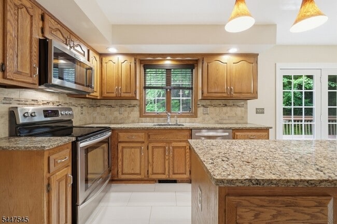
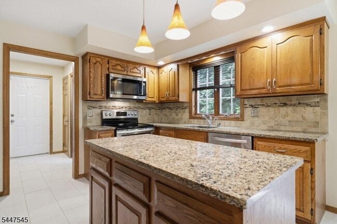
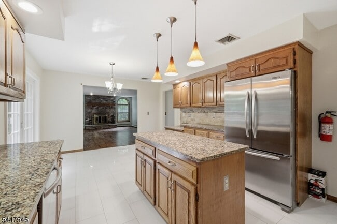
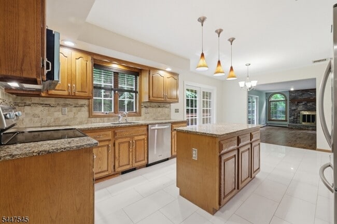
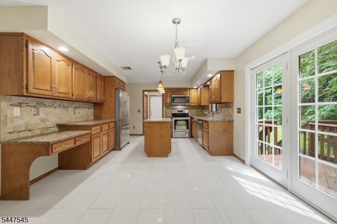
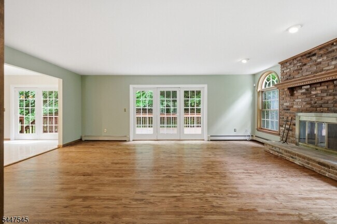
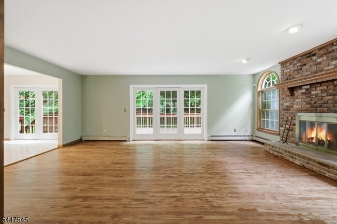
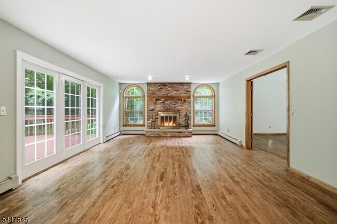
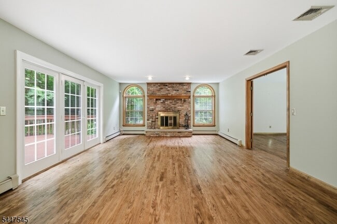
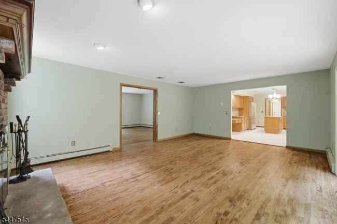
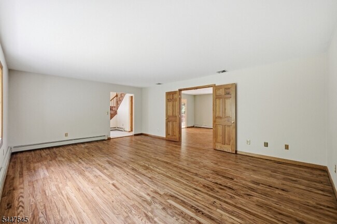
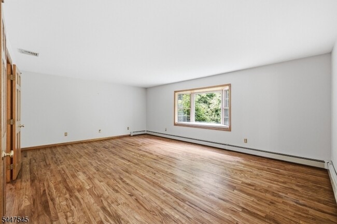
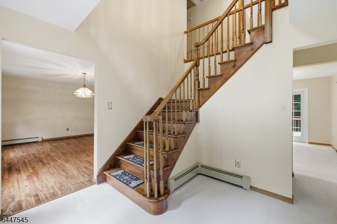
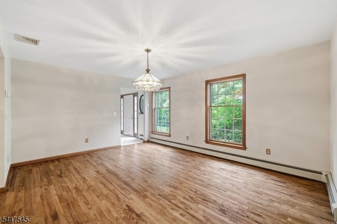
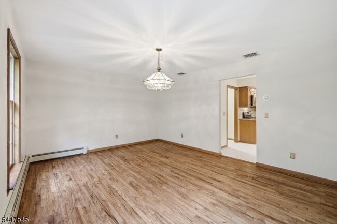
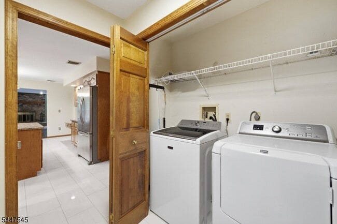
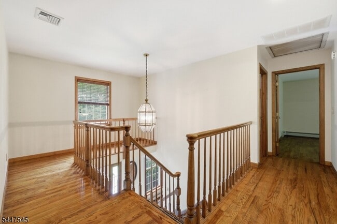
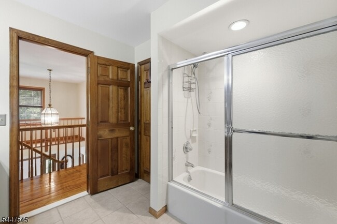
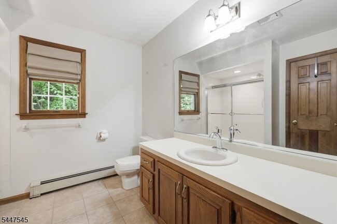
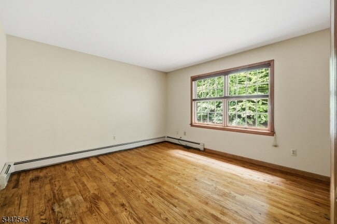
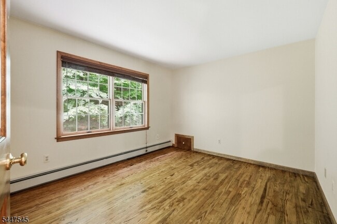
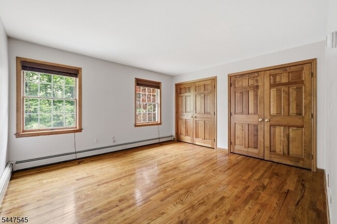
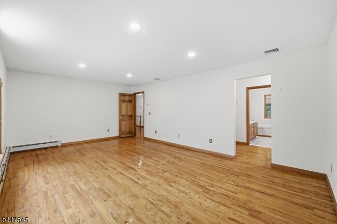
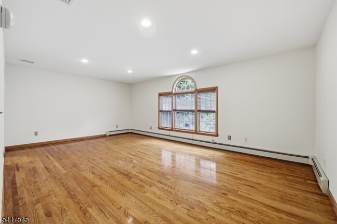
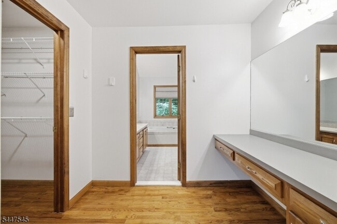
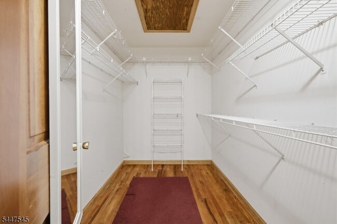
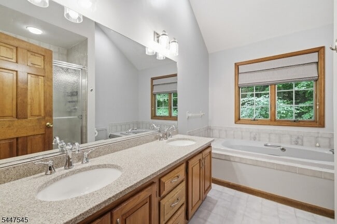
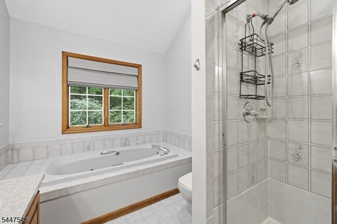
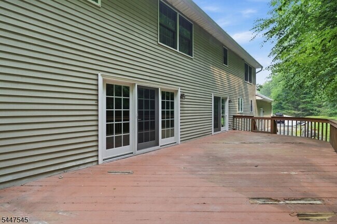
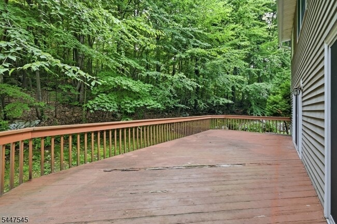
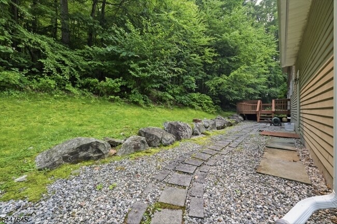
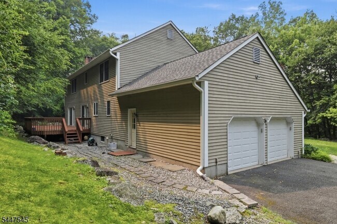
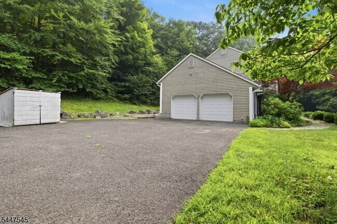
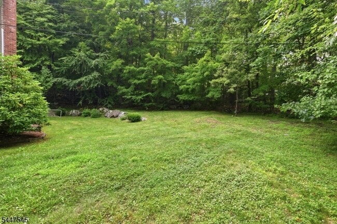
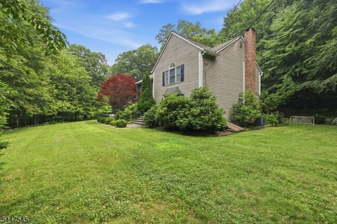
Don't miss this beautiful & private 4-bedroom colonial! Step into the heart of the home, a fully renovated kitchen boasting Stainless Steel appliances, Quartz counters, a center island, chic tile back-splash, and sliders leading to an expansive entertainment-sized deck, perfect for outdoor gatherings. Adjacent is a spacious family room adorned with a wood-burning fireplace, hardwood floors, and French doors opening onto the deck, providing picturesque views of the lushly landscaped, park-like property. Also on the main level, a light-filled formal living room welcomes you with a charming bay window and more hardwood floors, while an over-sized formal dining room sets the stage for memorable gatherings. Retreat to the upper level to indulge in the luxurious master suite, complete with dual walk-in closets, a spa-like full bath featuring a jetted tub, and a separate stall shower. With attention to detail evident throughout, this home offers the perfect blend of elegance and comfort. From its charming curb appeal to its thoughtfully designed interior spaces, this home is truly a must-see!
860 Glen Rd is located in Sparta, New Jersey in the 07871 zip code.
Protect yourself from fraud. Do not send money to anyone you don't know.
Private Elementary & Middle School
Data provided by GreatSchools.org 2025 © 2025. All rights reserved.
Submitting Request
Many properties are now offering LIVE tours via FaceTime and other streaming apps. Contact Now: