CoStar Verified®CoStar Verified
This listing has been verified by CoStar's listing verification process,
which combines internal screening and fraud detection technology. Always beware of
scams.
The published price of this unit recently dropped $370
30C
30C
$2,080
785
Now
The published price of this unit recently dropped $360

The Magnolia
$2,060 – $2,365
1 bed, 1 bath, 785 Sq Ft
3 Units Available
Highlights
High Speed Internet Access
Wi-Fi
Washer/Dryer
Air Conditioning
Heating
Cable Ready
Storage Space
Tub/Shower
Kitchen Features & Appliances
Dishwasher
Granite Countertops
Stainless Steel Appliances
Pantry
Island Kitchen
Eat-in Kitchen
Kitchen
Microwave
Oven
Range
Refrigerator
Floor Plan Details
Balcony
Patio
Hardwood Floors
Tile Floors
Dining Room
Family Room
Office
Den
Workshop
Views
Walk-In Closets
Linen Closet
Window Coverings
Large Bedrooms
Unit
Price
Sq Ft
Availablility
22C
22C
$2,060
785
Now
The published price of this unit recently dropped $370
30C
30C
$2,080
785
Now
The published price of this unit recently dropped $360
33B
33B
$2,365
785
Aug 8
The Cypress
$2,335
1 bed, 1 bath, 790 Sq Ft
3 Units Available
Highlights
High Speed Internet Access
Wi-Fi
Washer/Dryer
Air Conditioning
Heating
Cable Ready
Storage Space
Tub/Shower
Kitchen Features & Appliances
Dishwasher
Granite Countertops
Stainless Steel Appliances
Pantry
Island Kitchen
Eat-in Kitchen
Kitchen
Microwave
Oven
Range
Refrigerator
Floor Plan Details
Balcony
Patio
Hardwood Floors
Tile Floors
Dining Room
Family Room
Office
Den
Workshop
Views
Walk-In Closets
Linen Closet
Window Coverings
Large Bedrooms
Unit
Price
Sq Ft
Availablility
47J
47J
$2,335
790
Now
56F
56F
$2,335
790
Aug 8
50C
50C
$2,335
790
Aug 22
The Birchwood
$2,395
1 bed, 1 bath, 785 Sq Ft
3 Units Available
Highlights
High Speed Internet Access
Wi-Fi
Washer/Dryer
Air Conditioning
Heating
Cable Ready
Storage Space
Tub/Shower
Kitchen Features & Appliances
Dishwasher
Granite Countertops
Stainless Steel Appliances
Pantry
Island Kitchen
Eat-in Kitchen
Kitchen
Microwave
Oven
Range
Refrigerator
Floor Plan Details
Balcony
Patio
Hardwood Floors
Tile Floors
Dining Room
Family Room
Office
Den
Workshop
Views
Walk-In Closets
Linen Closet
Window Coverings
Large Bedrooms
Unit
Price
Sq Ft
Availablility
28H
28H
$2,395
785
Now
07H
07H
$2,395
785
Aug 22
12H
12H
$2,395
785
Aug 29
The Willow
$2,120
1 bed, 1 bath, 540 Sq Ft
3 Units Available
Highlights
High Speed Internet Access
Wi-Fi
Washer/Dryer
Air Conditioning
Heating
Cable Ready
Storage Space
Tub/Shower
Kitchen Features & Appliances
Dishwasher
Granite Countertops
Stainless Steel Appliances
Pantry
Island Kitchen
Eat-in Kitchen
Kitchen
Microwave
Oven
Range
Refrigerator
Floor Plan Details
Balcony
Patio
Hardwood Floors
Tile Floors
Dining Room
Family Room
Office
Den
Workshop
Views
Walk-In Closets
Linen Closet
Window Coverings
Large Bedrooms
Unit
Price
Sq Ft
Availablility
40D
40D
$2,120
540
Aug 15
26H
26H
$2,120
540
Sep 3
18H
18H
$2,120
540
Sep 19
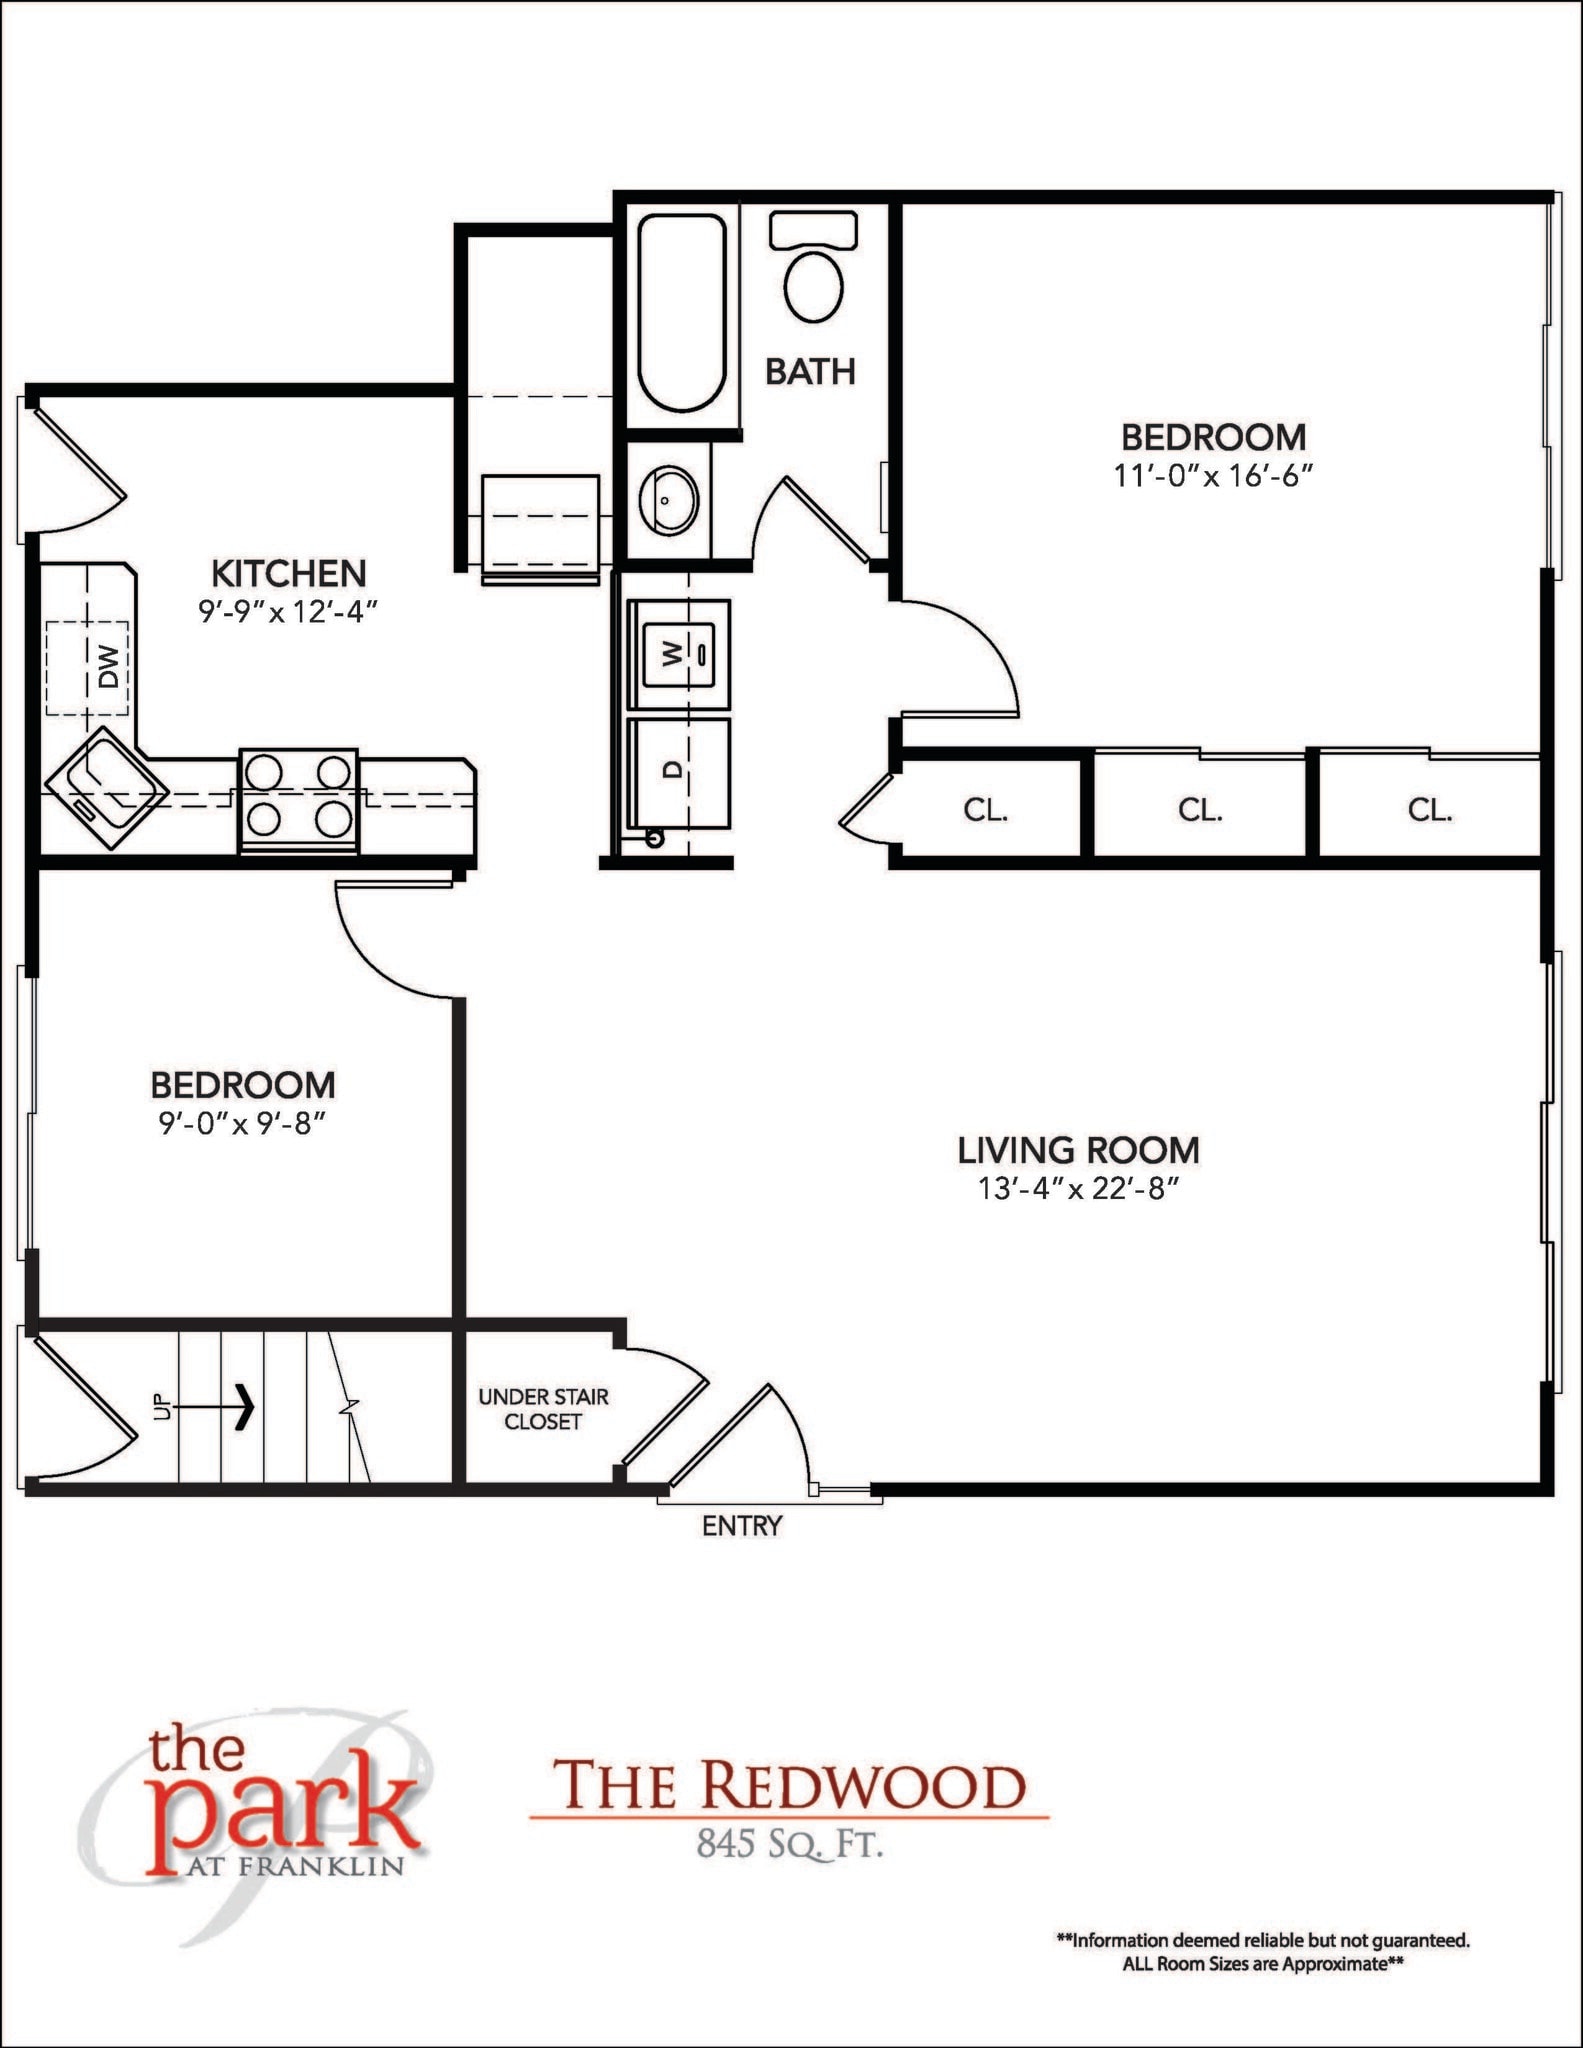
The Redwood
$2,580
2 beds, 1 bath, 845 Sq Ft
3 Units Available
Highlights
High Speed Internet Access
Wi-Fi
Washer/Dryer
Air Conditioning
Heating
Cable Ready
Storage Space
Tub/Shower
Kitchen Features & Appliances
Dishwasher
Granite Countertops
Stainless Steel Appliances
Pantry
Island Kitchen
Eat-in Kitchen
Kitchen
Microwave
Oven
Range
Refrigerator
Floor Plan Details
Balcony
Patio
Hardwood Floors
Tile Floors
Dining Room
Family Room
Office
Den
Workshop
Views
Walk-In Closets
Linen Closet
Window Coverings
Large Bedrooms
Unit
Price
Sq Ft
Availablility
41A
41A
$2,580
845
Aug 15
45G
45G
$2,580
845
Sep 5
43E
43E
$2,580
845
Sep 15
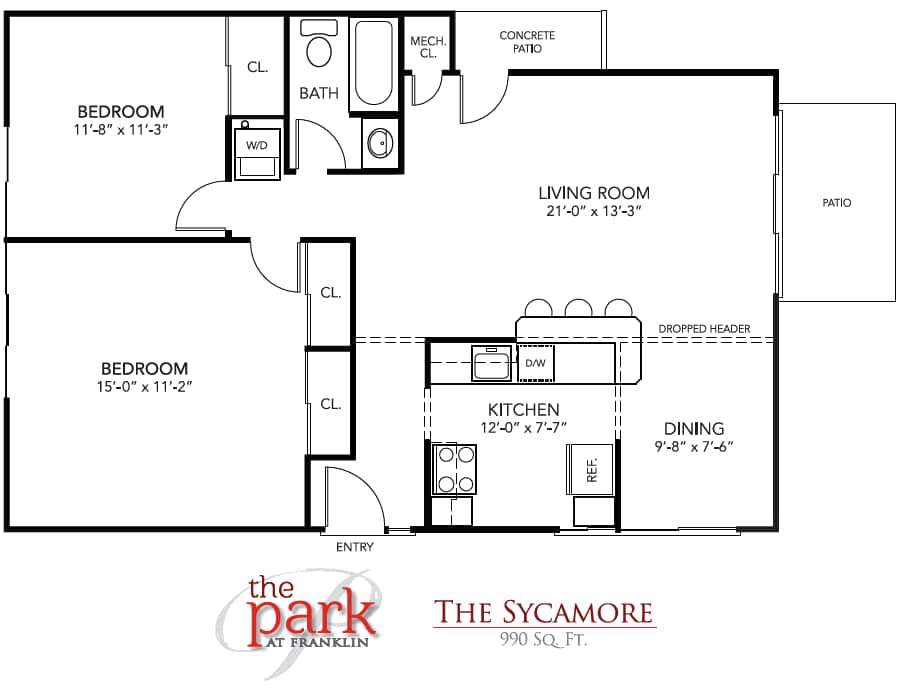
The Sycamore
$2,550 – $2,726
2 beds, 1 bath, 990 Sq Ft
3 Units Available
Highlights
High Speed Internet Access
Wi-Fi
Washer/Dryer
Air Conditioning
Heating
Cable Ready
Storage Space
Tub/Shower
Kitchen Features & Appliances
Dishwasher
Granite Countertops
Stainless Steel Appliances
Pantry
Island Kitchen
Eat-in Kitchen
Kitchen
Microwave
Oven
Range
Refrigerator
Floor Plan Details
Balcony
Patio
Hardwood Floors
Tile Floors
Dining Room
Family Room
Office
Den
Workshop
Views
Walk-In Closets
Linen Closet
Window Coverings
Large Bedrooms
Unit
Price
Sq Ft
Availablility
44L
44L
$2,550
990
Now
55B
55B
$2,726
990
Now
44A
44A
$2,726
990
Aug 1
The Laurel
$2,735
2 beds, 1 bath, 990 Sq Ft
3 Units Available
Highlights
High Speed Internet Access
Wi-Fi
Washer/Dryer
Air Conditioning
Heating
Cable Ready
Storage Space
Tub/Shower
Kitchen Features & Appliances
Dishwasher
Granite Countertops
Stainless Steel Appliances
Pantry
Island Kitchen
Eat-in Kitchen
Kitchen
Microwave
Oven
Range
Refrigerator
Floor Plan Details
Balcony
Patio
Hardwood Floors
Tile Floors
Dining Room
Family Room
Office
Den
Workshop
Views
Walk-In Closets
Linen Closet
Window Coverings
Large Bedrooms
Unit
Price
Sq Ft
Availablility
14E
14E
$2,735
990
Now
28F
28F
$2,735
990
Now
07E
07E
$2,735
990
Sep 5

The Bismarck
$2,935
2 beds, 1.5 baths, 1,200 Sq Ft
2 Units Available
Highlights
High Speed Internet Access
Wi-Fi
Washer/Dryer
Air Conditioning
Heating
Cable Ready
Storage Space
Tub/Shower
Kitchen Features & Appliances
Dishwasher
Granite Countertops
Stainless Steel Appliances
Pantry
Island Kitchen
Eat-in Kitchen
Kitchen
Microwave
Oven
Range
Refrigerator
Floor Plan Details
Balcony
Patio
Hardwood Floors
Tile Floors
Dining Room
Family Room
Office
Den
Workshop
Views
Walk-In Closets
Linen Closet
Window Coverings
Large Bedrooms
Unit
Price
Sq Ft
Availablility
45A
45A
$2,935
1,200
Now
45M
45M
$2,935
1,200
Aug 1
The Aspen
$3,300
3 beds, 2 baths, 1,400 Sq Ft, Not Available
Highlights
High Speed Internet Access
Wi-Fi
Washer/Dryer
Air Conditioning
Heating
Cable Ready
Storage Space
Tub/Shower
Kitchen Features & Appliances
Dishwasher
Granite Countertops
Stainless Steel Appliances
Pantry
Island Kitchen
Eat-in Kitchen
Kitchen
Microwave
Oven
Range
Refrigerator
Floor Plan Details
Balcony
Patio
Hardwood Floors
Tile Floors
Dining Room
Family Room
Office
Den
Workshop
Views
Walk-In Closets
Linen Closet
Window Coverings
Large Bedrooms
Show Unavailable Floor Plans (1)Hide Unavailable Floor Plans

The Magnolia
$2,060 – $2,365
1 bed, 1 bath, 785 Sq Ft
3 Units Available
Highlights
High Speed Internet Access
Wi-Fi
Washer/Dryer
Air Conditioning
Heating
Cable Ready
Storage Space
Tub/Shower
Kitchen Features & Appliances
Dishwasher
Granite Countertops
Stainless Steel Appliances
Pantry
Island Kitchen
Eat-in Kitchen
Kitchen
Microwave
Oven
Range
Refrigerator
Floor Plan Details
Balcony
Patio
Hardwood Floors
Tile Floors
Dining Room
Family Room
Office
Den
Workshop
Views
Walk-In Closets
Linen Closet
Window Coverings
Large Bedrooms
Unit
Price
Sq Ft
Availablility
22C
22C
$2,060
785
Now
The published price of this unit recently dropped $370
30C
30C
$2,080
785
Now
The published price of this unit recently dropped $360
33B
33B
$2,365
785
Aug 8
The Cypress
$2,335
1 bed, 1 bath, 790 Sq Ft
3 Units Available
Highlights
High Speed Internet Access
Wi-Fi
Washer/Dryer
Air Conditioning
Heating
Cable Ready
Storage Space
Tub/Shower
Kitchen Features & Appliances
Dishwasher
Granite Countertops
Stainless Steel Appliances
Pantry
Island Kitchen
Eat-in Kitchen
Kitchen
Microwave
Oven
Range
Refrigerator
Floor Plan Details
Balcony
Patio
Hardwood Floors
Tile Floors
Dining Room
Family Room
Office
Den
Workshop
Views
Walk-In Closets
Linen Closet
Window Coverings
Large Bedrooms
Unit
Price
Sq Ft
Availablility
47J
47J
$2,335
790
Now
56F
56F
$2,335
790
Aug 8
50C
50C
$2,335
790
Aug 22
The Birchwood
$2,395
1 bed, 1 bath, 785 Sq Ft
3 Units Available
Highlights
High Speed Internet Access
Wi-Fi
Washer/Dryer
Air Conditioning
Heating
Cable Ready
Storage Space
Tub/Shower
Kitchen Features & Appliances
Dishwasher
Granite Countertops
Stainless Steel Appliances
Pantry
Island Kitchen
Eat-in Kitchen
Kitchen
Microwave
Oven
Range
Refrigerator
Floor Plan Details
Balcony
Patio
Hardwood Floors
Tile Floors
Dining Room
Family Room
Office
Den
Workshop
Views
Walk-In Closets
Linen Closet
Window Coverings
Large Bedrooms
Unit
Price
Sq Ft
Availablility
28H
28H
$2,395
785
Now
07H
07H
$2,395
785
Aug 22
12H
12H
$2,395
785
Aug 29
The Willow
$2,120
1 bed, 1 bath, 540 Sq Ft
3 Units Available
Highlights
High Speed Internet Access
Wi-Fi
Washer/Dryer
Air Conditioning
Heating
Cable Ready
Storage Space
Tub/Shower
Kitchen Features & Appliances
Dishwasher
Granite Countertops
Stainless Steel Appliances
Pantry
Island Kitchen
Eat-in Kitchen
Kitchen
Microwave
Oven
Range
Refrigerator
Floor Plan Details
Balcony
Patio
Hardwood Floors
Tile Floors
Dining Room
Family Room
Office
Den
Workshop
Views
Walk-In Closets
Linen Closet
Window Coverings
Large Bedrooms
Unit
Price
Sq Ft
Availablility
40D
40D
$2,120
540
Aug 15
26H
26H
$2,120
540
Sep 3
18H
18H
$2,120
540
Sep 19
The Redwood
$2,580
2 beds, 1 bath, 845 Sq Ft
3 Units Available
Highlights
High Speed Internet Access
Wi-Fi
Washer/Dryer
Air Conditioning
Heating
Cable Ready
Storage Space
Tub/Shower
Kitchen Features & Appliances
Dishwasher
Granite Countertops
Stainless Steel Appliances
Pantry
Island Kitchen
Eat-in Kitchen
Kitchen
Microwave
Oven
Range
Refrigerator
Floor Plan Details
Balcony
Patio
Hardwood Floors
Tile Floors
Dining Room
Family Room
Office
Den
Workshop
Views
Walk-In Closets
Linen Closet
Window Coverings
Large Bedrooms
Unit
Price
Sq Ft
Availablility
41A
41A
$2,580
845
Aug 15
45G
45G
$2,580
845
Sep 5
43E
43E
$2,580
845
Sep 15
The Sycamore
$2,550 – $2,726
2 beds, 1 bath, 990 Sq Ft
3 Units Available
Highlights
High Speed Internet Access
Wi-Fi
Washer/Dryer
Air Conditioning
Heating
Cable Ready
Storage Space
Tub/Shower
Kitchen Features & Appliances
Dishwasher
Granite Countertops
Stainless Steel Appliances
Pantry
Island Kitchen
Eat-in Kitchen
Kitchen
Microwave
Oven
Range
Refrigerator
Floor Plan Details
Balcony
Patio
Hardwood Floors
Tile Floors
Dining Room
Family Room
Office
Den
Workshop
Views
Walk-In Closets
Linen Closet
Window Coverings
Large Bedrooms
Unit
Price
Sq Ft
Availablility
44L
44L
$2,550
990
Now
55B
55B
$2,726
990
Now
44A
44A
$2,726
990
Aug 1
The Laurel
$2,735
2 beds, 1 bath, 990 Sq Ft
3 Units Available
Highlights
High Speed Internet Access
Wi-Fi
Washer/Dryer
Air Conditioning
Heating
Cable Ready
Storage Space
Tub/Shower
Kitchen Features & Appliances
Dishwasher
Granite Countertops
Stainless Steel Appliances
Pantry
Island Kitchen
Eat-in Kitchen
Kitchen
Microwave
Oven
Range
Refrigerator
Floor Plan Details
Balcony
Patio
Hardwood Floors
Tile Floors
Dining Room
Family Room
Office
Den
Workshop
Views
Walk-In Closets
Linen Closet
Window Coverings
Large Bedrooms
Unit
Price
Sq Ft
Availablility
14E
14E
$2,735
990
Now
28F
28F
$2,735
990
Now
07E
07E
$2,735
990
Sep 5
The Bismarck
$2,935
2 beds, 1.5 baths, 1,200 Sq Ft
2 Units Available
Highlights
High Speed Internet Access
Wi-Fi
Washer/Dryer
Air Conditioning
Heating
Cable Ready
Storage Space
Tub/Shower
Kitchen Features & Appliances
Dishwasher
Granite Countertops
Stainless Steel Appliances
Pantry
Island Kitchen
Eat-in Kitchen
Kitchen
Microwave
Oven
Range
Refrigerator
Floor Plan Details
Balcony
Patio
Hardwood Floors
Tile Floors
Dining Room
Family Room
Office
Den
Workshop
Views
Walk-In Closets
Linen Closet
Window Coverings
Large Bedrooms
Unit
Price
Sq Ft
Availablility
45A
45A
$2,935
1,200
Now
45M
45M
$2,935
1,200
Aug 1
The Aspen
$3,300
3 beds, 2 baths, 1,400 Sq Ft, Not Available
Highlights
High Speed Internet Access
Wi-Fi
Washer/Dryer
Air Conditioning
Heating
Cable Ready
Storage Space
Tub/Shower
Kitchen Features & Appliances
Dishwasher
Granite Countertops
Stainless Steel Appliances
Pantry
Island Kitchen
Eat-in Kitchen
Kitchen
Microwave
Oven
Range
Refrigerator
Floor Plan Details
Balcony
Patio
Hardwood Floors
Tile Floors
Dining Room
Family Room
Office
Den
Workshop
Views
Walk-In Closets
Linen Closet
Window Coverings
Large Bedrooms
Show Unavailable Floor Plans (1)Hide Unavailable Floor Plans
* Price shown is base rent. Excludes user-selected optional fees and variable or usage-based fees and required charges due at or prior to move-in or at move-out. View Fees and Policies for details. Price, availability, fees, and any applicable rent special are subject to change without notice.
Note: Based on community-supplied data and independent market research. Subject to change without notice.

Property Map
Lease Terms
3 - 12 Month Leases
Fees and Policies
The fees below are based on community-supplied data and may exclude additional fees and utilities.
One-Time Basics
Due at Application
Application Fee Per Applicant
Charged per applicant.
$50
Charged per applicant.
Due at Move-In
Administrative Fee
Charged per unit.
$250
Charged per unit.
Dogs
Restrictions:
We welcome 2 pets per apartment home. Breed restrictions app... Read Morely: Akita, Alaskan Malamute, Staffordshire Terrier, Chow, Doberman Pinscher, Great Dane, Pit Bull, Rottweiler, Siberian Husky, Staffordshire Bull Terrier, German Shepherd, Boxer, Perro de Presa Canarios, any Wolf Hybrid are not permitted. Please call our Leasing Office for complete Pet Policy Read Less
Cats
Restrictions:
We welcome 2 pets per apartment home. Breed restrictions app... Read Morely: Akita, Alaskan Malamute, Staffordshire Terrier, Chow, Doberman Pinscher, Great Dane, Pit Bull, Rottweiler, Siberian Husky, Staffordshire Bull Terrier, German Shepherd, Boxer, Perro de Presa Canarios, any Wolf Hybrid are not permitted. Please call our Leasing Office for complete Pet Policy Read Less
Garage Lot
Parking Fee
Charged per vehicle.
$125 / mo
Charged per vehicle.
Comments:
Detached garages available for rental for an additional mont... Read Morehly fee. Read Less
Additional Parking Options
Surface Lot
Property Fee Disclaimer:
Based on community-supplied data and independent market research. Subject to change without notice. May exclude fees for mandatory or optional services and usage-based utilities.
About The Park at Franklin


The Park at Franklin is the perfect balance of suburban living with the convenience of an urban lifestyle. Close to fine dining, shopping and entertainment, you won't need to go far to enjoy all of what highly sought after Franklin Township has to offer. Easy access to major highways including Route 287, Garden State Parkway and New Jersey Turnpike will make your commute a breeze. Our community will surround you with lush, mature landscaping creating a tranquil park-like setting. Our professional, on-site management and maintenance team will welcome you home to your new 1 or 2 bedroom apartment home featuring sleek hardwood floors, generous closet space and more! Come home to The Park at Franklin, where there is something for everyone!
The Park at Franklin is located in
Somerset, New Jersey
in the 08873 zip code.
This apartment community was built in 1968 and has 2 stories with 648 units.