CoStar Verified®CoStar Verified
This listing has been verified by CoStar's listing verification process,
which combines internal screening and fraud detection technology. Always beware of
scams.
Get up to 3 MONTHS FREE! Plus, additional $1,500 credit & 1 free outdoor parking spot for the first 13-month lease term, apply within 48 hours. Reduced $500 security deposit (no conditions approval). Speak with the team for full details, terms, and availability.
Show Unavailable Floor Plans (2)Hide Unavailable Floor Plans
A1
$2,675 – $2,790
1 bed, 1 bath, 748 Sq Ft
70 Units Available
Highlights
High Speed Internet Access
Washer/Dryer
Air Conditioning
Heating
Cable Ready
Kitchen Features & Appliances
Dishwasher
Stainless Steel Appliances
Island Kitchen
Kitchen
Microwave
Oven
Range
Refrigerator
Freezer
Floor Plan Details
Hardwood Floors
Den
Walk-In Closets
Linen Closet
Window Coverings
Floor to Ceiling Windows
Unit
Price
Sq Ft
Availablility
139B
139B
$2,675
748
Now
140B
140B
$2,675
748
Now
141B
141B
$2,675
748
Now
110B
110B
$2,675
748
Now
107B
107B
$2,675
748
Now
138B
138B
$2,675
748
Now
113B
113B
$2,675
748
Now
140A
140A
$2,675
748
Now
133A
133A
$2,675
748
Now
138A
138A
$2,675
748
Now
133B
133B
$2,675
748
Now
120B
120B
$2,675
748
Now
119B
119B
$2,675
748
Now
114B
114B
$2,675
748
Now
112A
112A
$2,675
748
Now
111A
111A
$2,675
748
Now
107A
107A
$2,675
748
Now
119A
119A
$2,675
748
Now
120A
120A
$2,675
748
Now
2675
2675
$2,675
748
Now
207B
207B
$2,705
748
Now
245B
245B
$2,705
748
Now
207A
207A
$2,705
748
Now
245A
245A
$2,705
748
Now
319B
319B
$2,710
748
Now
333B
333B
$2,710
748
Now
331B
331B
$2,710
748
Now
219B
219B
$2,720
748
Now
220B
220B
$2,720
748
Now
230B
230B
$2,720
748
Now
233B
233B
$2,720
748
Now
311B
311B
$2,720
748
Now
314B
314B
$2,720
748
Now
340B
340B
$2,720
748
Now
341B
341B
$2,720
748
Now
233A
233A
$2,720
748
Now
145B
145B
$2,725
748
Now
145A
145A
$2,725
748
Now
210B
210B
$2,730
748
Now
211B
211B
$2,730
748
Now
212B
212B
$2,730
748
Now
213B
213B
$2,730
748
Now
214B
214B
$2,730
748
Now
238B
238B
$2,730
748
Now
239B
239B
$2,730
748
Now
240B
240B
$2,730
748
Now
241B
241B
$2,730
748
Now
242B
242B
$2,730
748
Now
213A
213A
$2,730
748
Now
212A
212A
$2,730
748
Now
211A
211A
$2,730
748
Now
210A
210A
$2,730
748
Now
214A
214A
$2,730
748
Now
240A
240A
$2,730
748
Now
142B
142B
$2,750
748
Now
407B
407B
$2,765
748
Now
445A
445A
$2,765
748
Now
407A
407A
$2,765
748
Now
445B
445B
$2,765
748
Now
419B
419B
$2,780
748
Now
420B
420B
$2,780
748
Now
431B
431B
$2,780
748
Now
433B
433B
$2,780
748
Now
420A
420A
$2,780
748
Now
411B
411B
$2,790
748
Now
412A
412A
$2,790
748
Now
414A
414A
$2,790
748
Now
440B
440B
$2,790
748
Now
438B
438B
$2,790
748
Now
440A
440A
$2,790
748
Now
Show More Results (67)
A5 with Den
$2,885
1 bed, 1 bath, 947 Sq Ft
1 Unit Available
Highlights
High Speed Internet Access
Washer/Dryer
Air Conditioning
Heating
Cable Ready
Kitchen Features & Appliances
Dishwasher
Stainless Steel Appliances
Island Kitchen
Kitchen
Microwave
Oven
Range
Refrigerator
Freezer
Floor Plan Details
Hardwood Floors
Den
Walk-In Closets
Linen Closet
Window Coverings
Floor to Ceiling Windows
Unit
Price
Sq Ft
Availablility
106B
106B
$2,885
947
Now
A6 with Den
$2,910
1 bed, 1 bath, 935 Sq Ft
1 Unit Available
Highlights
High Speed Internet Access
Washer/Dryer
Air Conditioning
Heating
Cable Ready
Kitchen Features & Appliances
Dishwasher
Stainless Steel Appliances
Island Kitchen
Kitchen
Microwave
Oven
Range
Refrigerator
Freezer
Floor Plan Details
Hardwood Floors
Den
Walk-In Closets
Linen Closet
Window Coverings
Floor to Ceiling Windows
Unit
Price
Sq Ft
Availablility
104A
104A
$2,910
935
Now
A2 with Den
$2,940 – $3,015
1 bed, 1 bath, 935 Sq Ft
4 Units Available
Highlights
High Speed Internet Access
Washer/Dryer
Air Conditioning
Heating
Cable Ready
Kitchen Features & Appliances
Dishwasher
Stainless Steel Appliances
Island Kitchen
Kitchen
Microwave
Oven
Range
Refrigerator
Freezer
Floor Plan Details
Hardwood Floors
Den
Walk-In Closets
Linen Closet
Window Coverings
Floor to Ceiling Windows
Unit
Price
Sq Ft
Availablility
206B
206B
$2,940
935
Now
222B
222B
$2,955
935
Now
448B
448B
$3,000
935
Now
422B
422B
$3,015
935
Now
Show More Results (1)
A3
Call for Rent
1 bed, 1 bath, 825 Sq Ft, Not Available
Highlights
High Speed Internet Access
Washer/Dryer
Air Conditioning
Heating
Cable Ready
Kitchen Features & Appliances
Dishwasher
Stainless Steel Appliances
Island Kitchen
Kitchen
Microwave
Oven
Range
Refrigerator
Freezer
Floor Plan Details
Hardwood Floors
Den
Walk-In Closets
Linen Closet
Window Coverings
Floor to Ceiling Windows
Show Unavailable Floor Plans (1)Hide Unavailable Floor Plans
B3
$3,700 – $3,790
2 beds, 2 baths, 1,116 Sq Ft
8 Units Available
Highlights
High Speed Internet Access
Washer/Dryer
Air Conditioning
Heating
Cable Ready
Kitchen Features & Appliances
Dishwasher
Stainless Steel Appliances
Island Kitchen
Kitchen
Microwave
Oven
Range
Refrigerator
Freezer
Floor Plan Details
Hardwood Floors
Den
Walk-In Closets
Linen Closet
Window Coverings
Floor to Ceiling Windows
Unit
Price
Sq Ft
Availablility
108A
108A
$3,700
1,116
Now
108B
108B
$3,700
1,116
Now
308A
308A
$3,720
1,116
Now
308B
308B
$3,720
1,116
Now
208A
208A
$3,730
1,116
Now
408A
408A
$3,790
1,116
Now
444A
444A
$3,790
1,116
Now
444B
444B
$3,790
1,116
Now
Show More Results (5)
B1
$3,700 – $3,815
2 beds, 2 baths, 1,112 Sq Ft
21 Units Available
Highlights
High Speed Internet Access
Washer/Dryer
Air Conditioning
Heating
Cable Ready
Kitchen Features & Appliances
Dishwasher
Stainless Steel Appliances
Island Kitchen
Kitchen
Microwave
Oven
Range
Refrigerator
Freezer
Floor Plan Details
Hardwood Floors
Den
Walk-In Closets
Linen Closet
Window Coverings
Floor to Ceiling Windows
Unit
Price
Sq Ft
Availablility
109A
109A
$3,700
1,112
Now
117A
117A
$3,700
1,112
Now
135A
135A
$3,700
1,112
Now
109B
109B
$3,700
1,112
Now
135B
135B
$3,700
1,112
Now
335B
335B
$3,745
1,112
Now
343B
343B
$3,745
1,112
Now
317B
317B
$3,745
1,112
Now
309B
309B
$3,745
1,112
Now
309A
309A
$3,745
1,112
Now
343A
343A
$3,745
1,112
Now
209A
209A
$3,755
1,112
Now
217B
217B
$3,755
1,112
Now
243B
243B
$3,755
1,112
Now
209B
209B
$3,755
1,112
Now
243A
243A
$3,755
1,112
Now
143A
143A
$3,775
1,112
Now
443B
443B
$3,815
1,112
Now
443A
443A
$3,815
1,112
Now
409A
409A
$3,815
1,112
Now
409B
409B
$3,815
1,112
Now
Show More Results (18)
B5
$3,700 – $3,835
2 beds, 2 baths, 1,114 Sq Ft
2 Units Available
Highlights
High Speed Internet Access
Washer/Dryer
Air Conditioning
Heating
Cable Ready
Kitchen Features & Appliances
Dishwasher
Stainless Steel Appliances
Island Kitchen
Kitchen
Microwave
Oven
Range
Refrigerator
Freezer
Floor Plan Details
Hardwood Floors
Den
Walk-In Closets
Linen Closet
Window Coverings
Floor to Ceiling Windows
Unit
Price
Sq Ft
Availablility
134B
134B
$3,700
1,114
Now
434A
434A
$3,835
1,114
Now
B4
$3,855
2 beds, 2 baths, 1,217 Sq Ft
1 Unit Available
Highlights
High Speed Internet Access
Washer/Dryer
Air Conditioning
Heating
Cable Ready
Kitchen Features & Appliances
Dishwasher
Stainless Steel Appliances
Island Kitchen
Kitchen
Microwave
Oven
Range
Refrigerator
Freezer
Floor Plan Details
Hardwood Floors
Den
Walk-In Closets
Linen Closet
Window Coverings
Floor to Ceiling Windows
Unit
Price
Sq Ft
Availablility
225B
225B
$3,855
1,217
Now
S1
Call for Rent
Studio, 1 bath, 486 Sq Ft, Not Available
Highlights
High Speed Internet Access
Washer/Dryer
Air Conditioning
Heating
Cable Ready
Kitchen Features & Appliances
Dishwasher
Stainless Steel Appliances
Island Kitchen
Kitchen
Microwave
Oven
Range
Refrigerator
Freezer
Floor Plan Details
Hardwood Floors
Den
Walk-In Closets
Linen Closet
Window Coverings
Floor to Ceiling Windows
Show Unavailable Floor Plans (1)Hide Unavailable Floor Plans
* Price shown is base rent. Excludes user-selected optional fees and variable or usage-based fees and required charges due at or prior to move-in or at move-out. View Fees and Policies for details. Price, availability, fees, and any applicable rent special are subject to change without notice.
Note: Based on community-supplied data and independent market research. Subject to change without notice.
Property Map
Lease Terms
12 - 24 Month Leases
Fees and Policies
The fees below are based on community-supplied data and may exclude additional fees and utilities.
One-Time Basics
Deposit
Dogs
Dog Fee
Max of 2. Charged per pet.
$500
Max of 2. Charged per pet.
Dog Rent
Charged per pet.
$50 / mo
Charged per pet.
Comments:
| Restrictions: With the exception for ESA or Service Animal... Read Mores, the following breeds will not be approved to accompany you to your new home: Doberman Pinscher, American Bulldog, Pitbull, Rottweiler, Chow, German Shepherd, Siberian Husky, Alaskan M... Read Less
Restrictions:
With the exception for ESA or Service Animals, the following... Read More breeds will not be approved to accompany you to your new home: Doberman Pinscher, American Bulldog, Pitbull, Rottweiler, Chow, German Shepherd, Siberian Husky, Alaskan Malamute, Akita, American Staffordshire Terrier, Staffordshire Bull Terrier, Bull Terrier, Great Dane, Mastiff, Presa Canario, Cane Corso, or wolf-hybrid Read Less
Cats
Cat Fee
Max of 2. Charged per pet.
$500
Max of 2. Charged per pet.
Cat Rent
Charged per pet.
$50 / mo
Charged per pet.
Comments:
| Restrictions: None
Restrictions:
None
Covered
Surface Lot
Garage Lot
Property Fee Disclaimer:
Based on community-supplied data and independent market research. Subject to change without notice. May exclude fees for mandatory or optional services and usage-based utilities.
About Lexica
Welcome to Lexica Apartments, where luxury meets convenience in the heart of Parsippany, New Jersey. Located at 11-21 Upper Pond Road, Lexica provides easy access to major employment centers, highways, and the Mountain Lakes train station, making it an ideal choice for commuters.
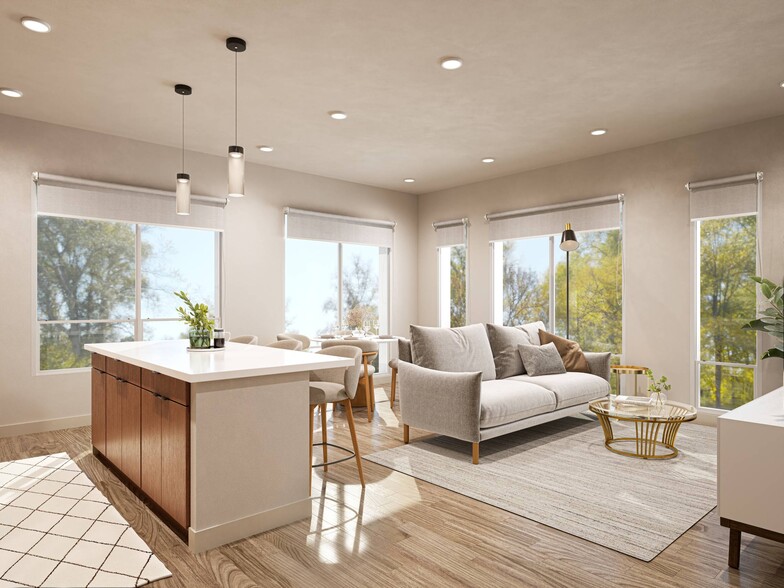
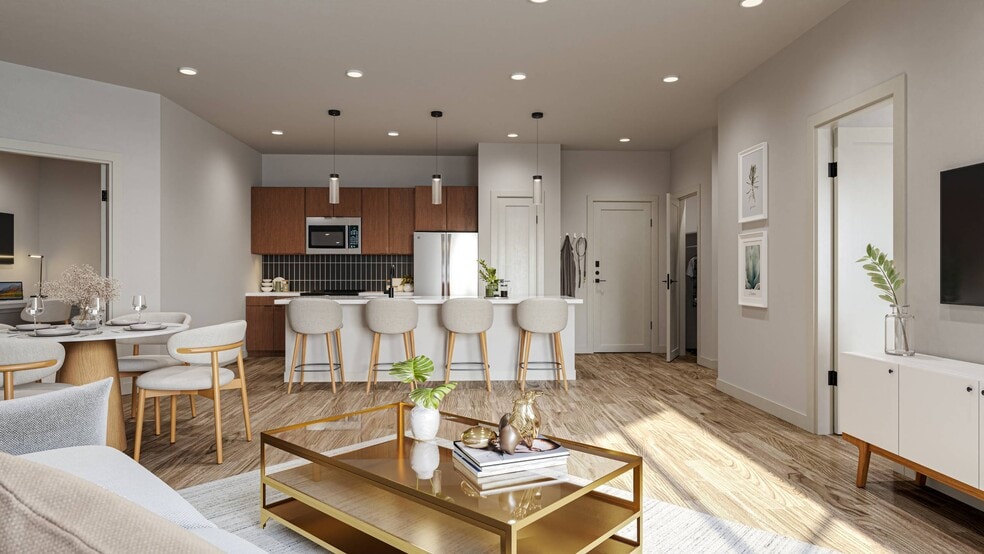
Choose from a variety of thoughtfully designed floor plans, including studios, one- and spacious two-bedroom units with optional dens. Each apartment features open-concept layouts, wood-inspired plank flooring, stainless steel appliances, oversized walk-in closets, and in-unit washers and dryers. Select units offer floor-to-ceiling windows and serene views of the surrounding woodlands or courtyard.
Lexica's community amenities are designed to enhance your lifestyle. Enjoy a resort-inspired swimming pool, state-of-the-art fitness center, pet spa, and two expansive courtyards. Additional features include EV charging stations, a remote working lounge, resident clubroom, coffee lounge, sports simulator, library, and playground. The community is also pet-friendly, ensuring your furry friends feel at home.
Experience elevated living at Lexica Apartments, where every detail is crafted to provide comfort, style, and convenience.
Lexica is located in
Parsippany, New Jersey
in the 07054 zip code.
This apartment community was built in 2025 and has 4 stories with 325 units.