CoStar Verified®CoStar Verified
This listing has been verified by CoStar's listing verification process,
which combines internal screening and fraud detection technology. Always beware of
scams.
The published price of this unit recently dropped $215
Pricing
This community may have additional mandatory fees or optional services. Use the Rent Estimate calculator to add these fees to the base rent.
Chesterfield Cup 1x1
$1,875 – $2,275
1 bed, 1 bath, 680 Sq Ft
5 Units Available
Highlights
High Speed Internet Access
Washer/Dryer
Air Conditioning
Heating
Cable Ready
Security System
Trash Compactor
Tub/Shower
Fireplace
Handrails
Wheelchair Accessible (Rooms)
Kitchen Features & Appliances
Dishwasher
Disposal
Granite Countertops
Stainless Steel Appliances
Pantry
Kitchen
Microwave
Oven
Range
Refrigerator
Freezer
Floor Plan Details
Balcony
Patio
Porch
Deck
Carpet
Vinyl Flooring
Dining Room
Family Room
Den
Walk-In Closets
Linen Closet
Furnished
Window Coverings
Unit
Price
Sq Ft
Availablility
14-109
14-1...
$1,910
680
Now
The published price of this unit recently dropped $215
Pricing
This community may have additional mandatory fees or optional services. Use the Rent Estimate calculator to add these fees to the base rent.
17-143
17-1...
$1,985
680
Now
Pricing
This community may have additional mandatory fees or optional services. Use the Rent Estimate calculator to add these fees to the base rent.
06-149
06-1...
$1,985
680
Now
Pricing
This community may have additional mandatory fees or optional services. Use the Rent Estimate calculator to add these fees to the base rent.
09-273
09-2...
$1,875
680
Oct 7
Pricing
This community may have additional mandatory fees or optional services. Use the Rent Estimate calculator to add these fees to the base rent.
13-108
13-1...
$1,885
680
Nov 10
Pricing
This community may have additional mandatory fees or optional services. Use the Rent Estimate calculator to add these fees to the base rent.
Show More Results (2)
Chesterfield Cup w/ Den 1x1
$2,045 – $2,335
1 bed, 1 bath, 798 Sq Ft
1 Unit Available
Highlights
High Speed Internet Access
Washer/Dryer
Air Conditioning
Heating
Cable Ready
Security System
Trash Compactor
Tub/Shower
Fireplace
Handrails
Wheelchair Accessible (Rooms)
Kitchen Features & Appliances
Dishwasher
Disposal
Granite Countertops
Stainless Steel Appliances
Pantry
Kitchen
Microwave
Oven
Range
Refrigerator
Freezer
Floor Plan Details
Balcony
Patio
Porch
Deck
Carpet
Vinyl Flooring
Dining Room
Family Room
Den
Walk-In Closets
Linen Closet
Furnished
Window Coverings
Unit
Price
Sq Ft
Availablility
14-110
14-1...
$2,045
798
Oct 9
Pricing
This community may have additional mandatory fees or optional services. Use the Rent Estimate calculator to add these fees to the base rent.
Arlington 2x2
$2,330 – $2,820
2 beds, 2 baths, 930 Sq Ft
5 Units Available
Highlights
High Speed Internet Access
Washer/Dryer
Air Conditioning
Heating
Cable Ready
Security System
Trash Compactor
Tub/Shower
Fireplace
Handrails
Wheelchair Accessible (Rooms)
Kitchen Features & Appliances
Dishwasher
Disposal
Granite Countertops
Stainless Steel Appliances
Pantry
Kitchen
Microwave
Oven
Range
Refrigerator
Freezer
Floor Plan Details
Balcony
Patio
Porch
Deck
Carpet
Vinyl Flooring
Dining Room
Family Room
Den
Walk-In Closets
Linen Closet
Furnished
Window Coverings
Unit
Price
Sq Ft
Availablility
17-248
17-2...
$2,345
930
Now
Pricing
This community may have additional mandatory fees or optional services. Use the Rent Estimate calculator to add these fees to the base rent.
02-212
02-2...
$2,395
930
Now
Pricing
This community may have additional mandatory fees or optional services. Use the Rent Estimate calculator to add these fees to the base rent.
02-215
02-2...
$2,445
930
Now
Pricing
This community may have additional mandatory fees or optional services. Use the Rent Estimate calculator to add these fees to the base rent.
14-116
14-1...
$2,330
930
Sep 25
Pricing
This community may have additional mandatory fees or optional services. Use the Rent Estimate calculator to add these fees to the base rent.
18-136
18-1...
$2,355
930
Sep 26
Pricing
This community may have additional mandatory fees or optional services. Use the Rent Estimate calculator to add these fees to the base rent.
Show More Results (2)
Kentucky 2x1
$2,200 – $2,640
2 beds, 1 bath, 837 Sq Ft
5 Units Available
Highlights
High Speed Internet Access
Washer/Dryer
Air Conditioning
Heating
Cable Ready
Security System
Trash Compactor
Tub/Shower
Fireplace
Handrails
Wheelchair Accessible (Rooms)
Kitchen Features & Appliances
Dishwasher
Disposal
Granite Countertops
Stainless Steel Appliances
Pantry
Kitchen
Microwave
Oven
Range
Refrigerator
Freezer
Floor Plan Details
Balcony
Patio
Porch
Deck
Carpet
Vinyl Flooring
Dining Room
Family Room
Den
Walk-In Closets
Linen Closet
Furnished
Window Coverings
Unit
Price
Sq Ft
Availablility
12-393
12-3...
$2,200
837
Sep 26
Pricing
This community may have additional mandatory fees or optional services. Use the Rent Estimate calculator to add these fees to the base rent.
06-148
06-1...
$2,295
837
Sep 26
Pricing
This community may have additional mandatory fees or optional services. Use the Rent Estimate calculator to add these fees to the base rent.
05-137
05-1...
$2,295
837
Oct 5
Pricing
This community may have additional mandatory fees or optional services. Use the Rent Estimate calculator to add these fees to the base rent.
05-337
05-3...
$2,200
837
Oct 10
Pricing
This community may have additional mandatory fees or optional services. Use the Rent Estimate calculator to add these fees to the base rent.
03-124
03-1...
$2,220
837
Oct 10
Pricing
This community may have additional mandatory fees or optional services. Use the Rent Estimate calculator to add these fees to the base rent.
Show More Results (2)
Preakness 2x2
$2,355 – $2,730
2 beds, 2 baths, 1,050 Sq Ft
1 Unit Available
Highlights
High Speed Internet Access
Washer/Dryer
Air Conditioning
Heating
Cable Ready
Security System
Trash Compactor
Tub/Shower
Fireplace
Handrails
Wheelchair Accessible (Rooms)
Kitchen Features & Appliances
Dishwasher
Disposal
Granite Countertops
Stainless Steel Appliances
Pantry
Kitchen
Microwave
Oven
Range
Refrigerator
Freezer
Floor Plan Details
Balcony
Patio
Porch
Deck
Carpet
Vinyl Flooring
Dining Room
Family Room
Den
Walk-In Closets
Linen Closet
Furnished
Window Coverings
Unit
Price
Sq Ft
Availablility
07-356
07-3...
$2,355
1,050
Sep 26
Pricing
This community may have additional mandatory fees or optional services. Use the Rent Estimate calculator to add these fees to the base rent.
Triple Crown 3x2
$2,985 – $3,570
3 beds, 2 baths, 1,100 Sq Ft
1 Unit Available
Highlights
High Speed Internet Access
Washer/Dryer
Air Conditioning
Heating
Cable Ready
Security System
Trash Compactor
Tub/Shower
Fireplace
Handrails
Wheelchair Accessible (Rooms)
Kitchen Features & Appliances
Dishwasher
Disposal
Granite Countertops
Stainless Steel Appliances
Pantry
Kitchen
Microwave
Oven
Range
Refrigerator
Freezer
Floor Plan Details
Balcony
Patio
Porch
Deck
Carpet
Vinyl Flooring
Dining Room
Family Room
Den
Walk-In Closets
Linen Closet
Furnished
Window Coverings
Unit
Price
Sq Ft
Availablility
13-205
13-2...
$2,985
1,100
Now
Pricing
This community may have additional mandatory fees or optional services. Use the Rent Estimate calculator to add these fees to the base rent.
Chesterfield Cup 1x1
$1,875 – $2,275
1 bed, 1 bath, 680 Sq Ft
5 Units Available
Highlights
High Speed Internet Access
Washer/Dryer
Air Conditioning
Heating
Cable Ready
Security System
Trash Compactor
Tub/Shower
Fireplace
Handrails
Wheelchair Accessible (Rooms)
Kitchen Features & Appliances
Dishwasher
Disposal
Granite Countertops
Stainless Steel Appliances
Pantry
Kitchen
Microwave
Oven
Range
Refrigerator
Freezer
Floor Plan Details
Balcony
Patio
Porch
Deck
Carpet
Vinyl Flooring
Dining Room
Family Room
Den
Walk-In Closets
Linen Closet
Furnished
Window Coverings
Unit
Price
Sq Ft
Availablility
14-109
14-1...
$1,910
680
Now
The published price of this unit recently dropped $215
Pricing
This community may have additional mandatory fees or optional services. Use the Rent Estimate calculator to add these fees to the base rent.
17-143
17-1...
$1,985
680
Now
Pricing
This community may have additional mandatory fees or optional services. Use the Rent Estimate calculator to add these fees to the base rent.
06-149
06-1...
$1,985
680
Now
Pricing
This community may have additional mandatory fees or optional services. Use the Rent Estimate calculator to add these fees to the base rent.
09-273
09-2...
$1,875
680
Oct 7
Pricing
This community may have additional mandatory fees or optional services. Use the Rent Estimate calculator to add these fees to the base rent.
13-108
13-1...
$1,885
680
Nov 10
Pricing
This community may have additional mandatory fees or optional services. Use the Rent Estimate calculator to add these fees to the base rent.
Show More Results (2)
Chesterfield Cup w/ Den 1x1
$2,045 – $2,335
1 bed, 1 bath, 798 Sq Ft
1 Unit Available
Highlights
High Speed Internet Access
Washer/Dryer
Air Conditioning
Heating
Cable Ready
Security System
Trash Compactor
Tub/Shower
Fireplace
Handrails
Wheelchair Accessible (Rooms)
Kitchen Features & Appliances
Dishwasher
Disposal
Granite Countertops
Stainless Steel Appliances
Pantry
Kitchen
Microwave
Oven
Range
Refrigerator
Freezer
Floor Plan Details
Balcony
Patio
Porch
Deck
Carpet
Vinyl Flooring
Dining Room
Family Room
Den
Walk-In Closets
Linen Closet
Furnished
Window Coverings
Unit
Price
Sq Ft
Availablility
14-110
14-1...
$2,045
798
Oct 9
Pricing
This community may have additional mandatory fees or optional services. Use the Rent Estimate calculator to add these fees to the base rent.
Arlington 2x2
$2,330 – $2,820
2 beds, 2 baths, 930 Sq Ft
5 Units Available
Highlights
High Speed Internet Access
Washer/Dryer
Air Conditioning
Heating
Cable Ready
Security System
Trash Compactor
Tub/Shower
Fireplace
Handrails
Wheelchair Accessible (Rooms)
Kitchen Features & Appliances
Dishwasher
Disposal
Granite Countertops
Stainless Steel Appliances
Pantry
Kitchen
Microwave
Oven
Range
Refrigerator
Freezer
Floor Plan Details
Balcony
Patio
Porch
Deck
Carpet
Vinyl Flooring
Dining Room
Family Room
Den
Walk-In Closets
Linen Closet
Furnished
Window Coverings
Unit
Price
Sq Ft
Availablility
17-248
17-2...
$2,345
930
Now
Pricing
This community may have additional mandatory fees or optional services. Use the Rent Estimate calculator to add these fees to the base rent.
02-212
02-2...
$2,395
930
Now
Pricing
This community may have additional mandatory fees or optional services. Use the Rent Estimate calculator to add these fees to the base rent.
02-215
02-2...
$2,445
930
Now
Pricing
This community may have additional mandatory fees or optional services. Use the Rent Estimate calculator to add these fees to the base rent.
14-116
14-1...
$2,330
930
Sep 25
Pricing
This community may have additional mandatory fees or optional services. Use the Rent Estimate calculator to add these fees to the base rent.
18-136
18-1...
$2,355
930
Sep 26
Pricing
This community may have additional mandatory fees or optional services. Use the Rent Estimate calculator to add these fees to the base rent.
Show More Results (2)
Kentucky 2x1
$2,200 – $2,640
2 beds, 1 bath, 837 Sq Ft
5 Units Available
Highlights
High Speed Internet Access
Washer/Dryer
Air Conditioning
Heating
Cable Ready
Security System
Trash Compactor
Tub/Shower
Fireplace
Handrails
Wheelchair Accessible (Rooms)
Kitchen Features & Appliances
Dishwasher
Disposal
Granite Countertops
Stainless Steel Appliances
Pantry
Kitchen
Microwave
Oven
Range
Refrigerator
Freezer
Floor Plan Details
Balcony
Patio
Porch
Deck
Carpet
Vinyl Flooring
Dining Room
Family Room
Den
Walk-In Closets
Linen Closet
Furnished
Window Coverings
Unit
Price
Sq Ft
Availablility
12-393
12-3...
$2,200
837
Sep 26
Pricing
This community may have additional mandatory fees or optional services. Use the Rent Estimate calculator to add these fees to the base rent.
06-148
06-1...
$2,295
837
Sep 26
Pricing
This community may have additional mandatory fees or optional services. Use the Rent Estimate calculator to add these fees to the base rent.
05-137
05-1...
$2,295
837
Oct 5
Pricing
This community may have additional mandatory fees or optional services. Use the Rent Estimate calculator to add these fees to the base rent.
05-337
05-3...
$2,200
837
Oct 10
Pricing
This community may have additional mandatory fees or optional services. Use the Rent Estimate calculator to add these fees to the base rent.
03-124
03-1...
$2,220
837
Oct 10
Pricing
This community may have additional mandatory fees or optional services. Use the Rent Estimate calculator to add these fees to the base rent.
Show More Results (2)
Preakness 2x2
$2,355 – $2,730
2 beds, 2 baths, 1,050 Sq Ft
1 Unit Available
Highlights
High Speed Internet Access
Washer/Dryer
Air Conditioning
Heating
Cable Ready
Security System
Trash Compactor
Tub/Shower
Fireplace
Handrails
Wheelchair Accessible (Rooms)
Kitchen Features & Appliances
Dishwasher
Disposal
Granite Countertops
Stainless Steel Appliances
Pantry
Kitchen
Microwave
Oven
Range
Refrigerator
Freezer
Floor Plan Details
Balcony
Patio
Porch
Deck
Carpet
Vinyl Flooring
Dining Room
Family Room
Den
Walk-In Closets
Linen Closet
Furnished
Window Coverings
Unit
Price
Sq Ft
Availablility
07-356
07-3...
$2,355
1,050
Sep 26
Pricing
This community may have additional mandatory fees or optional services. Use the Rent Estimate calculator to add these fees to the base rent.
Triple Crown 3x2
$2,985 – $3,570
3 beds, 2 baths, 1,100 Sq Ft
1 Unit Available
Highlights
High Speed Internet Access
Washer/Dryer
Air Conditioning
Heating
Cable Ready
Security System
Trash Compactor
Tub/Shower
Fireplace
Handrails
Wheelchair Accessible (Rooms)
Kitchen Features & Appliances
Dishwasher
Disposal
Granite Countertops
Stainless Steel Appliances
Pantry
Kitchen
Microwave
Oven
Range
Refrigerator
Freezer
Floor Plan Details
Balcony
Patio
Porch
Deck
Carpet
Vinyl Flooring
Dining Room
Family Room
Den
Walk-In Closets
Linen Closet
Furnished
Window Coverings
Unit
Price
Sq Ft
Availablility
13-205
13-2...
$2,985
1,100
Now
Pricing
This community may have additional mandatory fees or optional services. Use the Rent Estimate calculator to add these fees to the base rent.
* Price shown is base rent. Excludes user-selected optional fees and variable or usage-based fees and required charges due at or prior to move-in or at move-out. View Fees and Policies for details. Price, availability, fees, and any applicable rent special are subject to change without notice.
Note: Based on community-supplied data and independent market research. Subject to change without notice.
Lease Terms
6 - 14 Month Leases
Fees and Policies
The fees below are based on community-supplied data and may exclude additional fees and utilities. Use the calculator to add these fees to the base rent.
Utilities & Essentials
Facilities Fee
Varies by unit
One-Time Basics
Application Fees
Varies by unit
Amenities
Varies by unit
Dogs
75 lbs. Weight Limit, Max of 2
Restrictions:
Akita, American Staffordshire Terrier, Bullmastiff, Cane Cor... Read Moreso, Caucasian Ovcharka, Chow Chow, Dingo, Doberman Pinscher, German Shepherd, Great Dane, Komondor, Malamute, Mastiff, Neapolitan Mastiff, Pit Bull, Presa Canario, Rhodesian Ridgeback, Rottweiler, Tosa Inu, Scottish Deerhound, and Wolf.
Any mixed breeds or "mutts" that have characteristics of any of the above breeds are also prohibited. Read Less
Cats
80 lbs. Weight Limit, Max of 2
Other Pets
Max of 2
Carport
Parking Fee
Charged per vehicle.
$40 / mo
Charged per vehicle.
Parking
Parking Fee
Charged per vehicle.
$0 / mo
Charged per vehicle.
Comments:
Parking is available on a first-come, first-served basis.
Pet Fee (non-refundable)
Varies by unit
Pet Rent
Varies by unit
Pet Screening
Varies by unit
Carport Rental
Varies by unit
RentPlus Service
Varies by unit
Property Fee Disclaimer:
Based on community-supplied data and independent market research. Subject to change without notice. May exclude fees for mandatory or optional services and usage-based utilities.
About Hunters Chase
As you enter the beautifully landscaped grounds and woodlands, you leave behind the world and escape to the relaxation and easy living of Hunters Chase.
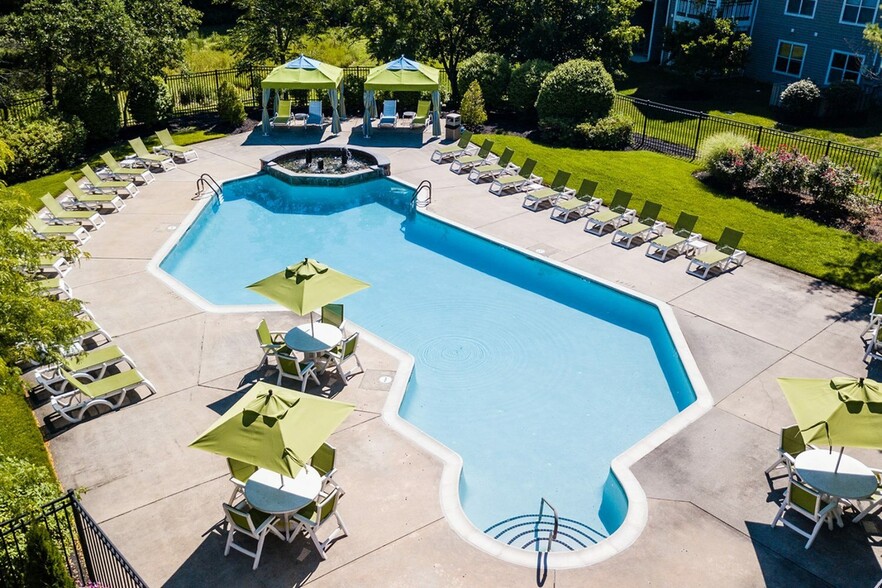
Located in Evesham Township in Burlington County, Hunters Chase offers quick access to some of the best shopping (Marlton Square) and dining in South Jersey. Work out in the fitness club, take a swim or lay by the pool, stroll the grounds or take your dog to the dog park. Hunters Chase sets the tone for your relaxation.

Hunters Chase is located in
Marlton, New Jersey
in the 08053 zip code.
This apartment community was built in 1989 and has 3 stories with 360 units.


Any mixed breeds or "mutts" that have characteristics of any of the above breeds are also prohibited. Read Less