Public Elementary School
465 Students
(973) 983-6545
Grades K-5
* Price shown is base rent. Excludes user-selected optional fees and variable or usage-based fees and required charges due at or prior to move-in or at move-out. View Fees and Policies for details. Price, availability, fees, and any applicable rent special are subject to change without notice.
Note: Prices and availability subject to change without notice.
Contact office for Lease Terms
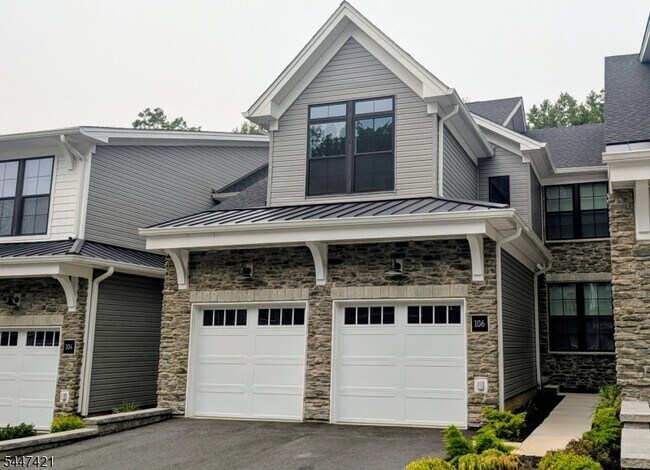
AVAILABLE 1ST AUG 2026! PETS ACCEPTED! NEW 2025 CONSTRUCTION 3 BEDROOMS 3 BATHS LUXURIOUS TOWNHOME with DESIGNER selected upgrades are included in this Penterly style townhome! The open-concept kitchen with upgraded cabinets and countertops and Jenn Air appliances provides connectivity to the main living area with prime access to the outdoor deck. The second-floor has three bedrooms including a Primary bedroom which has an oversized stall shower with bench and large TWO WALK-IN closets. A large laundry room and full hall bathroom are also conveniently located on the second floor. A FINISHED WALKOUT basement provides great additional space to entertain which includes a half bath and wet bar with dishwasher and wine fridge. Set within prestigious Morris County, ENCLAVE AT DENVILLE is a new home community built with the quality and craftsmanship that Toll Brothers is known for. Enjoy living surrounded by nature, near major highways, and just a few miles from convenient shopping and dining! Top-rated Denville Township School District! Additional highlights include 2025 energy-efficient construction, neutral finishes, an alarm system, ample storage, and an attached garage. Residents enjoy a clubhouse, outdoor pool, and fitness center, all close to shopping, dining, parks, top-rated schools, and NYC transportation.
106 Swenson St is located in Denville, New Jersey in the 07834 zip code.
Protect yourself from fraud. Do not send money to anyone you don't know.
Private Elementary & Middle School
Private High School
Data provided by GreatSchools.org 2025 © 2025. All rights reserved.
Submitting Request
Many properties are now offering LIVE tours via FaceTime and other streaming apps. Contact Now: