Public Elementary School
361 Students
(603) 966-2100
Grades K-5
Ask about July 2026 rent FREE with approved application and lease
* Price shown is base rent. Excludes user-selected optional fees and variable or usage-based fees and required charges due at or prior to move-in or at move-out. View Fees and Policies for details. Price, availability, fees, and any applicable rent special are subject to change without notice.
Note: Based on community-supplied data and independent market research. Subject to change without notice.
8 - 12 Month Leases
The fees below are based on community-supplied data and may exclude additional fees and utilities. Use the calculator to add these fees to the base rent.
Pet policies are negotiable.
Property Fee Disclaimer: Based on community-supplied data and independent market research. Subject to change without notice. May exclude fees for mandatory or optional services and usage-based utilities.
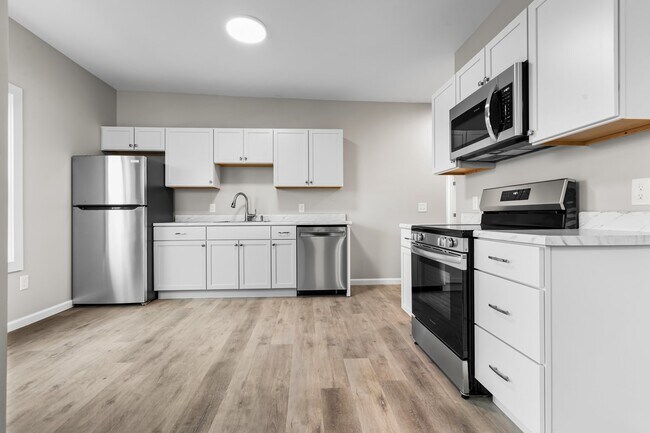
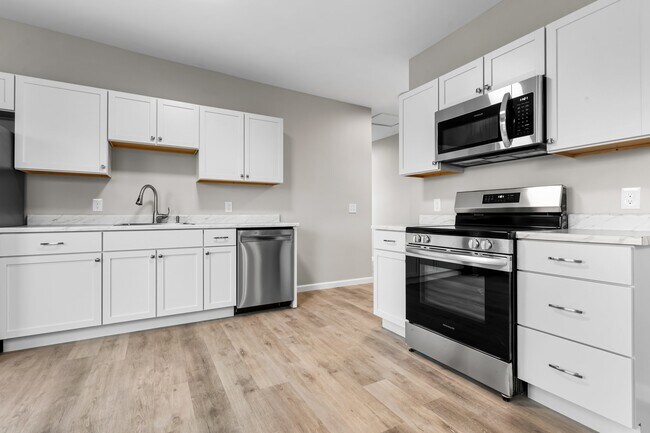
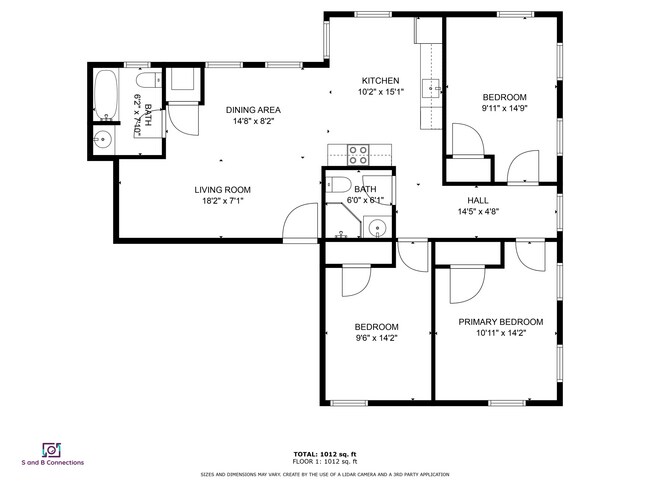
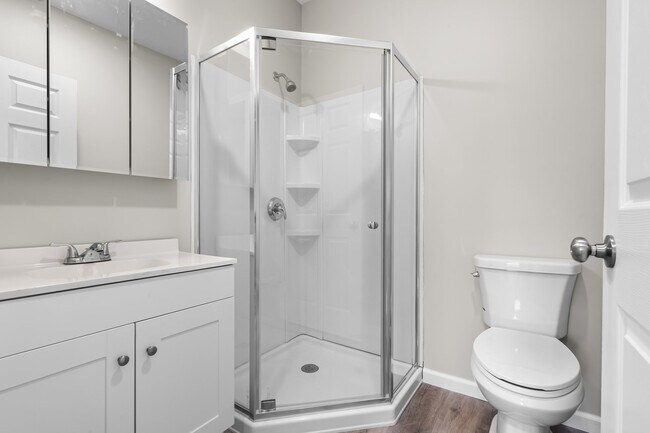
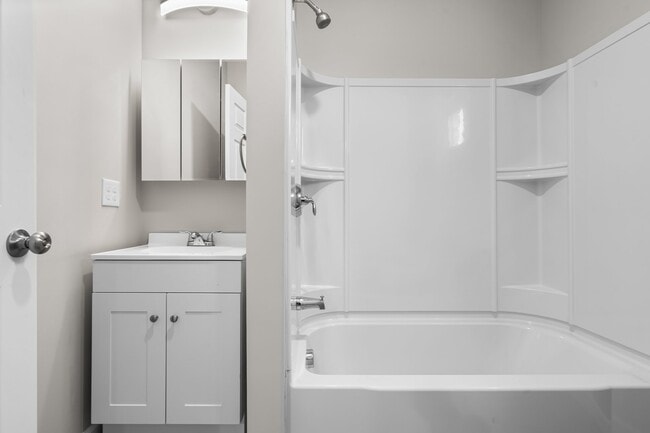
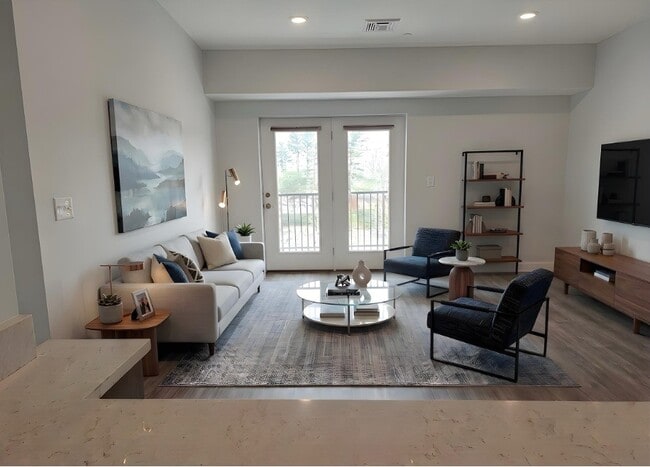
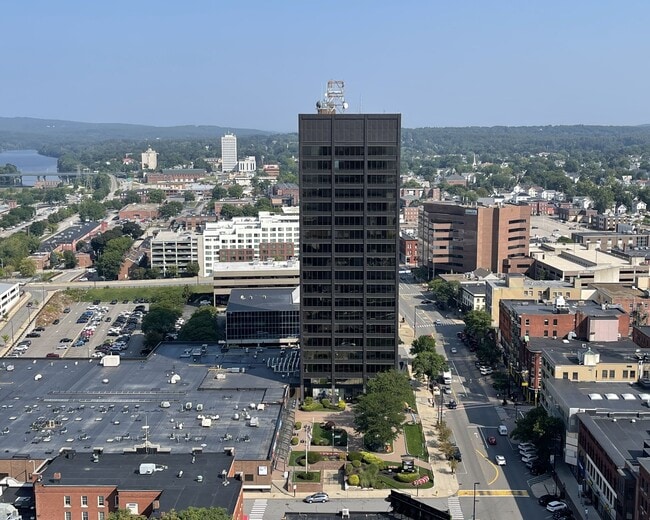
RECENTLY RENOVATED apartments. New appliances, bathroom, all new electric, plumbing, walls, flooring, paint, etc. These stunning spaces offer contemporary living in a great commuter location. Key Features: Modern kitchen equipped with stainless steel appliances including convection/air fry Range, built in microwave and dishwasher, beautiful countertops and new cabinets. Each bedroom offers comfort and privacy, with large windows allowing for plenty of natural light. Laundry: Convenience is key with a washer and dryer hookups in the basement. Parking: 2 parking spaces off street, ensuring hassle-free parking. Nearby Attractions: Close proximity to shopping centers, restaurants, and entertainment venues. Easy access to public transportation and major highways. Contact us today to schedule a tour and experience modern living at its finest in our brand new apartments!
113 Temple St is located in Nashua, New Hampshire in the 03060 zip code. This apartment community was built in 2024 and has 2 stories with 4 units.
Private Elementary, Middle & High School
Private Elementary School
Private High School
Data provided by GreatSchools.org 2025 © 2025. All rights reserved.
Submitting Request
Many properties are now offering LIVE tours via FaceTime and other streaming apps. Contact Now: