CoStar Verified®CoStar Verified
This listing has been verified by CoStar's listing verification process,
which combines internal screening and fraud detection technology. Always beware of
scams.
Show Unavailable Floor Plans (3)Hide Unavailable Floor Plans
Glen
$2,700 – $2,800
1 bed, 1.5 baths, 927 Sq Ft
2 Units Available
Highlights
High Speed Internet Access
Washer/Dryer
Air Conditioning
Heating
Cable Ready
Kitchen Features & Appliances
Dishwasher
Disposal
Ice Maker
Stainless Steel Appliances
Island Kitchen
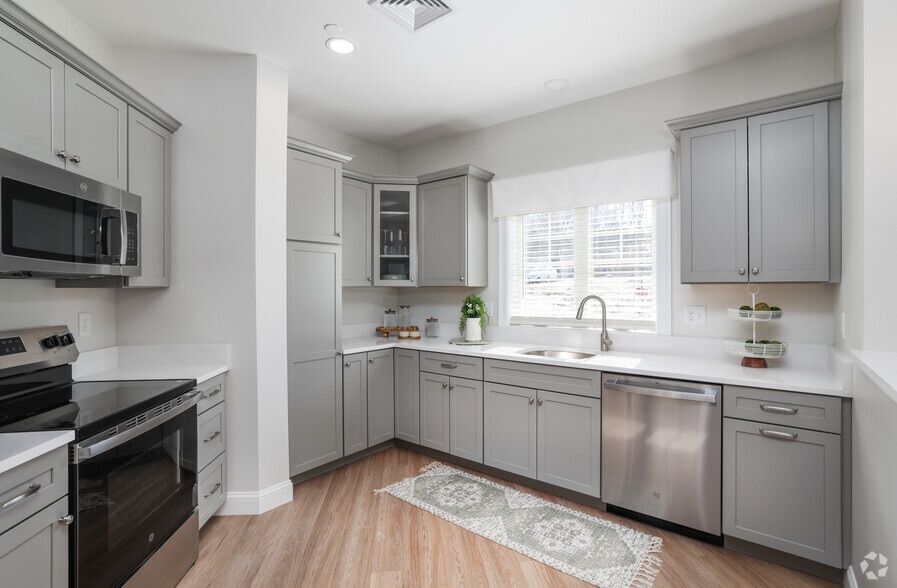
Kitchen
Microwave
Oven
Range
Refrigerator
Freezer
Quartz Countertops
Floor Plan Details
Balcony
Deck
Hardwood Floors
Carpet
Tile Floors
Vinyl Flooring
High Ceilings
Crown Molding
Walk-In Closets
Large Bedrooms
Unit
Price
Sq Ft
Availablility
48-107
48-1...
$2,700
927
Now
56-109
56-1...
$2,800
927
Oct 15
Isla
$2,825 – $2,925
1 bed, 1.5 baths, 1,119 Sq Ft
7 Units Available
Highlights
High Speed Internet Access
Washer/Dryer
Air Conditioning
Heating
Cable Ready
Kitchen Features & Appliances
Dishwasher
Disposal
Ice Maker
Stainless Steel Appliances
Island Kitchen
Kitchen
Microwave
Oven
Range
Refrigerator
Freezer
Quartz Countertops
Floor Plan Details
Balcony
Deck
Hardwood Floors
Carpet
Tile Floors
Vinyl Flooring
High Ceilings
Crown Molding
Walk-In Closets
Large Bedrooms
Unit
Price
Sq Ft
Availablility
56-404
56-4...
$2,925
1,119
Now
56-104
56-1...
$2,825
1,119
Oct 15
56-112
56-1...
$2,825
1,119
Oct 15
56-204
56-2...
$2,850
1,119
Oct 15
56-212
56-2...
$2,850
1,119
Oct 15
56-304
56-3...
$2,850
1,119
Oct 15
56-312
56-3...
$2,850
1,119
Oct 15
Show More Results (4)
Isla ADA (G)
$2,800
1 bed, 1.5 baths, 1,119 Sq Ft, Not Available
Highlights
High Speed Internet Access
Washer/Dryer
Air Conditioning
Heating
Cable Ready
Kitchen Features & Appliances
Dishwasher
Disposal
Ice Maker
Stainless Steel Appliances
Island Kitchen
Kitchen
Microwave
Oven
Range
Refrigerator
Freezer
Quartz Countertops
Floor Plan Details
Balcony
Deck
Hardwood Floors
Carpet
Tile Floors
Vinyl Flooring
High Ceilings
Crown Molding
Walk-In Closets
Large Bedrooms
Show Unavailable Floor Plans (1)Hide Unavailable Floor Plans
Heath
$3,200 – $3,325
2 beds, 2.5 baths, 1,395 Sq Ft
3 Units Available
Highlights
High Speed Internet Access
Washer/Dryer
Air Conditioning
Heating
Cable Ready
Kitchen Features & Appliances
Dishwasher
Disposal
Ice Maker
Stainless Steel Appliances
Island Kitchen
Kitchen
Microwave
Oven
Range
Refrigerator
Freezer
Quartz Countertops
Floor Plan Details
Balcony
Deck
Hardwood Floors
Carpet
Tile Floors
Vinyl Flooring
High Ceilings
Crown Molding
Walk-In Closets
Large Bedrooms
Unit
Price
Sq Ft
Availablility
48-207
48-2...
$3,200
1,395
Now
56-209
56-2...
$3,325
1,395
Oct 15
56-309
56-3...
$3,325
1,395
Oct 15
Blair
$3,275 – $3,475
2 beds, 2.5 baths, 1,525 Sq Ft
28 Units Available
Highlights
High Speed Internet Access
Washer/Dryer
Air Conditioning
Heating
Cable Ready
Kitchen Features & Appliances
Dishwasher
Disposal
Ice Maker
Stainless Steel Appliances
Island Kitchen
Kitchen
Microwave
Oven
Range
Refrigerator
Freezer
Quartz Countertops
Floor Plan Details
Balcony
Deck
Hardwood Floors
Carpet
Tile Floors
Vinyl Flooring
High Ceilings
Crown Molding
Walk-In Closets
Large Bedrooms
Unit
Price
Sq Ft
Availablility
48-109
48-1...
$3,300
1,525
Now
56-110
56-1...
$3,275
1,525
Oct 15
56-210
56-2...
$3,300
1,525
Oct 15
56-310
56-3...
$3,300
1,525
Oct 15
56-103
56-1...
$3,350
1,525
Oct 15
56-105
56-1...
$3,350
1,525
Oct 15
56-107
56-1...
$3,350
1,525
Oct 15
56-111
56-1...
$3,350
1,525
Oct 15
56-106
56-1...
$3,375
1,525
Oct 15
56-108
56-1...
$3,375
1,525
Oct 15
56-203
56-2...
$3,375
1,525
Oct 15
56-205
56-2...
$3,375
1,525
Oct 15
56-207
56-2...
$3,375
1,525
Oct 15
56-211
56-2...
$3,375
1,525
Oct 15
56-303
56-3...
$3,375
1,525
Oct 15
56-305
56-3...
$3,375
1,525
Oct 15
56-307
56-3...
$3,375
1,525
Oct 15
56-311
56-3...
$3,375
1,525
Oct 15
56-410
56-4...
$3,375
1,525
Oct 15
56-206
56-2...
$3,400
1,525
Oct 15
56-208
56-2...
$3,400
1,525
Oct 15
56-306
56-3...
$3,400
1,525
Oct 15
56-308
56-3...
$3,400
1,525
Oct 15
56-403
56-4...
$3,450
1,525
Oct 15
56-405
56-4...
$3,450
1,525
Oct 15
56-407
56-4...
$3,450
1,525
Oct 15
56-406
56-4...
$3,475
1,525
Oct 15
56-408
56-4...
$3,475
1,525
Oct 15
Show More Results (25)
Alder
$3,700 – $3,975
2 beds, 2 baths, 1,762 Sq Ft
17 Units Available
Highlights
High Speed Internet Access
Washer/Dryer
Air Conditioning
Heating
Cable Ready
Kitchen Features & Appliances
Dishwasher
Disposal
Ice Maker
Stainless Steel Appliances
Island Kitchen
Kitchen
Microwave
Oven
Range
Refrigerator
Freezer
Quartz Countertops
Floor Plan Details
Balcony
Deck
Hardwood Floors
Carpet
Tile Floors
Vinyl Flooring
High Ceilings
Crown Molding
Walk-In Closets
Large Bedrooms
Unit
Price
Sq Ft
Availablility
48-211
48-2...
$3,700
1,762
Now
56-113
56-1...
$3,750
1,762
Oct 15
56-114
56-1...
$3,775
1,762
Oct 15
56-101
56-1...
$3,850
1,762
Oct 15
56-102
56-1...
$3,875
1,762
Oct 15
56-201
56-2...
$3,875
1,762
Oct 15
56-213
56-2...
$3,875
1,762
Oct 15
56-301
56-3...
$3,875
1,762
Oct 15
56-313
56-3...
$3,875
1,762
Oct 15
56-202
56-2...
$3,900
1,762
Oct 15
56-214
56-2...
$3,900
1,762
Oct 15
56-302
56-3...
$3,900
1,762
Oct 15
56-314
56-3...
$3,900
1,762
Oct 15
56-401
56-4...
$3,950
1,762
Oct 15
56-413
56-4...
$3,950
1,762
Oct 15
56-402
56-4...
$3,975
1,762
Oct 15
56-414
56-4...
$3,975
1,762
Oct 15
Show More Results (14)
Blair ADA (F)
$3,250
2 beds, 2.5 baths, 1,525 Sq Ft, Not Available
Highlights
High Speed Internet Access
Washer/Dryer
Air Conditioning
Heating
Cable Ready
Kitchen Features & Appliances
Dishwasher
Disposal
Ice Maker
Stainless Steel Appliances
Island Kitchen
Kitchen
Microwave
Oven
Range
Refrigerator
Freezer
Quartz Countertops
Floor Plan Details
Balcony
Deck
Hardwood Floors
Carpet
Tile Floors
Vinyl Flooring
High Ceilings
Crown Molding
Walk-In Closets
Large Bedrooms
Townhouse
$3,300 – $3,500
2 beds, 2.5 baths, 1,521 Sq Ft, Not Available
Highlights
High Speed Internet Access
Washer/Dryer
Air Conditioning
Heating
Cable Ready
Kitchen Features & Appliances
Dishwasher
Disposal
Ice Maker
Stainless Steel Appliances
Island Kitchen
Kitchen
Microwave
Oven
Range
Refrigerator
Freezer
Quartz Countertops
Floor Plan Details
Balcony
Deck
Hardwood Floors
Carpet
Tile Floors
Vinyl Flooring
High Ceilings
Crown Molding
Walk-In Closets
Large Bedrooms
Show Unavailable Floor Plans (2)Hide Unavailable Floor Plans
* Price shown is base rent. Excludes user-selected optional fees and variable or usage-based fees and required charges due at or prior to move-in or at move-out. View Fees and Policies for details. Price, availability, fees, and any applicable rent special are subject to change without notice.
Note: Based on community-supplied data and independent market research. Subject to change without notice.
Lease Terms
Contact office for Lease Terms
Fees and Policies
The fees below are based on community-supplied data and may exclude additional fees and utilities.
One-Time Basics
Deposit
Varies by unit
Dogs
Comments:
$50Month under 20 Pounds. $100Month over 20 Pounds. 2 Pet Ma... Read Morex, 100 Pound Max Weight Limit. No Caged Animals. Non-Aggressive Breeds Only. Read Less
Restrictions:
None
Cats
Comments:
$50Month. 2 Pet Max, 100 Pound Max Weight Limit. No Caged An... Read Moreimals. Read Less
Restrictions:
None
Garage Attached
Parking Fee
Max of 1. Charged per vehicle.
$100 / mo
Max of 1. Charged per vehicle.
Comments:
Max of 1, Garage Parking Available for Rent, Plus Free Exter... Read Moreior Parking. Read Less
Additional Parking Options
Other
Property Fee Disclaimer:
Based on community-supplied data and independent market research. Subject to change without notice. May exclude fees for mandatory or optional services and usage-based utilities.
About The Residences of Skye
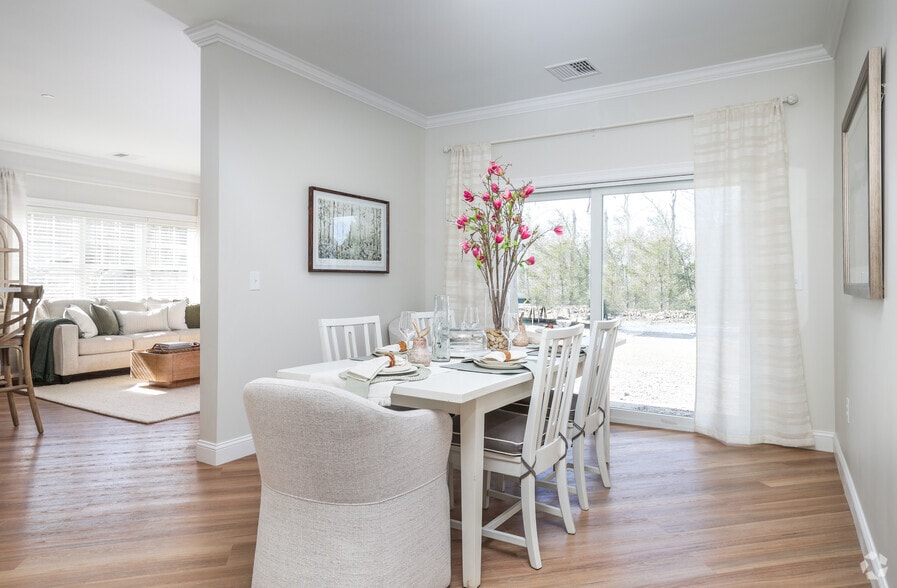
Derry, New Hampshire's beginning trace back to the Isle of Skye in the Scottish Highlands. That spirit lives on today at The Residences at Skye. Surrounded by New England's rolling landscapes, these new one-bedroom and two-bedroom apartments are designed for connected living, with ease and style in every detail. In its peaceful setting, Skye reflects the quiet strength and natural beauty of the Highlands that inspired its name, a sense of place that feels both grounded and enduring.In Scottish Gaelic, Fàilte' is a warm welcome; a word of belonging.At Skye, it means welcome home.
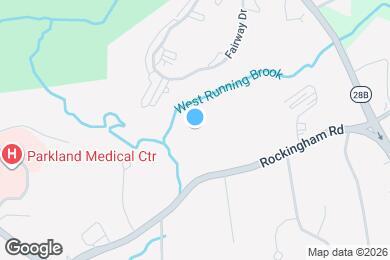
The Residences of Skye is located in
Derry, New Hampshire
in the 03038 zip code.
This apartment community was built in 2025 and has 4 stories with 114 units.