Public Elementary School
405 Students
(603) 432-1233
Grades K-5
* Price shown is base rent. Excludes user-selected optional fees and variable or usage-based fees and required charges due at or prior to move-in or at move-out. View Fees and Policies for details. Price, availability, fees, and any applicable rent special are subject to change without notice.
Note: Prices and availability subject to change without notice.
Contact office for Lease Terms
The fees below are based on community-supplied data and may exclude additional fees and utilities.
Property Fee Disclaimer: Based on community-supplied data and independent market research. Subject to change without notice. May exclude fees for mandatory or optional services and usage-based utilities.
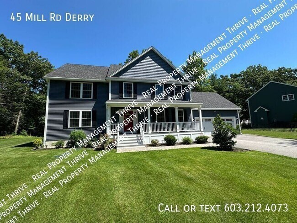
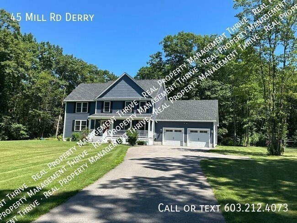
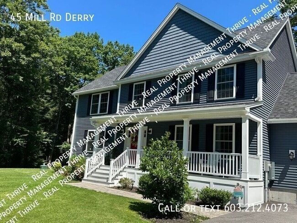
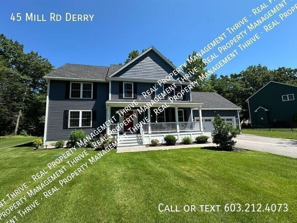
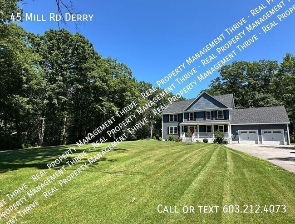
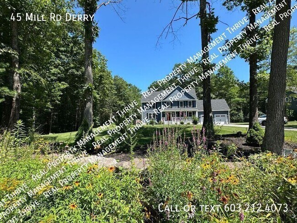
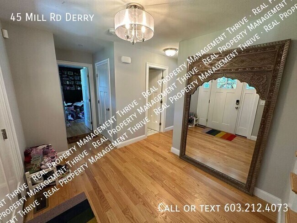
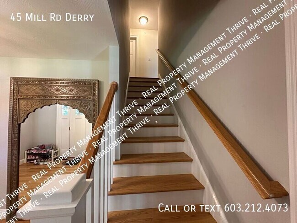
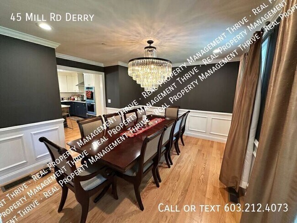
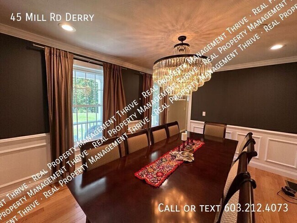
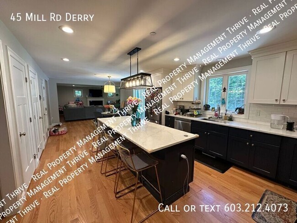
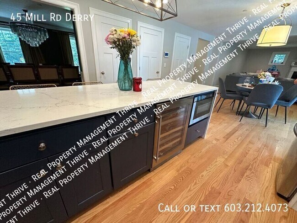
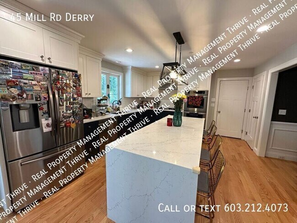
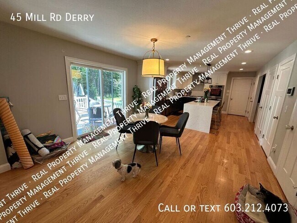
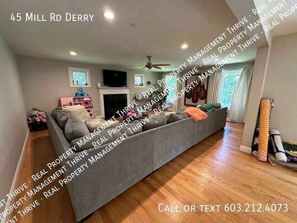
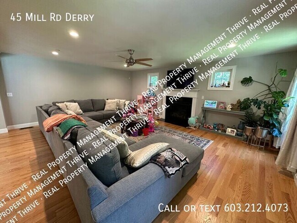
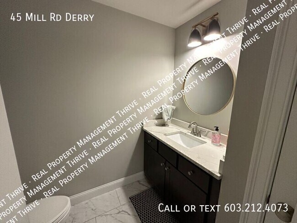
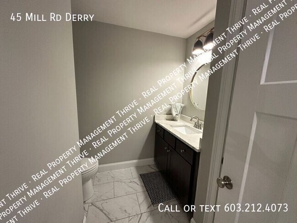
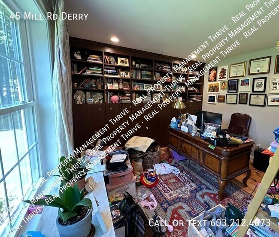
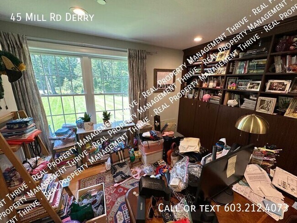
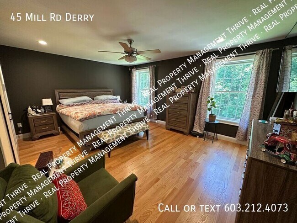
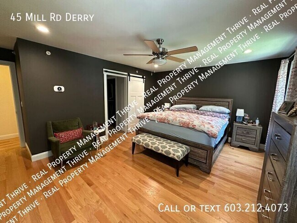
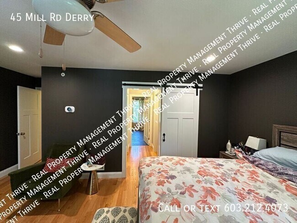
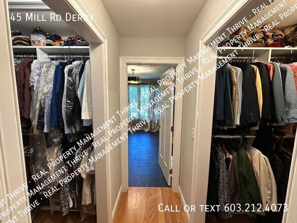
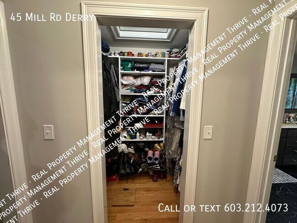
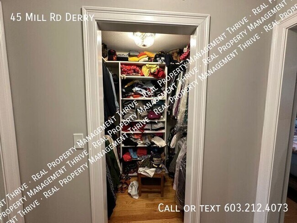
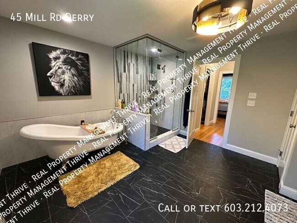
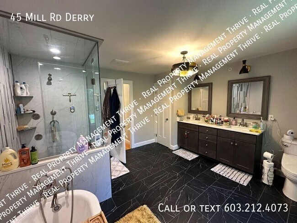
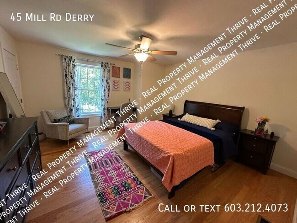
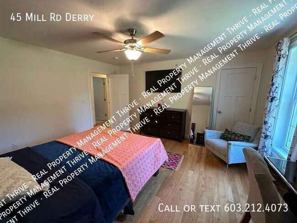
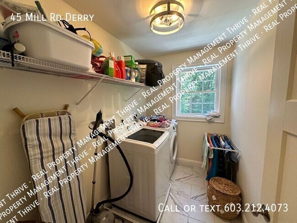
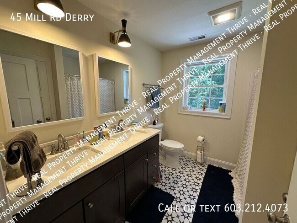
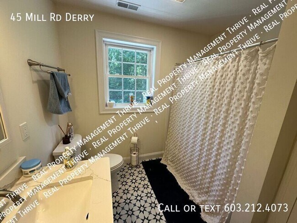
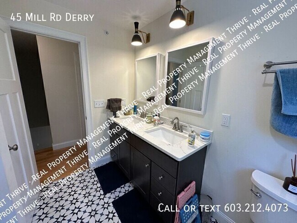
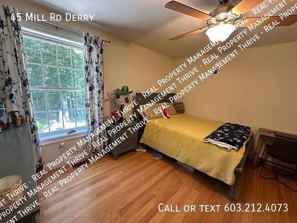
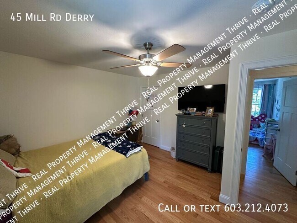
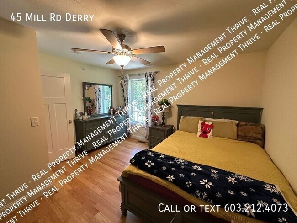
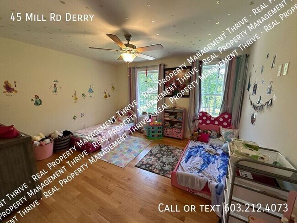
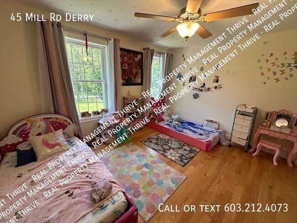
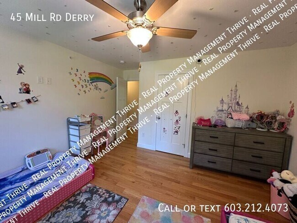
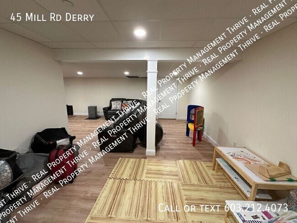
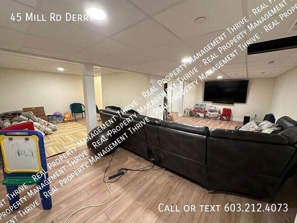
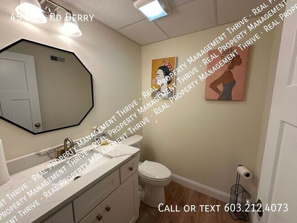
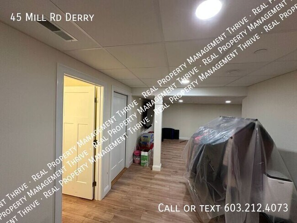
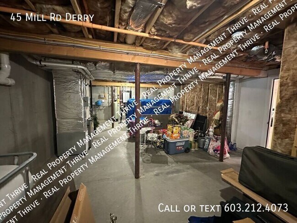
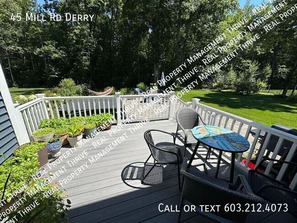
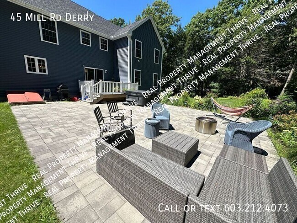
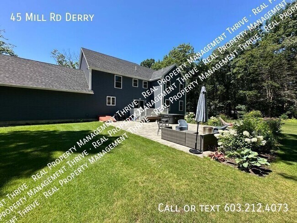
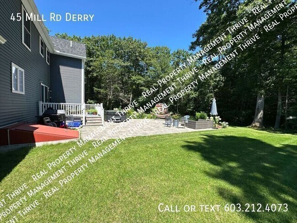
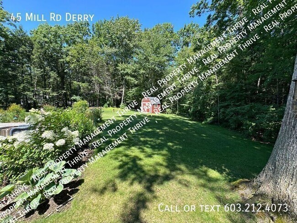
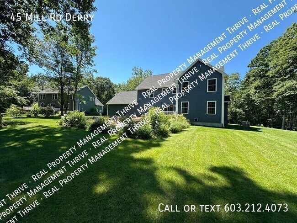
Welcome to this beautiful executive home offering exceptional space, quality finishes, and a thoughtfully designed layout perfect for comfortable living and entertaining. The main level features a welcoming front office with custom built-ins, a convenient half bath, and a spacious living room centered around a cozy gas fireplace. The living room flows seamlessly into the eat-in gourmet kitchen, featuring a large center island, gas range, double ovens, built-in microwave, wine refrigerator, and expansive walk-in pantry. A separate formal dining room provides an elegant space for entertaining and special occasions. Upstairs, the luxurious primary suite offers a private retreat with two walk-in closets and a spacious ensuite bath featuring a separate soaking tub and walk-in shower. Three additional generously sized bedrooms share a full bathroom with double sinks. An upper-level laundry room adds convenience to the thoughtfully designed second floor. Beautiful hardwood flooring extends throughout the home. The finished lower level provides even more living space and flexibility, making an ideal media room, recreation area, home gym, or exercise space. A convenient half bath and abundant storage complete this level. Outside, enjoy a two-car garage, inviting front porch, large yard, and beautifully landscaped private backyard surrounded by mature trees. The backyard features both a deck and patio, creating wonderful spaces for outdoor dining, relaxing, and entertaining. A storage shed provides additional room for outdoor equipment and belongings. This exceptional Derry home combines executive-level finishes, generous living space, indoor-outdoor entertaining areas, and a convenient location—all in one beautiful property. Property is available October 1st, 2026. Please provide 24 hour notice for showing requests. The Basics: • Schedule a Showing: • Application Link: • Real Property Management THRIVE is proud to offer deposit-free living to qualified renters through Obligo! We understand that moving costs can add up, so we want to extend financial flexibility to our residents. When you move in with us, you can skip paying a security deposit and keep the cash for activities you care about • Lease Term: Minimum 12 month lease • Utilities Included with Rent: Water and Garbage • No Smoking/No Vaping Permitted • Pet Policy: Dogs/Cats allowed • Pet Rent: $50/mo/pet • Renters Insurance Required Important Information to Know: • $50 Application Fee per applicant 18 or older • Security Deposit is equal to one full month’s rent • Once Application is approved, a $100 lease administration fee will be assessed prior to sending the lease All Real Property Management THRIVE residents are enrolled in the Resident Benefits Package (RBP) for $44.95/month which includes liability insurance, credit building to help boost the resident’s credit score with timely rent payments, up to $1M Identity Theft Protection, move-in concierge service making utility connection and home service setup a breeze during your move-in, our best-in-class resident rewards program, and filter delivery. More details upon application. Other Terms and Conditions may apply. All information is deemed reliable, but not guaranteed and may be subject to change. Water And Garbage
45 Mill Rd is located in Derry, New Hampshire in the 03038 zip code.
Protect yourself from fraud. Do not send money to anyone you don't know.
Private Elementary School
Private Elementary, Middle & High School
Data provided by GreatSchools.org 2025 © 2025. All rights reserved.
Submitting Request
Many properties are now offering LIVE tours via FaceTime and other streaming apps. Contact Now: