Walkability
NR
Not Rated
* Price shown is total price based on community-supplied monthly required fees. Excludes user-selected optional fees and variable or usage-based fees and required charges due at or prior to move-in or at move-out. View Fees and Policies for details. Price, availability, fees, and any applicable rent special are subject to change without notice.
Note: Prices and availability subject to change without notice.
Contact office for Lease Terms
The fees below are based on community-supplied data and may exclude additional fees and utilities.
Property Fee Disclaimer: Based on community-supplied data and independent market research. Subject to change without notice. May exclude fees for mandatory or optional services and usage-based utilities.
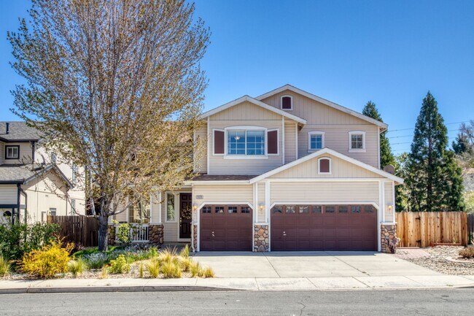
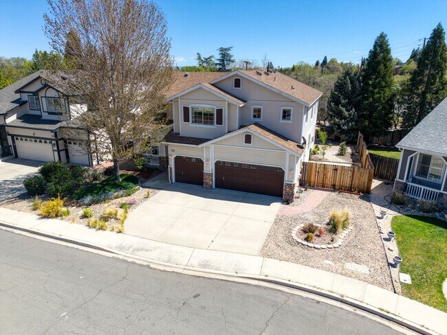
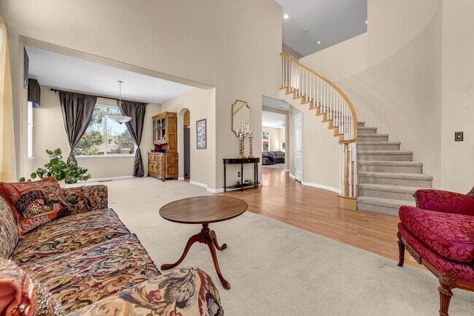
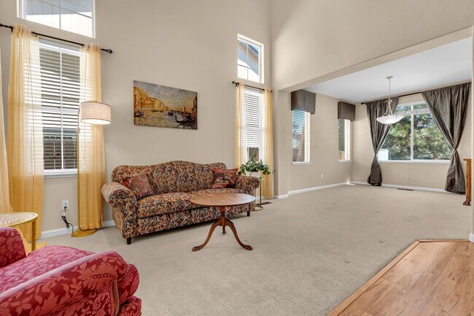
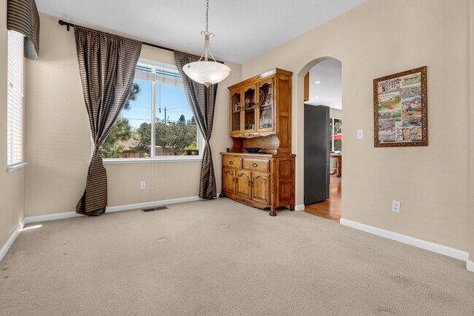
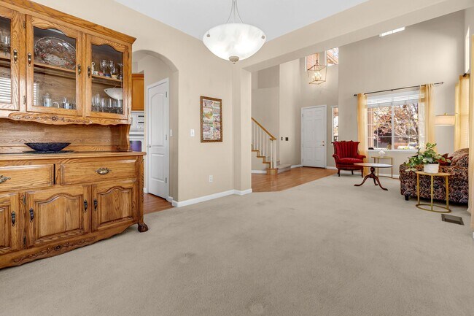
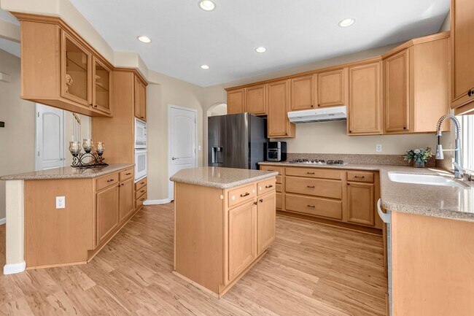
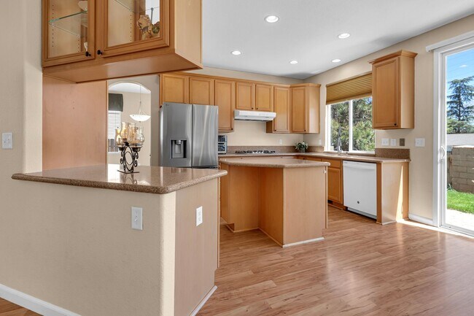
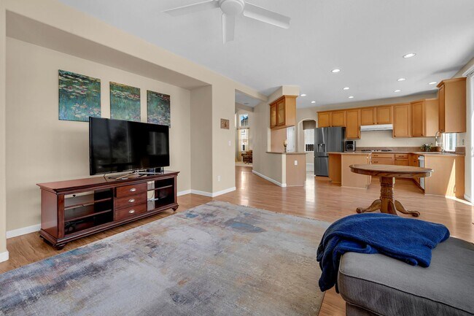
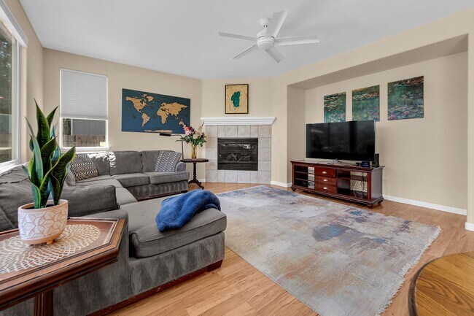
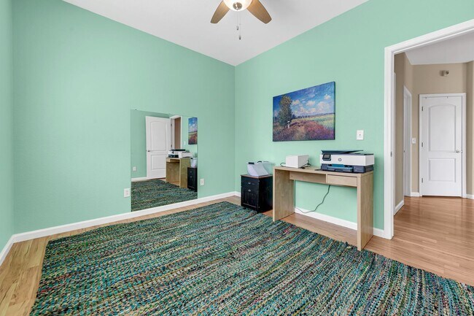
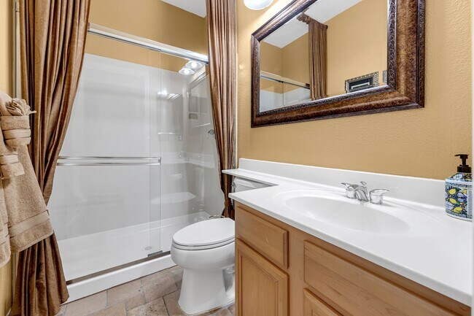
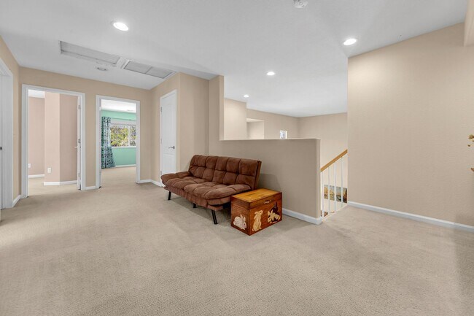
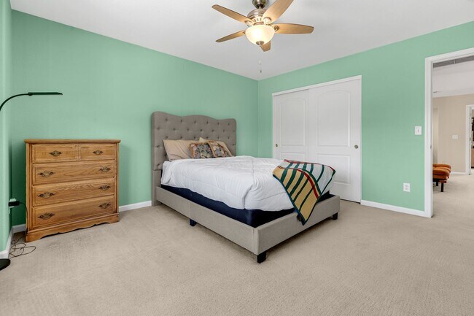
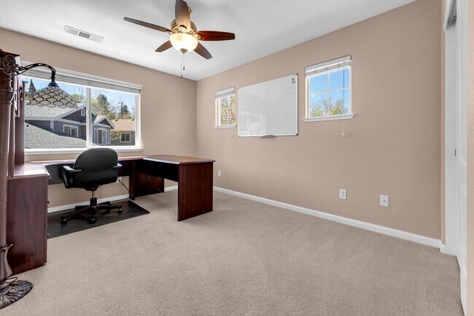
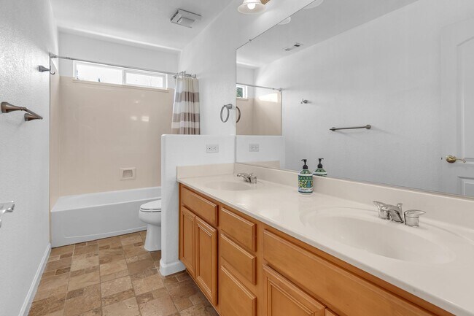
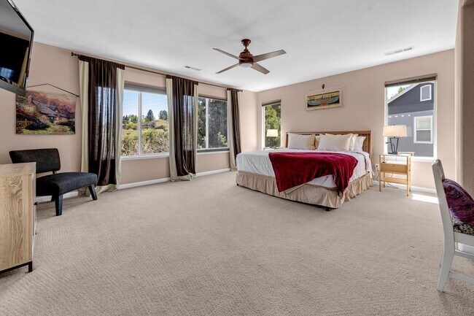
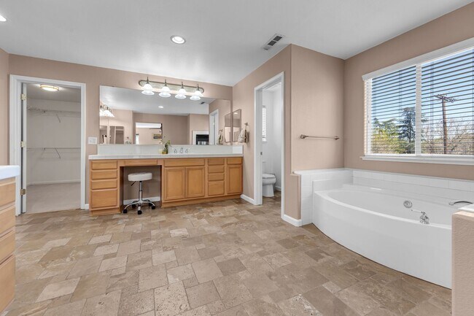
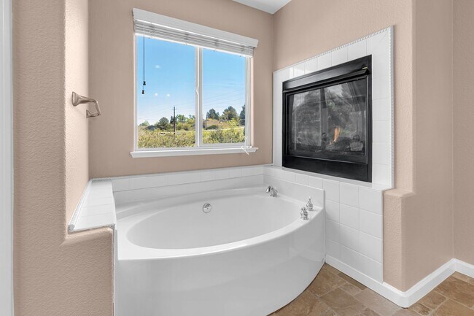
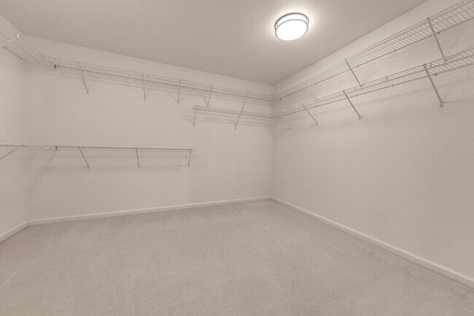
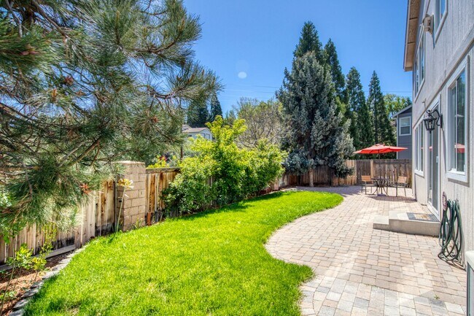
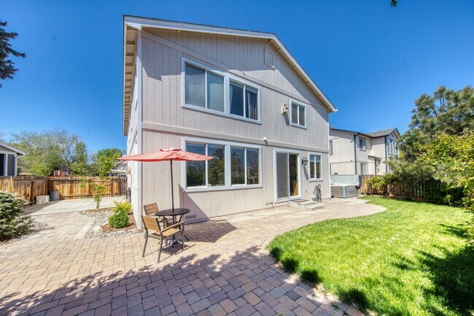
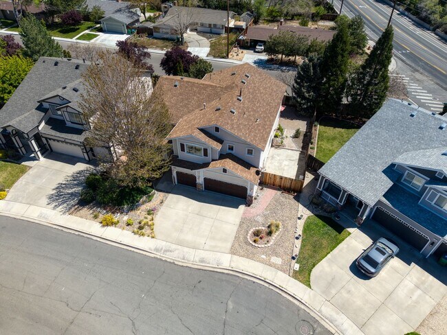
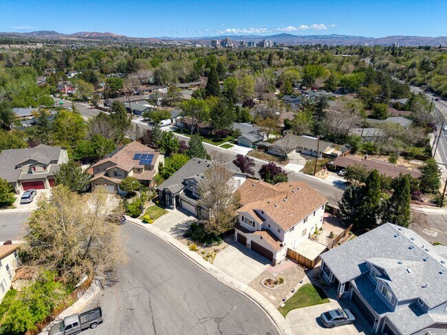
Stunning five bedroom on quiet cul de sac. Separate living and family room. Carpet and vinyl plank flooring on the ground floor. Living room with vaulted ceilings and lots of windows throughout the home for natural light. Formal dining room. Roomy kitchen featuring granite countertops and including gas stove top, wall oven, microwave, dishwasher and fridge. Living room with ceiling fan and gas fireplace. One bedroom and full bath on ground floor. Large open loft area. All upstairs bedrooms include ceiling fan. Full hall bath with dual sinks. Bright airy primary bedroom with ceiling fan and attached bath with two separate sinks, garden tub featuring gas fireplace, glass enclosed stand-up shower and large walk-in closet. Roomy laundry room with wash sink and including washer and dryer. Mature low maintenance landscaping in front yard, landscaped back yard with paver patio and landscaping services for both yards. **Note hot tub NOT included*** Three car garage. Minutes to shopping, restaurants, Tenants responsible for all utilities; electric/gas, water, trash and sewer. Pets on approval with additional deposit. Co-signers may be considered. *** Renters liability insurance required for all financially responsible tenants *** All properties require an application process. Each person over the age of 18 must complete an application. The application fee is $35 per person. Applications include running credit (650 or better), employment/income verification, and rental references. NV. BS.0143495, NV. PM.0164783
Stunning Five Bedroom in West Reno is located in Reno, Nevada in the 89509 zip code.
Protect yourself from fraud. Do not send money to anyone you don't know.
Submitting Request
Many properties are now offering LIVE tours via FaceTime and other streaming apps. Contact Now: